Sell Your Home
Get a free home valuation
Contact
Tell us about your needs

5565 NW 43RD LANE ROAD

House For Sale
$495,000

BTC: 5.80985915

ETH: 186.79245283

New
3 bds
3 ba
2,348 sqft

Overview

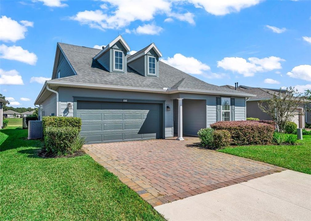
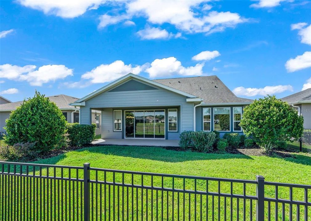
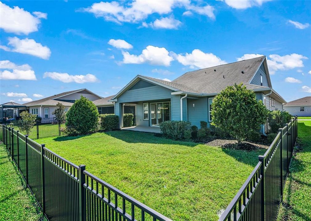
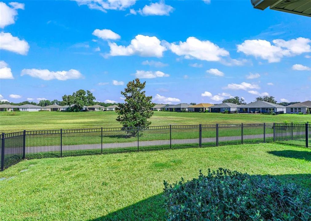
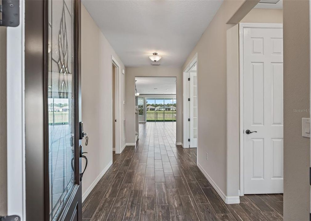
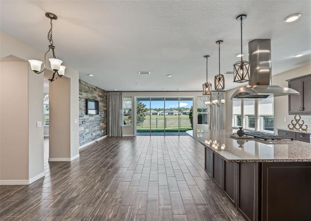
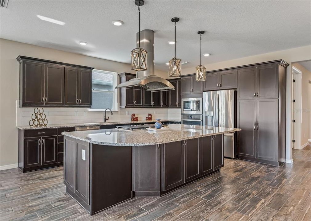
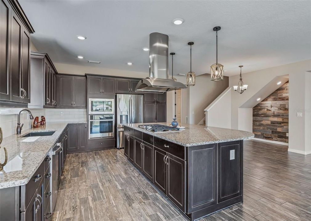
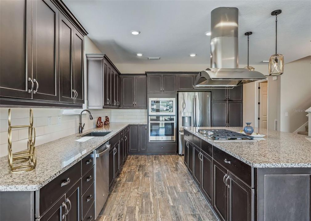
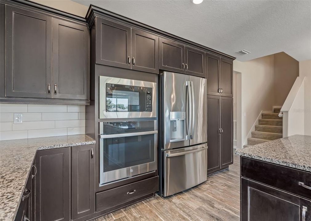
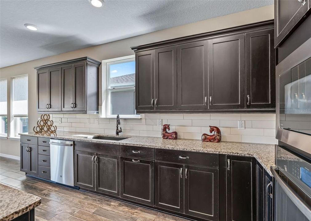
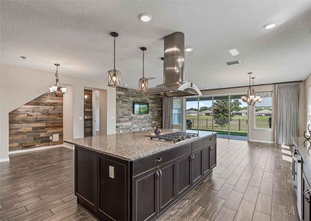
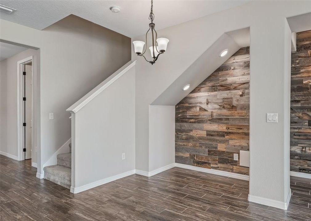
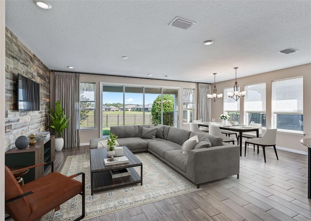
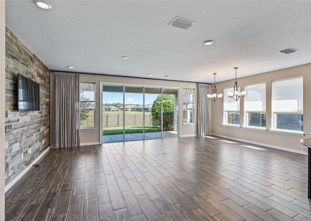
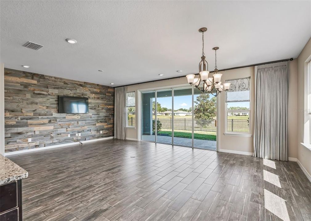
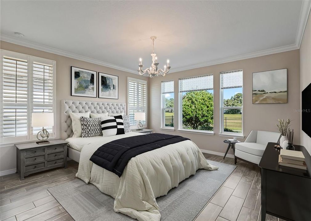
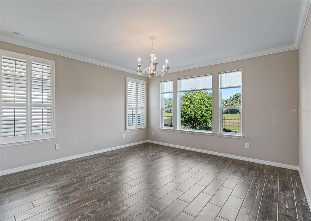
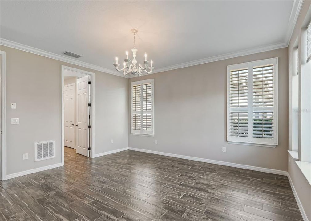
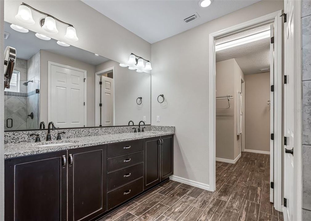
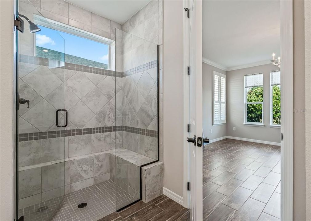
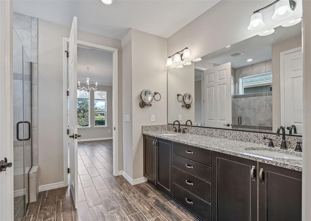
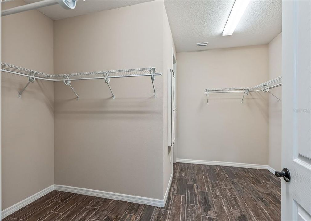
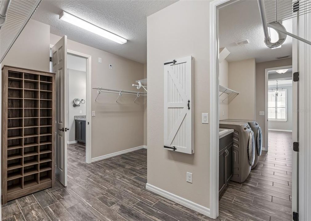
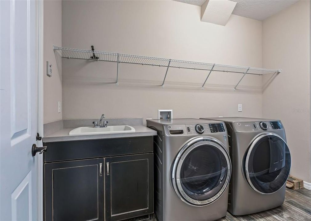
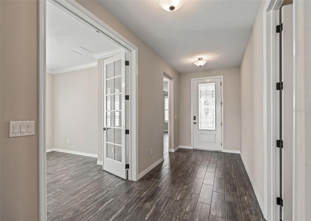
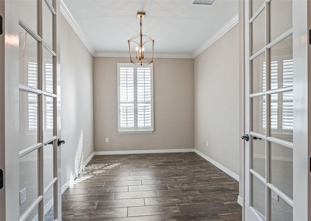
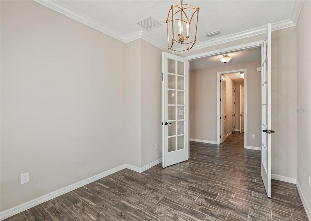
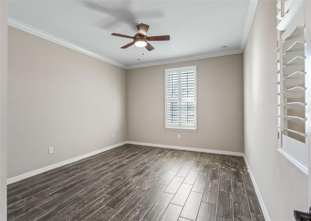
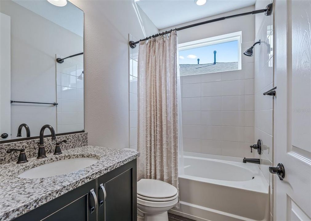
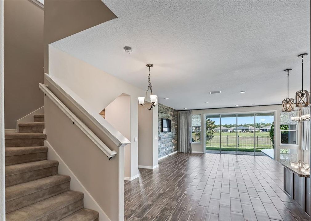
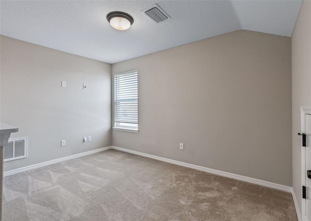
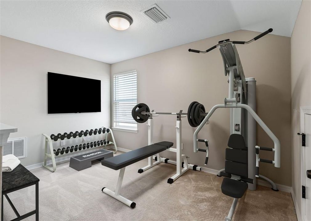
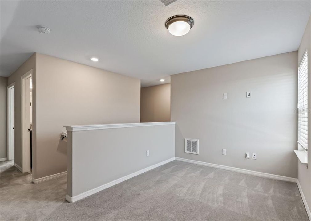
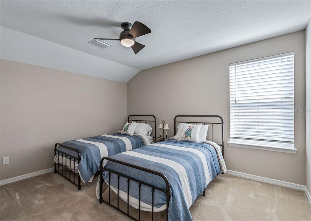
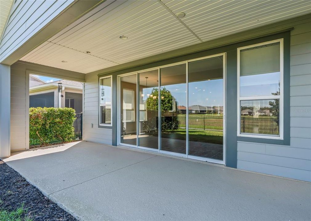
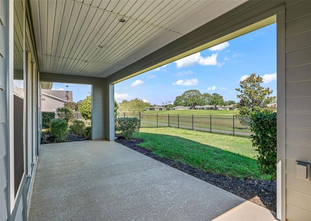
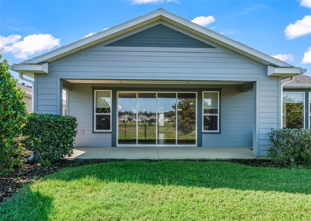
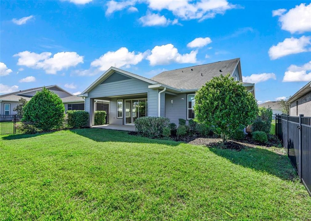
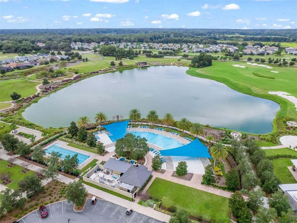
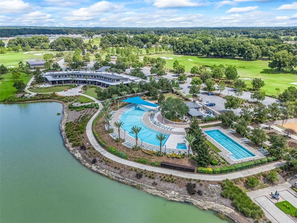
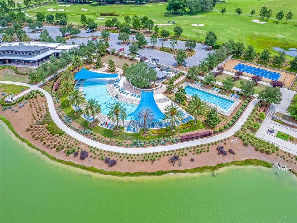
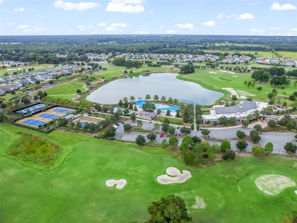
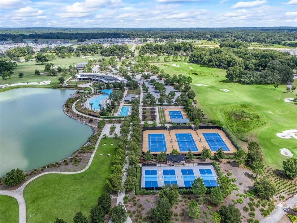
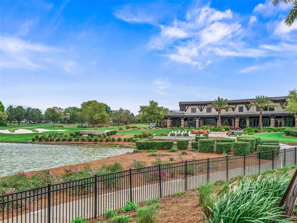
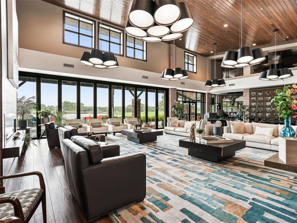
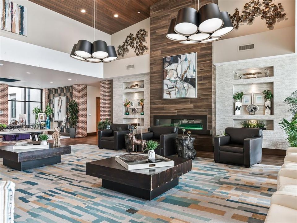
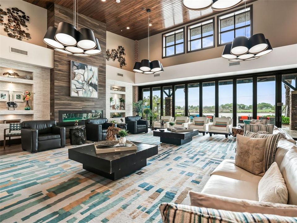
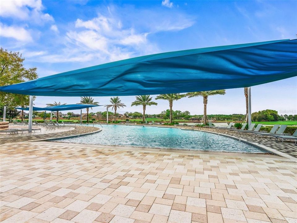
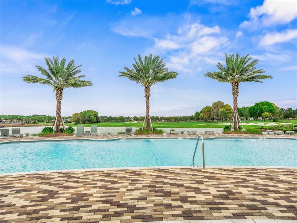
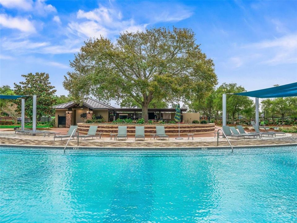
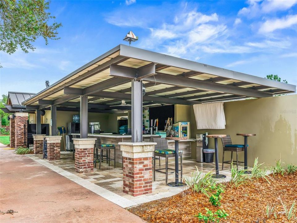
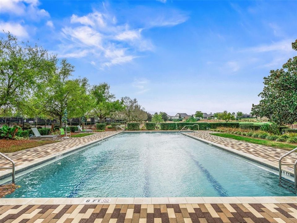
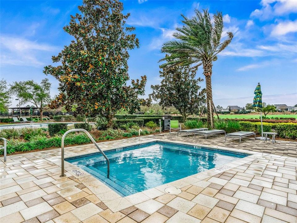
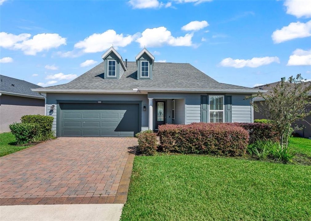
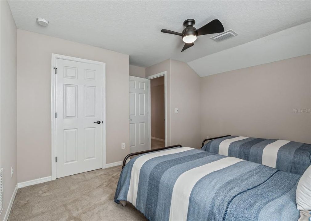
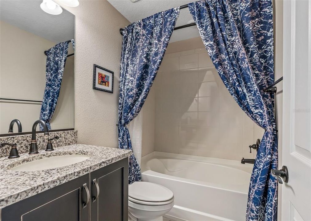
One-of-a-kind Shea Refresh Model with stunning upgrades, privacy, and beautiful views! This 3-bedroom, 3-bath home features a bright and open floor plan. The spacious chef’s kitchen features abundant cabinetry, a pantry with convenient slide-out shelves, and a gas cooktop with hood. The great room and dining room are filled with natural light, with expansive sliding glass doors opening to a covered lanai and fully fenced backyard with no rear neighbors and a peaceful view. The luxurious primary suite offers abundant natural light, walk-in shower, and walk-in closet with direct laundry access. A second spacious bedroom, full bath, and private office complete the main level. Upstairs features a versatile loft/office/workout space, a third bedroom, and full bath. Upgrades include custom window treatments with designer shades, plantation shutters and drapes, full-wall wood treatments, crown molding, upgraded lighting and ceiling fans, and tile flooring throughout the first floor. Located just minutes from the World Equestrian Center, shopping, dining, and hospitals. Ocala Preserve offers exceptional resort-style amenities, including pools, fitness centers, 21 miles of walking and biking trails, pickleball, tennis, bocce, fishing, kayaking, the Tom Lehman-designed 18-hole golf course, Salted Brick Restaurant, and day spa. The HOA includes lawn and landscape maintenance and high-speed fiber internet.

Location

Florida • OCALA • 34482 • House • For Sale

Details

Type:
Residential
Parking:
Driveway / Garage Door Opener
Year Built:
2020
Lot:
0.14 Acres
Heating:
Heat Pump
Price/sqft:
$211
Cooling:
Central Air
HOA:
$1,584

Valuation

Our model vs. what's actually selling nearby.
Estimate
$391,900
$361K – $505K
Confidence Low
List vs. estimate
$103K above estimate
List $495,000 · +26.3%
Our model says this listing is priced above recent comparable activity. Room to negotiate.
Price per sq ft
$210
+19.6% vs. city median $176
Based on
7 MLS comparables
Median of recent comparable listings. Sold comps use closing price, active listings use list price.

Highlights

Annual tax
$5,797
2025
HOA
$1,583/qtr
Common Area Taxes, Community Pool, Maintenance Structure
Garage
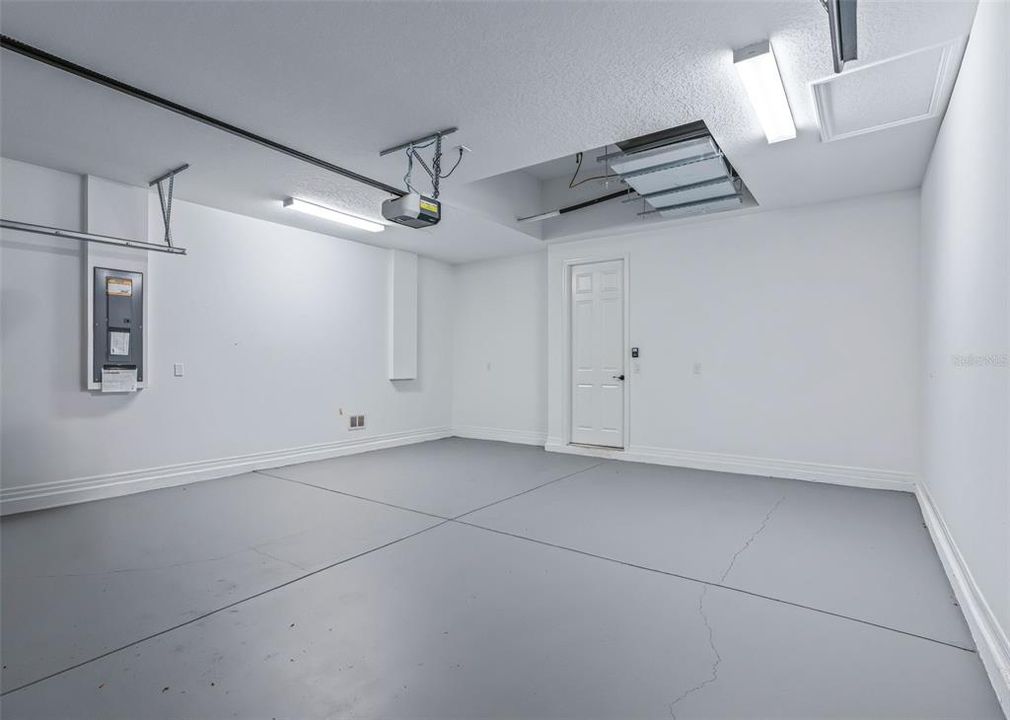
2 car garage
Pets
Breed Restrictions
All facts and features
  • Flooring

    • Carpet

    • Ceramic Tile

    Heating

    • Heat Pump

    Cooling

    • Central Air

    Appliances

    • Built-In Oven

    • Dishwasher

    • Disposal

    • Dryer

    • Exhaust Fan

    • Gas Water Heater

    • Microwave

    • Range Hood

    • Refrigerator

    • Washer

    Other interior features

    • Ceiling Fan(s)

    • Eating Space In Kitchen

    • Kitchen/Family Room Combo

    • Living Room/Dining Room Combo

    • Open Floorplan

    • Primary Bedroom Main Floor

    • Solid Surface Counters

    • Solid Wood Cabinets

    • Split Bedroom

    • Stone Counters

    • Thermostat

    • Walk-In Closet(s)

    • Window Treatments

    Bedrooms and bathrooms

    • Bedrooms: 3

    • Full bathrooms: 3

  • Parking

    • Driveway

    • Garage Door Opener

    Property

    • Levels: Two

    • Exterior Features: Dog Run / Irrigation System / Lighting / Rain Gutters / Sidewalk / Sliding Doors

    Lot

    • Lot: 0.14 Acres

    Other Property Information

    • Parcel Number: 1369029400

    • Zoning: PUD

  • Type and style

    • Property Type: Residential

    • Property Sub Type: Single Family Residence

  • Utility

    • BB/HS Internet Available

    • Electricity Connected

    • Natural Gas Connected

    • Sewer Connected

    • Street Lights

    • Underground Utilities

    • Water Connected

  • Other financial information

    • HOA: $1,584

    • HOA Frequency: Quarterly

    • Annual tax amount: $5,797

  • Source details

    • MLS ID: OM733270

    Other facts

    • Construction Materials: HardiPlank Type / Wood Frame

    • Foundation Details: Slab

    • Laundry Features: Inside / Laundry Room

    • Lot Features: Landscaped / Level / Near Golf Course / Sidewalk

    • Patio And Porch Features: Covered

    • Direction Faces: South

    • Garage Spaces: 2

    • Attached Garage: Yes

    • Garage: Yes

    • Living Area: 2348

    • Water Source: Public

    • Lot Size Dimensions: 52.8 x 115.5

    • Subdivision Name: OCALA PRESERVE

Private inquiry
Talk to the advisor on this listing.
Floor plans, HOA docs, off-market comparables, scheduling a private showing — one message, direct to the local specialist.
More like this

New
For Sale
$412,909
House
4 bds · 3 ba · 2,147 sqft
SABANA RESERVE, OCALA
4510 NW 35TH PLACE
For Sale
$575,000
House
3 bds · 2 ba · 2,404 sqft
NA, OCALA
8140 NW HIGHWAY 225A
For Sale
$500,000
House
3 bds · 3 ba · 2,362 sqft
OCALA PRESERVE, OCALA
4582 NW 57TH AVENUE
For Sale
$384,900
House
2 bds · 2 ba · 2,048 sqft
OCALA PRESERVE PH 9, OCALA
4252 NW 55TH TERRACE
For Sale
$375,000
House
2 bds · 2 ba · 1,671 sqft
OCALA PRESERVE PH 11, OCALA
4359 NW 54TH TERRACE
For Sale
$499,000
House
3 bds · 3 ba · 2,360 sqft
OCALA PRESERVE PH 9, OCALA
4337 NW 55TH COURT
For Sale
$569,900
House
4 bds · 3 ba · 2,843 sqft
OCALA PRESERVE, OCALA
4940 NW 39TH LOOP
-$10K
For Sale
$459,000
House
2 bds · 2 ba · 2,056 sqft
OCALA PRESERVE PH 12, OCALA
4528 NW 54TH TERRACE

Market around this address

Live counts in the same area.
View all

The multiple listing information is provided by the Stellar MLS from a copyrighted compilation of listings. The compilation of listings and each individual listing are ©2026-present Stellar MLS. All Rights Reserved. The information provided is for consumers' personal, noncommercial use and may not be used for any purpose other than to identify prospective properties consumers may be interested in purchasing. All properties are subject to prior sale or withdrawal. All information provided is deemed reliable but is not guaranteed accurate, and should be independently verified. Listing courtesy of: OCALA HORSE PROPERTIES, LLC