Sell Your Home
Get a free home valuation
Contact
Tell us about your needs
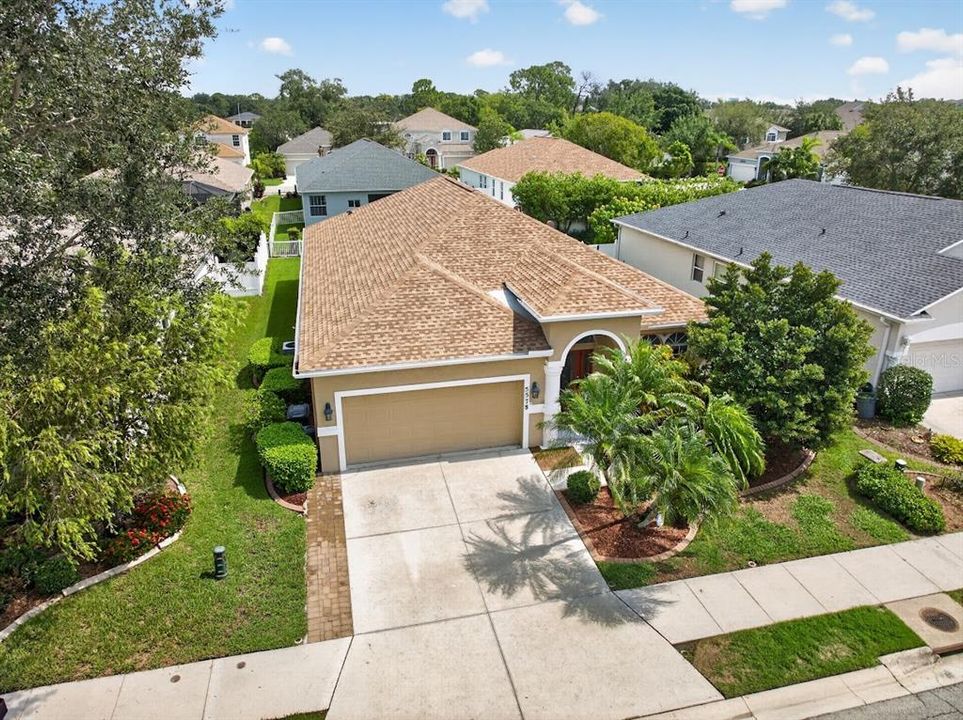
5578 BURNT BRANCH CIRCLE

House Active With Contract
$465,000

BTC: 5.59297570

ETH: 175.47169811

-$14K (2026/09/17)
47 days
3 bds
2 ba
2,137 sqft

Overview

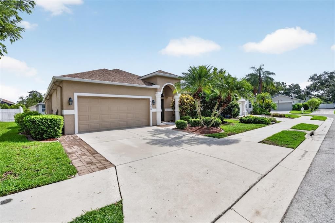
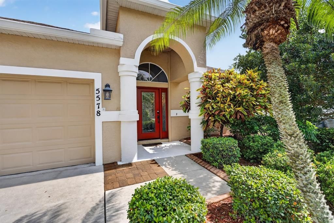
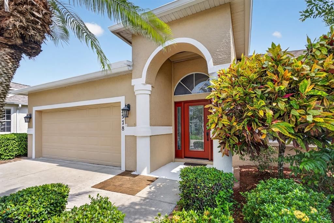
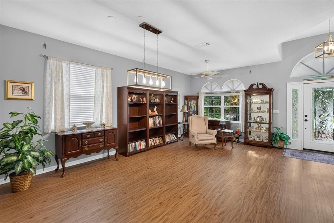
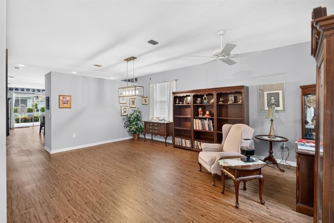
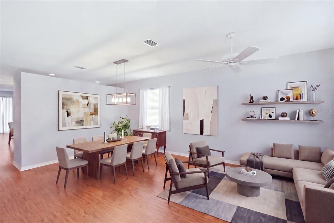
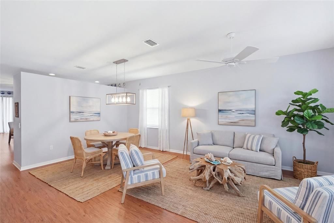
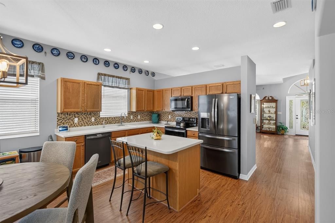
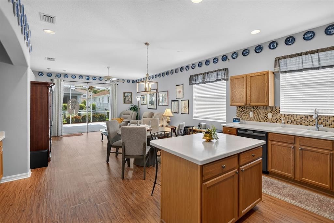
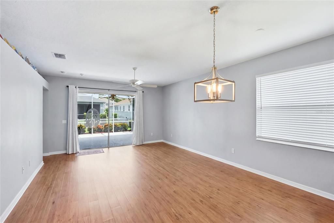
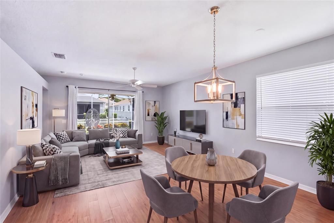
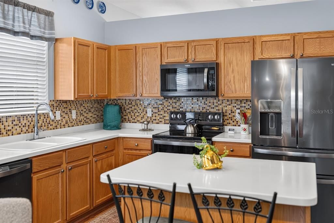
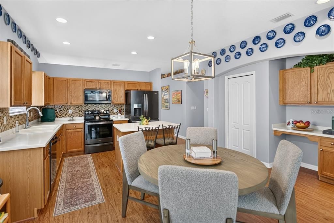
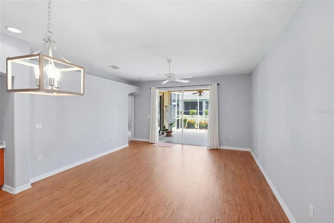
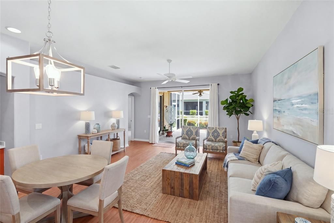
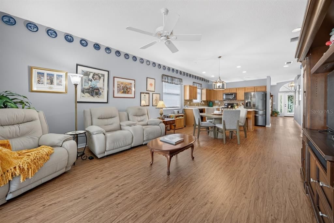
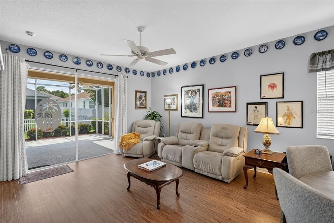
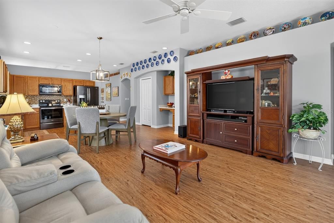
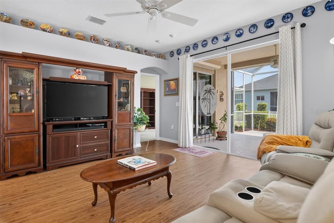
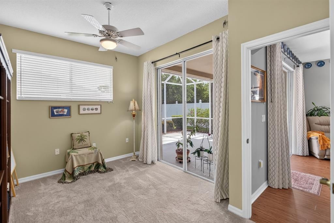
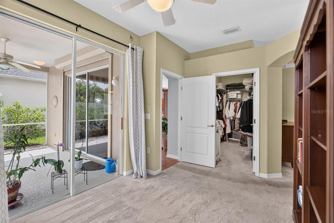
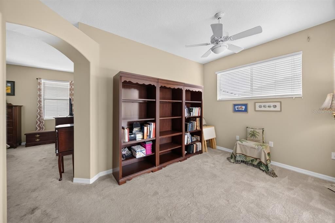
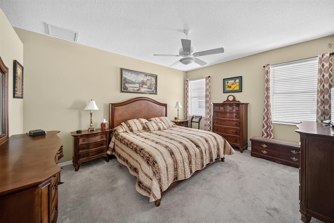
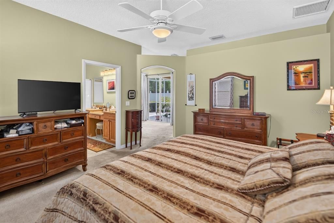
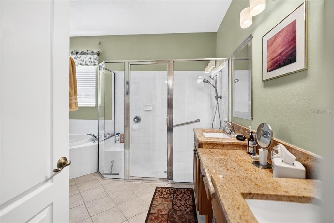
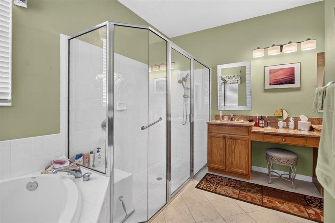
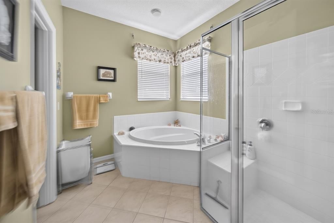
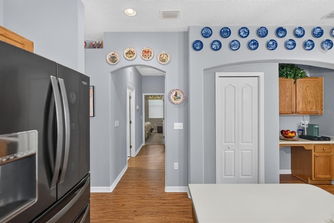
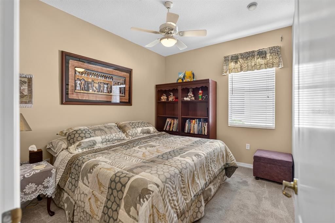
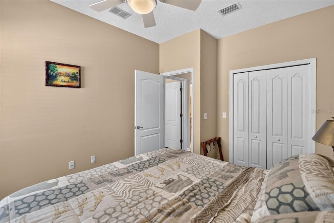
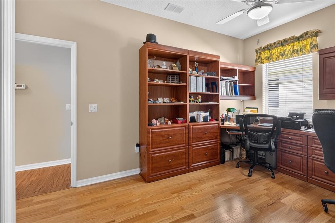

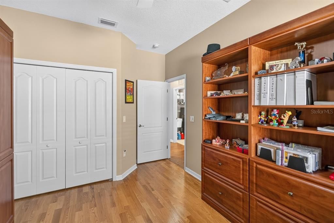
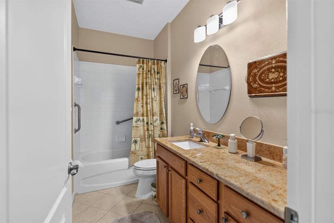
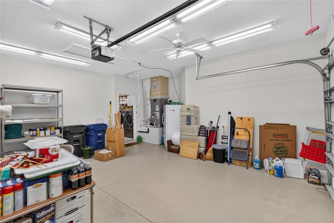
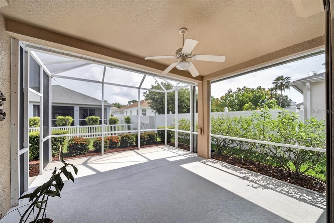
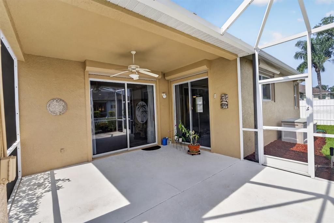
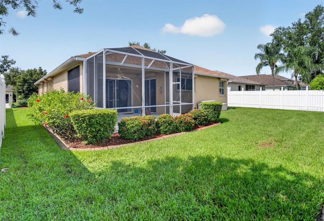
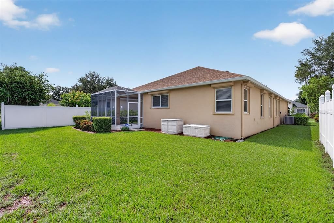
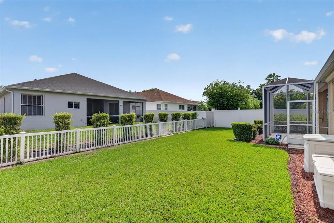
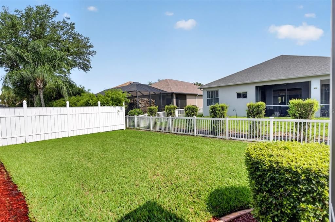
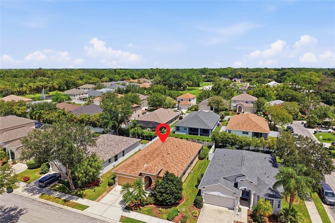

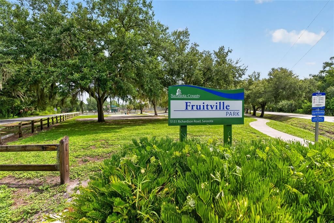
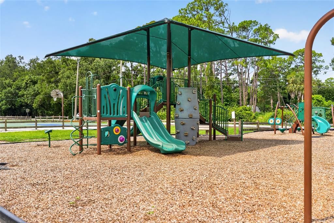
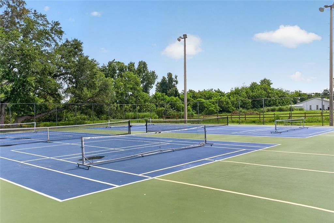
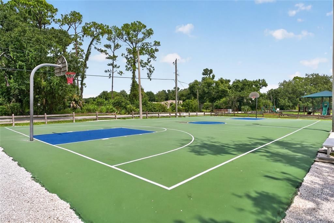
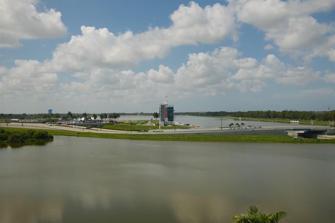
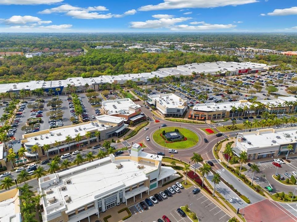
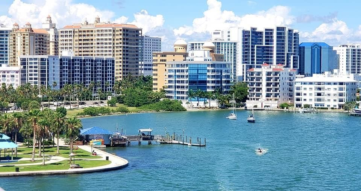
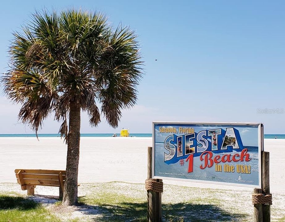
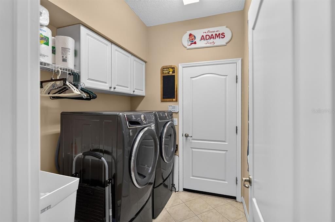
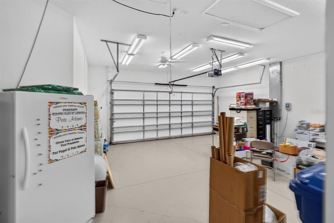
Under contract-accepting backup offers. Virtually Staged. Rare opportunity in Sarasota's sought-after Forest Creek: Highly coveted, low-fee community in an ideal location near the interstate, the Mall at UTC and downtown Sarasota. This rarely available, Lennar-built "Willow Model" includes a number of upgrades, improvements and even an expansion of the home. High ceilings and an open floor plan. The expansive living and dining areas flow into a chef-ready island kitchen. Cupboards feature pull-out trays and drawers. It transitions seamlessly into the family room for more casual entertaining. Step outside onto the screened lanai, which has been extended by an additional 80 square feet to maximize your outdoor Florida living. A large primary suite includes a bonus room, a large walk-in closet and a spa-like ensuite bath featuring dual sinks, an oversized walk-in shower, and a luxurious corner garden tub. The guest wing is tucked away off the kitchen. It features two comfortable bedrooms—including one that includes built-in desks with filing system and a premium twin Murphy bed. Recently upgraded roof, HVAC and water heater. Also metal roll-away hurricane shutters including four remote control electronic shutters. Air conditioned garage with storage shelves. Pretty lawn in a beautifully maintained neighborhood with no CDD fees and low quarterly HOA fees. You are perfectly positioned for work and play. Zip onto I-75 in minutes, shop and dine at the premier UTC Mall district, explore Benderson Park, Fruitville Park or take a short drive to the cultural hub of downtown Sarasota and its world-famous beaches.
Location

Details

Type:
Residential
Parking:
No Data
Year Built:
2003
Lot:
0.15 Acres
Heating:
Central / Electric
Price/sqft:
$218
Cooling:
Central Air
HOA:
$55

Valuation

Our model vs. what's actually selling nearby.
Estimate
$488,750
$319K – $578K
Confidence Low
List vs. estimate
$23K below estimate
List $465,000 · -4.9%
Our model says this listing is priced below recent comparable activity. Expect competition.
Price per sq ft
$217
-30.4% vs. city median $312
Based on
22 MLS comparables
Median of recent comparable listings. Sold comps use closing price, active listings use list price.

Highlights

Annual tax
$2,937
2025
HOA
$55/mo
Garage
2 car garage
Furnished
Partially
Pets
Number Limit
All facts and features
  • Flooring

    • Carpet

    • Tile

    Heating

    • Central

    • Electric

    Cooling

    • Central Air

    Appliances

    • Convection Oven

    • Dishwasher

    • Disposal

    • Dryer

    • Electric Water Heater

    • Freezer

    • Ice Maker

    • Microwave

    • Refrigerator

    • Washer

    Other interior features

    • Built-in Features

    • Ceiling Fan(s)

    • High Ceilings

    • Kitchen/Family Room Combo

    • Open Floorplan

    • Primary Bedroom Main Floor

    • Solid Surface Counters

    • Split Bedroom

    • Thermostat

    • Walk-In Closet(s)

    • Window Treatments

    Bedrooms and bathrooms

    • Bedrooms: 3

    • Full bathrooms: 2

  • Property

    • Levels: One

    • Exterior Features: Hurricane Shutters / Lighting / Rain Gutters / Shade Shutter(s) / Sidewalk / Sliding Doors

    Lot

    • Lot: 0.15 Acres

    Other Property Information

    • Parcel Number: 0046060037

    • Zoning: RSF3

  • Type and style

    • Property Type: Residential

    • Property Sub Type: Single Family Residence

  • Utility

    • Cable Available

    • Electricity Available

  • Other financial information

    • HOA: $55

    • HOA Frequency: Monthly

    • Annual tax amount: $2,938

  • Source details

    • MLS ID: A4698313

    Other facts

    • Construction Materials: Block / Stucco

    • Foundation Details: Slab

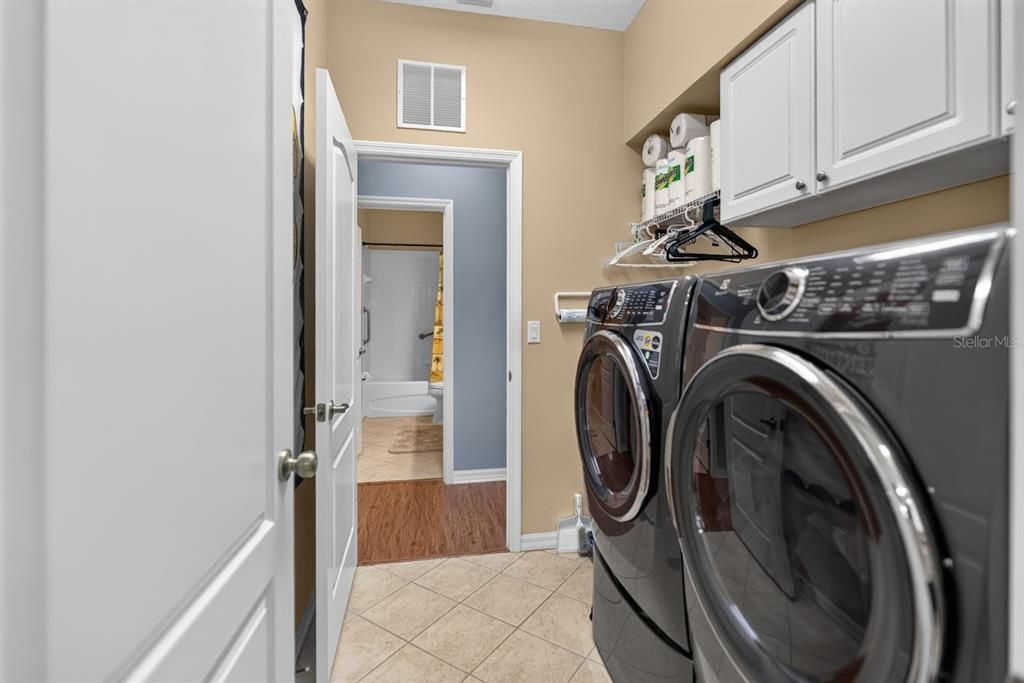
    • Laundry Features: Laundry Room

    • Lot Features: In County / Landscaped

    • Direction Faces: South

    • Garage Spaces: 2

    • Attached Garage: Yes

    • Garage: Yes

    • Living Area: 2137

    • Water Source: Public

    • Subdivision Name: FOREST CREEK

Private inquiry
Talk to the advisor on this listing.
Floor plans, HOA docs, off-market comparables, scheduling a private showing — one message, direct to the local specialist.

More like this

New
Active With Contract
$394,500
House
3 bds · 2 ba · 1,466 sqft
SARASOTA SPRINGS UNIT 15, SARASOTA
3105 BALDWIN AVENUE
New
Active With Contract
$430,000
House
3 bds · 2 ba · 1,662 sqft
SOUTHPOINTE MEADOWS, SARASOTA
5300 SOUTHERLY WAY
New
Active With Contract
$364,000
House
3 bds · 2 ba · 2,163 sqft
HEATHER LAKES, SARASOTA
3714 POND VIEW LANE
New
Active With Contract
$495,000
House
3 bds · 2 ba · 1,510 sqft
CEDAR HOLLOW, SARASOTA
4991 HOULE PLACE
New
Active With Contract
$550,000
House
3 bds · 2 ba · 2,284 sqft
LAKES ESTATES 3 OF SARASOTA, SARASOTA
4481 OAK VIEW DRIVE
New
Active With Contract
$530,000
House
3 bds · 2 ba · 1,675 sqft
COLONIAL OAKS, SARASOTA
5595 BENT OAK DRIVE
Active With Contract
$349,900
House
2 bds · 2 ba · 1,241 sqft
SARASOTA SPGS, SARASOTA
4018 DYER LANE
Active With Contract
$329,000
House
3 bds · 2 ba · 1,408 sqft
SARASOTA SPGS, SARASOTA
4723 BUSTI DRIVE

Market around this address

Live counts in the same area.
View all

The multiple listing information is provided by the Stellar MLS from a copyrighted compilation of listings. The compilation of listings and each individual listing are ©2026-present Stellar MLS. All Rights Reserved. The information provided is for consumers' personal, noncommercial use and may not be used for any purpose other than to identify prospective properties consumers may be interested in purchasing. All properties are subject to prior sale or withdrawal. All information provided is deemed reliable but is not guaranteed accurate, and should be independently verified. Listing courtesy of: PREFERRED SHORE LLC