Sell Your Home
Get a free home valuation
Contact
Tell us about your needs

5580 MULLIGAN WAY

House For Sale
$1,399,000

BTC: 21.46363915

ETH: 735.29411765

-$101K (2026/07/23)
71 days
4 bds
3 ba
3,078 sqft

Overview

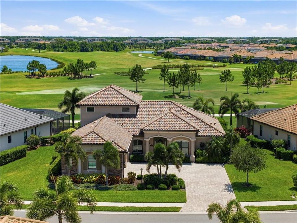
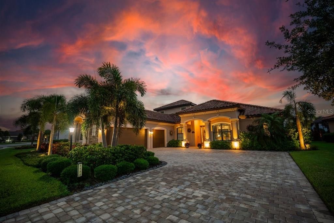
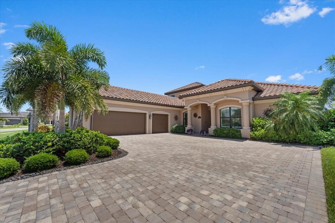
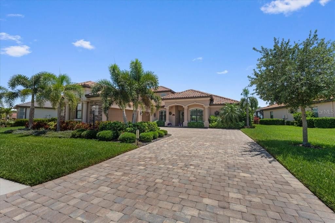
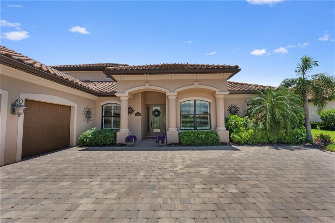
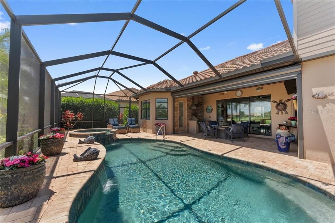
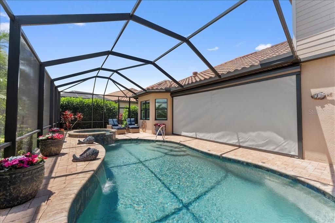
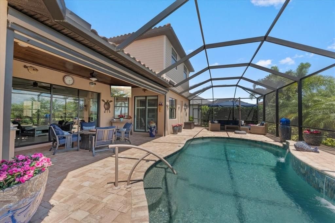
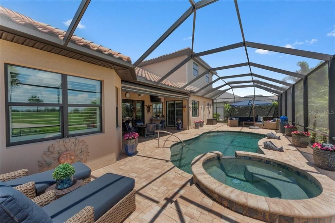
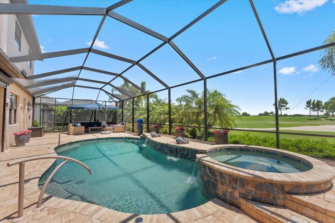
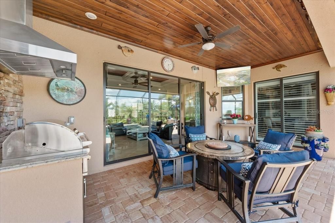
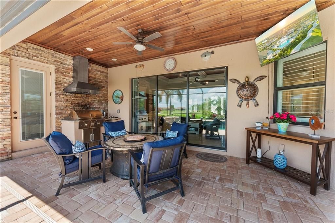
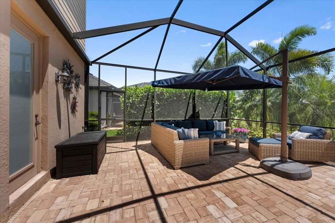
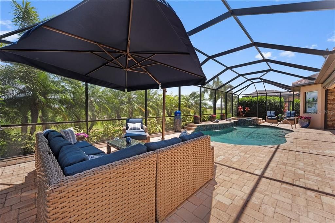
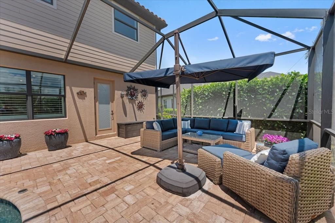
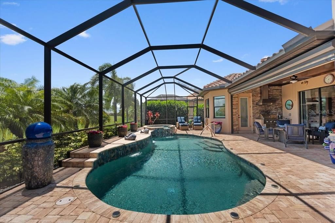
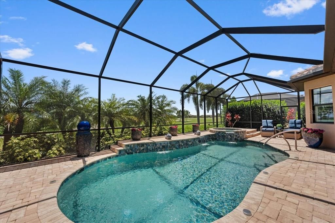
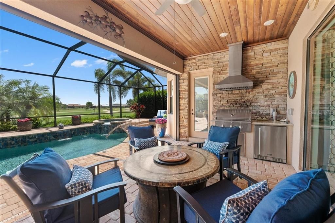
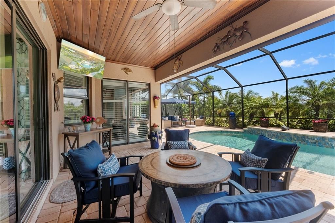
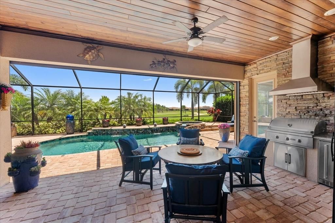
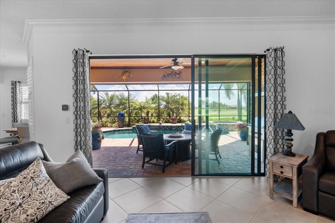
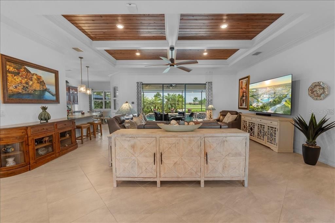
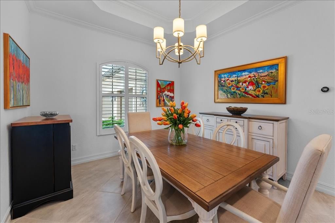
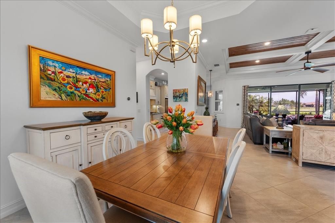
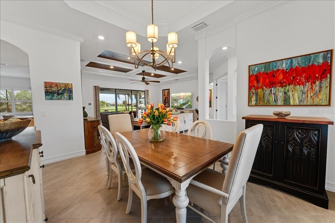
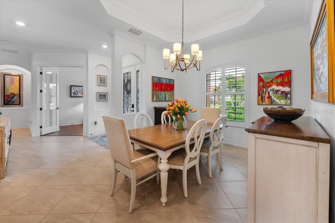
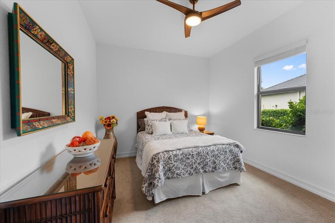
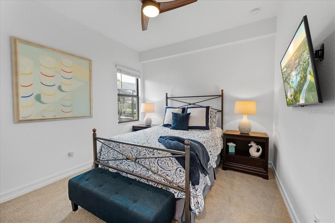
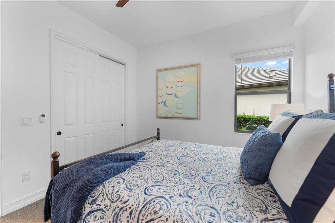
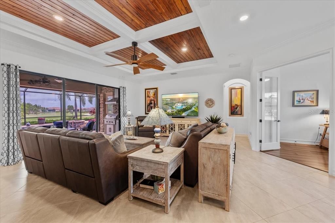
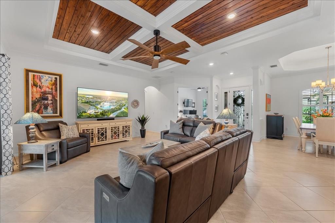
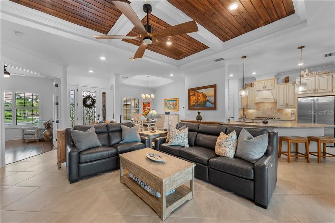
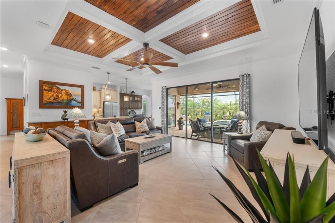
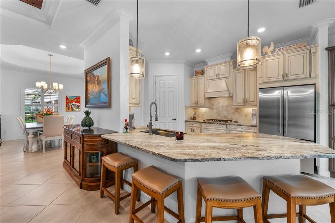
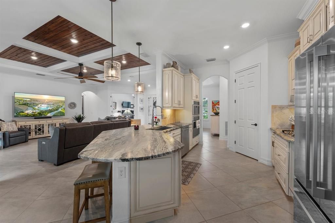
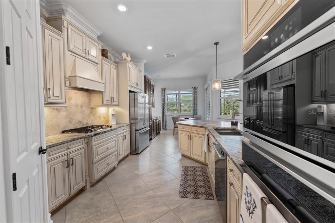
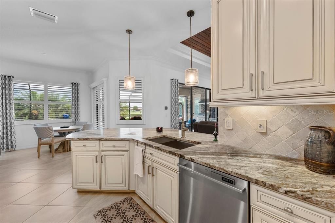
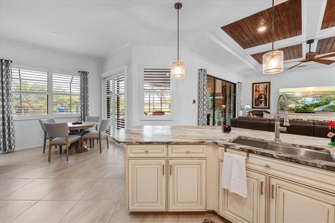
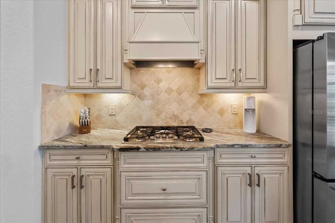
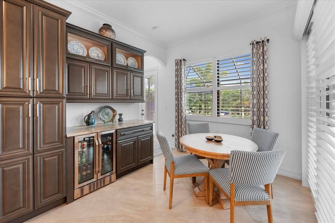
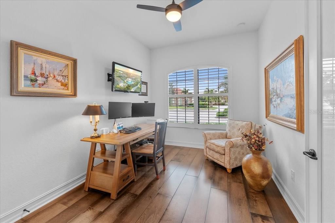
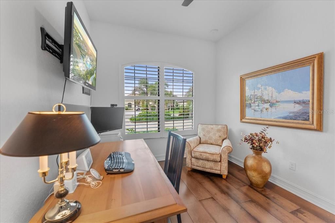
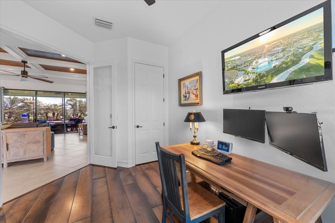
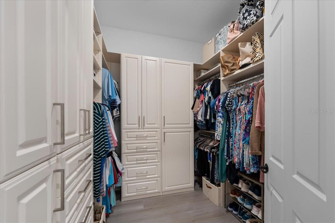
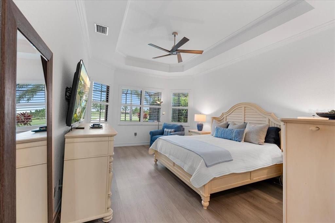
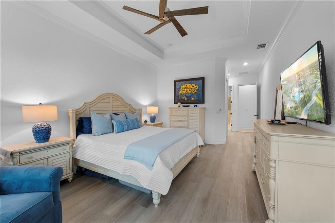
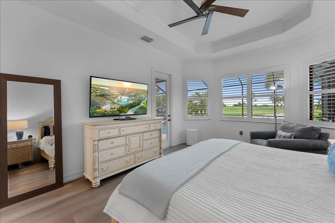
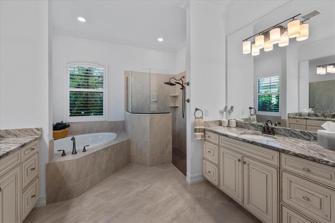
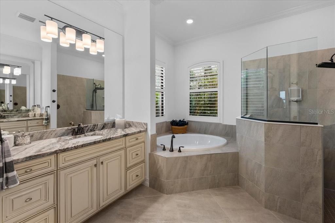
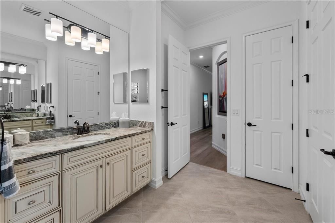
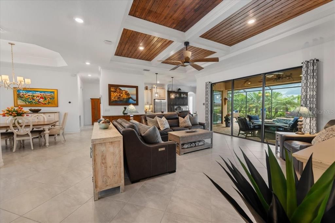
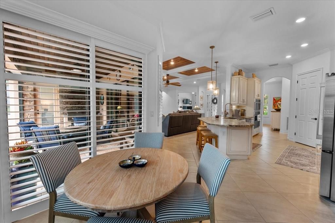
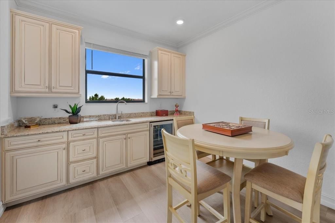
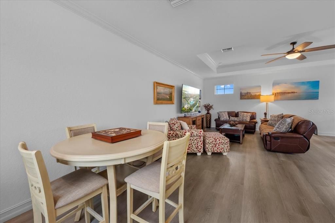
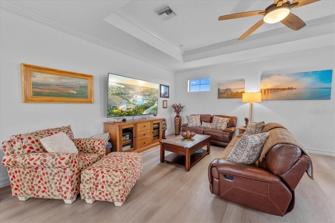
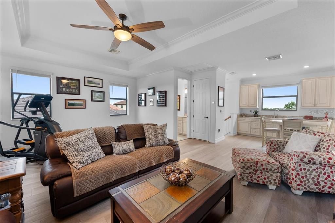
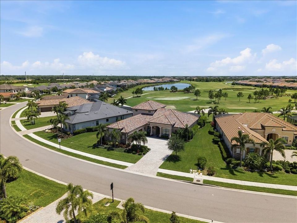
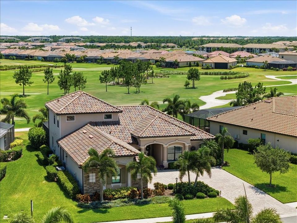
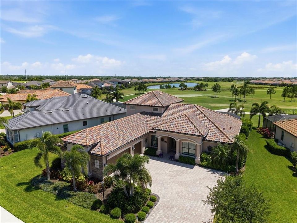
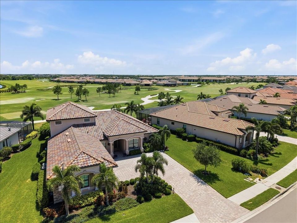
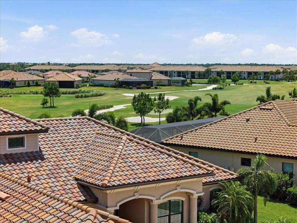
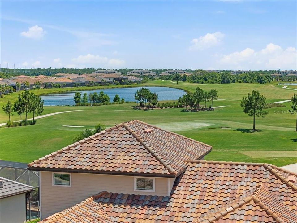
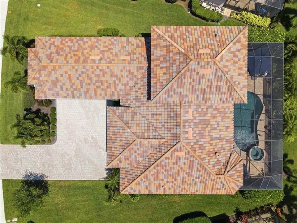
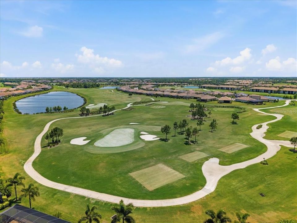
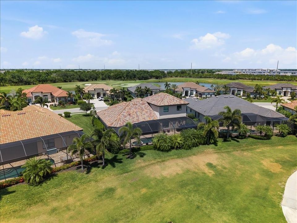
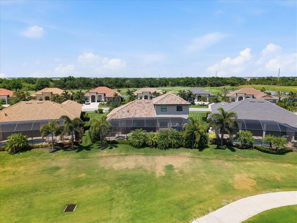
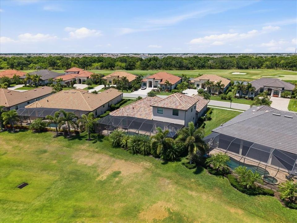
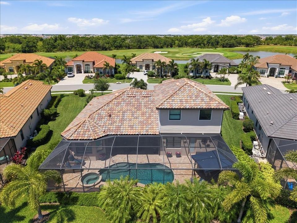
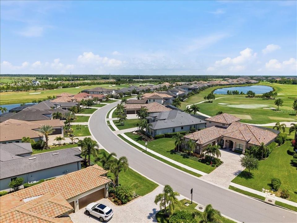
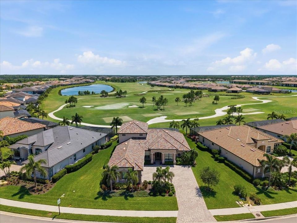
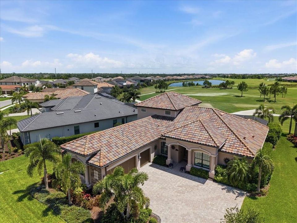
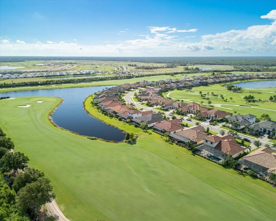
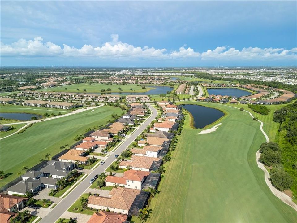
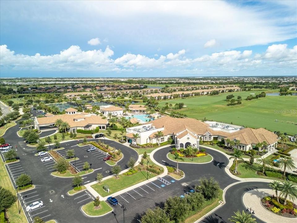
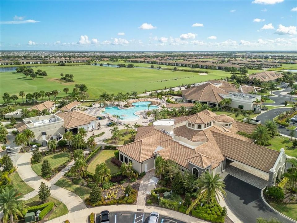
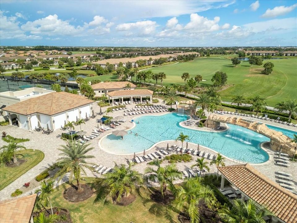
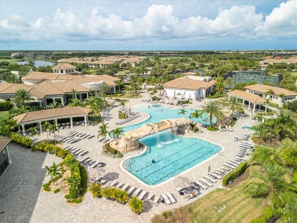
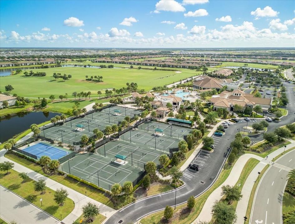
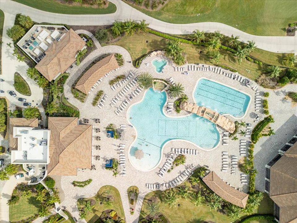
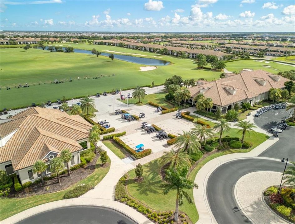
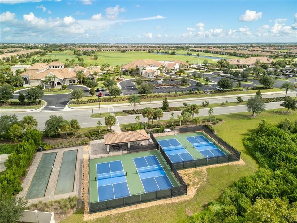
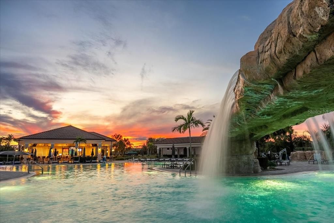
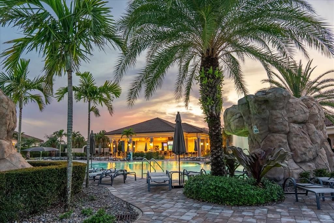
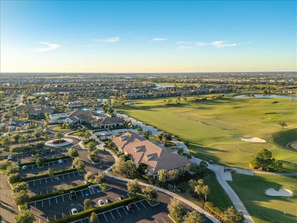
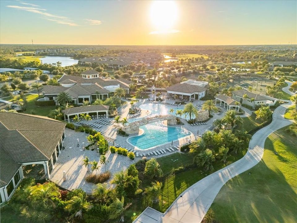
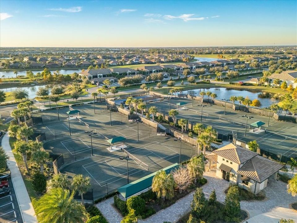
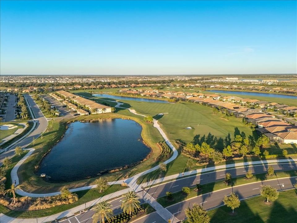
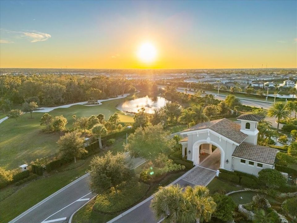
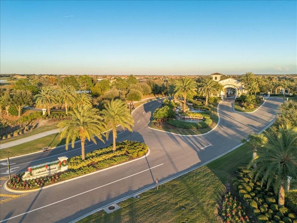
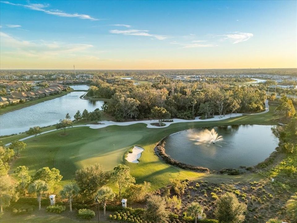
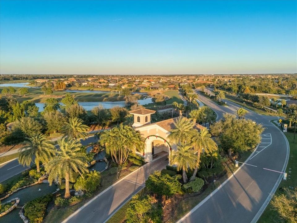
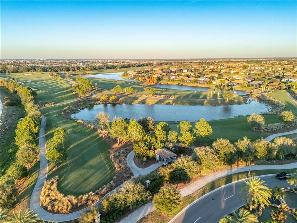
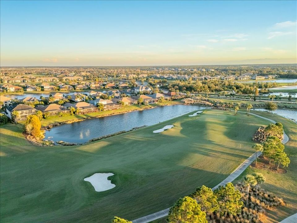
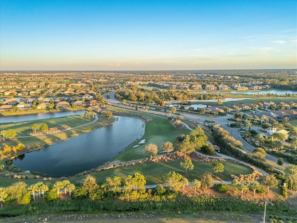
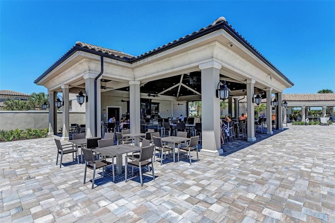
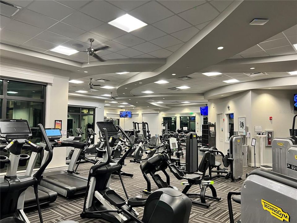
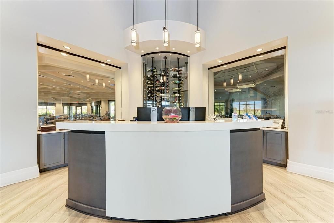
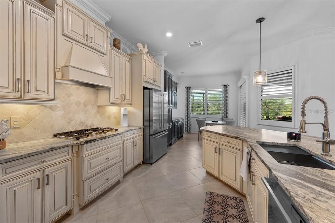
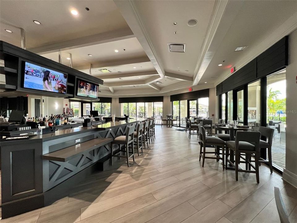
Experience luxury golf course living in this beautifully appointed, MOVE-IN-READY estate home located within the gated resort community of Lakewood National Golf Club. This 4-bedroom, 3.5-bath residence with a 3-car garage, saltwater heated pool and spa captures breathtaking southwest-facing sunset golf course views. The fourth bedroom, currently configured as a private study complete with a closet, offers the ideal space for remote work and flexible guest accommodations. Upstairs, the spacious bonus room with full bath, wet bar, wine refrigerator, and golf course views offers exceptional flexibility as a guest retreat or flex space. Designed to embrace Florida indoor-outdoor living, the expansive lanai showcases a saltwater heated pool and spa, outdoor kitchen, remote-controlled retractable lanai hurricane screen, and a stunning wood-plank ceiling, all surrounded by professionally landscaped grounds and ambient accent lighting. A convenient pool bath enhances the seamless flow for entertaining. Inside, the open-concept floor plan showcases soaring 10-foot ceilings, hurricane-impact windows, porcelain tile extending through the main living areas, crown molding, plantation shutters, and elegant tray ceilings featured across the home. A dramatic coffered wood-accent ceiling adds warmth and architectural character to the home’s central gathering space. The gourmet kitchen was designed for both everyday living and entertaining, featuring GE Monogram stainless steel appliances, honed granite countertops, hazelnut soft-close cabinetry, oversized island, pantry, and designer-selected finishes. Nearby, the entertaining bar with dual beverage refrigerators creates the perfect gathering space for hosting family and friends. The primary suite serves as a private retreat with tranquil golf course views, direct lanai access, spacious walk-in closet, dual vanities, soaking tub, and walk-in shower with rainfall shower system. Additional highlights include luxury vinyl plank flooring in the primary suite and bonus room, custom closet systems in all bedrooms, a beautifully updated guest bath with frameless glass shower enclosure, Florida Blend roof tile, paver driveway, and negotiable furnishings. As a homeowner in Lakewood National Golf Club, your bundled golf membership includes 36 holes of Arnold Palmer-designed championship golf. Resort-style amenities rival a five-star retreat: a resort pool with zero-entry and cascading waterfalls, poolside Tiki Bar & Café, full-service spa, state-of-the-art fitness center, 8 lighted Har-Tru tennis courts, pickleball, bocce, and a stunning 28,000 sq ft clubhouse with fine dining — all within the security of a 24-hour guard-gated entrance. Located in the award-winning Lakewood Ranch master-planned community, close to A-rated schools, world-class shopping, and Florida's renowned Gulf Coast beaches. This is not just a home — it's a lifestyle. Schedule your private showing today.
Location

Details

Type:
Residential
Parking:
Driveway / Garage Door Opener / Garage Faces Side / Golf Cart Parking / Oversized
Year Built:
2021
Lot:
0.27 Acres
Heating:
Central / Heat Pump
Price/sqft:
$455
Cooling:
Central Air
HOA:
$11,025

Valuation

Our model vs. what's actually selling nearby.
Estimate
$1,424,500
$871K – $1.7M
Confidence Low
List vs. estimate
At estimate
List $1,399,000 · -1.8%
List is in line with recent comparable activity.
Price per sq ft
$454
+51.4% vs. city median $300
Based on
14 MLS comparables
Median of recent comparable listings. Sold comps use closing price, active listings use list price.

Highlights

Annual tax
$11,373
2025
HOA
$11,025/yr
24-Hour Guard, Common Area Taxes, Community Pool
Pool
Child Safety Fence
View
Golf Course
Garage
3 car garage
Furnished
Negotiable
Pets
Allowed
All facts and features
  • Flooring

    • Carpet

    • Luxury Vinyl

    • Porcelain Tile

    • Hardwood

    Heating

    • Central

    • Heat Pump

    Cooling

    • Central Air

    Appliances

    • Bar Fridge

    • Built-In Oven

    • Convection Oven

    • Cooktop

    • Dishwasher

    • Disposal

    • Dryer

    • Exhaust Fan

    • Gas Water Heater

    • Microwave

    • Refrigerator

    • Tankless Water Heater

    • Washer

    Other interior features

    • Ceiling Fan(s)

    • Coffered Ceiling(s)

    • Crown Molding

    • Eating Space In Kitchen

    • High Ceilings

    • In Wall Pest System

    • Kitchen/Family Room Combo

    • Open Floorplan

    • Primary Bedroom Main Floor

    • Smart Home

    • Solid Wood Cabinets

    • Split Bedroom

    • Stone Counters

    • Thermostat

    • Tray Ceiling(s)

    • Walk-In Closet(s)

    • Wet Bar

    • Window Treatments

    Bedrooms and bathrooms

    • Bedrooms: 4

    • Bathrooms: 1

    • Full bathrooms: 3

  • Parking

    • Driveway

    • Garage Door Opener

    • Garage Faces Side

    • Golf Cart Parking

    • Oversized

    Property

    • Levels: Two

    • Pool Private: Yes

    • Exterior Features: Hurricane Shutters / Irrigation System / Lighting / Outdoor Kitchen / Sidewalk / Sliding Doors

    Lot

    • Lot: 0.27 Acres

    Other Property Information

    • Parcel Number: 581590959

    • Zoning: RES

  • Type and style

    • Property Type: Residential

    • Property Sub Type: Single Family Residence

  • Utility

    • BB/HS Internet Available

    • Cable Connected

    • Electricity Connected

    • Fire Hydrant

    • Natural Gas Connected

    • Public

    • Sewer Connected

    • Sprinkler Recycled

    • Underground Utilities

    • Water Connected

  • Other financial information

    • HOA: $11,025

    • HOA Frequency: Annually

    • Annual tax amount: $11,373

  • Source details

    • MLS ID: A4694307

    Other facts

    • Construction Materials: Block / Stucco

    • Foundation Details: Slab

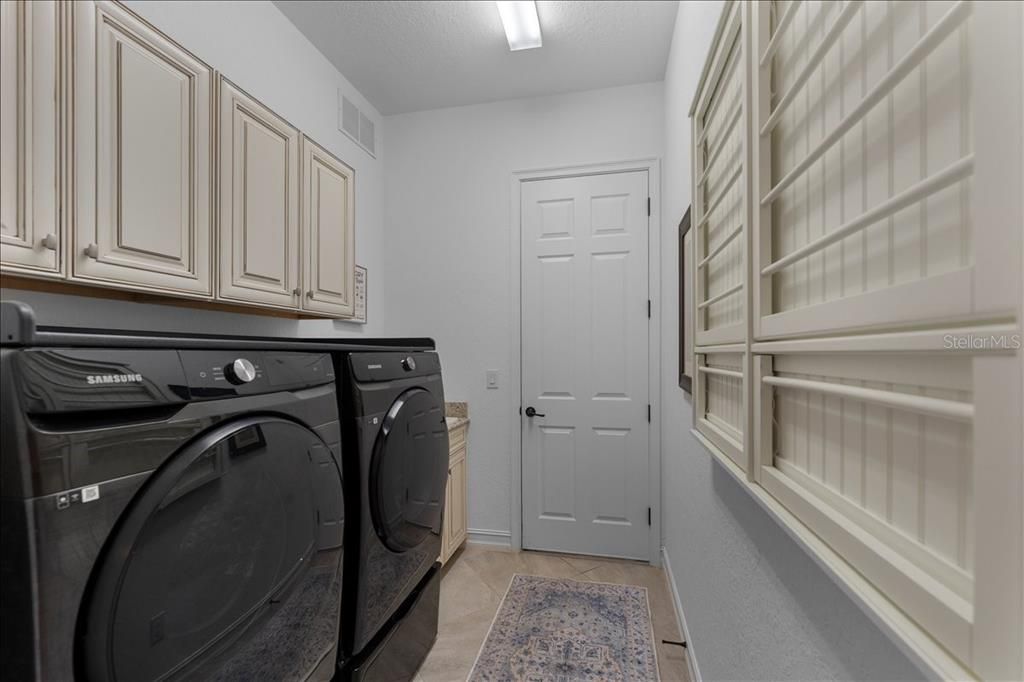
    • Laundry Features: Electric Dryer Hookup / Gas Dryer Hookup / Inside / Laundry Room

    • Lot Features: Landscaped / On Golf Course / Sidewalk

    • Patio And Porch Features: Covered / Screened

    • Pool Features: Child Safety Fence / Heated / In Ground / Salt Water

    • Window Features: Drapes / Shades / Shutters / Storm Window(s) / Window Treatments

    • Direction Faces: Northeast

    • Other Structures: Outdoor Kitchen

    • Garage Spaces: 3

    • Attached Garage: Yes

    • Garage: Yes

    • Living Area: 3078

    • Water Source: Canal/Lake For Irrigation / Public

    • Subdivision Name: LAKEWOOD NATIONAL GOLF CLUB PH II-K1

Private inquiry
Talk to the advisor on this listing.
Floor plans, HOA docs, off-market comparables, scheduling a private showing — one message, direct to the local specialist.

More like this

New
For Sale
$1,074,990
House
3 bds · 3 ba · 2,764 sqft
CRESSWIND LAKEWOOD RANCH, LAKEWOOD RANCH
5060 SIMONS COURT
New
For Sale
$999,000
House
5 bds · 4 ba · 3,807 sqft
SWEETWATER AT LAKEWOOD RANCH PH I & II, LAKEWOOD RANCH
17703 SAVORY MIST CIRCLE
For Sale
$1,120,000
House
3 bds · 3 ba · 2,296 sqft
ESPLANADE, BRADENTON
4730 SARCA COURT
For Sale
$1,250,000
House
4 bds · 4 ba · 5,380 sqft
MILL CREEK PH VII-B, BRADENTON
1911 148TH COURT E
For Sale
$1,040,000
House
3 bds · 3 ba · 2,427 sqft
COUNTRY CLUB EAST AT LAKEWD RNCH YY1-4, LAKEWOOD RANCH
7005 WHITTLEBURY TRAIL
+$50K
For Sale
$1,100,000
House
4 bds · 3 ba · 2,647 sqft
LORRAINE LAKES PH I, BRADENTON
16008 TRADEWIND TERRACE
For Sale
$1,239,900
House
5 bds · 4 ba · 3,904 sqft
STAR FARMS, BRADENTON
3518 PINTO LANE
For Sale
$1,349,999
House
6 bds · 4 ba · 3,882 sqft
POLO RUN PH IIC IID & IIE, BRADENTON
17618 POLO TRAIL

Market around this address

Live counts in the same area.
View all

The multiple listing information is provided by the Stellar MLS from a copyrighted compilation of listings. The compilation of listings and each individual listing are ©2026-present Stellar MLS. All Rights Reserved. The information provided is for consumers' personal, noncommercial use and may not be used for any purpose other than to identify prospective properties consumers may be interested in purchasing. All properties are subject to prior sale or withdrawal. All information provided is deemed reliable but is not guaranteed accurate, and should be independently verified. Listing courtesy of: FINE PROPERTIES