Sell Your Home
Get a free home valuation
Contact
Tell us about your needs

5585 SW 85TH AVENUE ROAD

House For Sale
$399,000

BTC: 4.92592593

ETH: 162.92364230

1 days
3 bds
2 ba
1,663 sqft

Overview

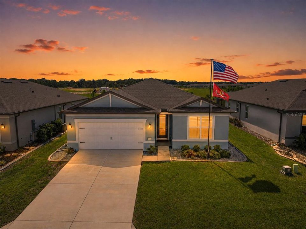
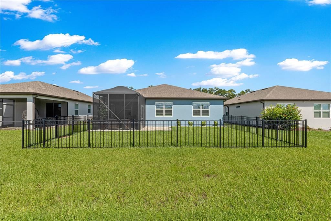
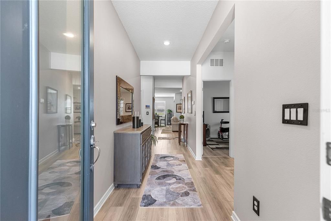
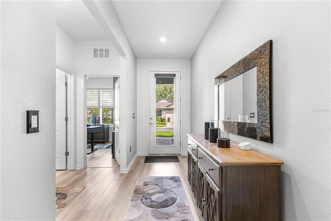
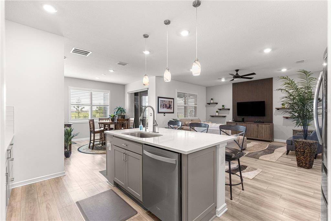
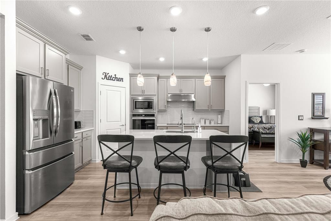
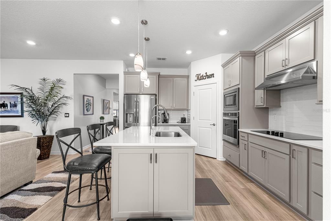
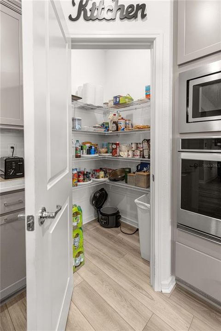
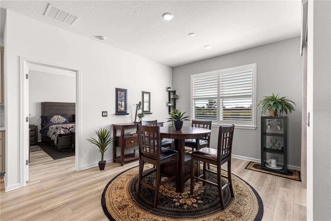
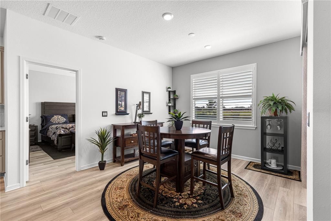
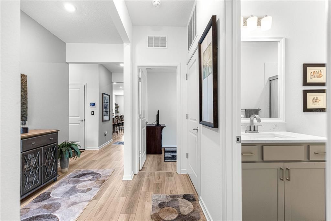
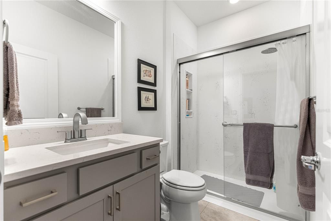
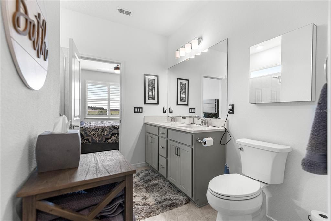
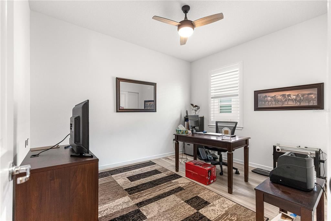
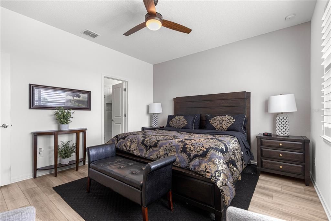
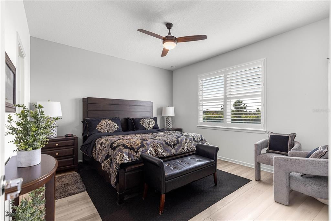
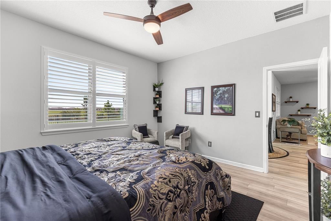
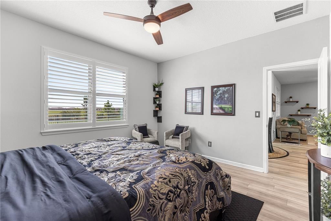
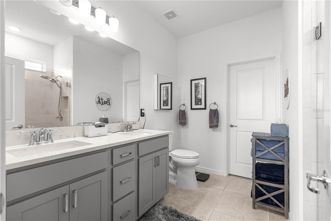
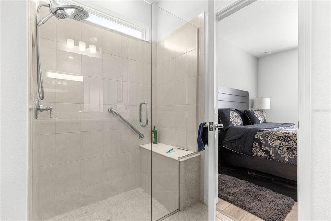
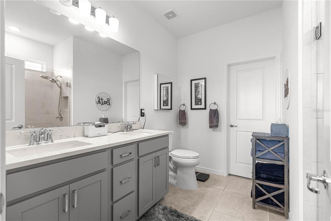
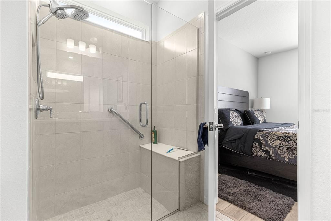
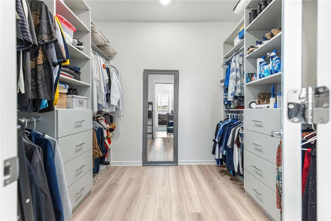
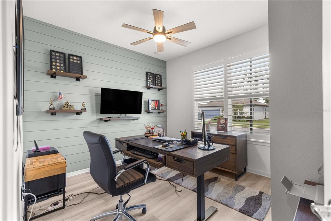
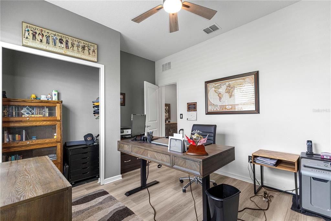
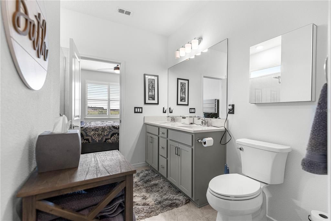
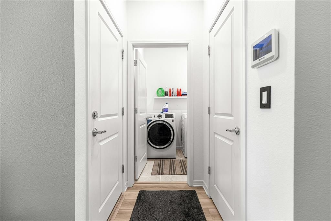
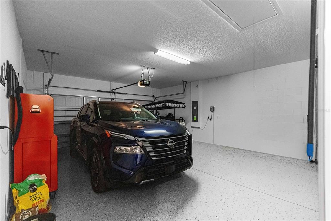
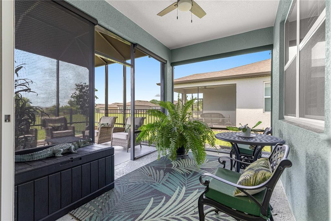
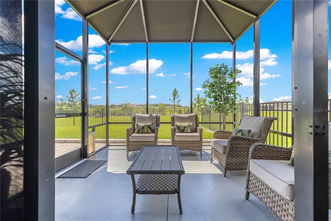
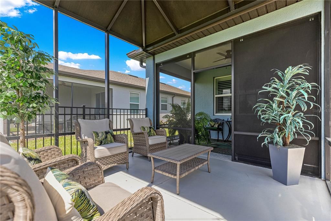
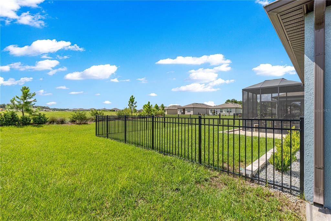
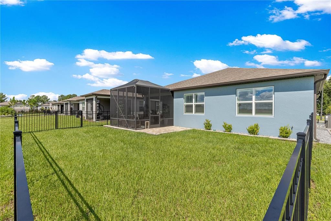
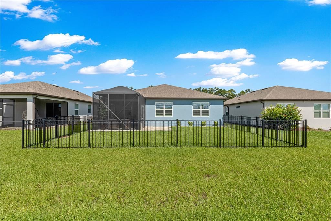
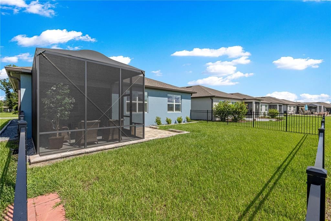
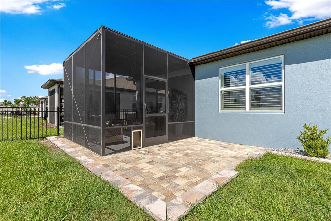
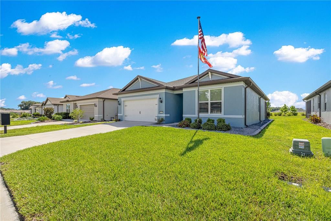
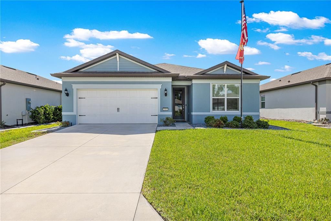
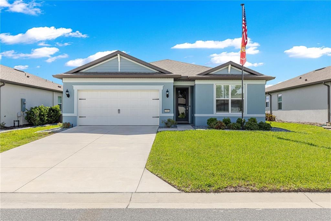
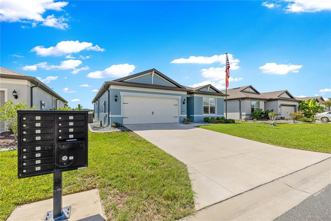
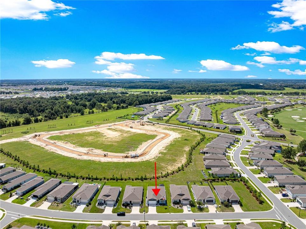
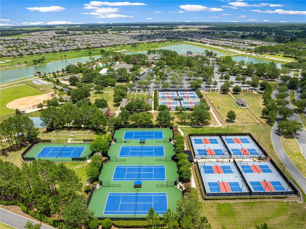
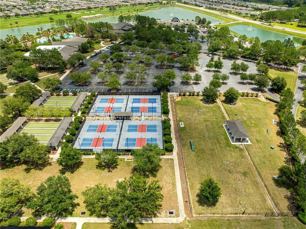
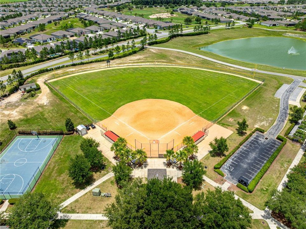
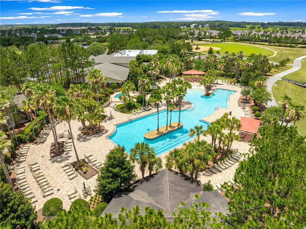
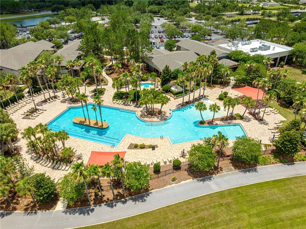
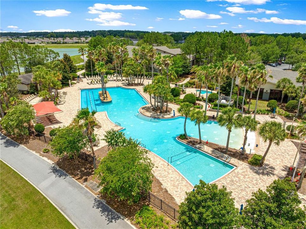
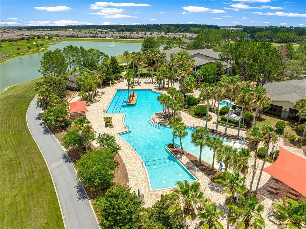
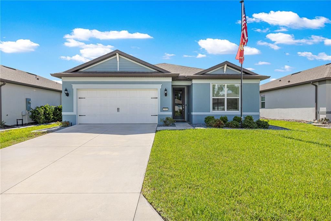
Welcome to 5585 SW 85th Ave Rd, a beautifully upgraded 2023-built Cresswind model offering 3 bedrooms, 2 bathrooms, 1,663 sq. ft. of living space, and a 2-car garage. From the moment you arrive, this home feels fresh and welcoming. A new front lawn, decorative stone landscaping, and freshly painted exterior in 2026 create attractive curb appeal and set the tone for what awaits inside. Step through the front door into a bright, comfortable home designed for easy Florida living. New laminate flooring flows throughout?no carpet anywhere! Accent walls, window shutters, ceiling fans, closet organizers, and thoughtful finishing touches give the home a polished, move-in-ready feel. The kitchen is ready to become the heart of the home, featuring granite countertops, stainless steel appliances, and a reverse-osmosis drinking water system under the sink. The open layout keeps you connected to the living and dining areas, whether you're preparing a quiet breakfast or entertaining friends and family. Open the sliding doors and extend your living space onto the screened lanai. Picture enjoying your morning coffee here, relaxing with a book in the afternoon, or sharing an evening meal with friends while enjoying the Florida weather. The primary suite provides a comfortable private retreat with organized closet storage and an updated en-suite bath. The original tub has been replaced with a walk-in shower enclosure, along with an updated faucet and 19-inch comfort-height toilet. A separate office area with added shelving provides valuable space for a home office, hobbies, reading, or displaying your favorite collections. Practical upgrades include a whole-house water softener, vertical blinds at the sliding doors, a front-door shade, closet organizers throughout, and ceiling fans. Even the 2-car garage has been improved with a protective floor coating and added attic storage with staircase access. And the lifestyle extends well beyond the front door. Located in Stone Creek by Del Webb, one of Ocala?s sought-after 55+ communities, you'll have the opportunity to enjoy an active Florida lifestyle surrounded by recreation, activities, neighbors, and opportunities to stay connected.

Location

Florida OCALA 34481 House For Sale

Details

Type:
Residential
Parking:
Garage Door Opener
Year Built:
2023
Lot:
0.15 Acres
Heating:
Electric / Heat Pump
Price/sqft:
$240
Cooling:
Central Air
HOA:
$305

Valuation

Our model vs. what's actually selling nearby.
Estimate
$360,770
$277K – $396K
Confidence Low
List vs. estimate
$38K above estimate
List $399,000 · +10.6%
Our model says this listing is priced above recent comparable activity. Room to negotiate.
Price per sq ft
$239
+34.6% vs. city median $178
Based on
77 MLS comparables
Median of recent comparable listings. Sold comps use closing price, active listings use list price.

Highlights

Annual tax
$513
2025
HOA
$305/mo
Trash
View
Garden
Garage
2 car garage
Pets
Allowed
All facts and features
  • Flooring

    • Laminate

    Heating

    • Electric

    • Heat Pump

    Cooling

    • Central Air

    Appliances

    • Dishwasher

    • Dryer

    • Refrigerator

    • Washer

    • Water Filtration System

    • Water Softener

    Other interior features

    • Ceiling Fan(s)

    • High Ceilings

    • Open Floorplan

    • Primary Bedroom Main Floor

    • Smart Home

    • Walk-In Closet(s)

    Bedrooms and bathrooms

    • Bedrooms: 3

    • Full bathrooms: 2

  • Parking

    • Garage Door Opener

    Property

    • Levels: One

    • Exterior Features: Irrigation System / Lighting / Rain Gutters / Sidewalk

    Lot

    • Lot: 0.15 Acres

    Other Property Information

    • Parcel Number: 3489185027

    • Zoning: PUD

  • Type and style

    • Property Type: Residential

    • Property Sub Type: Single Family Residence

  • Utility

    • Cable Available

    • Electricity Available

    • Underground Utilities

    • Water Available

  • Other financial information

    • HOA: $305

    • HOA Frequency: Monthly

    • Annual tax amount: $514

  • Source details

    • MLS ID: OM731493

    Other facts

    • Construction Materials: Concrete / Stucco

    • Foundation Details: Slab

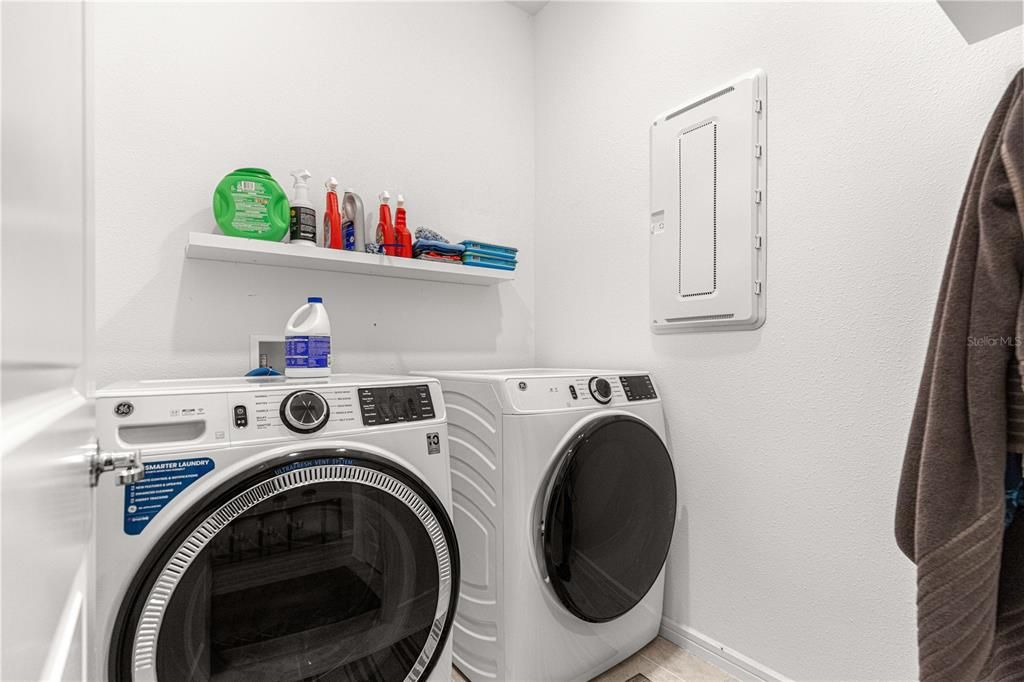
    • Laundry Features: Inside / Laundry Room

    • Patio And Porch Features: Enclosed / Patio

    • Window Features: Blinds / Shutters

    • Direction Faces: South

    • Architectural Style: Contemporary

    • Garage Spaces: 2

    • Attached Garage: Yes

    • Garage: Yes

    • Living Area: 1663

    • Water Source: Public

    • Lot Size Dimensions: 55 x 120

    • Subdivision Name: STONE CREEK SUNDANCE

Private inquiry
Talk to the advisor on this listing.
Floor plans, HOA docs, off-market comparables, scheduling a private showing — one message, direct to the local specialist.

More like this

New
For Sale
$299,999
House
2 bds · 2 ba · 1,433 sqft
STONE CREEK BY DEL WEBB SUNDANCE, OCALA
8413 SW 54TH LOOP
New
For Sale
$399,900
House
3 bds · 2 ba · 1,736 sqft
STONE CREEK BY DEL WEBB-SEBASTIAN, OCALA
9291 SW 66TH LOOP
New
For Sale
$444,800
House
2 bds · 2 ba · 1,904 sqft
STONE CRK BY DEL WEBB LONGLEAF, OCALA
9562 SW 63RD LOOP
New
For Sale
$340,000
House
2 bds · 2 ba · 1,656 sqft
STONE CRK BY DEL WEBB NOTTINGH, OCALA
5942 SW 93RD CIRCLE
New
For Sale
$415,514
House
2 bds · 2 ba · 2,147 sqft
STONE CREEK, OCALA
9427 SW 70TH LOOP
New
For Sale
$485,000
House
3 bds · 2 ba · 2,647 sqft
CANDLER HILLS WEST LARKHILL, OCALA
9133 SW 81ST STREET
New
For Sale
$355,000
House
3 bds · 2 ba · 2,335 sqft
CANDLER HILLS, OCALA
8555 SW 86TH TERRACE
New
For Sale
$315,000
House
4 bds · 3 ba · 2,039 sqft
LIBERTY VLG PH 2, OCALA
7507 SW 76TH TERRACE

Market around this address

Live counts in the same area.
View all

The multiple listing information is provided by the Stellar MLS from a copyrighted compilation of listings. The compilation of listings and each individual listing are ©2026-present Stellar MLS. All Rights Reserved. The information provided is for consumers' personal, noncommercial use and may not be used for any purpose other than to identify prospective properties consumers may be interested in purchasing. All properties are subject to prior sale or withdrawal. All information provided is deemed reliable but is not guaranteed accurate, and should be independently verified. Listing courtesy of: RE/MAX FOXFIRE - HWY200/103 S