
Sell Your Home
Get a free home valuation
Contact
Tell us about your needs
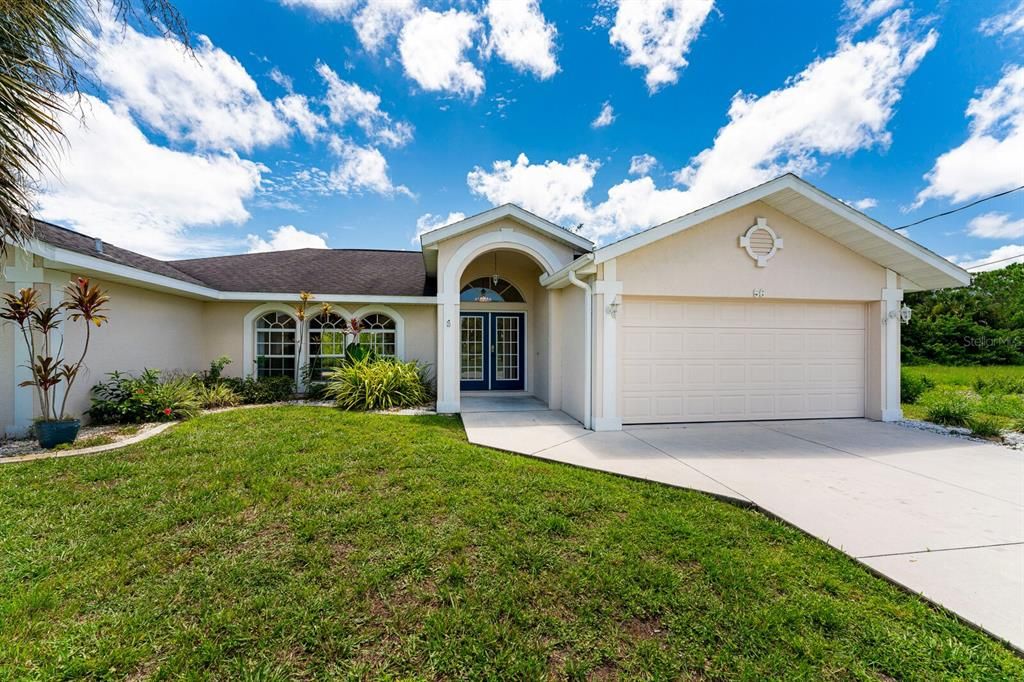
56 LONG MEADOW CT

House Recently Sold
$437,900

BTC: 5.26701949

ETH: 165.24528302

Sold on: 2021-12-09
66 days
4 bds
2 ba
2,369 sqft

Overview

One or more photo(s) has been virtually staged. Amazing 4-bedroom heated POOL home in the Long Meadow section of Rotonda West ~ ready for your personal touches with a BRAND NEW ROOF being installed prior to closing!!!! This spacious 2,369 sf. home is bright and airy with skylights and soaring vaulted ceilings and sprawling entertaining space which includes a living room, a formal dining room or family room, a gourmet kitchen, a separate guest wing featuring a pool bath, and an inside laundry room. The large living room has triple glass pocket sliders leading to huge lanai and pool. The spacious gourmet kitchen features abundant cabinets and counterspace, stainless appliances, a large breakfast bar that seats four, and an additional dining area overlooking the pool. The oversized master suite has French Doors leading out to the pool, his and hers walk-in closets leading to the spacious master bath featuring walk in shower, garden tub, and double vanities. One of the three spacious guest bedrooms features sliding glass doors to the pool. The pool area is very inviting with huge, covered lanai area for cooking out and entertaining, and a sparkling heated pool! Updates include new HVAC in 2020, pool resurfaced in 2020, new pool heater in 2019. All of this in a lovely deed-restricted golf course community located on the Cape Haze Peninsula. Rotonda West offers multiple golf courses, parks and three miles of walking trails. The Gulf of Mexico is only a few minutes away! Enjoy the sandy beaches nearby on Boca Grande or Manasota Key, golfing, boating, world class Tarpon Fishing, marinas, shopping, restaurants and more. Don't let this opportunity slip away, call today!

Location

Details

Type:
Residential
Parking:
Garage Door Opener
Year Built:
2003
Lot:
0.22 Acres
Heating:
Central / Electric
Price/sqft:
$190
Cooling:
Central Air
HOA:
$190

Valuation

Our model vs. what's actually selling nearby.
Estimate
$545,900
$315K – $700K
Confidence Low
List vs. estimate
$95K below estimate
List $450,000 · -17.6%
Our model says this listing is priced below recent comparable activity. Expect competition.
Price per sq ft
$189
-14.9% vs. city median $223
Based on
11 MLS comparables
Median of recent comparable listings. Sold comps use closing price, active listings use list price.

Highlights

Annual tax
$4,705
2020
HOA
$190/yr
Pool
Gunite
View
Pool
Garage
2 car garage
Pets
Allowed
All facts and features
  • Flooring

    • Carpet

    • Linoleum

    Heating

    • Central

    • Electric

    Cooling

    • Central Air

    Appliances

    • Dishwasher

    • Disposal

    • Electric Water Heater

    • Microwave

    • Range

    • Refrigerator

    Other interior features

    • Cathedral Ceiling(s)

    • Ceiling Fan(s)

    • Eating Space In Kitchen

    • High Ceilings

    • Primary Bedroom Main Floor

    • Skylight(s)

    • Split Bedroom

    • Walk-In Closet(s)

    Bedrooms and bathrooms

    • Bedrooms: 4

    • Full bathrooms: 2

  • Parking

    • Garage Door Opener

    Property

    • Levels: One

    • Pool Private: Yes

    • Exterior Features: French Doors / Sliding Doors

    Lot

    • Lot: 0.22 Acres

    Other Property Information

    • Parcel Number: 412024227004

    • Zoning: RSF5

  • Type and style

    • Property Type: Residential

    • Property Sub Type: Single Family Residence

  • Utility

    • Cable Available

    • Electricity Connected

    • Sewer Connected

    • Water Connected

  • Other financial information

    • HOA: $190

    • HOA Frequency: Annually

    • Annual tax amount: $4,705

  • Source details

    • MLS ID: D6120638

    Other facts

    • Construction Materials: Block

    • Foundation Details: Slab

    • Laundry Features: Inside / Laundry Room

    • Patio And Porch Features: Covered / Screened

    • Pool Features: Gunite / Heated / In Ground / Screen Enclosure

    • Direction Faces: Northwest

    • Garage Spaces: 2

    • Attached Garage: Yes

    • Garage: Yes

    • Living Area: 2369

    • Water Source: Public

    • Lot Size Dimensions: 80 x 120

    • Subdivision Name: ROTONDA WEST LONG MEADOW

Private inquiry
Talk to the advisor on this listing.
Floor plans, HOA docs, off-market comparables, scheduling a private showing — one message, direct to the local specialist.

More like this

Recently Sold
$368,900
House
3 bds · 2 ba · 1,899 sqft
ROTONDA WEST PINEHURST, ROTONDA WEST
197 FAIRWAY ROAD
New
Recently Sold
$376,000
House
3 bds · 2 ba · 1,917 sqft
PORT CHARLOTTE SEC 074, ENGLEWOOD
9942 GULFSTREAM BOULEVARD
New
Recently Sold
$363,500
House
3 bds · 2 ba · 1,739 sqft
PORT CHARLOTTE SEC 064, ENGLEWOOD
7200 SPINNAKER BOULEVARD
New
Recently Sold
$365,900
House
3 bds · 2 ba · 1,899 sqft
ROTONDA WEST PINEHURST, ROTONDA WEST
79 PINEHURST PLACE
New
Recently Sold
$325,000
House
3 bds · 2 ba · 1,770 sqft
PORT CHARLOTTE SEC 074, ENGLEWOOD
7289 MAMOUTH STREET
New
Recently Sold
$366,000
House
3 bds · 2 ba · 1,896 sqft
ROTONDA WEST PEBBLE BEACH, ROTONDA WEST
35 BUNKER CIRCLE
New
Recently Sold
$382,000
House
3 bds · 2 ba · 2,290 sqft
PORT CHARLOTTE SEC 065, ENGLEWOOD
7052 BRANDYWINE DRIVE
New
Recently Sold
$484,900
House
3 bds · 2 ba · 1,703 sqft
ROTONDA WEST PINE VALLEY, ROTONDA WEST
224 W PINE VALLEY LANE

Market around this address

Live counts in the same area.
View all

The multiple listing information is provided by the Stellar MLS from a copyrighted compilation of listings. The compilation of listings and each individual listing are ©2026-present Stellar MLS. All Rights Reserved. The information provided is for consumers' personal, noncommercial use and may not be used for any purpose other than to identify prospective properties consumers may be interested in purchasing. All properties are subject to prior sale or withdrawal. All information provided is deemed reliable but is not guaranteed accurate, and should be independently verified. Listing courtesy of: WENDY REINHARDT REALTY,INC.