Sell Your Home
Get a free home valuation
Contact
Tell us about your needs

56 S NEEDLES POINT

House Active With Contract
$365,000

BTC: 4.84631216

ETH: 146.00000000

-$55K (2026/09/01)
105 days
3 bds
2 ba
2,285 sqft

Overview

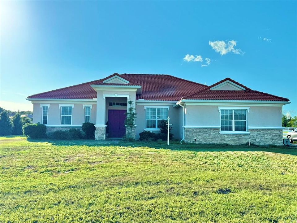
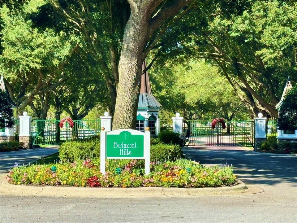
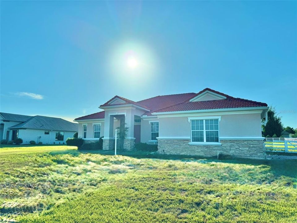
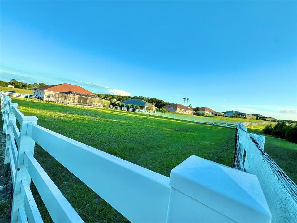
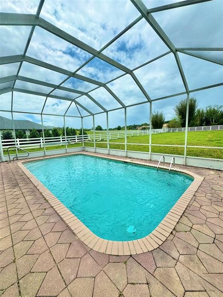
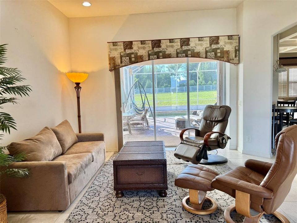
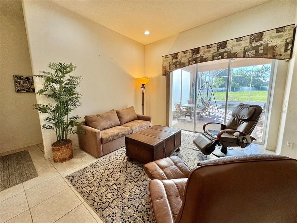
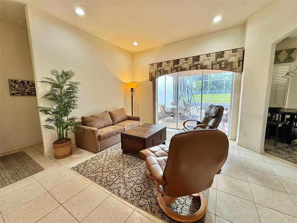
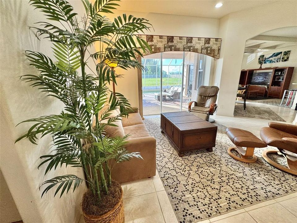
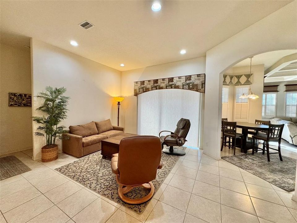
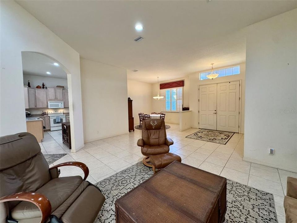
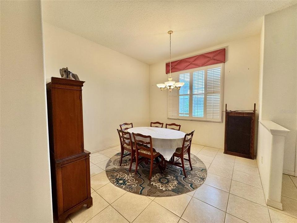
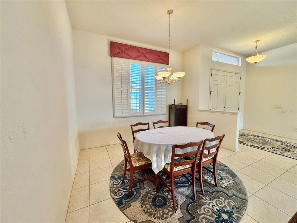
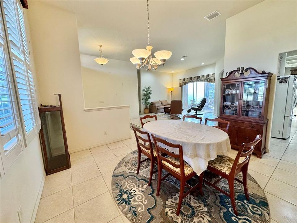
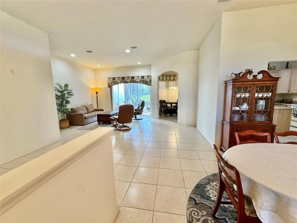
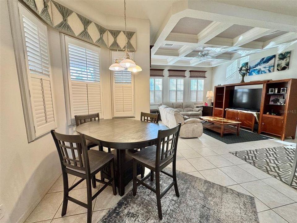
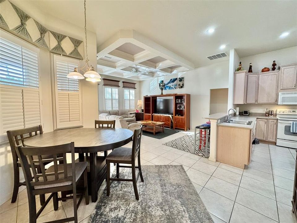
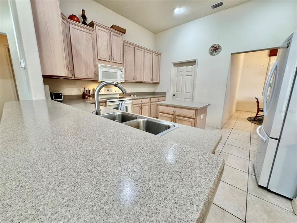
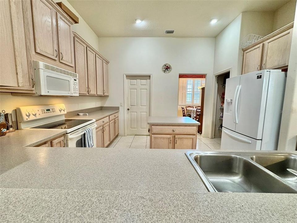
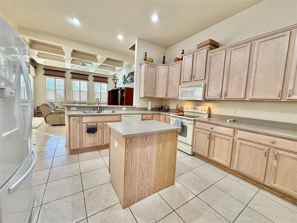
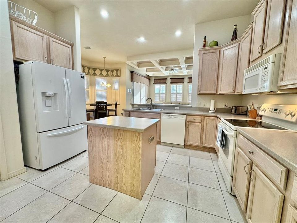
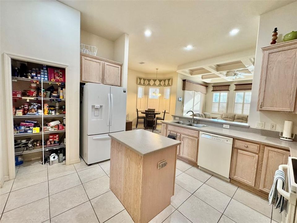
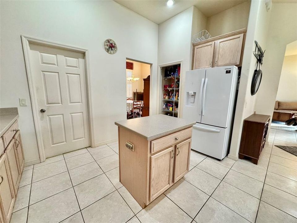
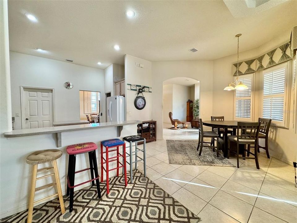
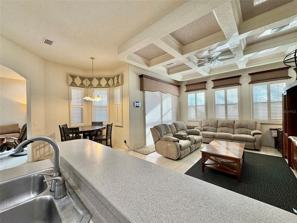
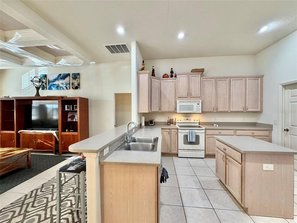
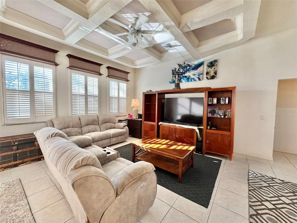
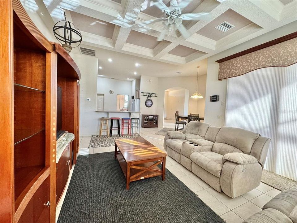
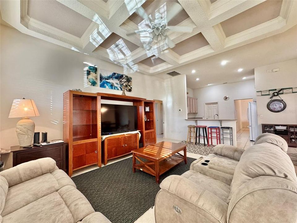
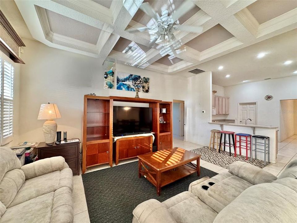
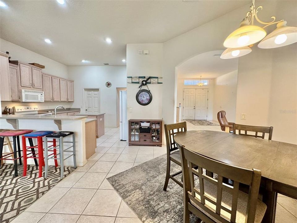
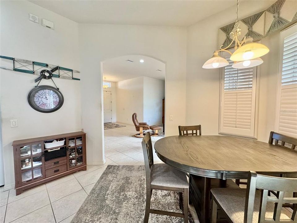
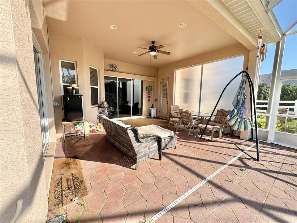
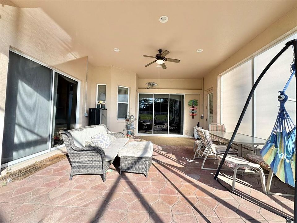
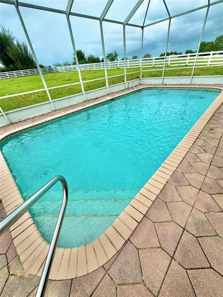
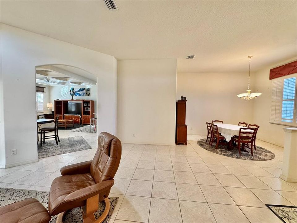
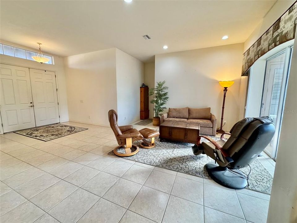
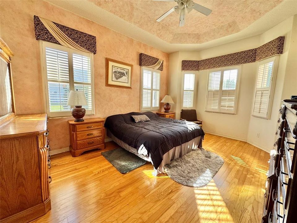
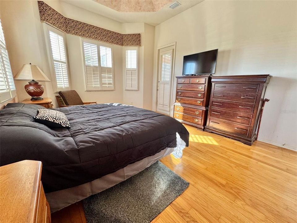
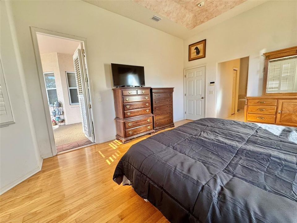
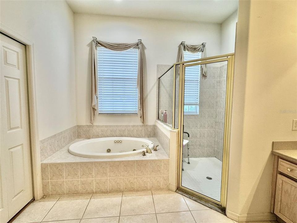
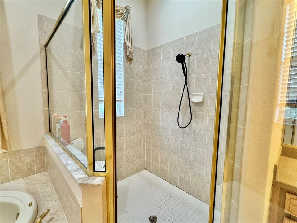
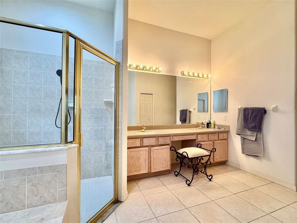
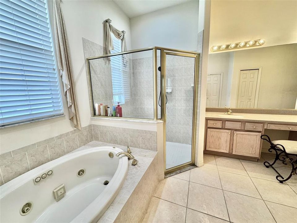
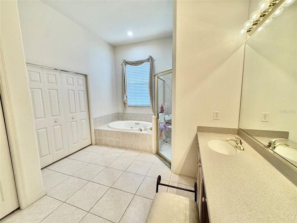
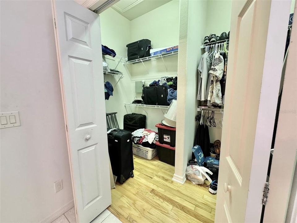
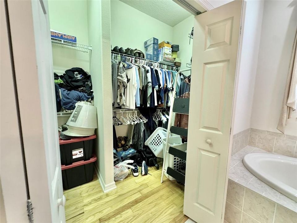
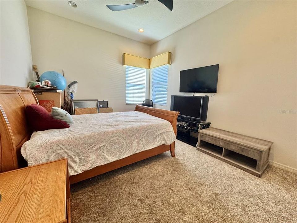
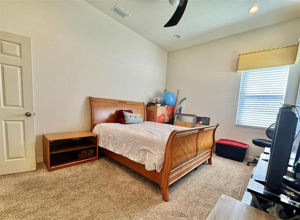
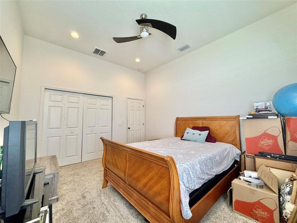
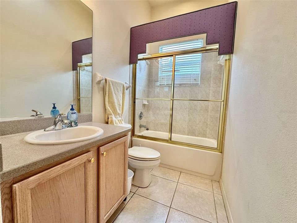
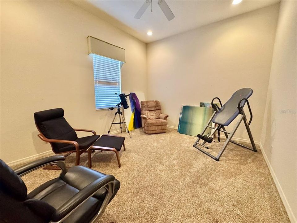
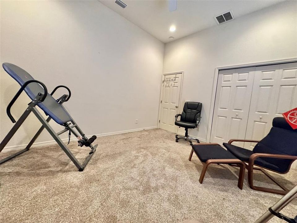
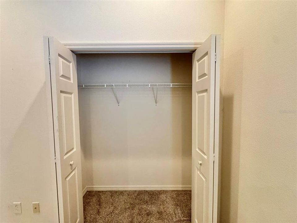
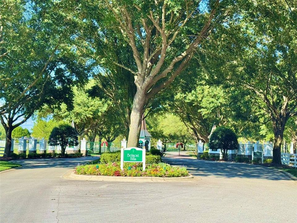
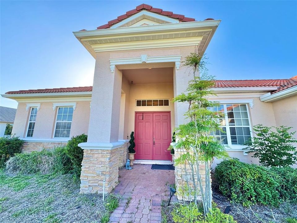
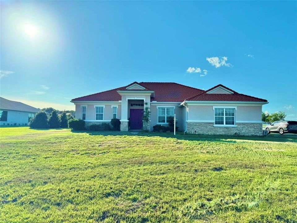
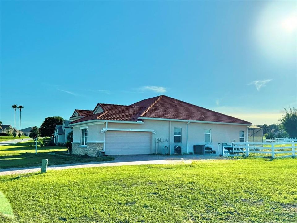
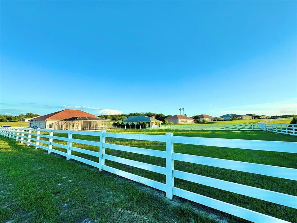
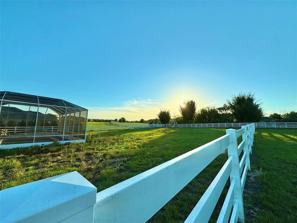
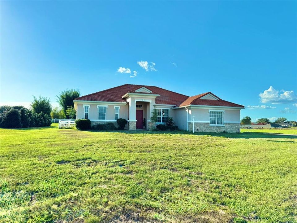
Under contract-accepting backup offers. Calling all Golf Lovers! Major Price Reduction! Seller Says Get it Sold! This home is ready for a little TLC and a new owner’s personal touch, making it an incredible opportunity. Located in one of Inverness’ sought-after gated communities Belmont Hills, this home comes with a Social Membership to the Citrus Hills Golf & Country Club, offering access to championship golf, tennis, dining, the Bella Vita Spa & Fitness Center, walking trails, a dog park, and more. Tucked away on a quiet cul-de-sac this spacious 3-bedroom, 2-bath pool home offers over 2,285 square feet of interior living space on an oversized .58-acre lot. With a grand double-door entry, paver driveway, side-entry 2-car garage, and classic Spanish tile roof, this home is filled with character, functionality, and endless potential for the next owner to make it their own. Designed with a desirable split floorplan, the home features multiple living spaces including a formal living room, family room, formal dining room, and a bright breakfast nook overlooking the screened-in pool area. The oversized kitchen offers Corian countertops, bar seating, center island, pantry, and plenty of cabinet space—perfect for entertaining or everyday living. One of the standout features is the seamless indoor-outdoor flow, with three separate access points to the screened lanai and pool area from the family room, formal living room, and spacious master suite. The formal living room’s sliding glass doors fully open to create an expansive connection to the outdoor living space. The private primary suite features wood flooring, a walk-in closet, and an oversized en-suite bath complete with double vanities, Corian countertops, a large walk-in shower, and relaxing jetted tub. Ceramic tile runs throughout the main living areas, while the guest bedrooms are comfortably carpeted. Additional highlights include plantation shutters, sliding shades over the glass doors, ceiling fans throughout, newer AC only 3 years old, indoor laundry room, vinyl-fenced backyard, and plenty of room to enjoy outdoor living. Motivated seller and priced to sell—don’t miss your chance to unlock the potential of this beautiful pool home!

Location

Details

Type:
Residential
Parking:
Driveway / Garage Faces Side
Year Built:
2005
Lot:
0.58 Acres
Heating:
Central
Price/sqft:
$160
Cooling:
Central Air
HOA:
$3,729

Valuation

Our model vs. what's actually selling nearby.
Estimate
$398,000
$349K – $444K
Confidence Medium
List vs. estimate
$33K below estimate
List $365,000 · -8.3%
Our model says this listing is priced below recent comparable activity. Expect competition.
Price per sq ft
$159
-18.4% vs. city median $195
Based on
5 MLS comparables
Median of recent comparable listings. Sold comps use closing price, active listings use list price.

Highlights

Annual tax
$3,736
2025
HOA
$3,728/yr
Cable TV, Internet, Maintenance Grounds
Pool
In Ground
Garage
2 car garage
Furnished
Negotiable
Pets
Allowed
All facts and features
  • Flooring

    • Carpet

    • Ceramic Tile

    • Hardwood

    Heating

    • Central

    Cooling

    • Central Air

    Appliances

    • Dishwasher

    • Disposal

    • Microwave

    • Range

    • Refrigerator

    Other interior features

    • Ceiling Fan(s)

    • Eating Space In Kitchen

    • Split Bedroom

    • Tray Ceiling(s)

    Bedrooms and bathrooms

    • Bedrooms: 3

    • Full bathrooms: 2

  • Parking

    • Driveway

    • Garage Faces Side

    Property

    • Levels: One

    • Pool Private: Yes

    • Exterior Features: Sliding Doors

    Lot

    • Lot: 0.58 Acres

    Other Property Information

    • Parcel Number: 19E19S040010000B00140

    • Zoning: PDR

  • Type and style

    • Property Type: Residential

    • Property Sub Type: Single Family Residence

  • Utility

    • BB/HS Internet Available

    • Cable Connected

    • Electricity Connected

    • Public

    • Sewer Connected

    • Water Connected

  • Other financial information

    • HOA: $3,729

    • HOA Frequency: Annually

    • Annual tax amount: $3,737

  • Source details

    • MLS ID: OM725128

    Other facts

    • Construction Materials: Stucco

    • Foundation Details: Block

    • Laundry Features: Laundry Room

    • Lot Features: Cul-De-Sac / Oversized Lot

    • Patio And Porch Features: Covered / Front Porch / Rear Porch / Screened

    • Pool Features: In Ground / Screen Enclosure

    • Window Features: Shutters

    • Direction Faces: Southeast

    • Garage Spaces: 2

    • Attached Garage: Yes

    • Garage: Yes

    • Living Area: 2285

    • Water Source: Public

    • Lot Size Dimensions: 106 x 251

    • Subdivision Name: BELMONT HILLS UNTI 01

Private inquiry
Talk to the advisor on this listing.
Floor plans, HOA docs, off-market comparables, scheduling a private showing — one message, direct to the local specialist.

More like this

Active With Contract
$267,900
House
4 bds · 2 ba · 1,867 sqft
INVERNESS HIGHLANDS UNIT 08, INVERNESS
1018 N SONIA AVENUE
-$20K
Active With Contract
$379,500
House
3 bds · 2 ba · 2,100 sqft
CITRUS HILLS - TERRA VISTA, HERNANDO
389 W DOERR PATH
-$24K
Active With Contract
$365,000
House
3 bds · 2 ba · 2,094 sqft
GREEN HILLS, INVERNESS
1666 N CROFT AVENUE
Active With Contract
$279,900
House
4 bds · 2 ba · 1,876 sqft
INVERNESS HIGHLANDS UNIT 09, INVERNESS
3546 E DIANA LANE
-$15K
Active With Contract
$374,000
House
4 bds · 3 ba · 2,475 sqft
CAMBRIDGE GREENS CITRUS HILLS, INVERNESS
1204 N MEDITERRANEAN WAY
-$15K
Active With Contract
$355,000
House
3 bds · 3 ba · 1,931 sqft
CLEARVIEW ESTS, HERNANDO
1235 E HARTFORD STREET
-$90K
Active With Contract
$310,000
House
3 bds · 2 ba · 2,008 sqft
CITRUS HILLS 1ST ADD (PB9-73), HERNANDO
560 E FALCONRY COURT
-$35K
Active With Contract
$299,900
House
3 bds · 2 ba · 2,044 sqft
INVERNESS HIGHLANDS UNIT 03, INVERNESS
3645 E SANDERS STREET

Market around this address

Live counts in the same area.
View all

The multiple listing information is provided by the Stellar MLS from a copyrighted compilation of listings. The compilation of listings and each individual listing are ©2026-present Stellar MLS. All Rights Reserved. The information provided is for consumers' personal, noncommercial use and may not be used for any purpose other than to identify prospective properties consumers may be interested in purchasing. All properties are subject to prior sale or withdrawal. All information provided is deemed reliable but is not guaranteed accurate, and should be independently verified. Listing courtesy of: FLORIDA'S CHOICE REALTY