Sell Your Home
Get a free home valuation
Contact
Tell us about your needs
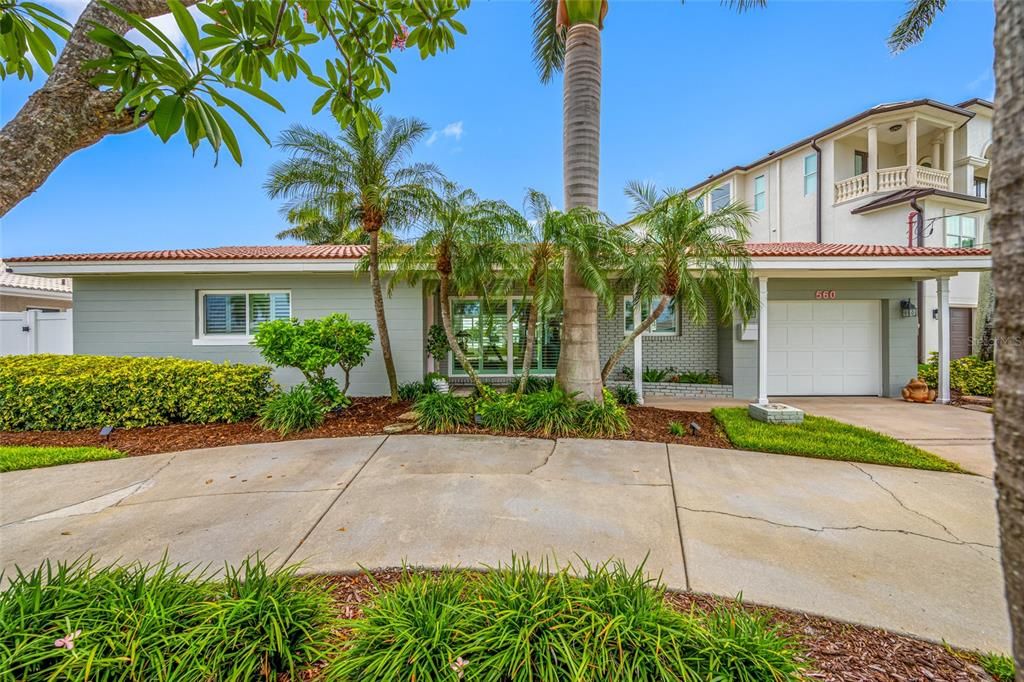
560 79TH STREET S

House For Sale
$1,295,000

BTC: 16.18750000

ETH: 539.58333333

New
Waterfront
2 bds
2 ba
1,986 sqft

Overview

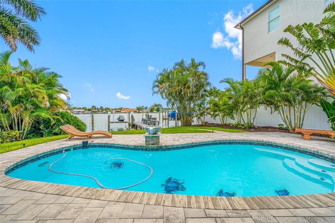
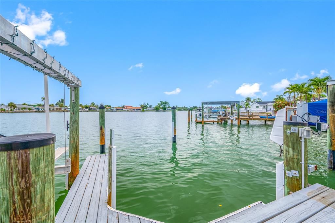
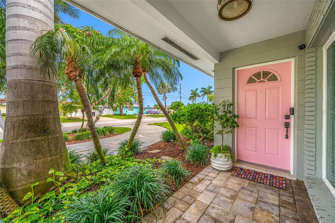
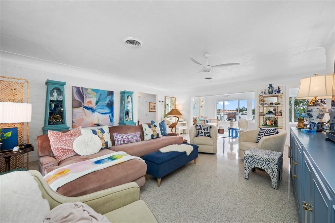
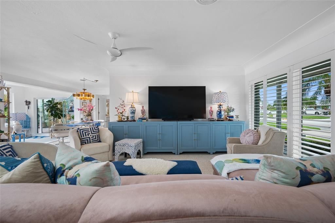
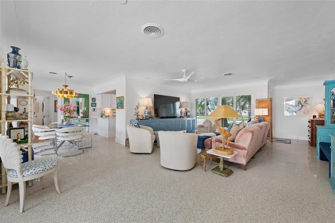
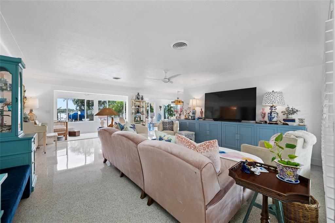
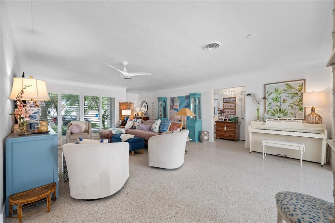
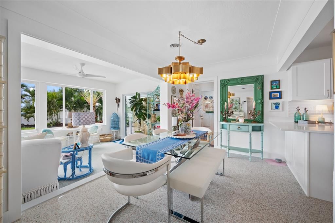
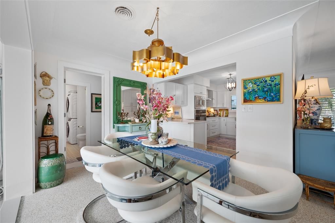
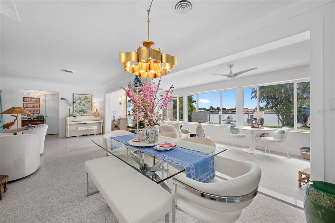
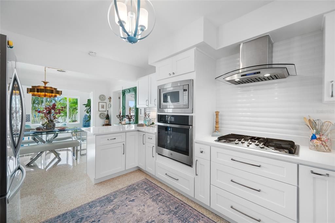
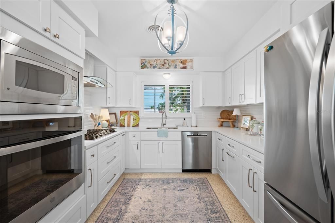
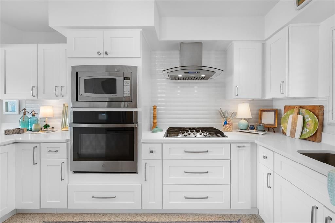
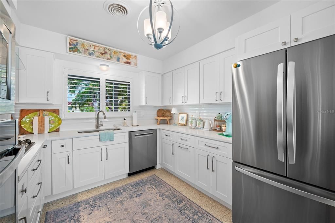
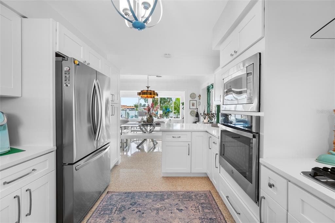
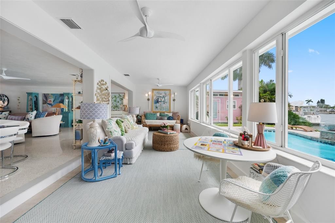
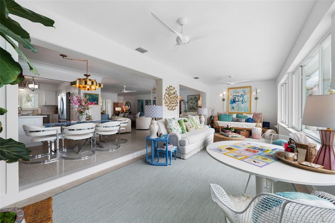
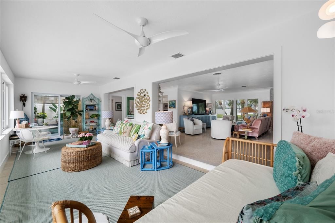
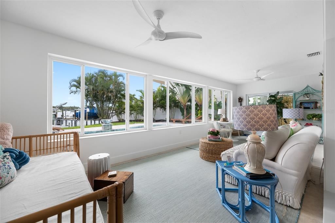
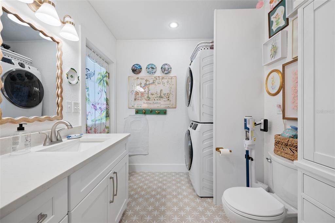
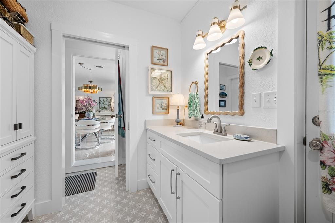
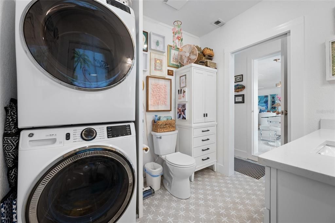
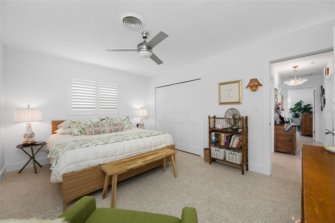
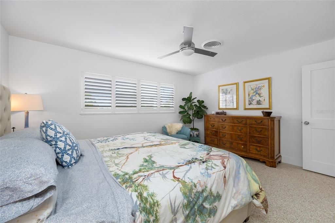
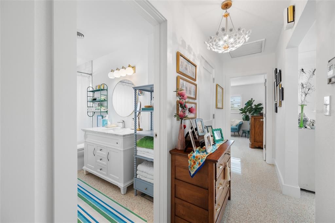
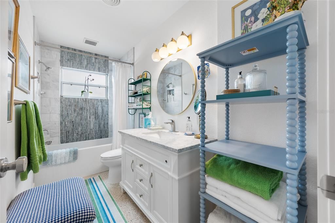
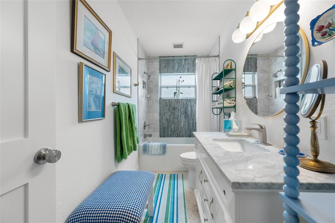
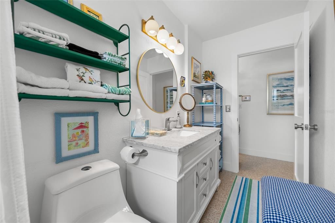
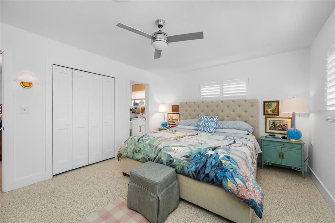
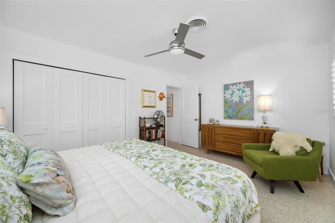
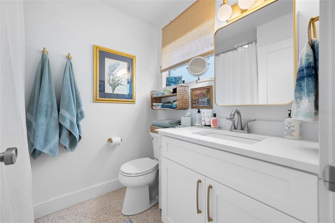
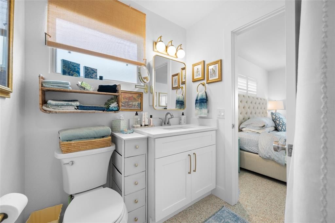
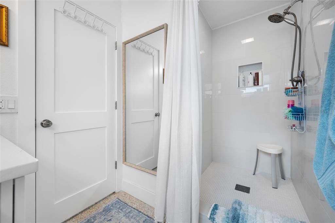
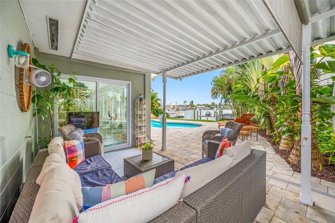
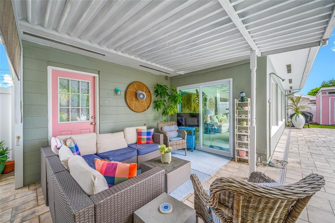
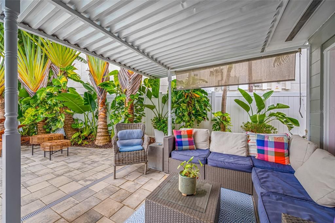
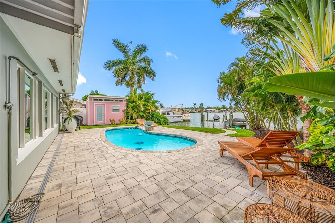
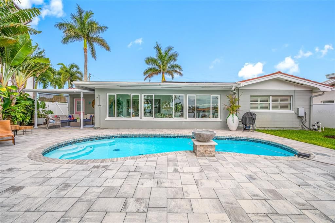
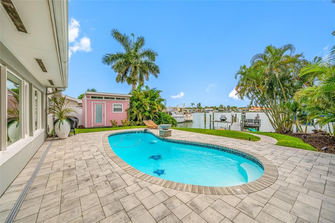
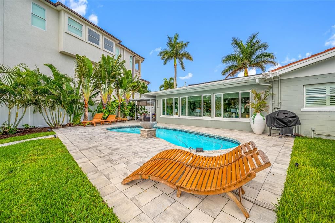
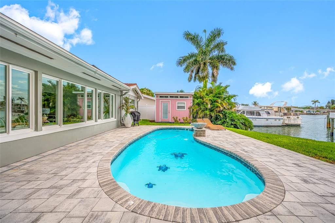
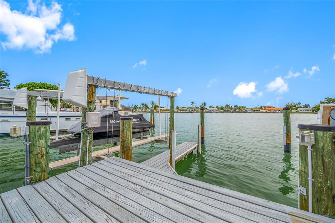
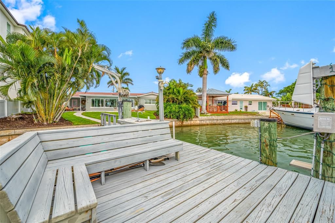
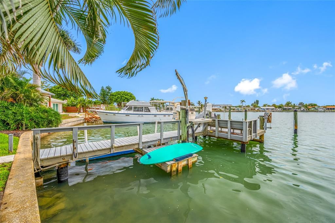
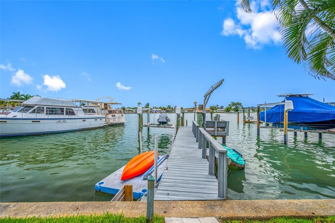
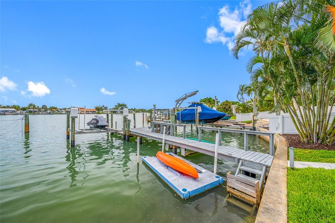
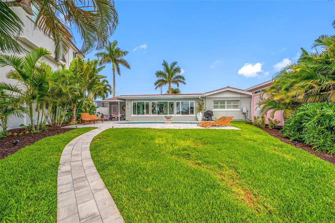
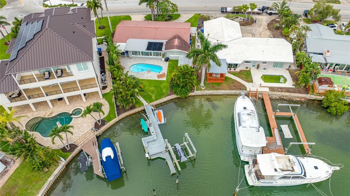
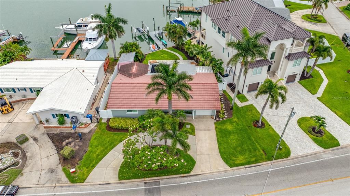
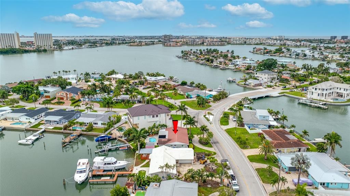
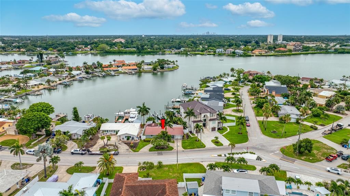
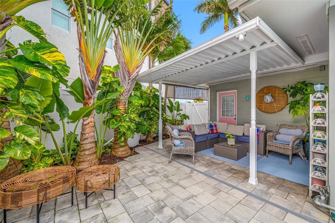
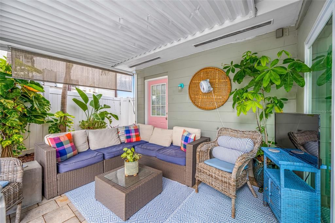
WATERFRONT One-of-a kind, Mid-Century Modern Waterfront , Pool Home in Causeway Isle — Your Florida Dream Come True Nestled along a pristine waterfront with tropical landscaping in a coveted bayside enclave. This one-of-a-kind must-see Mid-Century Modern retreat blends architectural flair with coastal ease: Open floorplan with gleaming terrazzo floors and expansive windows frame the gorgeous water vistas. Chef-inspired kitchen with stainless steel appliances (remodeled 2025), gleaming counter tops and a Breakfast bar/island flows into a welcoming dining area with pool and water views. Large inviting family and an additional enclosed "florida room" with lots of room to entertain Family and Friends. Convenient laundry room and pool bath combined with access to the cozy outdoor covered patio is a perfect place for enjoying your morning java or evening cocktail. The primary suite offers a spa-inspired bath, a roomy closet. large second bedroom and 2nd Bath. Convenient 1car attached garage (2025 garage door) Outdoor living is an entertainer’s delight—with a resort-style pool, covered patio and a private dock with deep-water access for boating and water sports, all set within lush landscaping and welcoming evening lighting. Located on a residential peninsula with quick access to beaches, dining, boutique shopping, short drive to downtown St Petersburg and I275. This property offers strong waterfront appeal for full or part time living. See this waterfront retreat in person to appreciate the scale and ambiance; schedule your private tour today and begin living the Florida dream in Causeway Isle.
Location

Details

Type:
Residential
Parking:
Driveway / Ground Level
Year Built:
1960
Lot:
0.17 Acres
Heating:
Central
Price/sqft:
$652
Cooling:
Central Air / Mini-Split Unit(s)
HOA:
No Data

Valuation

Our model vs. what's actually selling nearby.
Estimate
$557,000
$393K – $1.3M
Confidence Low
List vs. estimate
$738K above estimate
List $1,295,000 · +132.5%
Our model says this listing is priced above recent comparable activity. Room to negotiate.
Price per sq ft
$652
+92.4% vs. city median $338
Based on
48 MLS comparables
Median of recent comparable listings. Sold comps use closing price, active listings use list price.

Highlights

Annual tax
$11,956
2025
Pool
Fiberglass
View
Water
Waterfront
Intracoastal Waterway
Garage
1 car garage
Pets
Allowed
All facts and features
  • Flooring

    • Terrazzo

    Heating

    • Central

    Cooling

    • Central Air

    • Mini-Split Unit(s)

    Appliances

    • Built-In Oven

    • Cooktop

    • Dishwasher

    • Exhaust Fan

    • Microwave

    • Range

    • Range Hood

    • Refrigerator

    Other interior features

    • Living Room/Dining Room Combo

    • Open Floorplan

    • Solid Surface Counters

    • Stone Counters

    Bedrooms and bathrooms

    • Bedrooms: 2

    • Bathrooms: 1

    • Full bathrooms: 2

  • Parking

    • Driveway

    • Ground Level

    Property

    • Levels: One

    • Pool Private: Yes

    • Exterior Features: Gray Water System / Lighting / Private Yard / Sprinkler Metered / Storage

    Lot

    • Lot: 0.17 Acres

    Other Property Information

    • Parcel Number: 243115840600130180

    • Zoning: SFH

  • Type and style

    • Property Type: Residential

    • Property Sub Type: Single Family Residence

  • Utility

    • Cable Available

    • Electricity Available

    • Electricity Connected

    • Natural Gas Connected

    • Public

    • Sewer Available

    • Street Lights

    • Water Connected

  • Other financial information

    • Annual tax amount: $11,956

  • Source details

    • MLS ID: TB8541740

    Other facts

    • Construction Materials: Block / Stucco

    • Foundation Details: Slab

    • Laundry Features: Gas Dryer Hookup / Inside / Laundry Room

    • Lot Features: FloodZone / City Lot / Landscaped

    • Patio And Porch Features: Deck / Rear Porch

    • Pool Features: Fiberglass / Gunite / In Ground / Lighting / Solar Heat

    • Direction Faces: West

    • Other Structures: Storage

    • Architectural Style: Florida

    • Waterfront: Yes

    • Water Body Name: BOCA CIEGA BAY

    • Garage Spaces: 1

    • Attached Garage: Yes

    • Garage: Yes

    • Living Area: 1986

    • Water Source: Public

    • Lot Size Dimensions: 68 x 114

    • Subdivision Name: SOUTH CSWY ISLE 4TH ADD

Private inquiry
Talk to the advisor on this listing.
Floor plans, HOA docs, off-market comparables, scheduling a private showing — one message, direct to the local specialist.

More like this

New
For Sale
$1,150,000
Lots/Land
0.21 acres
ST PETERSBURG BEACH NORTH UNIT 10, ST PETE BEACH
9300 GULF BOULEVARD
New
For Sale
$1,550,000
Lots/Land
0.29 acres
PAGES REP OF MITCHELLS BEACH, MADEIRA BEACH
249 BOCA CIEGA DRIVE
New
For Sale
$1,195,000
Condo/Co-op
2 bds · 2 ba · 1,510 sqft
MANSIONS BY THE SEA CONDO, TREASURE ISLAND
7600 BAYSHORE DRIVE UNIT 1206
New
For Sale
$1,295,000
House
4 bds · 3 ba · 2,424 sqft
CAPRI ISLE SUB, TREASURE ISLAND
12125 5TH STREET E
New
For Sale
$985,000
2 bds · 2 ba · 1,060 sqft
OCEAN CLUB TREASURE ISLAND A RESORT CONDO, TREASURE ISLAND
11500 GULF BOULEVARD UNIT 603
New
For Sale
$1,549,000
Townhouse
3 bds · 3 ba · 2,235 sqft
COASTAL COLLECTION TWNHMS, TREASURE ISLAND
11797 1ST STREET E
New
For Sale
$1,150,000
House
4 bds · 3 ba · 2,363 sqft
ST PETERSBURG BEACH NORTH UNIT 10, ST PETE BEACH
9300 GULF BOULEVARD
New
For Sale
$1,095,000
House
4 bds · 3 ba · 2,307 sqft
PARADISE ISLAND 1ST ADD, TREASURE ISLAND
31 DOLPHIN DRIVE

Market around this address

Live counts in the same area.
View all

The multiple listing information is provided by the Stellar MLS from a copyrighted compilation of listings. The compilation of listings and each individual listing are ©2026-present Stellar MLS. All Rights Reserved. The information provided is for consumers' personal, noncommercial use and may not be used for any purpose other than to identify prospective properties consumers may be interested in purchasing. All properties are subject to prior sale or withdrawal. All information provided is deemed reliable but is not guaranteed accurate, and should be independently verified. Listing courtesy of: SMITH & ASSOCIATES REAL ESTATE