
Sell Your Home
Get a free home valuation
Contact
Tell us about your needs
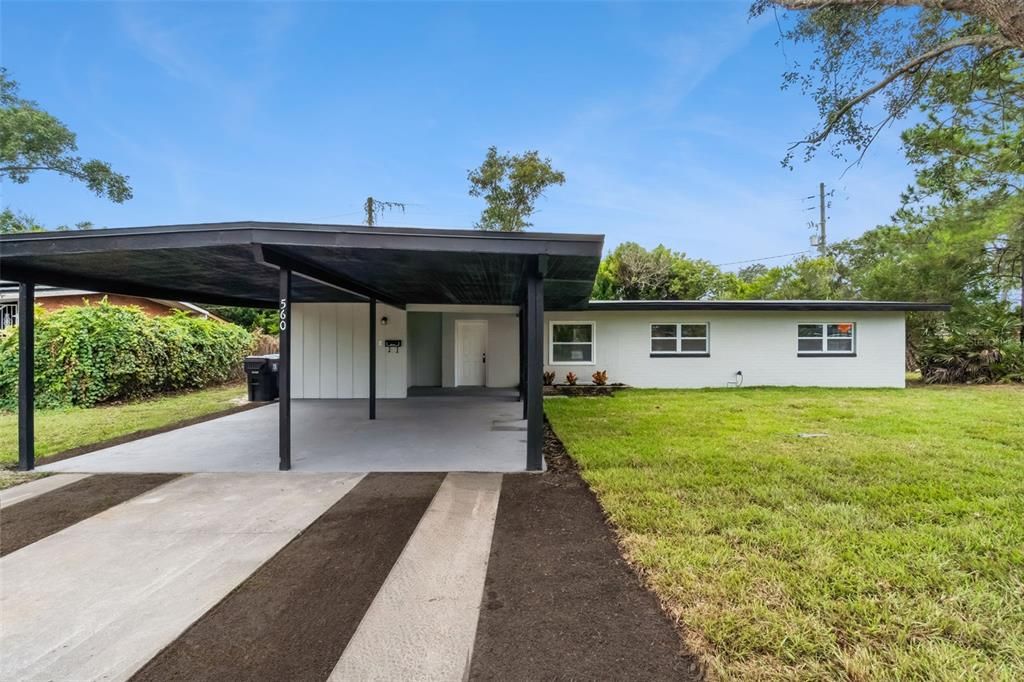
560 N TAMPA AVENUE

House Active With Contract
$335,000

BTC: 4.40789474

ETH: 134.00000000

8 days
3 bds
2 ba
1,552 sqft

Overview

Under contract-accepting backup offers. Welcome to 560 N Tampa Avenue - this is an ideal home or rental property for those seeking an updated living space. This renovated home has 3 bedrooms with 2 bathrooms. The renovations include new kitchen cabinets, kitchen appliances and Quartz countertops, fully renovated luxurious bathrooms, new flooring, new lighting, new ceiling fans and more. NEW Roof in 2026, AC and Water Heater from 2025! This home also has a newly painted interior/exterior. Quiet Neighborhood, Close to all Major Highways, and Shopping Centers. Also an excellent rental investment opportunity.

Location

Details

Type:
Residential
Parking:
No Data
Year Built:
1955
Lot:
0.25 Acres
Heating:
Central
Price/sqft:
$216
Cooling:
Central Air
HOA:
No Data

Valuation

Our model vs. what's actually selling nearby.
Estimate
$330,000
$214K – $458K
Confidence Low
List vs. estimate
At estimate
List $335,000 · +1.5%
List is in line with recent comparable activity.
Price per sq ft
$215
-17.1% vs. city median $260
Based on
29 MLS comparables
Median of recent comparable listings. Sold comps use closing price, active listings use list price.

Highlights

Annual tax
$4,471
2025
All facts and features
  • Flooring

    • Tile

    • Vinyl

    Heating

    • Central

    Cooling

    • Central Air

    Appliances

    • Dishwasher

    • Refrigerator

    Other interior features

    • Ceiling Fan(s)

    Bedrooms and bathrooms

    • Bedrooms: 3

    • Full bathrooms: 2

  • Property

    • Levels: One

    • Exterior Features: Other

    Lot

    • Lot: 0.25 Acres

    Other Property Information

    • Parcel Number: 272229918403020

    • Zoning: R-1A

  • Type and style

    • Property Type: Residential

    • Property Sub Type: Single Family Residence

  • Utility

    • Electricity Connected

  • Other financial information

    • Annual tax amount: $4,471

  • Source details

    • MLS ID: O6436662

    Other facts

    • Construction Materials: Block

    • Foundation Details: Slab

    • Laundry Features: Inside

    • Direction Faces: East

    • Living Area: 1552

    • Water Source: Public

    • Subdivision Name: WESTCHESTER MANOR

Private inquiry
Talk to the advisor on this listing.
Floor plans, HOA docs, off-market comparables, scheduling a private showing — one message, direct to the local specialist.

More like this

Active With Contract
$350,000
Condo/Co-op
2 bds · 2 ba · 1,262 sqft
COUNTRY CLUB TOWNHOUSES WEST, ORLANDO
907 HILLARY COURT UNIT #5
New
Active With Contract
$330,000
Condo/Co-op
2 bds · 2 ba · 803 sqft
GREENS CONDO PH 02, ORLANDO
530 W PAR ST UNIT 530
New
Active With Contract
$250,000
House
3 bds · 1 ba · 1,081 sqft
RICHMOND ESTATES, ORLANDO
4343 LAKE RICHMOND DRIVE
New
Active With Contract
$299,000
House
3 bds · 2 ba · 1,849 sqft
WASHINGTON PARK SEC 01, ORLANDO
4523 COLUMBIA STREET
New
Active With Contract
$244,000
House
4 bds · 2 ba · 1,244 sqft
ANGEBILT ADD, ORLANDO
602 18TH STREET
New
Active With Contract
$269,000
House
3 bds · 2 ba · 950 sqft
MALIBU GROVES ELEVENTH ADD, ORLANDO
726 CORNELIA COURT
Active With Contract
$275,000
Lots/Land
3.35 acres
SERENA PARK REP, ORLANDO
3524 W ROBINSON STREET
Active With Contract
$395,000
House
3 bds · 2 ba · 1,346 sqft
ROSEMERE SEC 02, ORLANDO
24 E PRINCETON ST

Market around this address

Live counts in the same area.
View all

The multiple listing information is provided by the Stellar MLS from a copyrighted compilation of listings. The compilation of listings and each individual listing are ©2026-present Stellar MLS. All Rights Reserved. The information provided is for consumers' personal, noncommercial use and may not be used for any purpose other than to identify prospective properties consumers may be interested in purchasing. All properties are subject to prior sale or withdrawal. All information provided is deemed reliable but is not guaranteed accurate, and should be independently verified. Listing courtesy of: COLDWELL BANKER REALTY