Sell Your Home
Get a free home valuation
Contact
Tell us about your needs
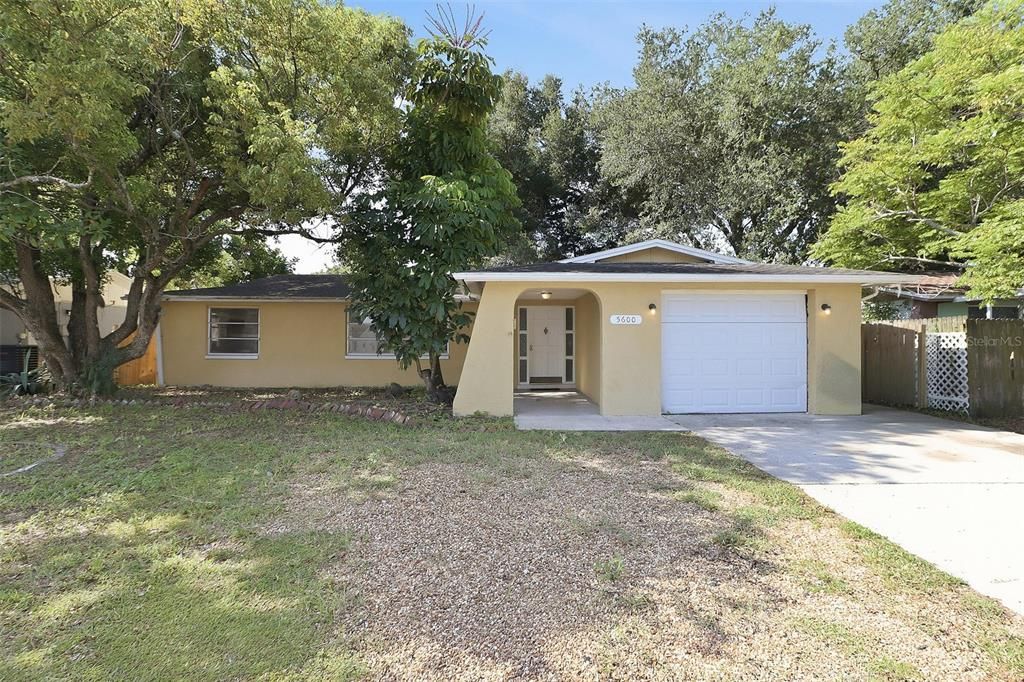
5600 ANDREA DRIVE

House For Sale
$289,000

BTC: 3.73868047

ETH: 118.00734994

4 days
3 bds
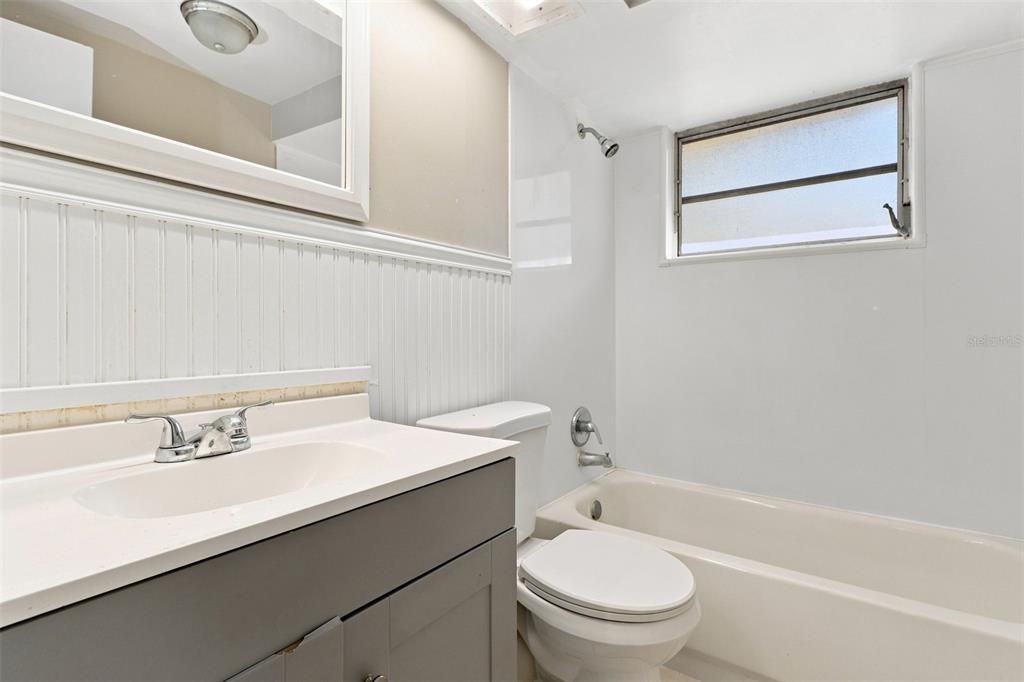
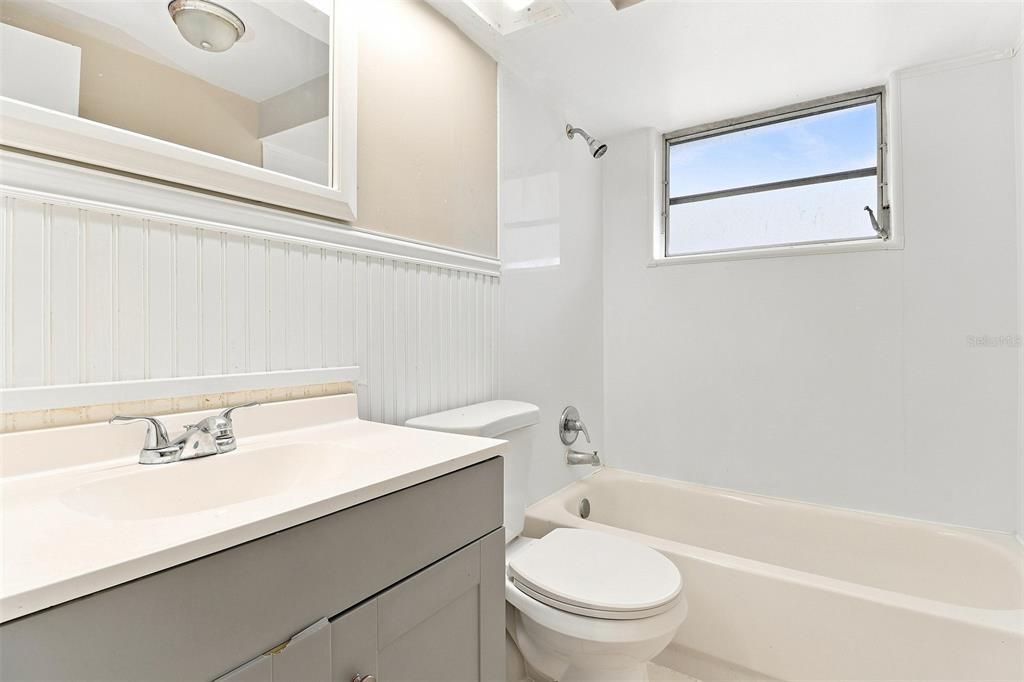
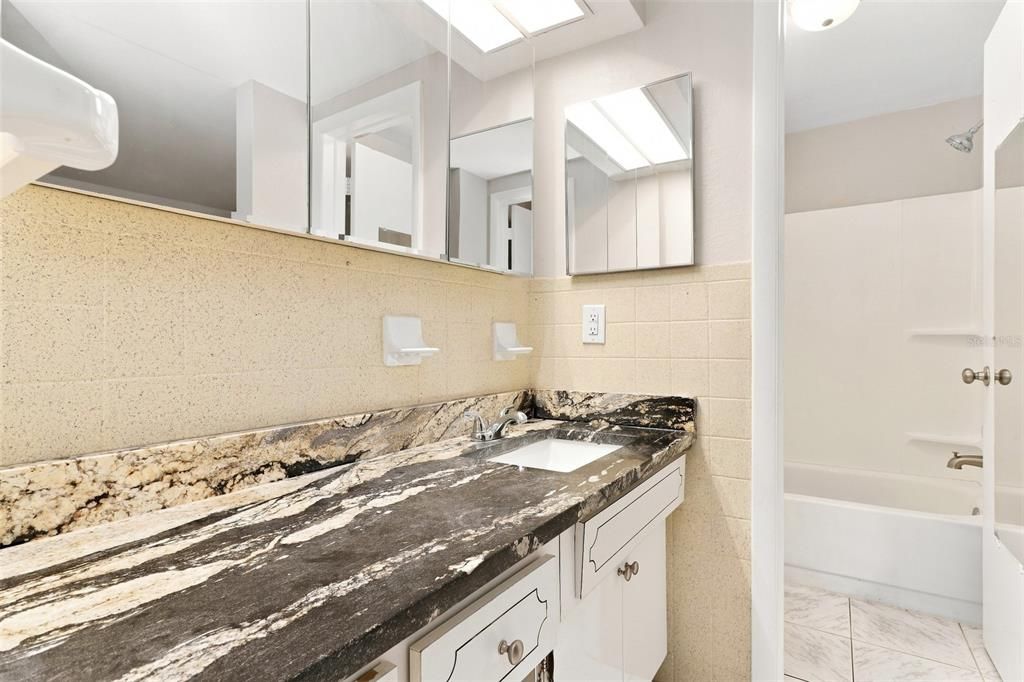
2 ba
1,522 sqft

Overview

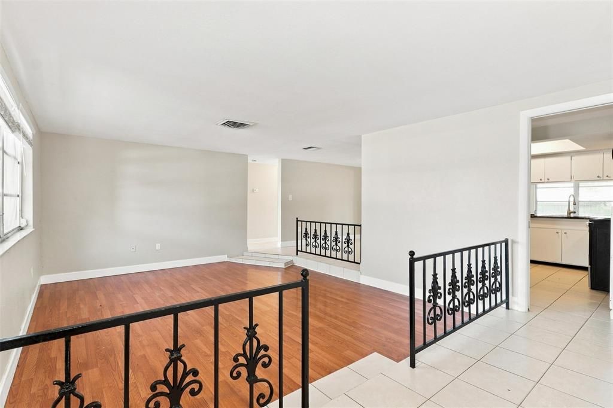
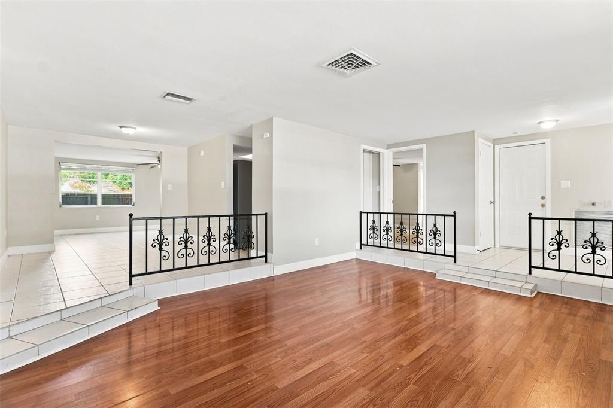
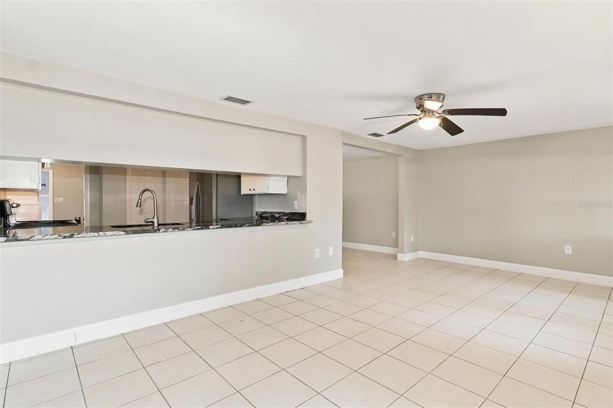
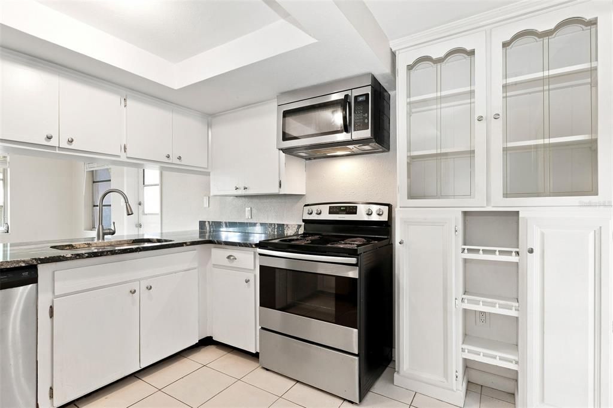
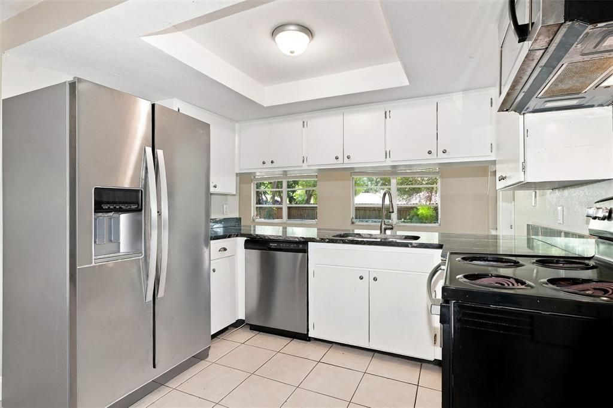
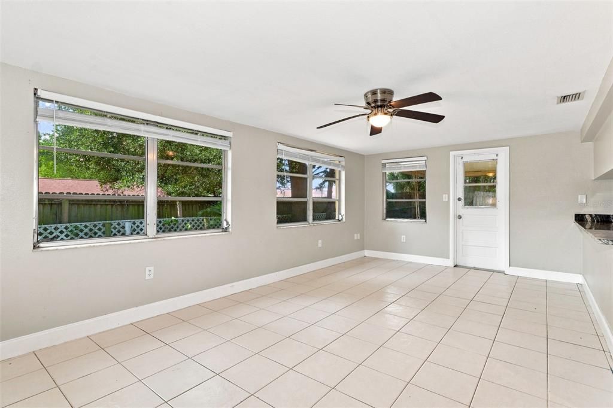
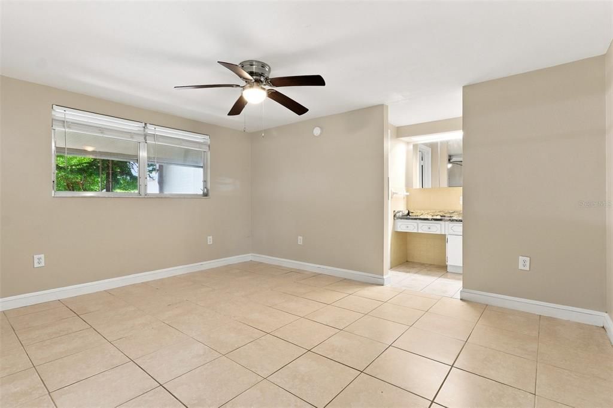
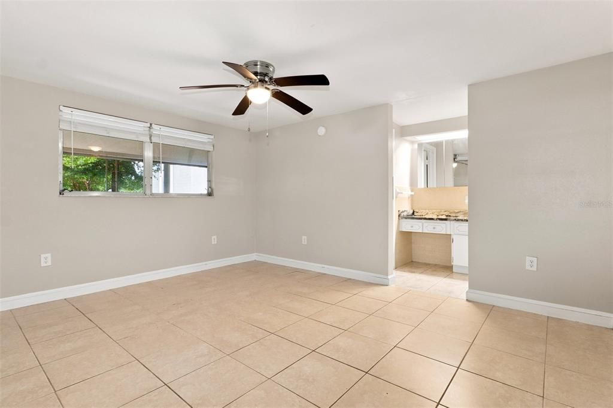
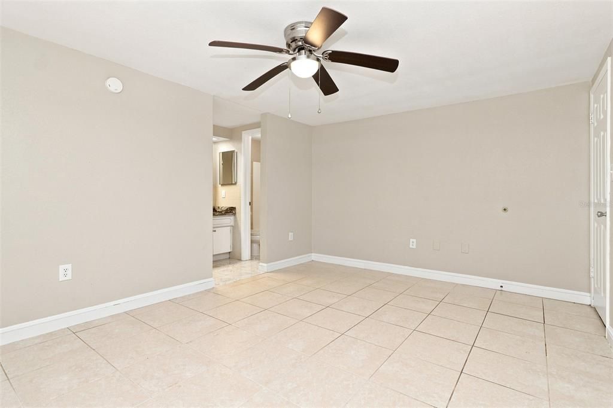
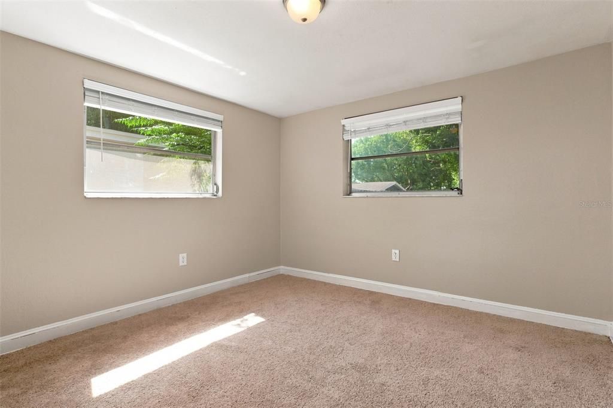
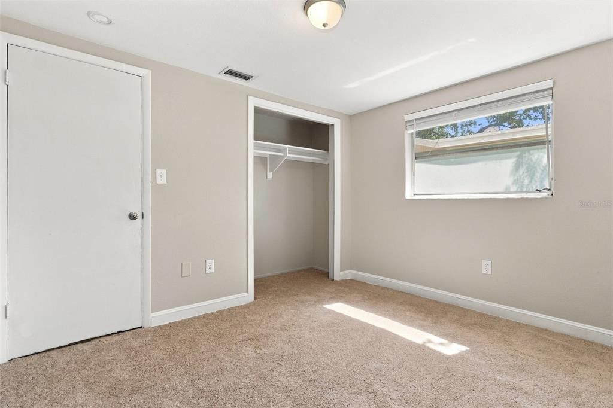
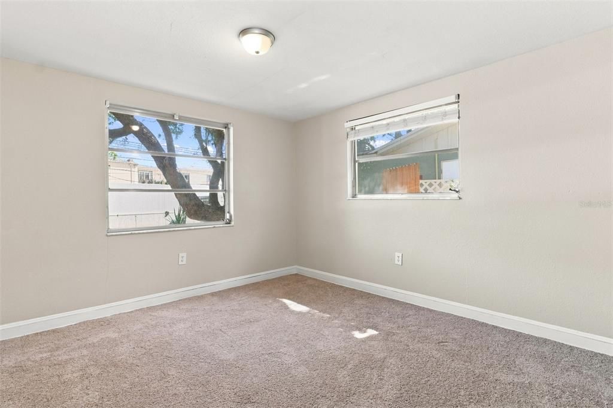
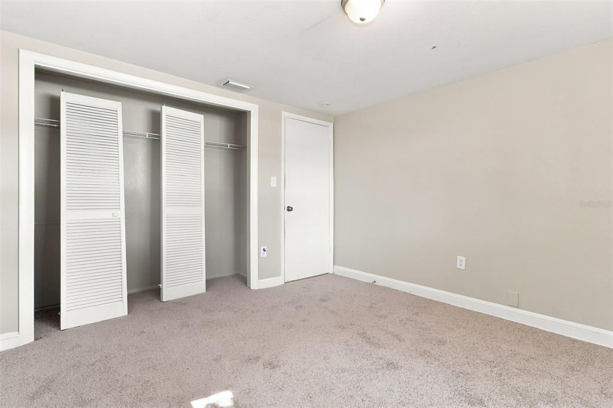
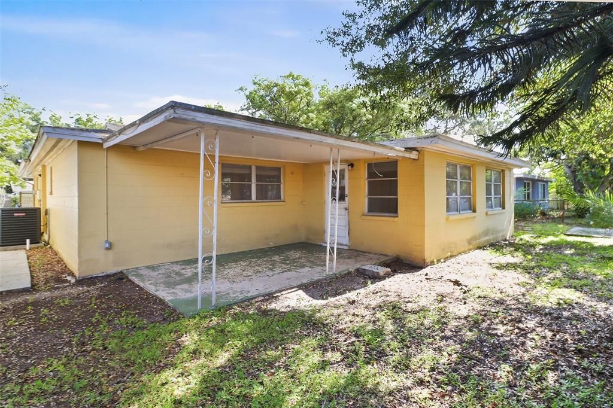
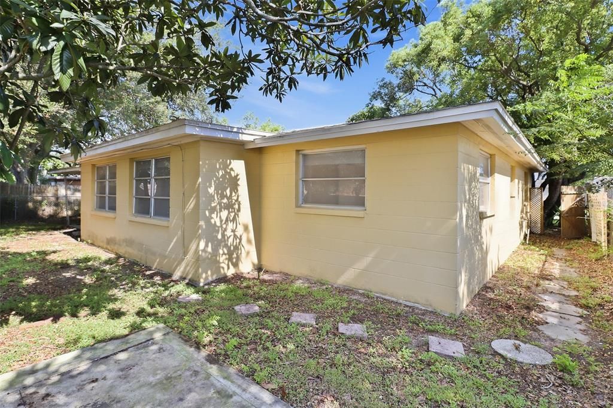
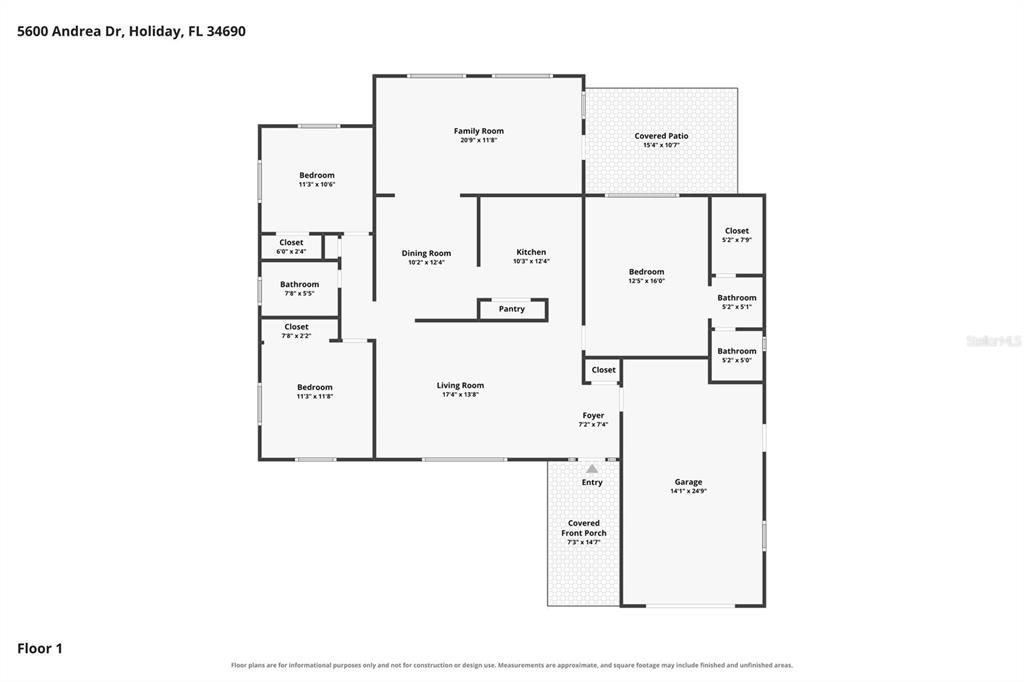
Charm and curb appeal abound for this Holiday home! Step inside the inviting foyer and into the well-appointed living room, positioned at the front of the home. Through the dining room you'll find the kitchen, which boasts stainless steel appliances, hard surface countertops, and ample storage. This split, ranch style floorplan is rounded out by the primary suite and two secondary bedrooms. Come and see for yourself the possibilities that this home has to offer!

Location

Details

Type:
Residential
Parking:
No Data
Year Built:
1973
Lot:
0.12 Acres
Heating:
Other
Price/sqft:
$190
Cooling:
Other
HOA:
No Data

Valuation

Our model vs. what's actually selling nearby.
Estimate
$245,256
$153K – $319K
Confidence Low
List vs. estimate
$43K above estimate
List $289,000 · +17.8%
Our model says this listing is priced above recent comparable activity. Room to negotiate.
Price per sq ft
$189
-5.2% vs. city median $200
Based on
158 MLS comparables
Median of recent comparable listings. Sold comps use closing price, active listings use list price.

Highlights

Annual tax
$4,415
2025
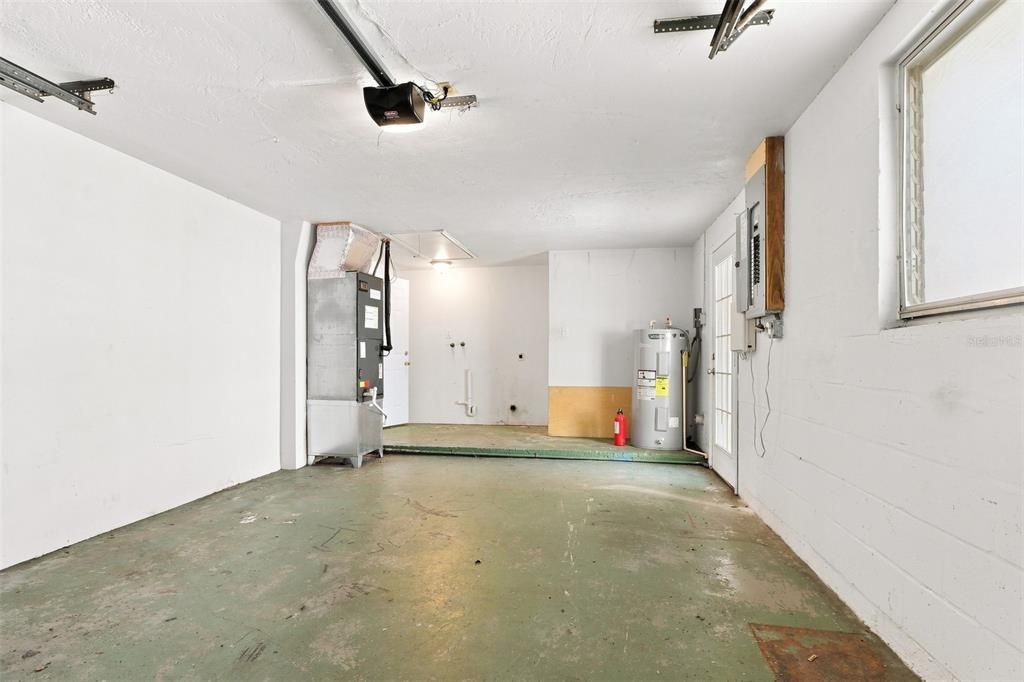
Garage
2 car garage
Pets
Allowed
All facts and features
  • Flooring

    • Other

    Heating

    • Other

    Cooling

    • Other

    Appliances

    • Dishwasher

    • Microwave

    • Range

    • Refrigerator

    Other interior features

    • Other

    Bedrooms and bathrooms

    • Bedrooms: 3

    • Full bathrooms: 2

  • Property

    • Levels: One

    • Exterior Features: Other

    Lot

    • Lot: 0.12 Acres

    Other Property Information

    • Parcel Number: 162620066.000D.00029.0

    • Zoning: R4

  • Type and style

    • Property Type: Residential

    • Property Sub Type: Single Family Residence

  • Utility

    • Electricity Available

    • Water Available

  • Other financial information

    • Annual tax amount: $4,416

  • Source details

    • MLS ID: O6437340

    Other facts

    • Construction Materials: Other

    • Foundation Details: Other

    • Laundry Features: Inside

    • Direction Faces: Northeast

    • Garage Spaces: 2

    • Attached Garage: Yes

    • Garage: Yes

    • Living Area: 1522

    • Water Source: Public

    • Subdivision Name: LA VILLA GARDENS

Private inquiry
Talk to the advisor on this listing.
Floor plans, HOA docs, off-market comparables, scheduling a private showing — one message, direct to the local specialist.

More like this

For Sale
$257,900
House
3 bds · 1 ba · 1,268 sqft
HOLIDAY LAKE ESTATES, HOLIDAY
1421 NORMANDY BOULEVARD
New
For Sale
$249,000
House
2 bds · 2 ba · 1,325 sqft
TANGLEWOOD TERRACE, NEW PORT RICHEY
4236 ABACO COURT
New
For Sale
$234,900
House
3 bds · 2 ba · 1,180 sqft
UNI VILLE SEC 02, NEW PORT RICHEY
4533 GRAND CENTRAL AVENUE
New
For Sale
$324,999
House
3 bds · 2 ba · 1,283 sqft
VENICE ESTATES SUB, NEW PORT RICHEY
7033 WENTWORTH WAY
New
For Sale
$212,520
House
2 bds · 1 ba · 956 sqft
EASTWOOD ACRES, HOLIDAY
3319 CANTRELL STREET
New
For Sale
$294,900
House
3 bds · 2 ba · 1,192 sqft
EAST GATE ESTATES, NEW PORT RICHEY
6936 COLEUS COURT
New
For Sale
$305,000
House
3 bds · 2 ba · 1,665 sqft
BEACON SQUARE, NEW PORT RICHEY
3845 MING TREE DRIVE
New
For Sale
$239,900
House
3 bds · 2 ba · 1,236 sqft
BEACON SQUARE, HOLIDAY
3431 OVERLAND DRIVE

Market around this address

Live counts in the same area.
View all

The multiple listing information is provided by the Stellar MLS from a copyrighted compilation of listings. The compilation of listings and each individual listing are ©2026-present Stellar MLS. All Rights Reserved. The information provided is for consumers' personal, noncommercial use and may not be used for any purpose other than to identify prospective properties consumers may be interested in purchasing. All properties are subject to prior sale or withdrawal. All information provided is deemed reliable but is not guaranteed accurate, and should be independently verified. Listing courtesy of: EVERYSTATE INC.