Sell Your Home
Get a free home valuation
Contact
Tell us about your needs
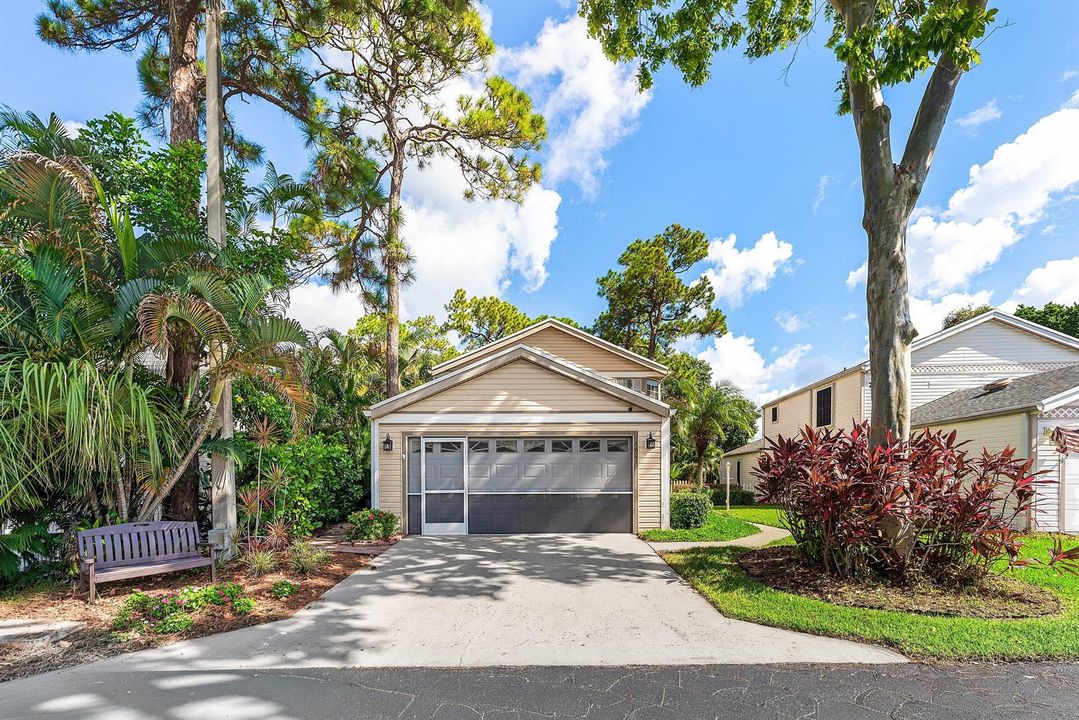
5601 Berry Blossom Way W, West Palm Beach FL 33415

House For Sale
$425,000

BTC: 6.52040503

ETH: 223.37383846

2 days
3 bds
2 ba
2,089 sqft

Overview

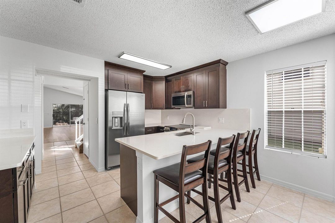
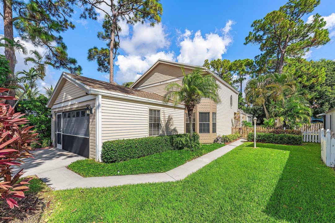
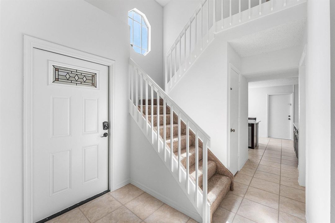
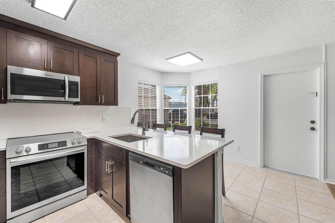
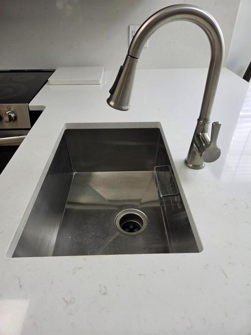
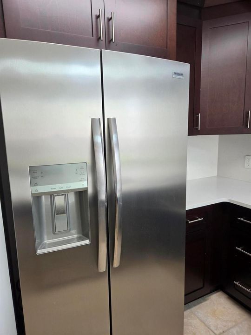
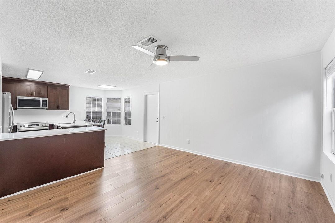
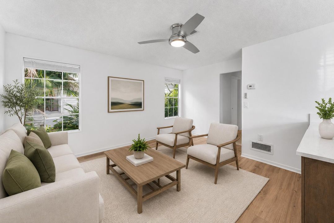
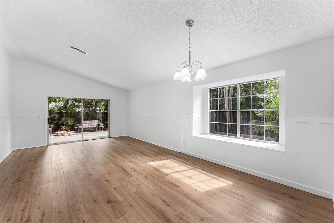
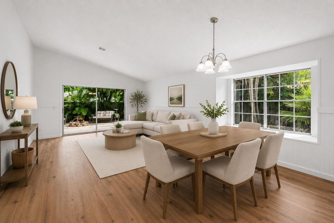
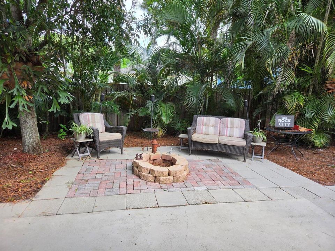
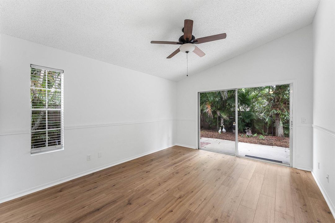
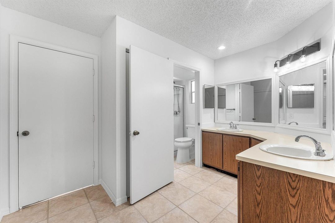
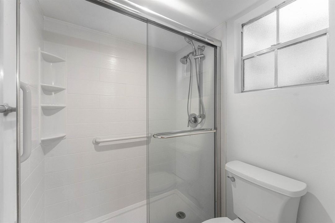
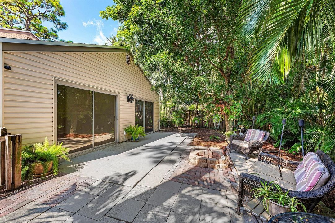
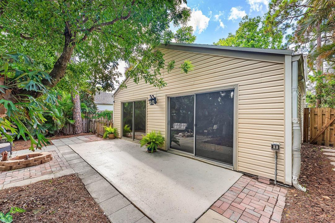
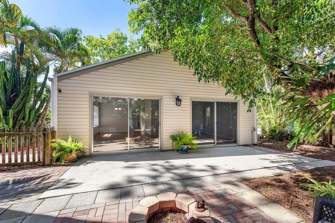
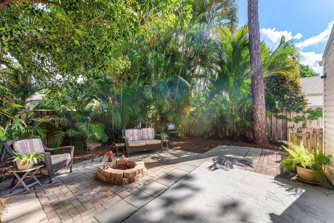
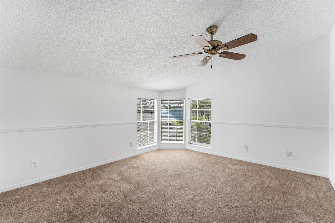
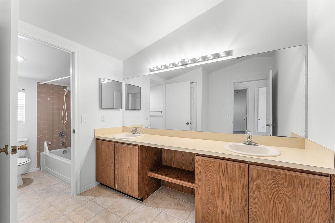
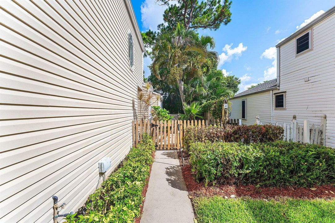
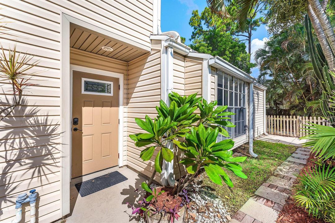
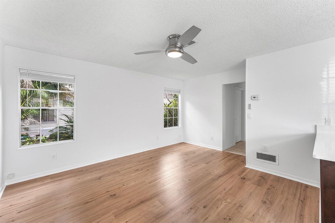
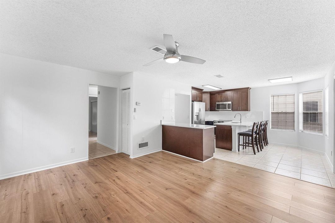
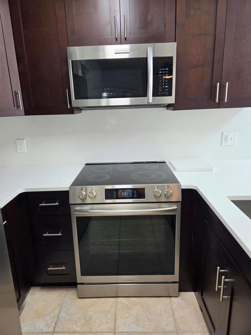
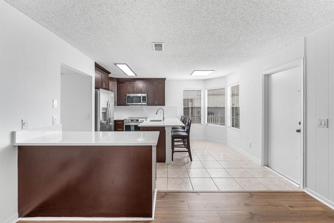
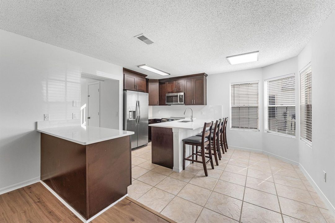
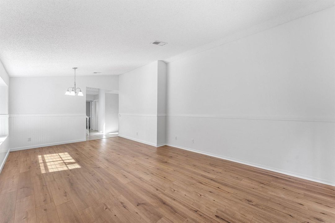
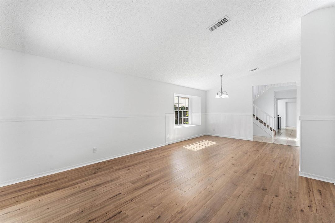
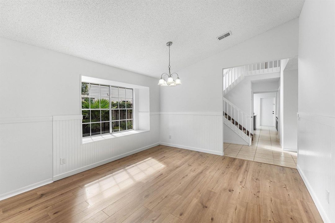
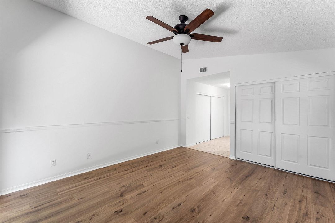
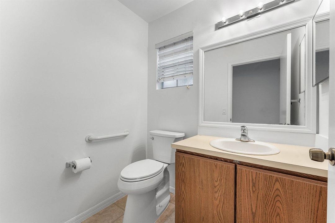
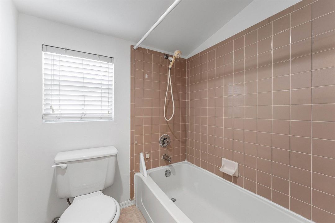
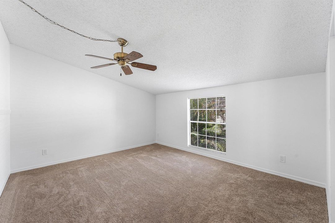
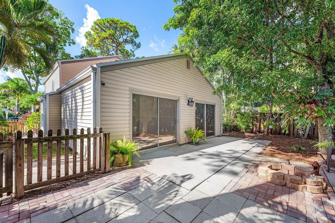
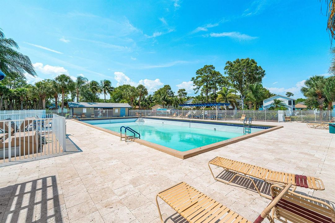
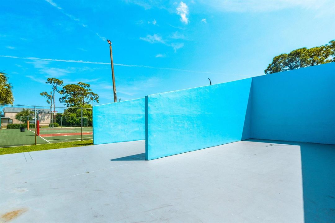
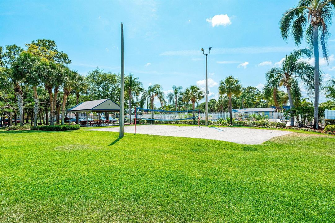
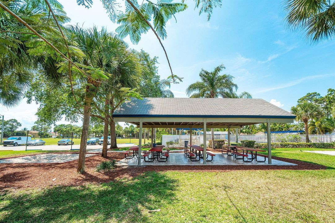
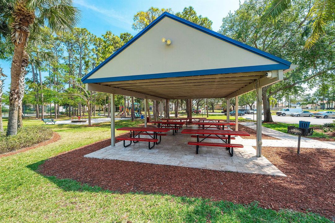
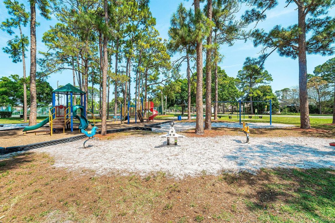
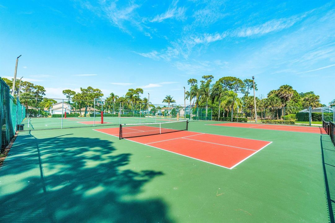
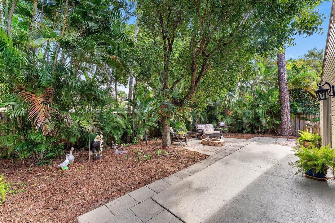
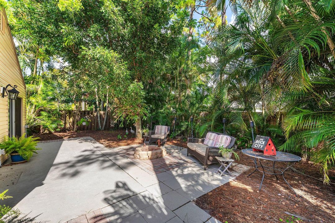
Welcome to this well-appointed 3 bedroom, 2.5 bath home in Victoria Woods. 2,089 sqft, two stories, this single-family home offers comfortable living space thoughtfully designed for modern convenience. Located directly across from the pool and recreational area, its like amenities in your own backyard! Roof is 2022 and inside has been updated nicely. Kitchen has breakfast bar and counters of white solid surface with the contrast of dark wood cabinetry. Some newer floors are LVP that look like a faux wood, and new carpeting for stairs and upstairs. 2 car garage has been screened in for more outdoor usage. Bonus parking across from house can be used with permit tag. This house is move in ready with updated features like newer electric panel, 2012 maintained A/C, Termite bond, ... Copper piping, newer appliances, vent cleaned 2026, newer fans, etc. This home has been loved and is ready to find a new owner. Victoria woods is a great neighborhood located close to Airport, Shopping, Malls and even the beach.
Location

Details

Type:
Residential
Parking:
2 Or More Spaces / Driveway / Guest / No Boats / Parking Garage
Year Built:
1988
Lot:
0.13 Acres
Heating:
Central / Electric
Price/sqft:
$203
Cooling:
Ceiling Fan(s) / Central Individual A/C / Electric
HOA:
$170

Valuation

Our model vs. what's actually selling nearby.
Estimate
$412,000
$284K – $528K
Confidence Low
List vs. estimate
$13K above estimate
List $425,000 · +3.2%
Our model says this listing is priced above recent comparable activity. Room to negotiate.
Price per sq ft
$203
-45.6% vs. city median $373
Based on
8 MLS comparables
+ 30 public-records sales within 0.5 mi
Median actual sale: $367K
Median of recent comparable listings. Sold comps use closing price, active listings use list price.

Highlights

Annual tax
$1,541
2025
HOA
$170/mo
Pool
Community
Garage
2 car garage
Pets
Allowed
All facts and features
  • Flooring

    • Carpet

    • Tile

    • Vinyl

    • Wood

    Heating

    • Central

    • Electric

    Cooling

    • Ceiling Fan(s)

    • Central Individual A/C

    • Electric

    Appliances

    • Dishwasher

    • Dryer

    • Ice Maker

    • Microwave

    • Electric Range

    • Refrigerator

    • Self Cleaning Oven

    • Wall Oven

    • Washer

    Other interior features

    • Cooking Island

    • Split Bedroom

    • Vaulted Ceiling(s)

    • Volume Ceilings

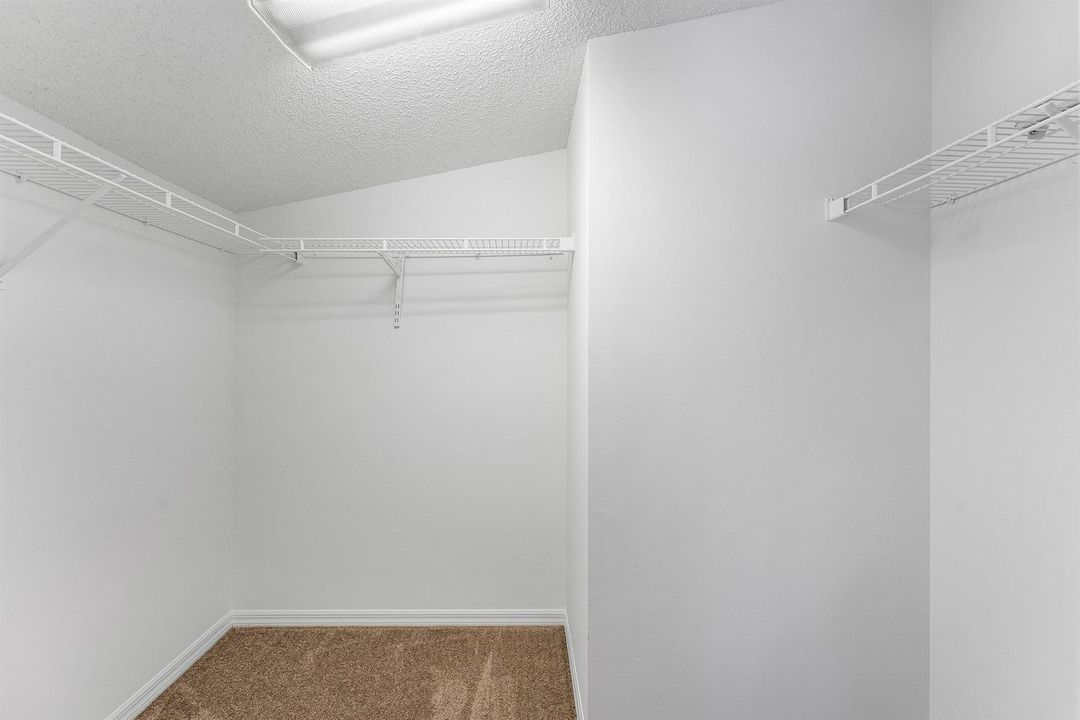
    • Walk-In Closet(s)

    • Family Room

    • Other

    • Utility Room/Laundry

    Bedrooms and bathrooms

    • Bedrooms: 3

    • Bathrooms: 1

    • Full bathrooms: 2

  • Parking

    • 2 Or More Spaces

    • Driveway

    • Guest

    • No Boats

    • Parking Garage

    Property

    • Levels: 2

    • Pool Private: Yes

    Lot

    • Lot: 0.13 Acres

    Other Property Information

    • Parcel Number: 00424411220160090

    • Zoning: RS

  • Type and style

    • Property Type: Residential

    • Property Sub Type: Single Family Residence

  • Utility

    • Cable Connected

    • Electricity Connected

    • Water Connected

    • Cable Available

    • Electricity Available

    • Water Available

  • Other financial information

    • HOA: $170

    • HOA Frequency: Monthly

    • Annual tax amount: $1,541

  • Source details

    • MLS ID: B26058446

    Other facts

    • Construction Materials: Aluminum Siding

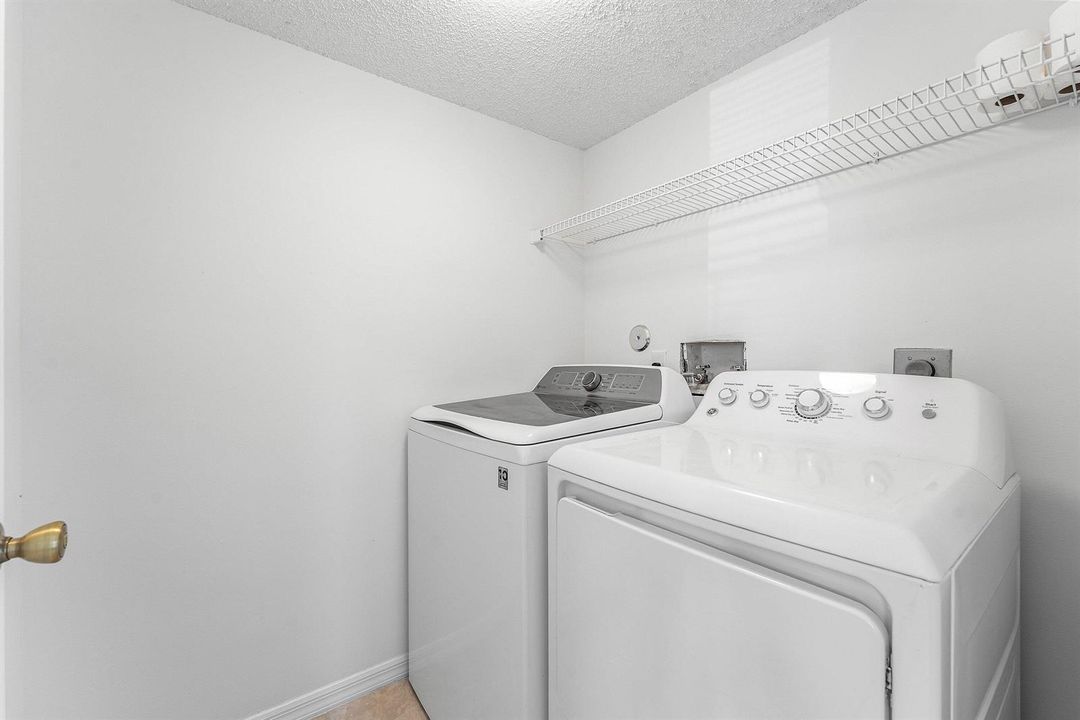
    • Laundry Features: Laundry Room / Utility Room/Laundry / Washer Hookup

    • Lot Features: Less Than 1/4 Acre Lot / Less Than 1 Acre / Fenced

    • Patio And Porch Features: Patio

    • Pool Features: Community

    • Window Features: Complete Panel Shutters/Awnings / Blinds / Verticals

    • Direction Faces: South

    • Other Structures: Livable

    • Architectural Style: Ranch / One Story / Two Story

    • Garage Spaces: 2

    • Attached Garage: Yes

    • Garage: Yes

    • Living Area: 2089

    • Water Source: Public

    • Subdivision Name: VICTORIA WOODS 2

Private inquiry
Talk to the advisor on this listing.
Floor plans, HOA docs, off-market comparables, scheduling a private showing — one message, direct to the local specialist.

More like this

For Sale
$420,000
House
3 bds · 2 ba · 1,186 sqft
none, Lake Worth
3 KIDD Street, Lake Worth FL 33463
New
For Sale
$439,000
House
3 bds · 1 ba · 876 sqft
FOREST HILL VILLAGE 2, West Palm Beach
5536 PURDY Lane, West Palm Beach FL 33415
New
For Sale
$349,000
House
4 bds · 1 ba · 1,178 sqft
Village of Palm Springs, Palm Springs
189 Morgans Way, Palm Springs FL 33461
New
For Sale
$337,900
Townhouse
2 bds · 2 ba · 1,468 sqft
LAKE COLONY PH II,Lake Colony, West Palm Beach
4051 PALM BAY Circle # D, West Palm Beach FL 33406
New
For Sale
$449,900
Townhouse
3 bds · 2 ba · 1,644 sqft
RANCHETTE ROAD TOWNHOMES, Green Acres
6121 Rancho Ln, Green Acres FL 33415
New
For Sale
$389,999
4 bds · 2 ba · 1,469 sqft
CANNONGATE 4,CANNONGATE, West Palm Beach
5365 Cannon Way, West Palm Beach FL 33415
New
For Sale
$425,000
House
3 bds · 2 ba · 1,592 sqft
VICTORIA WOODS 1,Victoria Woods, West Palm Beach
5813 Wild Lupine Court, West Palm Beach FL 33415
New
For Sale
$328,000
Townhouse
2 bds · 2 ba · 1,502 sqft
Woodbridge Lakes, West Palm Beach
1633 Woodbridge Lakes Circle # 1633, West Palm Beach FL 33406

Market around this address

Live counts in the same area.
View all

The multiple listing information is provided by the Miami Association of REALTORS® from a copyrighted compilation of listings. The compilation of listings and each individual listing are ©2026-present Miami Association of REALTORS®. All Rights Reserved. The information provided is for consumers' personal, noncommercial use and may not be used for any purpose other than to identify prospective properties consumers may be interested in purchasing. All properties are subject to prior sale or withdrawal. All information provided is deemed reliable but is not guaranteed accurate, and should be independently verified. Listing courtesy of: RE/MAX Select Group