Sell Your Home
Get a free home valuation
Contact
Tell us about your needs
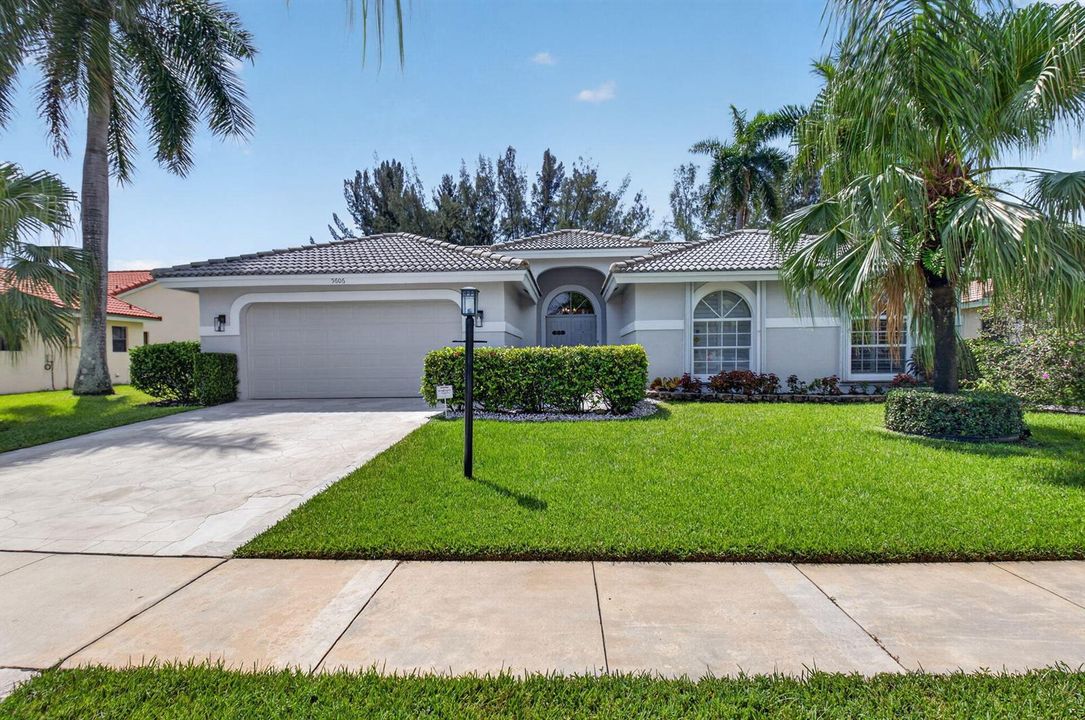
5606 Aspen Ridge Circle, Delray Beach FL 33484

House Active With Contract
$799,000

BTC: 9.62650602

ETH: 328.53618421

19 days
Waterfront
4 bds
2 ba
2,271 sqft

Overview

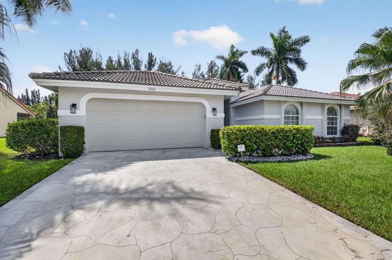
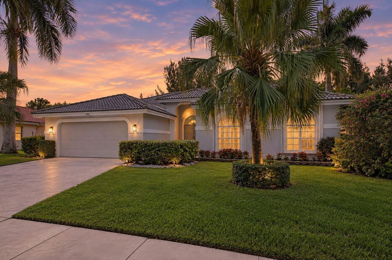
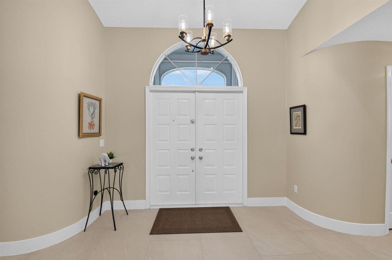
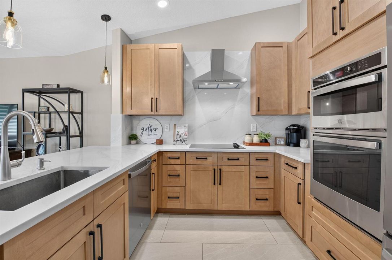
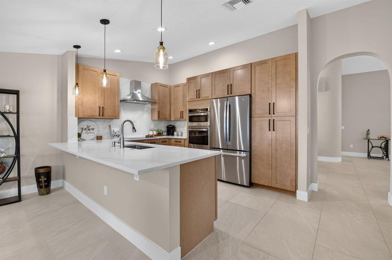
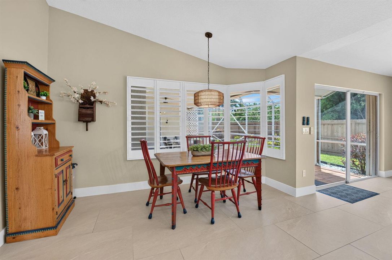
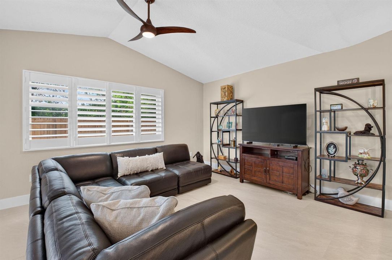
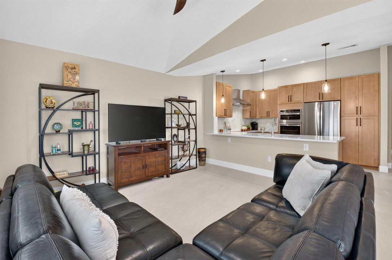
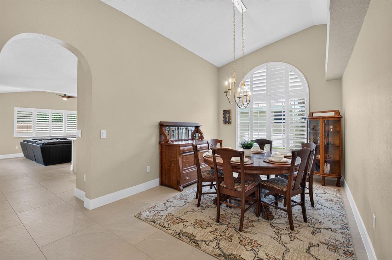
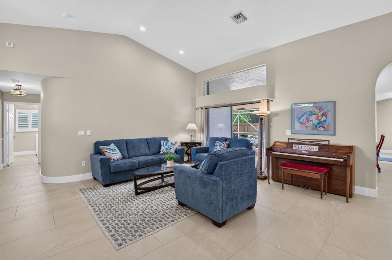
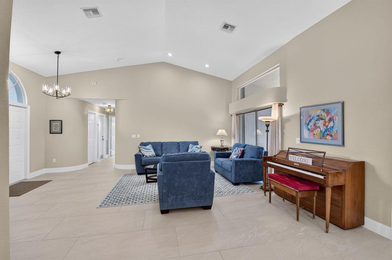
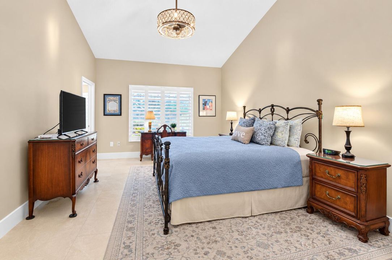
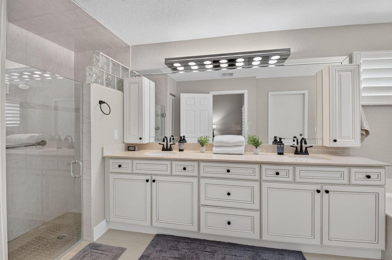
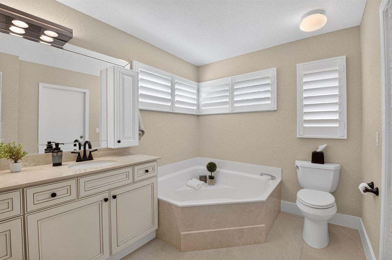
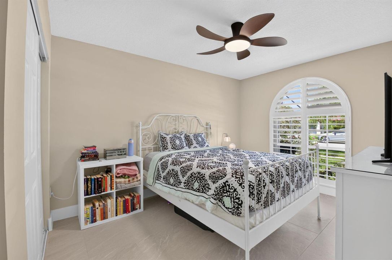
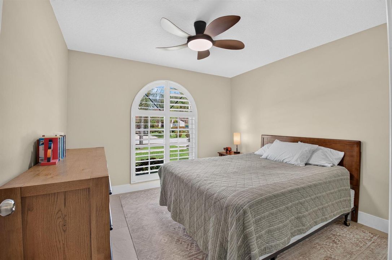
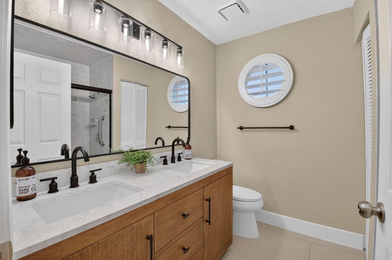
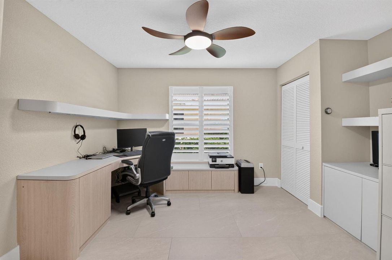
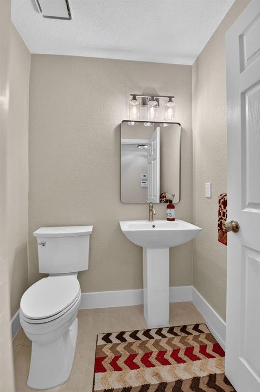
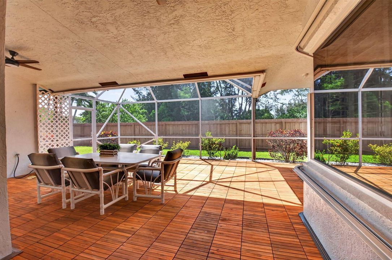
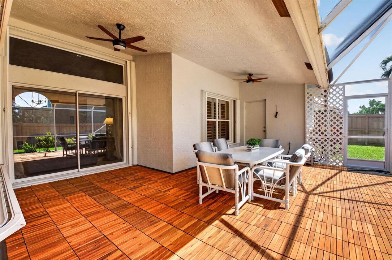
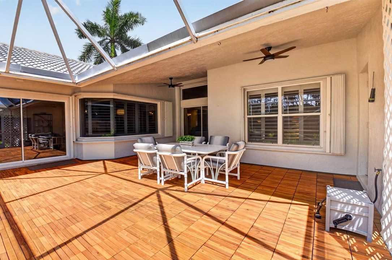
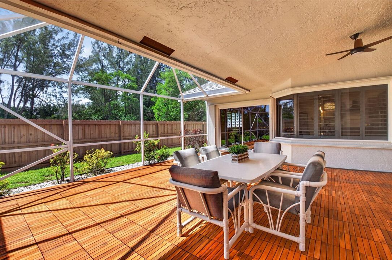
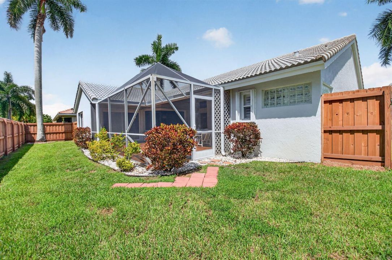
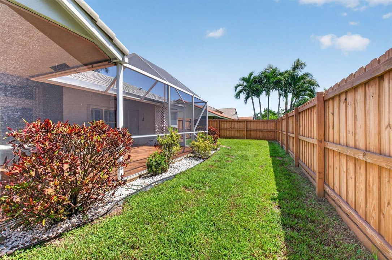
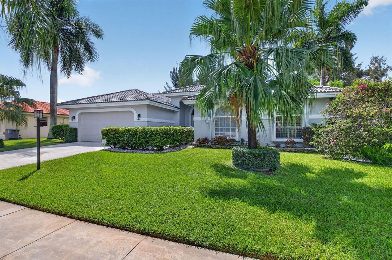
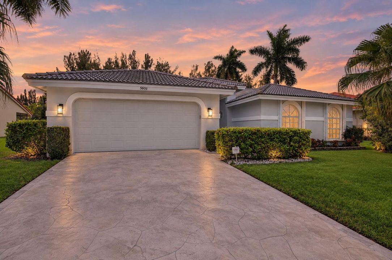
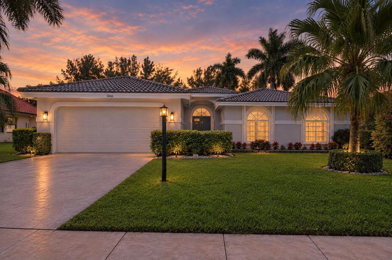
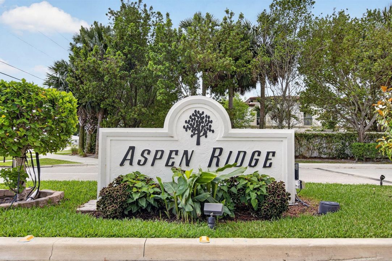
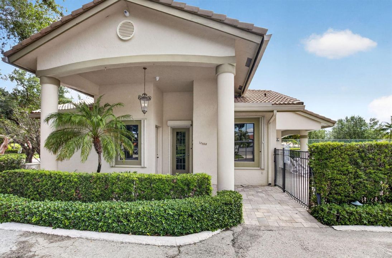
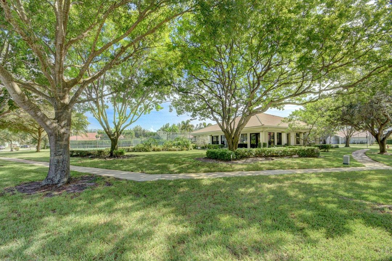
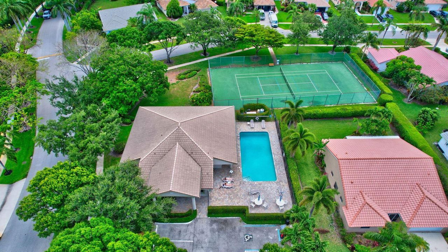
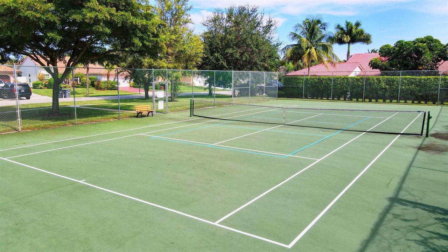
Welcome to 5606 Aspen Ridge Circle, a move-in ready 4 bedroom, 2.5 bath single family home in highly desirable Aspen Ridge. Situated on an oversized, fully fenced lot with peaceful greenspace views, this home offers an open layout, great flow, spacious bedrooms, and a split-bedroom floor plan. Updates include a stunning new chef's kitchen w/ quartz countertops and stainless steel appliances, new porcelain flooring & baseboards throughout, updated bathrooms, 2 new a/c units, new fixtures & fans, and plantation shutters. The large screened patio with new decking provides a wonderful space for relaxing or entertaining while overlooking the private backyard. Additional features include a 2008 roof and full accordion hurricane protection. Schedule a private showing today. Low HOA dues include landscaping, cable, internet, alarm, and community amenities.

Location

Details

Type:
Residential
Parking:
2 Or More Spaces / Driveway / Parking Garage
Year Built:
1992
Lot:
0.21 Acres
Heating:
Central / Electric
Price/sqft:
$352
Cooling:
Ceiling Fan(s) / Central Air / Electric
HOA:
$445

Valuation

Our model vs. what's actually selling nearby.
Estimate
$539,000
$451K – $730K
Confidence Low
List vs. estimate
$260K above estimate
List $799,000 · +48.2%
Our model says this listing is priced above recent comparable activity. Room to negotiate.
Price per sq ft
$351
-33.8% vs. city median $531
Based on
7 MLS comparables
+ 30 public-records sales within 0.5 mi
Median actual sale: $261K
Median of recent comparable listings. Sold comps use closing price, active listings use list price.

Highlights

Annual tax
$3,637
2025
HOA
$445/mo
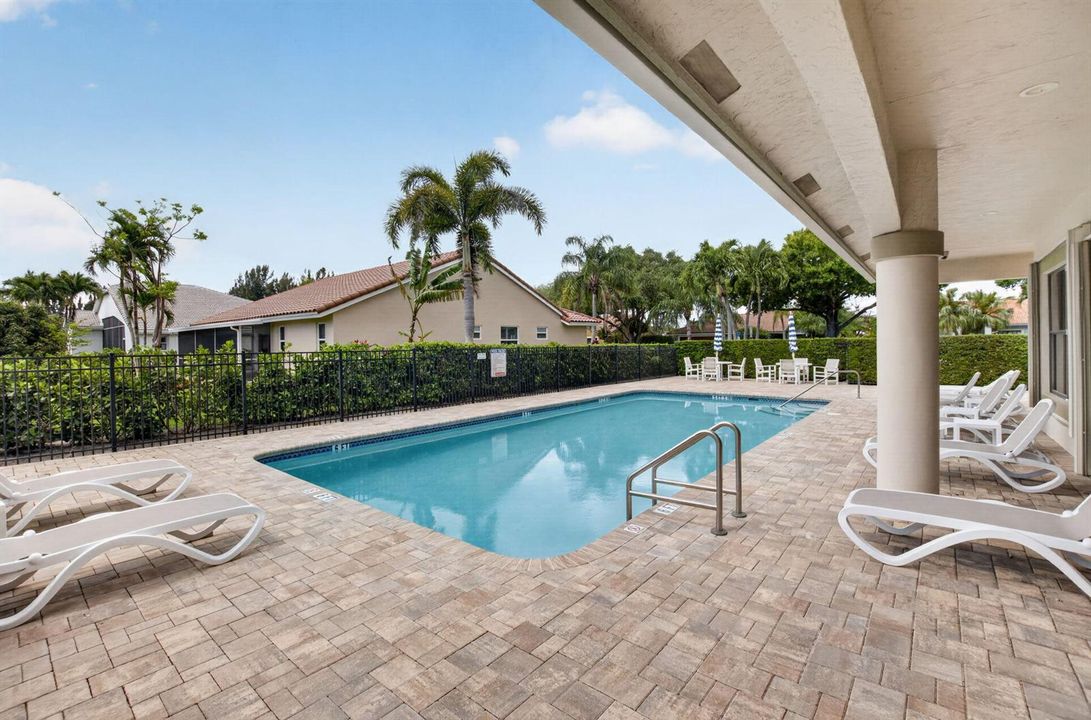
Pool
Community
View
Canal, Garden
Waterfront
Yes
Garage
2 car garage
Pets
Allowed
All facts and features
  • Flooring

    • Tile

    Heating

    • Central

    • Electric

    Cooling

    • Ceiling Fan(s)

    • Central Air

    • Electric

    Appliances

    • Electric Water Heater

    • Dishwasher

    • Dryer

    • Microwave

    • Refrigerator

    • Self Cleaning Oven

    • Wall Oven

    • Washer

    Other interior features

    • Built-in Features

    • Laundry Tub

    • Roman Tub

    • Split Bedroom

    • Vaulted Ceiling(s)

    • Volume Ceilings

    • Walk-In Closet(s)

    • Den/Library/Office

    • Family Room

    • Utility Room/Laundry

    Bedrooms and bathrooms

    • Bedrooms: 4

    • Bathrooms: 1

    • Full bathrooms: 2

  • Parking

    • 2 Or More Spaces

    • Driveway

    • Parking Garage

    Property

    • Levels: 1

    • Pool Private: Yes

    Lot

    • Lot: 0.21 Acres

    Other Property Information

    • Parcel Number: 00424614170000140

    • Zoning: RS

  • Type and style

    • Property Type: Residential

    • Property Sub Type: Single Family Residence

  • Utility

    • Cable Connected

    • Sewer Connected

    • Water Connected

    • Cable Available

    • Sewer Available

    • Water Available

  • Other financial information

    • HOA: $445

    • HOA Frequency: Monthly

    • Annual tax amount: $3,637

  • Source details

    • MLS ID: B26076976

    Other facts

    • Construction Materials: CBS Construction / Stucco

    • Laundry Features: Laundry Tub / Laundry Room / Utility Room/Laundry

    • Lot Features: Less Than 1/4 Acre Lot / Less Than 1 Acre / Fenced / Sidewalk

    • Patio And Porch Features: Patio

    • Pool Features: Community

    • Window Features: Complete Accordian Shutters / Plantation Shutters / Sliding

    • Direction Faces: North

    • Other Structures: Livable

    • Architectural Style: Ranch / One Story

    • Waterfront: Yes

    • Garage Spaces: 2

    • Attached Garage: Yes

    • Garage: Yes

    • Living Area: 2271

    • Water Source: Public

    • Subdivision Name: ASPEN RIDGE

Private inquiry
Talk to the advisor on this listing.
Floor plans, HOA docs, off-market comparables, scheduling a private showing — one message, direct to the local specialist.

More like this

New
Active With Contract
$589,000
House
3 bds · 2 ba · 2,170 sqft
CORAL LAKES 12,Tuscany at Coral Lak, Boynton Beach
12579 VIA LUCIA, Boynton Beach FL 33436
New
Active With Contract
$849,000
House
4 bds · 2 ba · 2,676 sqft
VALENCIA FALLS ,VALENCIA FALLS, Delray Beach
13101 Alhambra Lake Circle, Delray Beach FL 33446
New
Active With Contract
$575,000
House
3 bds · 2 ba · 2,384 sqft
Villa Borghese, Delray Beach
7389 Viale Michelangelo, Delray Beach FL 33446
New
Active With Contract
$949,999
House
3 bds · 2 ba · 2,342 sqft
POLO TRACE ,POLO TRACE, Delray Beach
7581 DOUBLETON Drive, Delray Beach FL 33446
New
Active With Contract
$849,000
House
3 bds · 2 ba · 2,434 sqft
VALENCIA FALLS ,VALENCIA FALLS, Delray Beach
13207 Vedra Lake Circle, Delray Beach FL 33446
New
Active With Contract
$775,000
House
3 bds · 3 ba · 2,552 sqft
ESTATES AT HUNTERS RUN,Hunters Run Country, Boynton Beach
23 Estate Drive, Boynton Beach FL 33436
New
Active With Contract
$565,000
House
3 bds · 2 ba · 1,836 sqft
PIPERS GLEN A-3, Boynton Beach
12400 SAND WEDGE Drive, Boynton Beach FL 33437
New
Active With Contract
$925,000
House
4 bds · 2 ba · 2,305 sqft
ATLANTIC COMMONS PL 2, Delray Beach
14707 Smokey Citrine Street, Delray Beach FL 33446

Market around this address

Live counts in the same area.
View all

The multiple listing information is provided by the Miami Association of REALTORS® from a copyrighted compilation of listings. The compilation of listings and each individual listing are ©2026-present Miami Association of REALTORS®. All Rights Reserved. The information provided is for consumers' personal, noncommercial use and may not be used for any purpose other than to identify prospective properties consumers may be interested in purchasing. All properties are subject to prior sale or withdrawal. All information provided is deemed reliable but is not guaranteed accurate, and should be independently verified. Listing courtesy of: Keller Williams Realty Boca Ra