Sell Your Home
Get a free home valuation
Contact
Tell us about your needs
5610 SHASTA DRIVE

House For Sale
$414,900

BTC: 4.99037768

ETH: 156.56603774

2 days
4 bds
2 ba
1,675 sqft

Overview

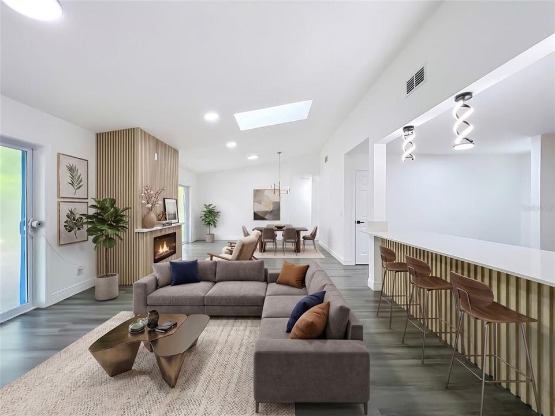
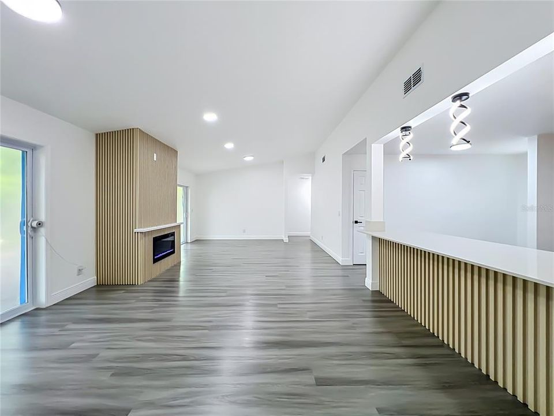
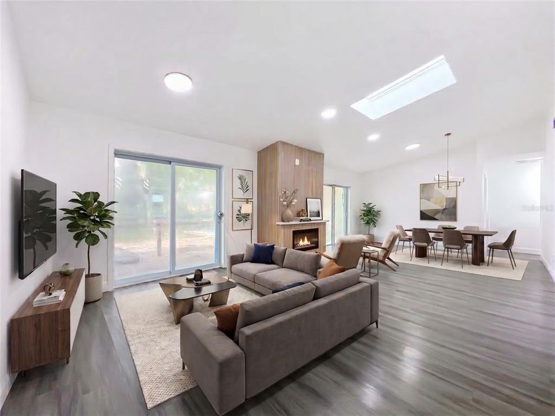
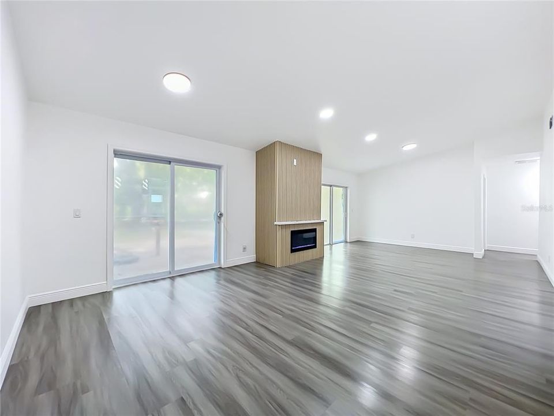
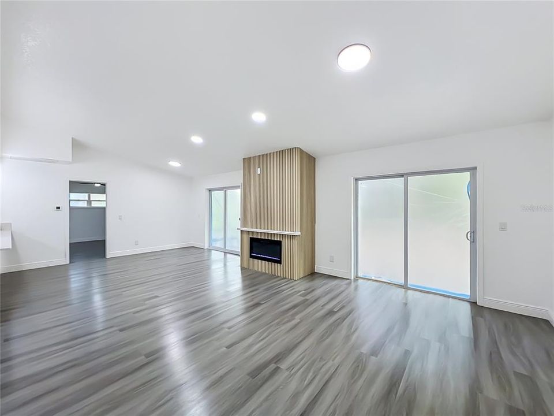
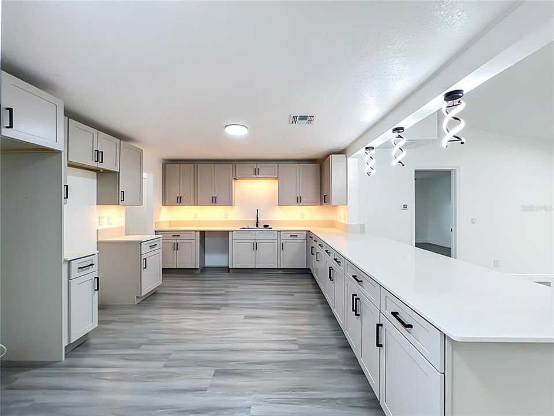
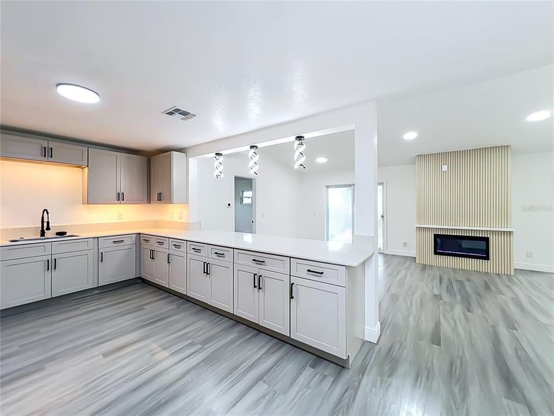
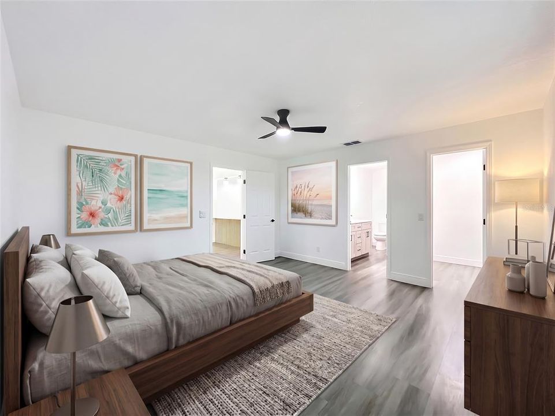
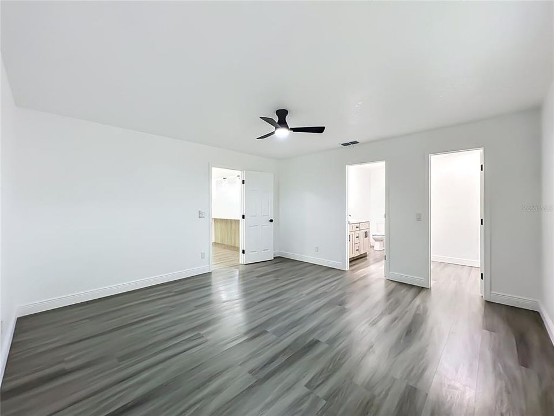
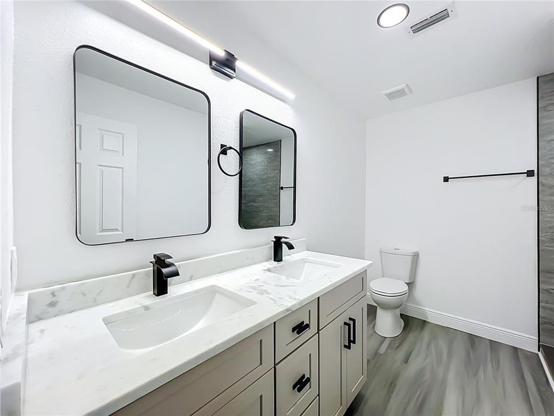
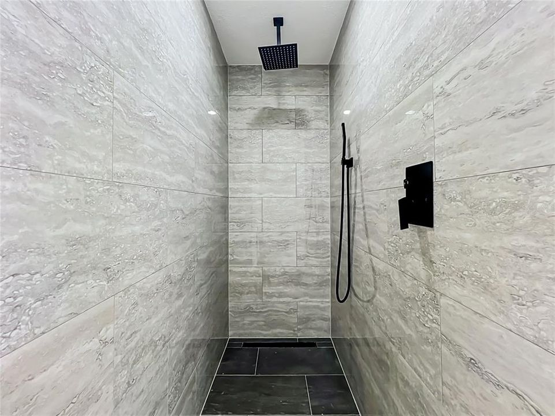
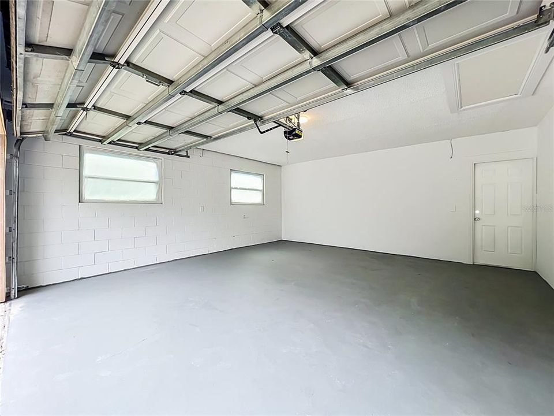
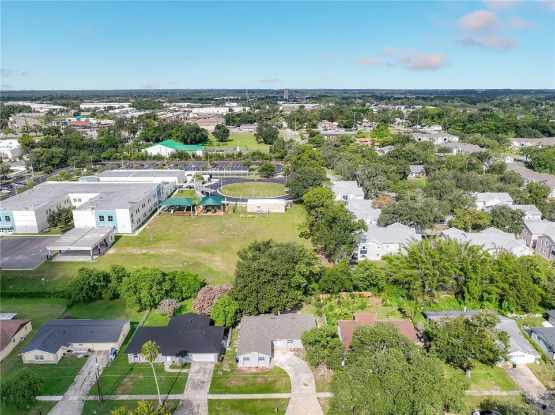
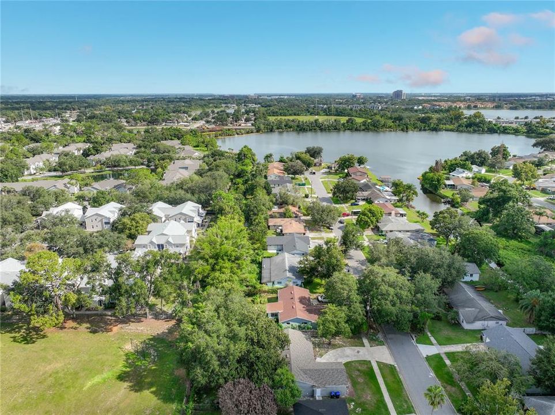
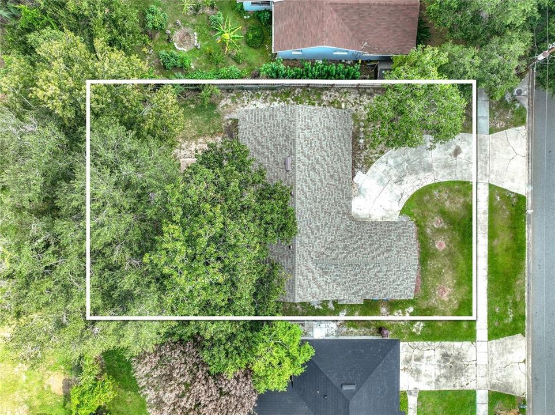
Virtually Staged. NO HOA + 2025 ROOF! Welcome to this beautifully updated 4-bedroom, 2-bath home featuring 1,675 sq ft of living area, an attached 2-car garage and a spacious 0.22-acre lot. Step inside to a bright open layout with modern flooring, recessed lighting and a stunning electric fireplace with floor-to-ceiling accent wall. The updated kitchen features extensive cabinetry, beautiful countertops, oversized breakfast bar and modern finishes. The spacious primary suite offers a double vanity and oversized tiled walk-in shower with rainfall-style showerhead. Additional features include 3 additional bedrooms, updated second bathroom, indoor laundry, 36-sq-ft open porch, outdoor patio and spacious backyard. NEW APPLIANCES OR $3,000 APPLIANCE CREDIT—BUYER’S CHOICE! Seller plans to install new appliances prior to closing OR buyer may request a $3,000 appliance credit, subject to lender approval. Conveniently located near Lake Weston Elementary, College Park, Maitland, parks, shopping, dining and major roadways, with easy access to Downtown Orlando. Schedule your private showing today!

Location

Details

Type:
Residential
Parking:
No Data
Year Built:
1977
Lot:
0.22 Acres
Heating:
Central
Price/sqft:
$248
Cooling:
Central Air
HOA:
No Data

Valuation

Our model vs. what's actually selling nearby.
Estimate
$414,900
$264K – $449K
Confidence Low
List vs. estimate
At estimate
List $414,900 · +0.0%
List is in line with recent comparable activity.
Price per sq ft
$247
-3.3% vs. city median $256
Based on
5 MLS comparables
Median of recent comparable listings. Sold comps use closing price, active listings use list price.

Highlights

Annual tax
$5,392
2025
Garage
2 car garage
All facts and features
  • Flooring

    • Luxury Vinyl

    Heating

    • Central

    Cooling

    • Central Air

    Appliances

    • Dishwasher

    • Range

    • Refrigerator

    Other interior features

    • Ceiling Fan(s)

    Bedrooms and bathrooms

    • Bedrooms: 4

    • Full bathrooms: 2

  • Property

    • Levels: One

    • Exterior Features: Private Mailbox / Sidewalk

    Lot

    • Lot: 0.22 Acres

    Other Property Information

    • Parcel Number: 342129031402080

    • Zoning: R-1

  • Type and style

    • Property Type: Residential

    • Property Sub Type: Single Family Residence

  • Utility

    • Water Connected

  • Other financial information

    • Annual tax amount: $5,392

  • Source details

    • MLS ID: O6438421

    Other facts

    • Construction Materials: Concrete / Stucco

    • Foundation Details: Slab

    • Fireplace Features: Electric / Living Room

    • Laundry Features: Inside / Laundry Room

    • Direction Faces: West

    • Fireplace: Yes

    • Garage Spaces: 2

    • Attached Garage: Yes

    • Garage: Yes

    • Living Area: 1675

    • Water Source: Public

    • Subdivision Name: ASBURY PARK FIRST ADD

Private inquiry
Talk to the advisor on this listing.
Floor plans, HOA docs, off-market comparables, scheduling a private showing — one message, direct to the local specialist.

More like this

New
For Sale
$359,000
House
3 bds · 2 ba · 1,509 sqft
LAKESIDE WOODS, ORLANDO
7918 LAKESIDE WOODS DRIVE
+$9K
For Sale
$298,800
House
3 bds · 2 ba · 1,154 sqft
ROBINSON & SAMUELS ADD, ORLANDO
43 SAMUEL STREET
New
For Sale
$320,000
House
3 bds · 2 ba · 1,497 sqft
WALLINGTON HEIGHTS, ORLANDO
3226 KELVINGTON DRIVE
New
For Sale
$475,000
House
3 bds · 2 ba · 1,561 sqft
BARCLAY WOODS 2ND ADD, ALTAMONTE SPRINGS
414 BROADVIEW AVENUE
New
For Sale
$450,000
Lots/Land
0.14 acres
GOLFVIEW, ORLANDO
3509 PINETREE ROAD
New
For Sale
$539,000
House
3 bds · 2 ba · 1,908 sqft
SUNSHINE GARDENS, ORLANDO
For Sale
$364,900
House
4 bds · 2 ba · 1,388 sqft
ALBERT LEE RIDGE ADD 03, ORLANDO
815 ALFRED DRIVE
For Sale
$400,000
House
3 bds · 2 ba · 1,712 sqft
BARCLAY WOODS 1ST ADD, ALTAMONTE SPRINGS
618 HATTAWAY DRIVE

Market around this address

Live counts in the same area.
View all

The multiple listing information is provided by the Stellar MLS from a copyrighted compilation of listings. The compilation of listings and each individual listing are ©2026-present Stellar MLS. All Rights Reserved. The information provided is for consumers' personal, noncommercial use and may not be used for any purpose other than to identify prospective properties consumers may be interested in purchasing. All properties are subject to prior sale or withdrawal. All information provided is deemed reliable but is not guaranteed accurate, and should be independently verified. Listing courtesy of: KELLER WILLIAMS ADVANTAGE 2 REALTY