
Sell Your Home
Get a free home valuation
Contact
Tell us about your needs
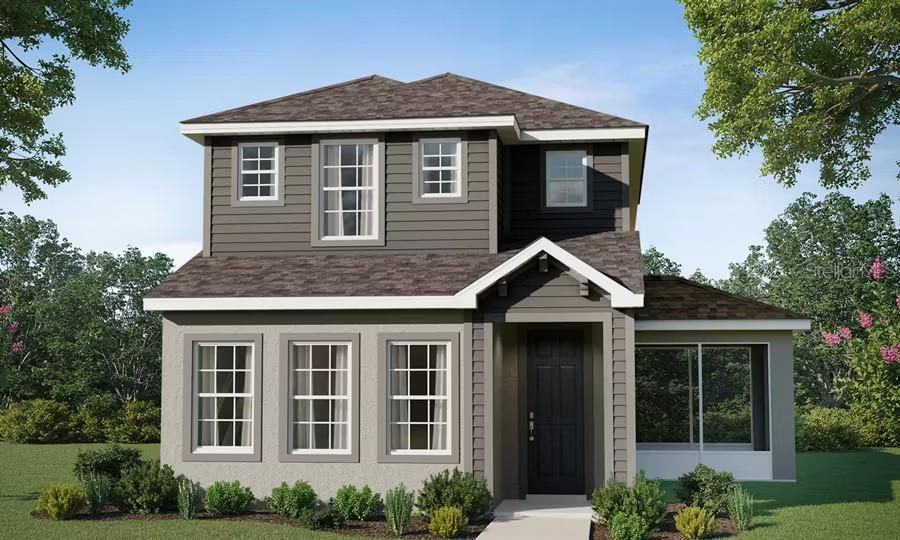
5613 HOLLY HILL PASS

House Recently Sold
$408,370

BTC: 5.01929695

ETH: 167.91529605

Sold on: 2026-01-13
New
3 bds
2 ba
1,946 sqft

Overview

Under Construction. 2-story new construction Bungalow with 1946 square feet, 3 bedrooms with loft, 2.5 baths, a 2-car garage, and a front porch. Downstairs, enjoy an open layout and a gourmet kitchen with Silestone countertops, shaker-style wood cabinets, Samsung stainless steel appliances, and a pantry. The entire lower level and upstairs baths are finished with luxury vinyl plank flooring, with stain-resistant carpet in the bedrooms. Upstairs, you'll find 3 spacious bedrooms including your owner's suite complete with a walk-in wardrobe, linen closet, and a private en-suite bath with dual vanities and a tiled shower. Additional features for your convenience include a half bath downstairs, upstairs hall bath for the secondary bedrooms, custom-fit window blinds throughout, energy-efficient insulation and windows, and a full builder warranty.

Location

Details

Type:
Residential
Parking:
No Data
Year Built:
2025
Lot:
0.08 Acres
Heating:
Central
Price/sqft:
$209
Cooling:
Central Air
HOA:
$1,344

Valuation

Our model vs. what's actually selling nearby.
Estimate
$329,990
$256K – $377K
Confidence Low
List vs. estimate
$75K above estimate
List $405,770 · +23.0%
Our model says this listing is priced above recent comparable activity. Room to negotiate.
Price per sq ft
$208
-3.5% vs. city median $216
Based on
9 MLS comparables
Median of recent comparable listings. Sold comps use closing price, active listings use list price.

Highlights

HOA
$1,344/yr
Garage
2 car garage
Pets
Allowed
All facts and features
  • Flooring

    • Carpet

    • Vinyl

    Heating

    • Central

    Cooling

    • Central Air

    Appliances

    • Dishwasher

    • Disposal

    • Electric Water Heater

    • Microwave

    • Range

    • Refrigerator

    Other interior features

    • In Wall Pest System

    Bedrooms and bathrooms

    • Bedrooms: 3

    • Bathrooms: 1

    • Full bathrooms: 2

  • Property

    • Levels: Two

    • Exterior Features: Irrigation System

    Lot

    • Lot: 0.08 Acres

    Other Property Information

    • Parcel Number: 212531368800010650

    • Zoning: PUD

  • Type and style

    • Property Type: Residential

    • Property Sub Type: Single Family Residence

  • Utility

    • Cable Available

  • Other financial information

    • HOA: $1,344

    • HOA Frequency: Annually

  • Source details

    • MLS ID: L4956614

    Other facts

    • Construction Materials: Block

    • Foundation Details: Slab

    • Laundry Features: Inside

    • Direction Faces: South

    • Garage Spaces: 2

    • Attached Garage: Yes

    • Garage: Yes

    • Living Area: 1946

    • Water Source: Public

    • Subdivision Name: BRIDGE POINTE

Private inquiry
Talk to the advisor on this listing.
Floor plans, HOA docs, off-market comparables, scheduling a private showing — one message, direct to the local specialist.

More like this

Recently Sold
$398,000
House
4 bds · 2 ba · 1,402 sqft
COUNTRY ACRES UNIT 03 PH 01, ORMOND BEACH
320 RODEO ROAD
New
Recently Sold
$459,900
House
3 bds · 2 ba · 1,748 sqft
SMOKERISE SUB, ORMOND BEACH
3631 BAREBACK TRAIL
New
Recently Sold
$356,900
House
3 bds · 2 ba · 1,992 sqft
Country Acres Unit 03 Ph 01, ORMOND BEACH
281 Rodeo ROAD
New
Recently Sold
$413,500
Lots/Land
0 sqft
ORMOND BEACH
211 Buckskin LANE
New
Recently Sold
$413,500
House
2 bds · 3 ba · 2,951 sqft
ORMOND BEACH
211 Buckskin LANE
Recently Sold
$247,000
House
3 bds · 2 ba · 1,512 sqft
SMOKERISE SUB, ORMOND BEACH
3470 BAREBACK TRAIL
Recently Sold
$405,000
House
4 bds · 3 ba · 2,028 sqft
WEXFORD RESERVE UN 2, ORMOND BEACH
2183 RAGLAN CIRCLE
Recently Sold
$434,900
Townhouse
2 bds · 2 ba · 1,643 sqft
PLANTATION BAY, ORMOND BEACH
5 REGENCY ROAD

Market around this address

Live counts in the same area.
View all

The multiple listing information is provided by the Stellar MLS from a copyrighted compilation of listings. The compilation of listings and each individual listing are ©2026-present Stellar MLS. All Rights Reserved. The information provided is for consumers' personal, noncommercial use and may not be used for any purpose other than to identify prospective properties consumers may be interested in purchasing. All properties are subject to prior sale or withdrawal. All information provided is deemed reliable but is not guaranteed accurate, and should be independently verified. Listing courtesy of: CAMBRIDGE REALTY OF CENTRAL FL