Sell Your Home
Get a free home valuation
Contact
Tell us about your needs

5616 SCARLOTTI STREET

House Active With Contract
$675,000

BTC: 8.33333333

ETH: 275.62270314

13 days
3 bds
2 ba
1,892 sqft

Overview

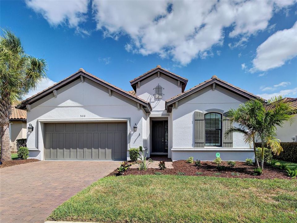
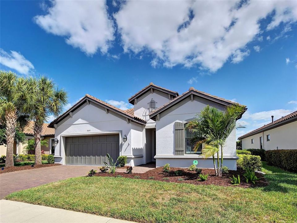
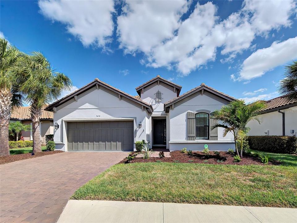
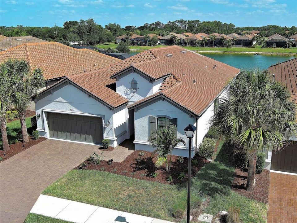
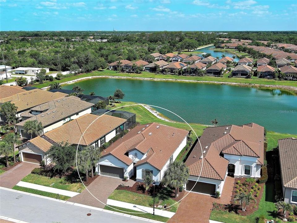
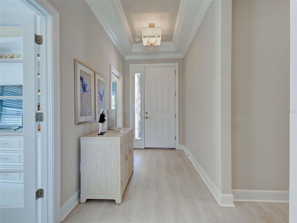
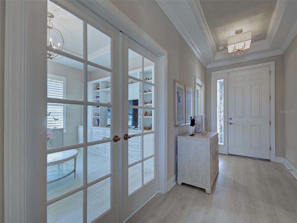
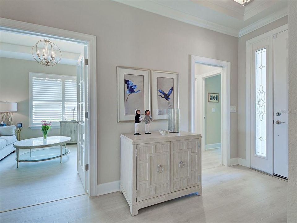
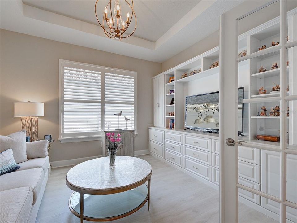
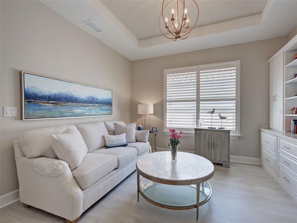
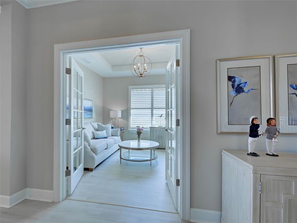
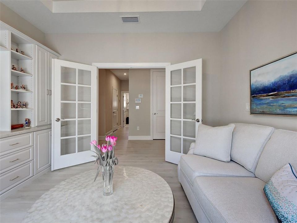
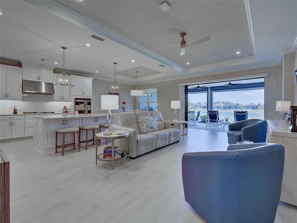
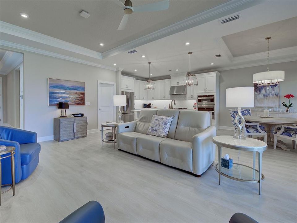
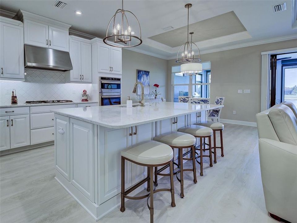
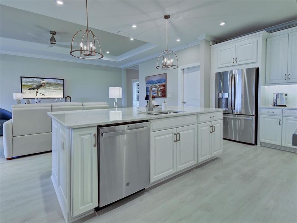
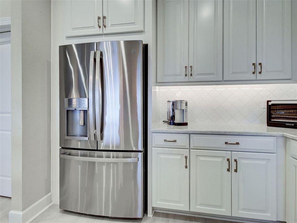
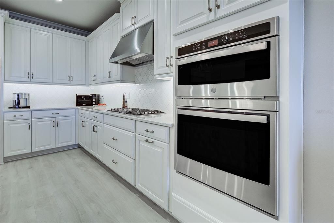
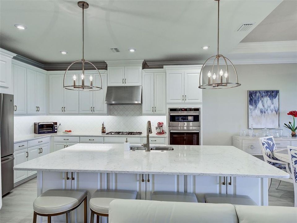
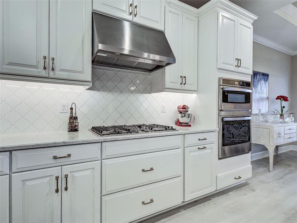
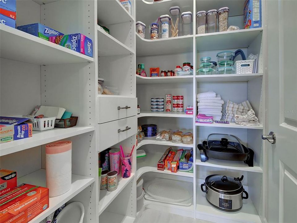
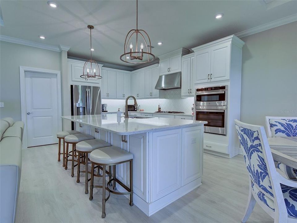
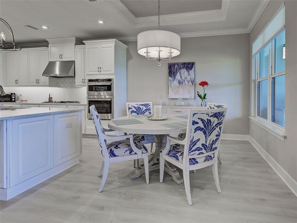
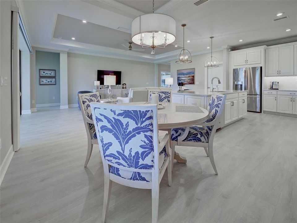
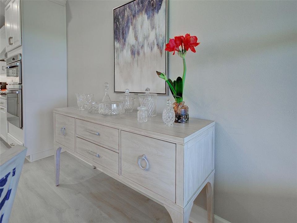
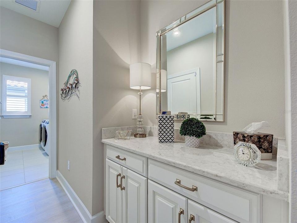
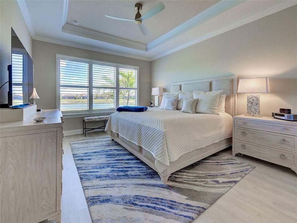
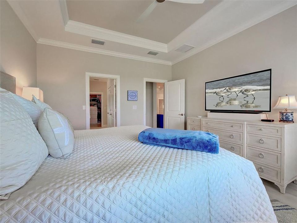
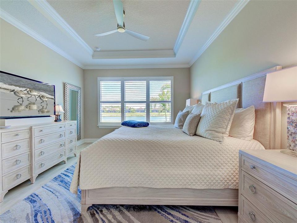
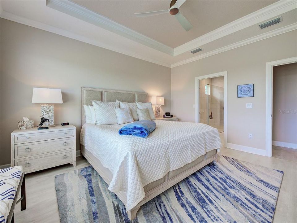
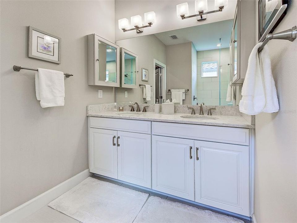
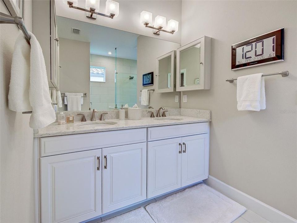
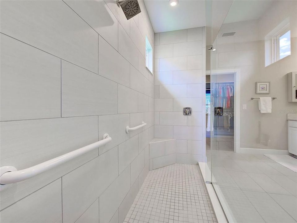
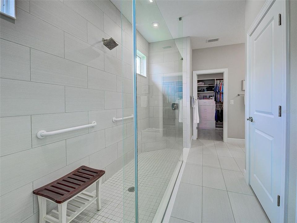
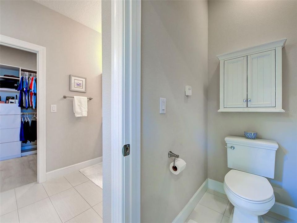
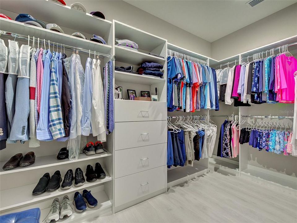
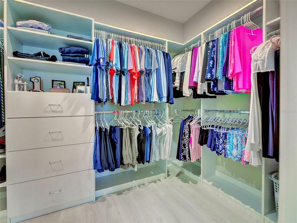
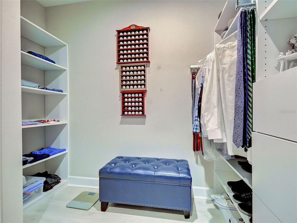
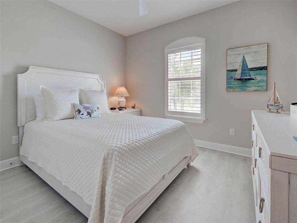
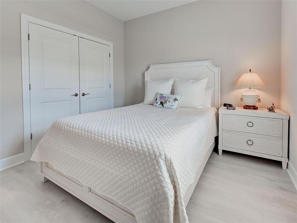
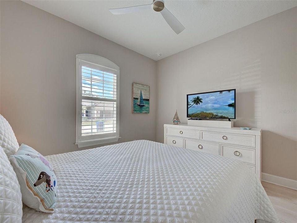
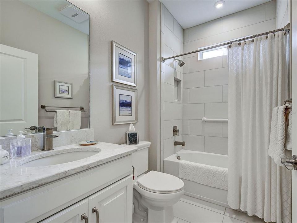
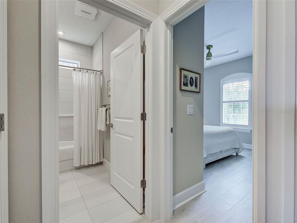
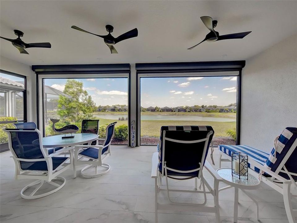
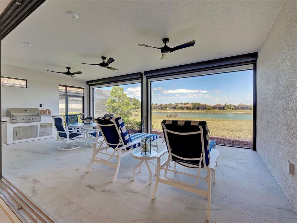
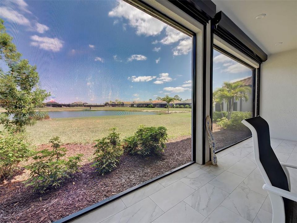
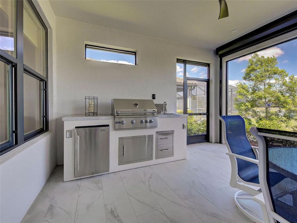
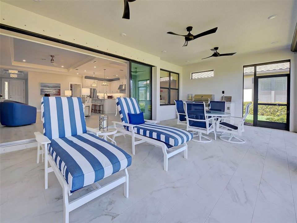
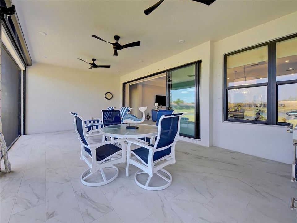
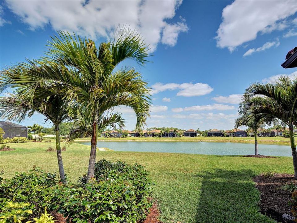
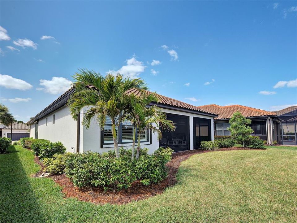
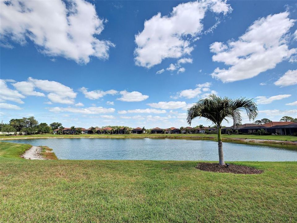
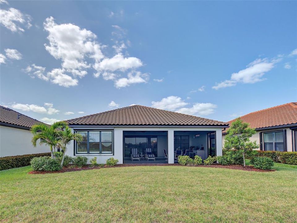
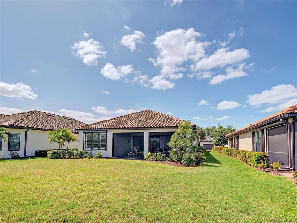
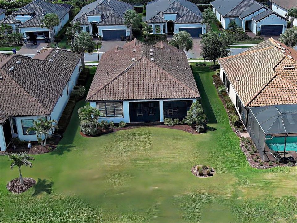
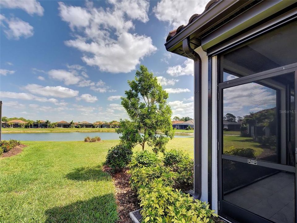
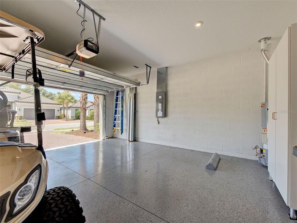
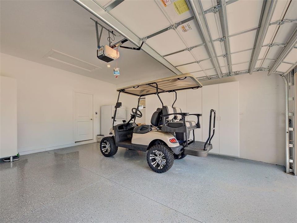
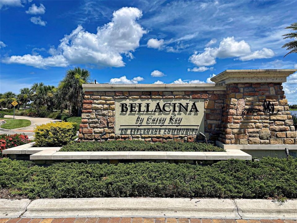
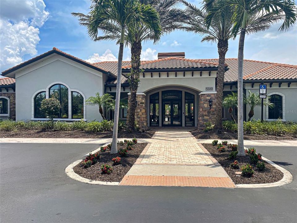
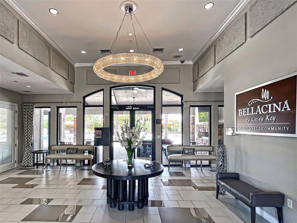
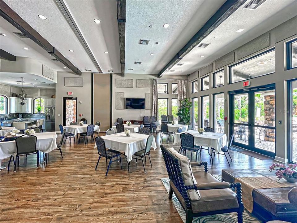
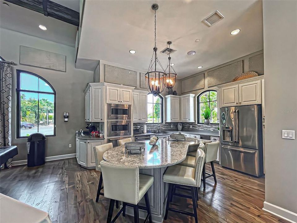
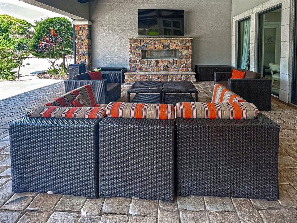
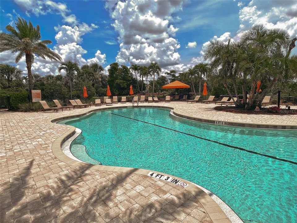
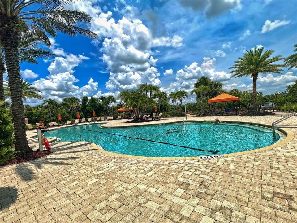
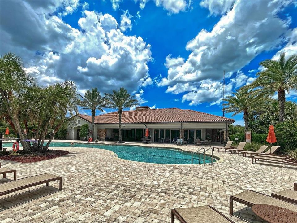
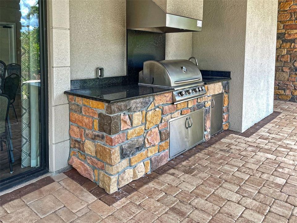
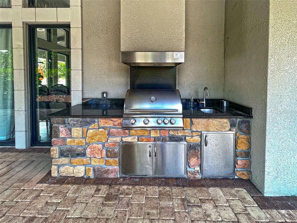
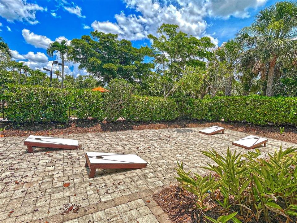
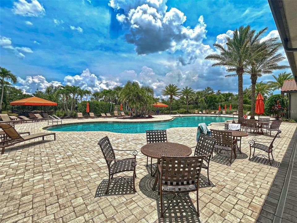
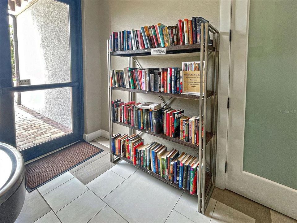
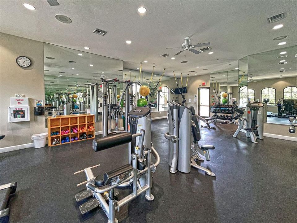
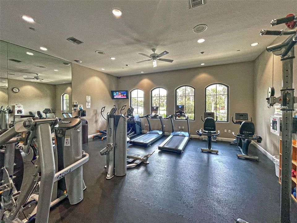
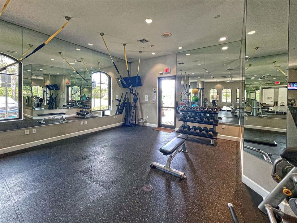
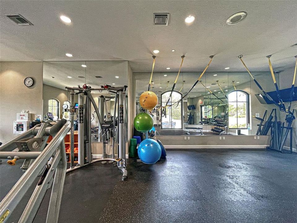
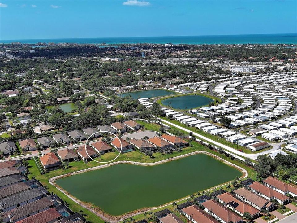
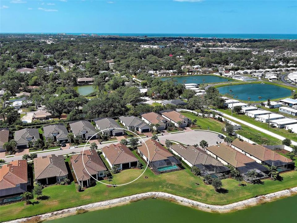
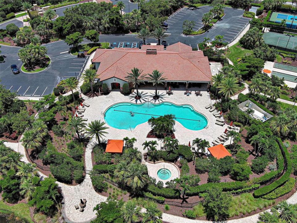
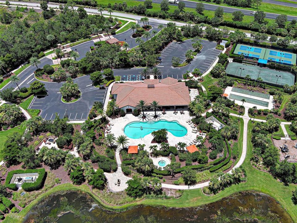
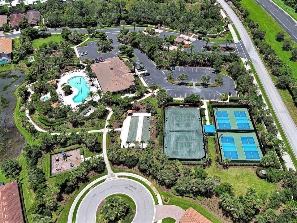
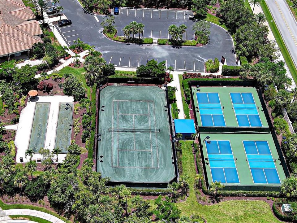
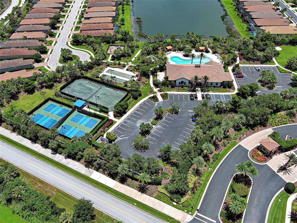
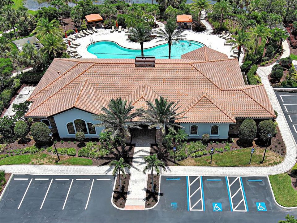
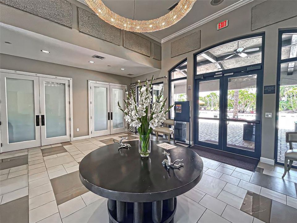
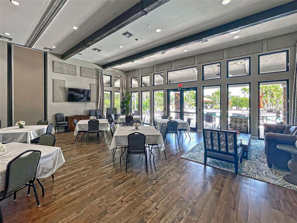
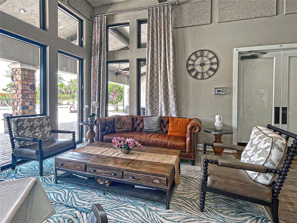
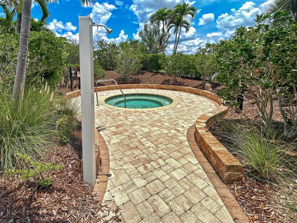
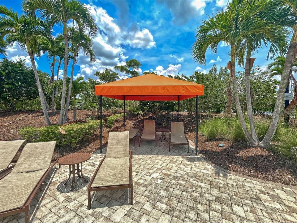
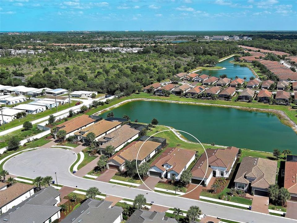
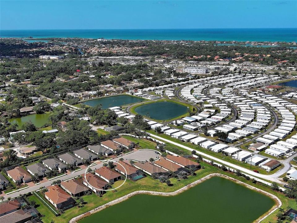
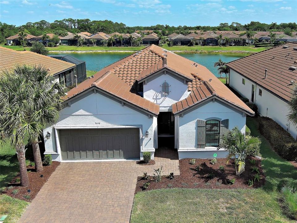
Under contract-accepting backup offers. Nestled within the prestigious gated community of Bellacina by Casey Key, this exceptional 2022 Taylor Morrison Azurro model offers a rare opportunity to own the only Azurro floor plan in the community. Perfectly situated on a premium waterfront homesite, this better than new 3-bedroom, 2-bath residence showcases over $275,500 in builder and custom upgrades, blending luxury, comfort, and effortless Florida living. Step inside to an elegant open-concept design featuring crown molding, tray ceilings, designer finishes, and abundant natural light. The gourmet kitchen flows seamlessly into the spacious living and dining areas, creating the perfect setting for entertaining. The luxurious primary suite offers a custom-designed closet system, while the versatile third bedroom features impressive built-in cabinetry, ideal for a home office, library, or guest retreat. Designed for beauty and peace of mind, the home includes premium Nautilus remote-controlled hurricane shutters and screens, impact windows, a whole-home surge protector, and custom garage cabinetry. The screened lanai overlooks serene water views and features a fully equipped outdoor kitchen with a built-in grill, refrigerator, sink, and natural gas hookup, creating the perfect space for year-round outdoor living. No CDD fee and an included golf cart make it easy to enjoy Bellacina's resort-style amenities, including a clubhouse, fitness center, resort-style pool, pickleball courts, social activities, and direct access to the Legacy Trail. Conveniently located just minutes from Nokomis Beach, Casey Key, downtown Venice, Sarasota, championship golf, shopping, dining, and boating, this one-of-a-kind home offers an exceptional Florida lifestyle. Luxury, location, and unmatched quality come together in this extraordinary home. Schedule your private showing today!

Location

Details

Type:
Residential
Parking:
Garage Door Opener
Year Built:
2022
Lot:
0.18 Acres
Heating:
Central / Electric
Price/sqft:
$357
Cooling:
Central Air
HOA:
$1,184

Valuation

Our model vs. what's actually selling nearby.
Estimate
$559,500
$389K – $775K
Confidence Low
List vs. estimate
$115K above estimate
List $675,000 · +20.6%
Our model says this listing is priced above recent comparable activity. Room to negotiate.
Price per sq ft
$356
+27.6% vs. city median $279
Based on
20 MLS comparables
Median of recent comparable listings. Sold comps use closing price, active listings use list price.

Highlights

Annual tax
$6,153
2025
HOA
$1,184/qtr
Common Area Taxes, Community Pool, Escrow Reserves Fund
View
Water
Garage
2 car garage
Pets
Allowed
All facts and features
  • Flooring

    • Luxury Vinyl

    • Tile

    Heating

    • Central

    • Electric

    Cooling

    • Central Air

    Appliances

    • Dishwasher

    • Dryer

    • Microwave

    • Range

    • Refrigerator

    • Washer

    Other interior features

    • Ceiling Fan(s)

    • Window Treatments

    Bedrooms and bathrooms

    • Bedrooms: 3

    • Full bathrooms: 2

  • Parking

    • Garage Door Opener

    Property

    • Levels: One

    • Exterior Features: Hurricane Shutters / Irrigation System / Lighting / Outdoor Kitchen / Sliding Doors

    Lot

    • Lot: 0.18 Acres

    Other Property Information

    • Parcel Number: 0165010336

    • Zoning: RMF2

  • Type and style

    • Property Type: Residential

    • Property Sub Type: Single Family Residence

  • Utility

    • Cable Available

    • Electricity Connected

    • Natural Gas Connected

    • Public

    • Sewer Connected

    • Water Connected

  • Other financial information

    • HOA: $1,184

    • HOA Frequency: Quarterly

    • Annual tax amount: $6,153

  • Source details

    • MLS ID: N6143917

    Other facts

    • Construction Materials: Block / Stucco

    • Foundation Details: Slab

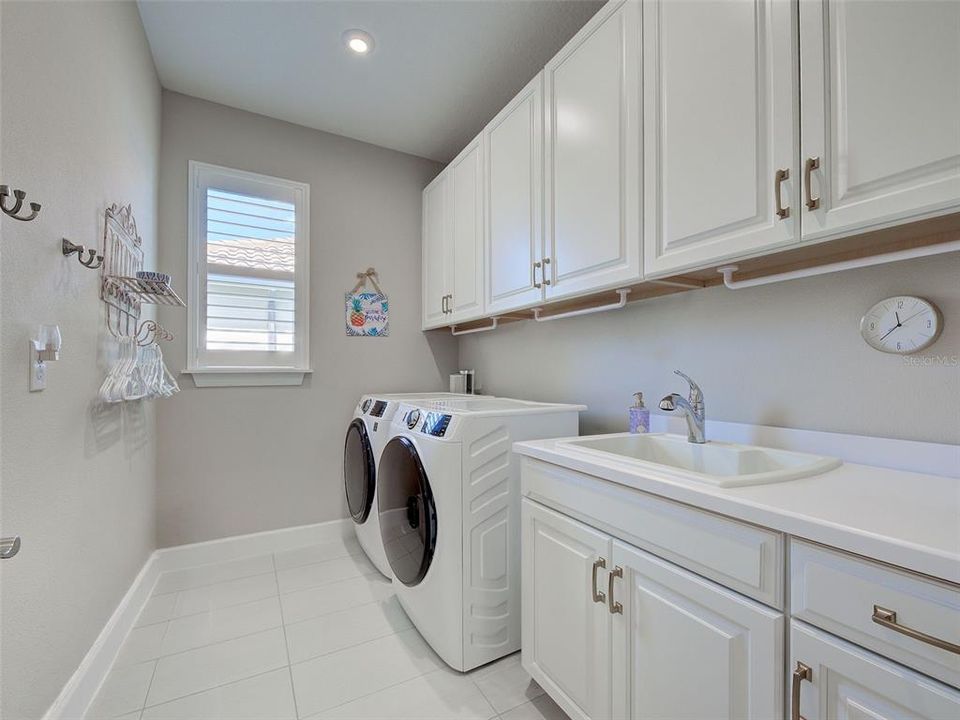
    • Laundry Features: Laundry Room

    • Lot Features: Cul-De-Sac / In County / Landscaped / Sidewalk

    • Patio And Porch Features: Covered / Porch / Screened

    • Direction Faces: South

    • Architectural Style: Florida

    • Garage Spaces: 2

    • Attached Garage: Yes

    • Garage: Yes

    • Living Area: 1892

    • Water Source: Public

    • Subdivision Name: BELLACINA BY CASEY KEY PH 4

Private inquiry
Talk to the advisor on this listing.
Floor plans, HOA docs, off-market comparables, scheduling a private showing — one message, direct to the local specialist.

More like this

Active With Contract
$603,900
House
4 bds · 3 ba · 2,517 sqft
MAGNOLIA BAY SOUTH PHASE 1, NOKOMIS
325 HOLLY BANK AVENUE
Active With Contract
$564,900
House
4 bds · 3 ba · 2,555 sqft
MAGNOLIA BAY, NOKOMIS
286 HOLLY BANK AVENUE
Active With Contract
$651,900
House
4 bds · 3 ba · 3,024 sqft
MAGNOLIA BAY, NOKOMIS
285 HOLLY BANK AVENUE
Active With Contract
$536,485
House
4 bds · 2 ba · 2,830 sqft
MAGNOLIA BAY, NOKOMIS
100 SHADY EDGE LOOP
Active With Contract
$560,900
House
4 bds · 2 ba · 2,542 sqft
MAGNOLIA BAY SOUTH PHASE 1, NOKOMIS
422 SUN CHASER DRIVE
Active With Contract
$622,900
House
4 bds · 3 ba · 3,024 sqft
MAGNOLIA BAY, NOKOMIS
273 HOLLY BANK AVENUE
Active With Contract
$575,900
House
4 bds · 3 ba · 2,517 sqft
MAGNOLIA BAY SOUTH PHASE 1, NOKOMIS
302 HOLLY BANK AVENUE
Active With Contract
$560,900
House
4 bds · 3 ba · 2,517 sqft
MAGNOLIA BAY SOUTH PHASE 1, NOKOMIS
297 HOLLY BANK AVENUE

Market around this address

Live counts in the same area.
View all

The multiple listing information is provided by the Stellar MLS from a copyrighted compilation of listings. The compilation of listings and each individual listing are ©2026-present Stellar MLS. All Rights Reserved. The information provided is for consumers' personal, noncommercial use and may not be used for any purpose other than to identify prospective properties consumers may be interested in purchasing. All properties are subject to prior sale or withdrawal. All information provided is deemed reliable but is not guaranteed accurate, and should be independently verified. Listing courtesy of: RE/MAX ALLIANCE GROUP