Sell Your Home
Get a free home valuation
Contact
Tell us about your needs
5628 CYNTHIA LANE

House For Sale
$499,000

BTC: 6.00192446

ETH: 188.30188679

New
3 bds
2 ba
2,145 sqft

Overview

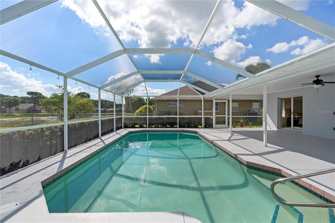
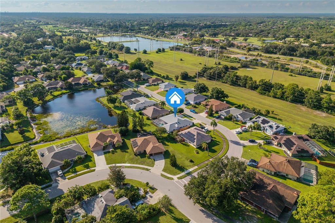
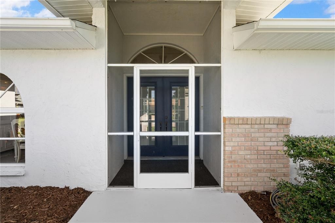
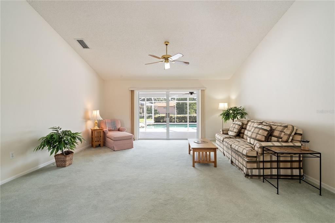
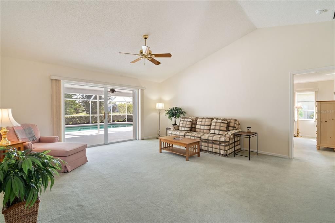
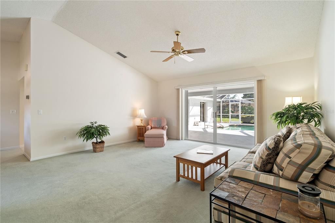
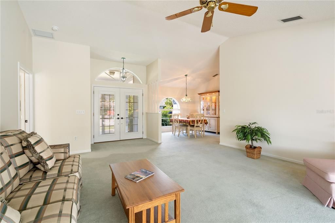
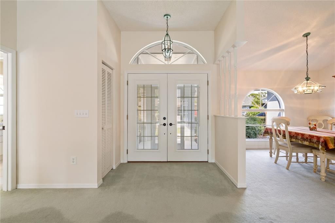
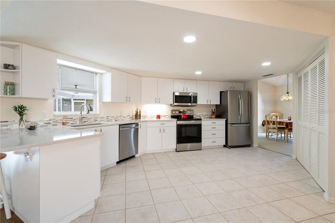
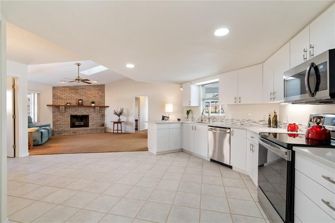
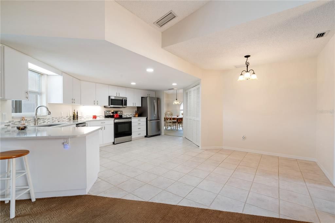
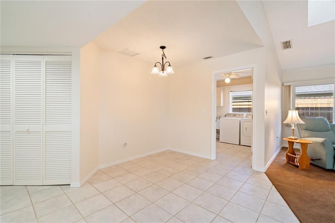
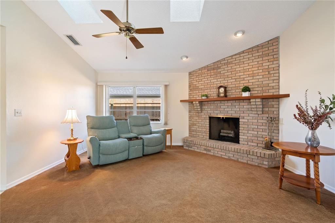
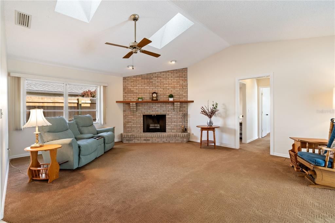
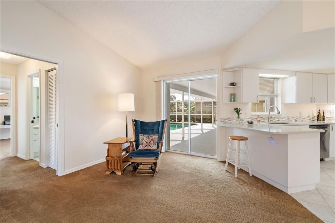
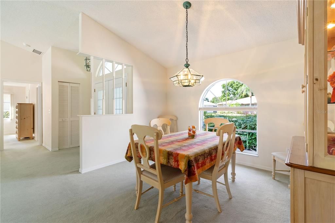
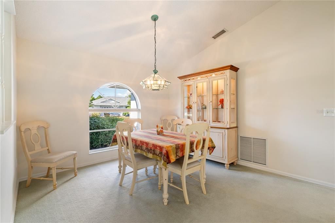
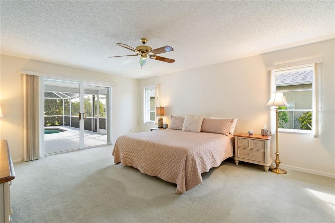
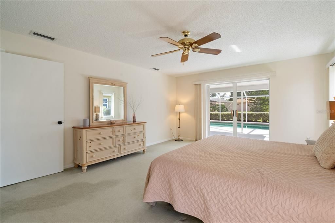
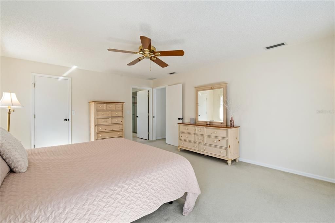
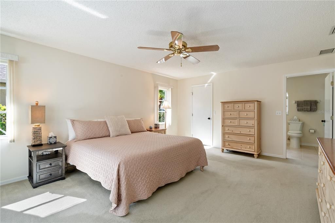
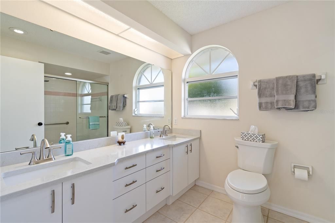
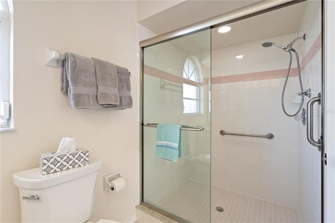
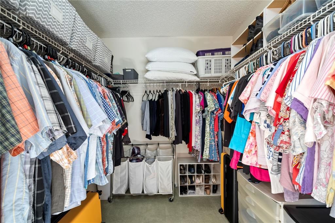
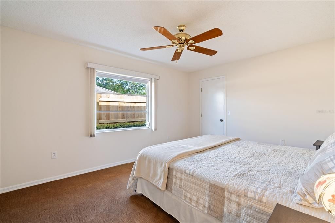
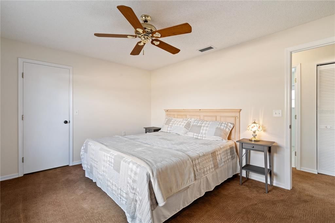
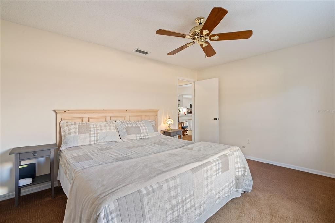
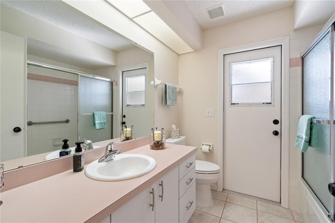
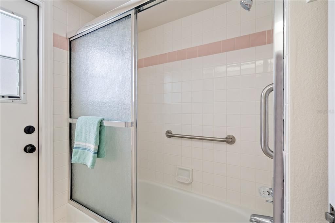
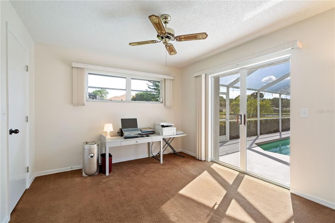
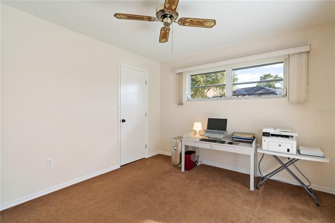
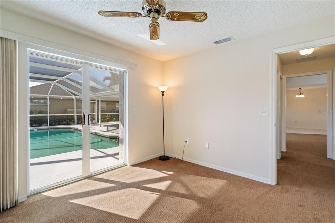
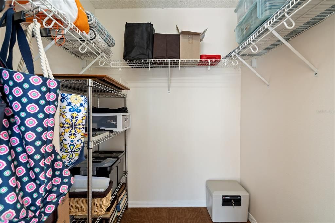
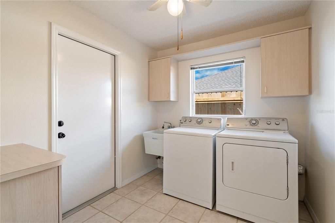
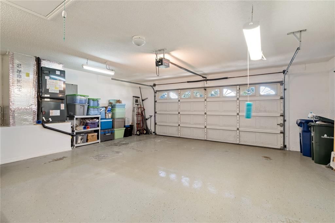
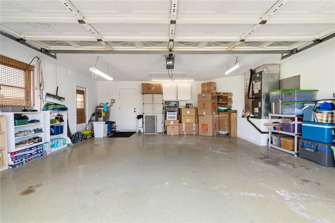
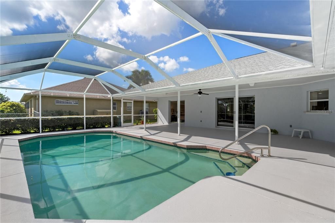
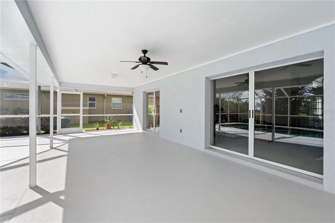
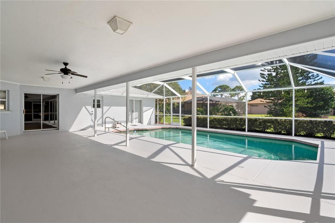
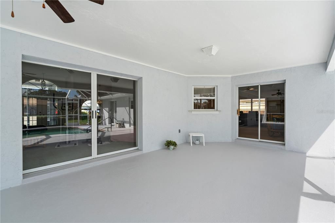
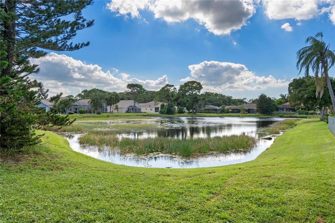
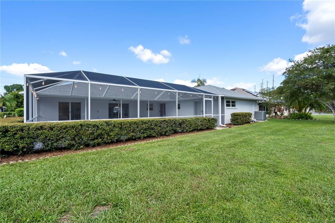
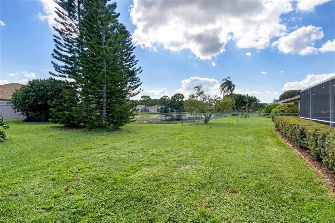
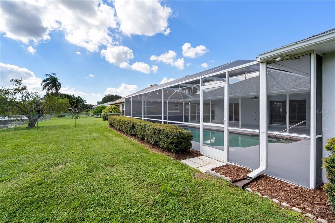
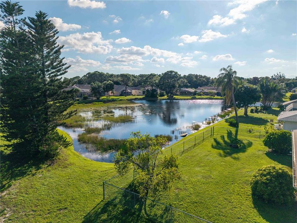
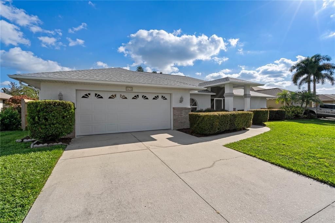
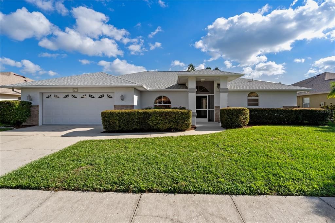
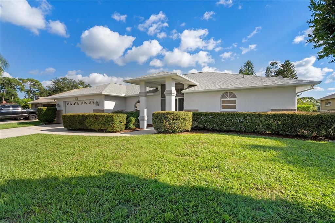
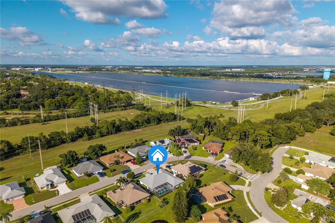
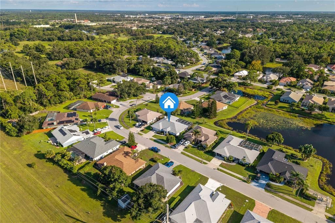
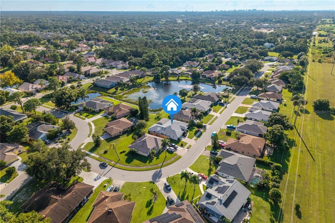
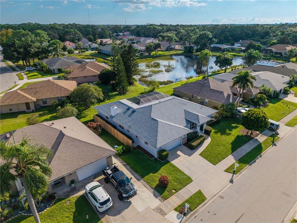
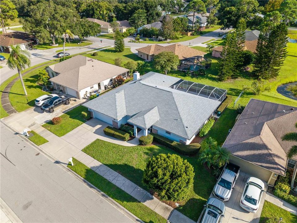
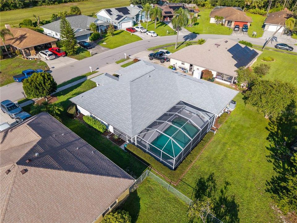
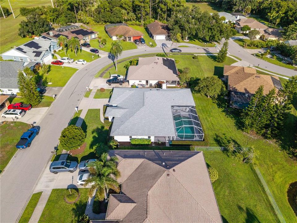
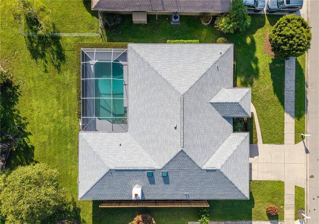
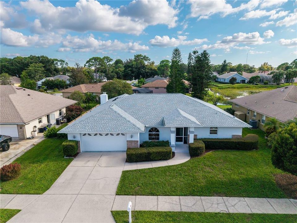
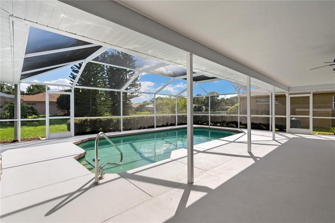
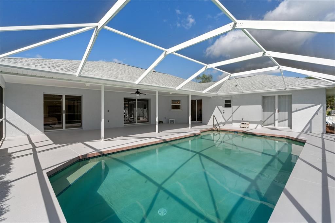
This 3-bedroom, 2-bath pool home has 2,145 sq. ft. of living space and major updates already done: a new roof (August 2025), a new A/C system (March 2026), and new attic insulation (April 2024). The split-bedroom layout gives you both formal and casual living space. Up front, the living room and dining area have vaulted ceilings and arched windows, and the living room's sliding glass doors open straight onto the pool deck. The kitchen is open to the family room and has white cabinets, light stone countertops, a tile backsplash, stainless steel appliances, a breakfast bar and room for a table. The family room has vaulted ceilings, skylights, a ceiling fan and a floor-to-ceiling brick wood-burning fireplace. The spacious primary suite sits on its own side of the house and has a walk-in closet. Its bath has an updated double-sink vanity and a walk-in glass shower. The two guest bedrooms are on the opposite side and each has its own walk-in closet. One of them has sliders to the pool, so it works well as a home office or guest room. The guest bath sits between them. Most of the outdoor living happens under the screen enclosure, which runs the full width of the back of the house. It covers a large covered porch and a pool, with plenty of room to entertain in shade or sun. The large backyard is lined with mature hedges. The home also has an inside laundry room, a 2-car garage with plenty of storage, and neat landscaping on a quiet street in an HOA community. It's just minutes from UTC's shopping and dining, with easy access to I-75 and the rest of Sarasota. With the roof, A/C and insulation done, you can move in and enjoy it.
Location

Details

Type:
Residential
Parking:
No Data
Year Built:
1994
Lot:
0.20 Acres
Heating:
Electric
Price/sqft:
$233
Cooling:
Central Air
HOA:
$534

Valuation

Our model vs. what's actually selling nearby.
Estimate
$521,499
$445K – $574K
Confidence Medium
List vs. estimate
$22K below estimate
List $499,000 · -4.3%
Our model says this listing is priced below recent comparable activity. Expect competition.
Price per sq ft
$232
-25.3% vs. city median $311
Based on
12 MLS comparables
Median of recent comparable listings. Sold comps use closing price, active listings use list price.

Highlights

Annual tax
$2,528
2025
HOA
$534/yr
Pool
Gunite
Garage
2 car garage
Pets
Allowed
All facts and features
  • Flooring

    • Carpet

    • Ceramic Tile

    Heating

    • Electric

    Cooling

    • Central Air

    Appliances

    • Convection Oven

    • Dishwasher

    • Disposal

    • Dryer

    • Electric Water Heater

    • Microwave

    • Refrigerator

    • Washer

    Other interior features

    • Open Floorplan

    • Primary Bedroom Main Floor

    • Thermostat

    Bedrooms and bathrooms

    • Bedrooms: 3

    • Full bathrooms: 2

  • Property

    • Levels: One

    • Pool Private: Yes

    • Exterior Features: Garden / Private Mailbox / Sliding Doors

    Lot

    • Lot: 0.20 Acres

    Other Property Information

    • Parcel Number: 0037060043

    • Zoning: RSF2

  • Type and style

    • Property Type: Residential

    • Property Sub Type: Single Family Residence

  • Utility

    • Cable Connected

    • Electricity Connected

    • Phone Available

    • Sewer Connected

    • Underground Utilities

    • Water Connected

  • Other financial information

    • HOA: $534

    • HOA Frequency: Annually

    • Annual tax amount: $2,528

  • Source details

    • MLS ID: A4707520

    Other facts

    • Construction Materials: Block / Stucco

    • Foundation Details: Slab

    • Fireplace Features: Family Room / Masonry / Wood Burning

    • Laundry Features: Electric Dryer Hookup / Inside / Laundry Room

    • Pool Features: Gunite / In Ground / Screen Enclosure

    • Direction Faces: North

    • Fireplace: Yes

    • Garage Spaces: 2

    • Attached Garage: Yes

    • Garage: Yes

    • Living Area: 2145

    • Water Source: Public

    • Subdivision Name: DEER HOLLOW

Private inquiry
Talk to the advisor on this listing.
Floor plans, HOA docs, off-market comparables, scheduling a private showing — one message, direct to the local specialist.

More like this

New
For Sale
$360,000
Condo/Co-op
2 bds · 2 ba · 1,213 sqft
SANDLEHEATH, SARASOTA
3266 SANDLEHEATH UNIT 51
New
For Sale
$499,000
House
3 bds · 2 ba · 1,989 sqft
LONGWOOD VILLAS, SARASOTA
4848 TIVOLI AVENUE
New
For Sale
$499,900
House
5 bds · 3 ba · 2,468 sqft
GARDEN VILLAGE, SARASOTA
3809 GOLDEN ORIOLE PARKWAY
New
For Sale
$405,000
House
3 bds · 2 ba · 1,384 sqft
KENSINGTON OAKS, SARASOTA
2714 FEIFFER CIRCLE
New
For Sale
$435,000
House
2 bds · 2 ba · 1,654 sqft
GLEN OAKS MANOR HOMES PH 2, SARASOTA
3634 GLEN OAKS MANOR DRIVE
New
For Sale
$525,000
House
3 bds · 2 ba · 2,102 sqft
DEVONSHIRE PLACE, SARASOTA
5489 DOWNHAM MEADOWS
New
For Sale
$539,000
Townhouse
3 bds · 2 ba · 1,776 sqft
NAUTIQUE/WATERSIDE, SARASOTA
7392 CABIN LANE
For Sale
$465,000
House
3 bds · 2 ba · 1,196 sqft
DEER HOLLOW, SARASOTA
1730 NELDA LANE

Market around this address

Live counts in the same area.
View all

The multiple listing information is provided by the Stellar MLS from a copyrighted compilation of listings. The compilation of listings and each individual listing are ©2026-present Stellar MLS. All Rights Reserved. The information provided is for consumers' personal, noncommercial use and may not be used for any purpose other than to identify prospective properties consumers may be interested in purchasing. All properties are subject to prior sale or withdrawal. All information provided is deemed reliable but is not guaranteed accurate, and should be independently verified. Listing courtesy of: SEA BREEZE REAL ESTATE LLC