Sell Your Home
Get a free home valuation
Contact
Tell us about your needs

5628 SEMOLINO STREET

House Active With Contract
$700,000

BTC: 8.43373494

ETH: 287.82894737

4 days
3 bds
3 ba
2,280 sqft

Overview

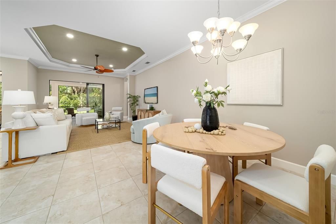
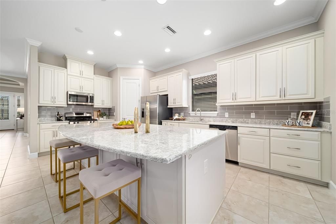
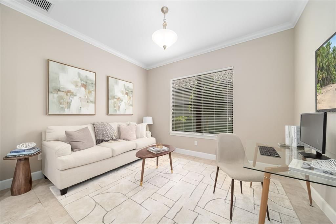
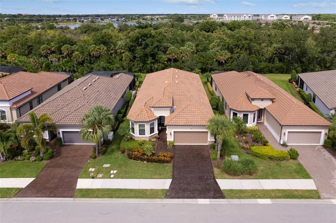
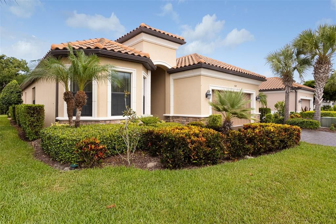
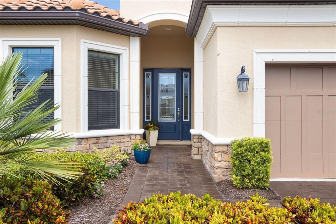
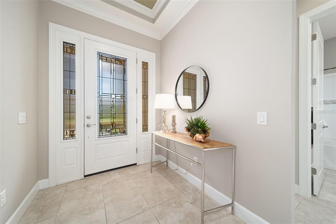
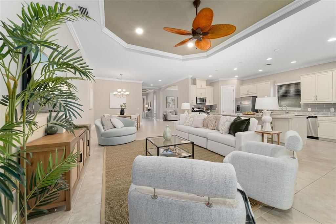
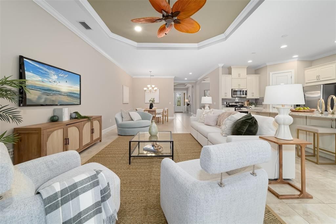
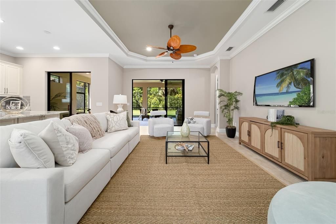
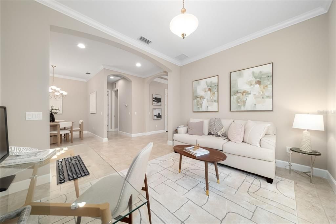
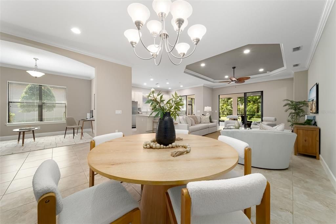
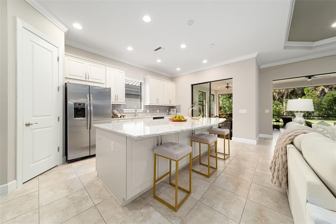
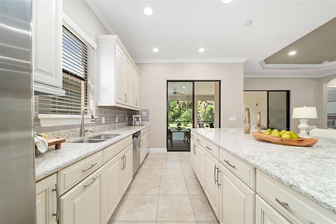
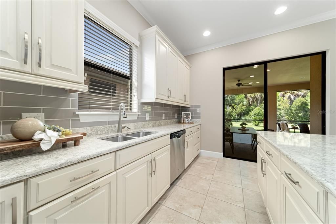
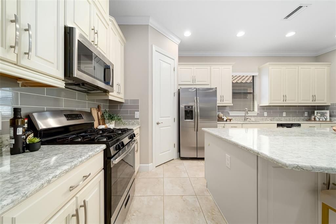
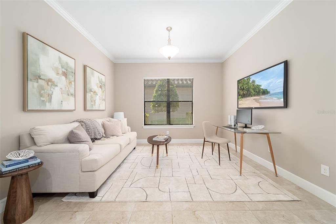
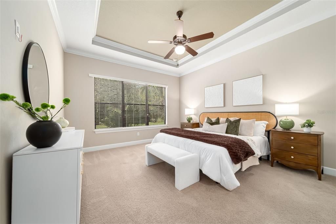
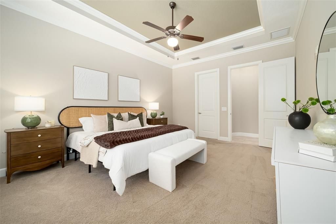
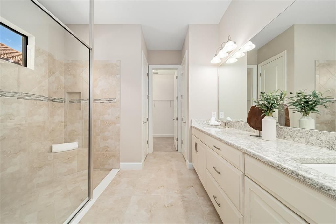
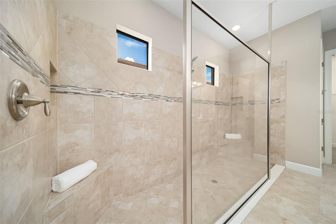
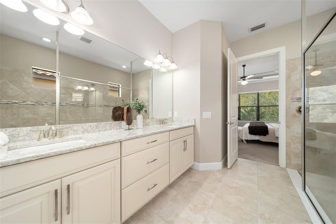
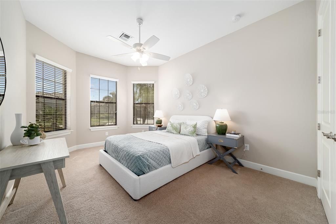
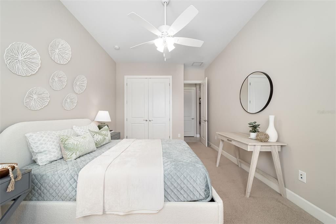
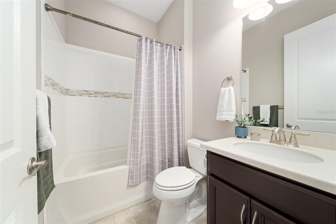
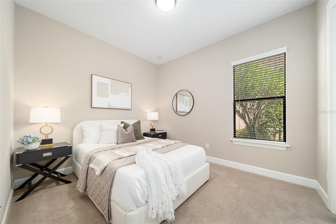
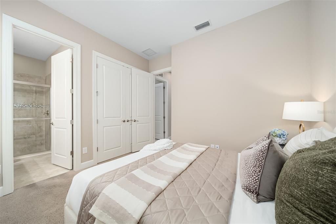
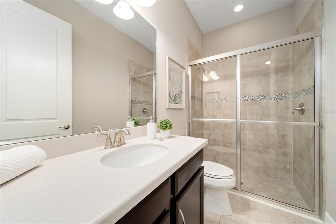
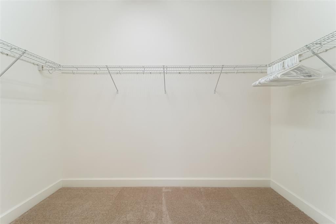
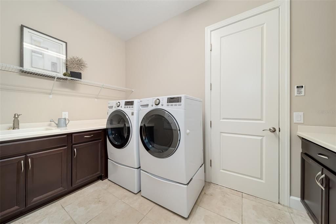
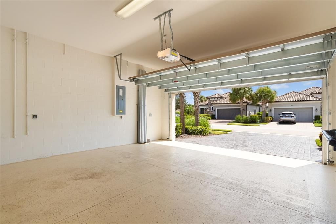
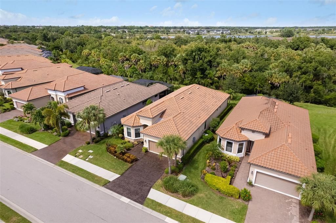
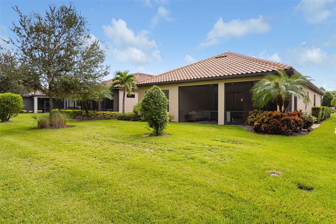
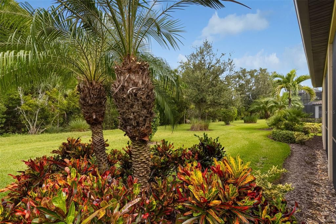
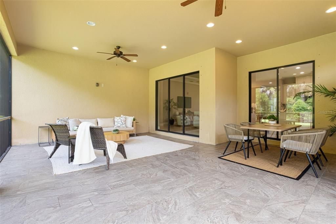
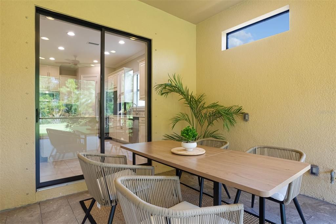
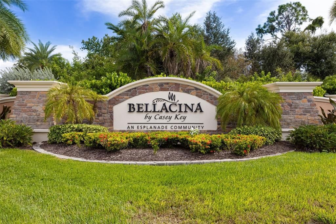
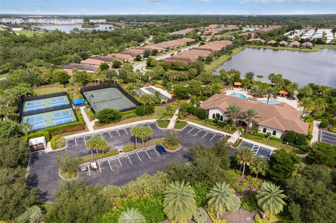
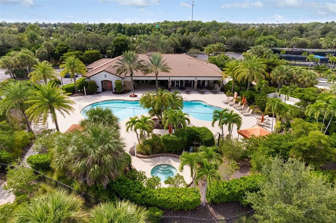
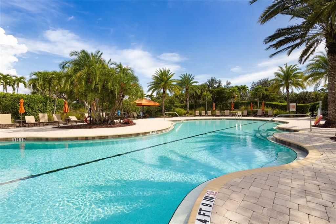
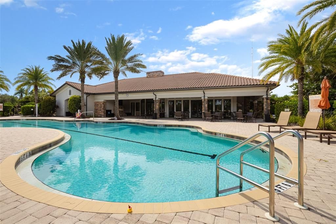
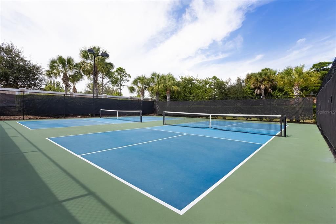
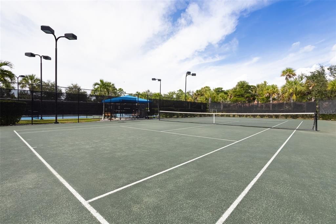
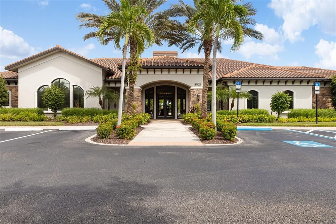
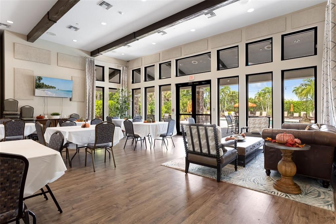
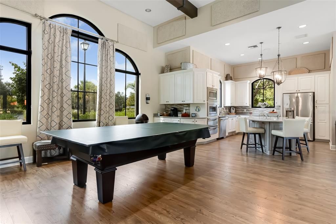
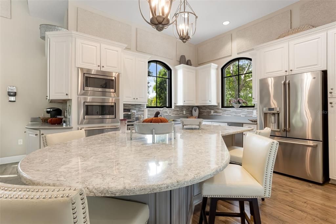
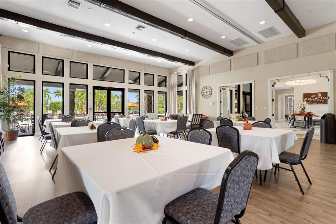
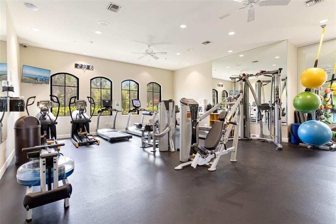
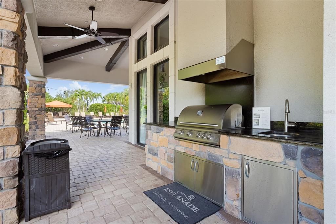
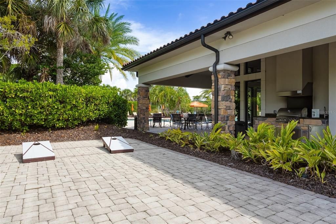
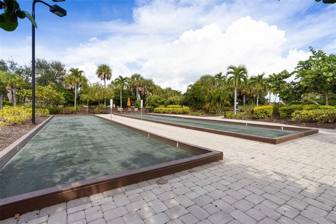
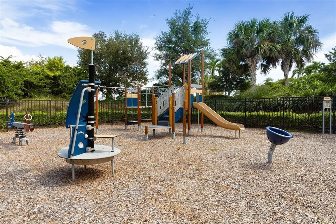
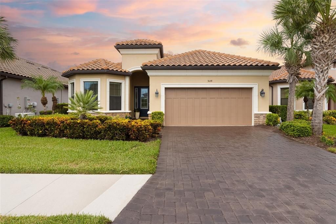
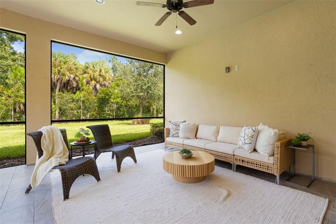
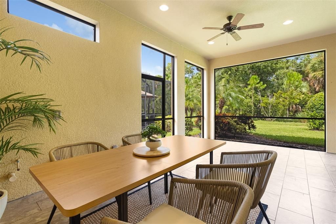
Under contract-accepting backup offers. Accepting Back-up offers!!Coastal Living Just Minutes from Nokomis Beach. Just 10-15 minutes from the sun-drenched shores of Nokomis Beach and close to an array of Gulf beaches, parks, dining and Southwest Florida attractions, this beautifully appointed Lazio residence offers an exceptional blend of coastal living and resort-style amenities. Located within a gated Taylor Morrison community spanning 165 acres, residents enjoy maintenance free lawn care, thoughtfully designed amenities and a full-time Lifestyle Director who creates a calendar of activities and events designed to bring neighbors together. Offering 2,280 square feet of interior living space, this 3-bedroom, 3-bath residence includes a versatile flex room and an expansive outdoor living area designed for effortless entertaining. The Lazio floor plan embraces an open-concept design, seamlessly connecting the living room, dining area and kitchen. Two sets of sliding glass doors extend the living space onto the oversized screened lanai, creating a natural transition between indoors and out and filling the main living areas with beautiful natural light. The generous sized kitchen combines style and functionality with an impressive center island with quartzite countertop, abundant white cabinetry accented by contemporary satin nickel hardware, and a stainless-steel appliance suite, featuring gas cooking and a French-door refrigerator. With direct access to the lanai, the kitchen is perfectly positioned for casual mornings, intimate dinners and entertaining guests. The thoughtfully designed split-bedroom floor plan provides privacy for family and guests. Positioned at the rear of the residence, the spacious primary suite enjoys a tranquil outlook over the lush tropical landscape of the natural preserve. The suite features an oversized walk-in closet, a beautifully appointed bath with a generous walk-in shower, and convenient access to the lanai—an inviting setting to begin or end the day surrounded by nature. At the front of the home, a guest bedroom with an expansive bay window is bathed in natural light, creating a warm and welcoming retreat. The adjacent full bath features a rich wood-tone vanity and tub/shower combination. A second guest suite, located near the laundry room and separated from the home's primary living areas, offers an en-suite bath and spacious closet, providing an additional private retreat. The flexible bonus room is currently styled as a home office but can easily adapt to your lifestyle as a library, hobby room or additional gathering space. Outdoor living takes center stage on the oversized screened lanai, where there is ample room for a large conversational seating area and dining space. The lanai is already plumbed for an outdoor kitchen, offering an opportunity to further elevate the entertaining experience. Beyond the screen, a lush tropical preserve, an inviting oasis for morning coffee, afternoon relaxation or evenings spent with friends. Life beyond the front door is equally appealing. At the heart of the community, the clubhouse offers a fitness center, expansive dining and gathering room with a full catering kitchen, and billiards area. Outdoors, residents can enjoy a resort-style pool and spa, tennis and pickleball courts, a firepit, playground, cornhole and bocce ball. A dog park, miles of walking and biking paths, and a community kayak launch further enhance the active Florida lifestyle.

Location

Details

Type:
Residential
Parking:
Garage Door Opener
Year Built:
2017
Lot:
0.18 Acres
Heating:
Central / Electric
Price/sqft:
$307
Cooling:
Central Air
HOA:
$1,184

Valuation

Our model vs. what's actually selling nearby.
Estimate
$1,015,000
$732K – $1.2M
Confidence Low
List vs. estimate
$315K below estimate
List $700,000 · -31.0%
Our model says this listing is priced below recent comparable activity. Expect competition.
Price per sq ft
$307
+13.1% vs. city median $271
Based on
12 MLS comparables
Median of recent comparable listings. Sold comps use closing price, active listings use list price.
Highlights

Annual tax
$7,144
2025
HOA
$1,184/qtr
Community Pool, Escrow Reserves Fund, Maintenance Grounds
View
Park/Greenbelt, Trees/Woods
Pets
Breed Restrictions, Number Limit
All facts and features
  • Flooring

    • Carpet

    • Tile

    Heating

    • Central

    • Electric

    Cooling

    • Central Air

    Appliances

    • Dishwasher

    • Disposal

    • Dryer

    • Electric Water Heater

    • Microwave

    • Range

    • Refrigerator

    • Washer

    Other interior features

    • Ceiling Fan(s)

    • Crown Molding

    • High Ceilings

    • Kitchen/Family Room Combo

    • Primary Bedroom Main Floor

    • Solid Surface Counters

    • Solid Wood Cabinets

    • Split Bedroom

    • Thermostat

    • Walk-In Closet(s)

    • Window Treatments

    Bedrooms and bathrooms

    • Bedrooms: 3

    • Full bathrooms: 3

  • Parking

    • Garage Door Opener

    Property

    • Levels: One

    • Exterior Features: Hurricane Shutters / Irrigation System / Sliding Doors

    Lot

    • Lot: 0.18 Acres

    Other Property Information

    • Parcel Number: 0164020100

    • Zoning: RMF2

  • Type and style

    • Property Type: Residential

    • Property Sub Type: Single Family Residence

  • Utility

    • Cable Connected

    • Electricity Connected

    • Natural Gas Connected

    • Public

    • Sewer Connected

    • Underground Utilities

    • Water Connected

  • Other financial information

    • HOA: $1,184

    • HOA Frequency: Quarterly

    • Annual tax amount: $7,144

  • Source details

    • MLS ID: A4708692

    Other facts

    • Construction Materials: Block / Stone / Stucco

    • Foundation Details: Slab

    • Laundry Features: Electric Dryer Hookup / Inside / Laundry Room / Washer Hookup

    • Lot Features: Greenbelt / In County / Landscaped / Level / Sidewalk

    • Patio And Porch Features: Enclosed / Patio / Screened

    • Window Features: Blinds

    • Direction Faces: Southeast

    • Architectural Style: Traditional

    • Attached Garage: Yes

    • Garage: Yes

    • Living Area: 2280

    • Water Source: Public

    • Subdivision Name: BELLACINA AT CASEY KEY

Private inquiry
Talk to the advisor on this listing.
Floor plans, HOA docs, off-market comparables, scheduling a private showing — one message, direct to the local specialist.

More like this

Active With Contract
$564,900
House
4 bds · 3 ba · 2,555 sqft
MAGNOLIA BAY, NOKOMIS
286 HOLLY BANK AVENUE
Active With Contract
$675,000
House
3 bds · 3 ba · 2,992 sqft
CALUSA LAKES, NOKOMIS
2022 CALUSA LAKES BLVD
Active With Contract
$560,900
House
4 bds · 3 ba · 2,517 sqft
MAGNOLIA BAY SOUTH PHASE 1, NOKOMIS
297 HOLLY BANK AVENUE
Active With Contract
$651,900
House
4 bds · 3 ba · 3,024 sqft
MAGNOLIA BAY, NOKOMIS
285 HOLLY BANK AVENUE
Active With Contract
$622,900
House
4 bds · 3 ba · 3,024 sqft
MAGNOLIA BAY, NOKOMIS
273 HOLLY BANK AVENUE
Active With Contract
$575,900
House
4 bds · 3 ba · 2,517 sqft
MAGNOLIA BAY SOUTH PHASE 1, NOKOMIS
302 HOLLY BANK AVENUE
Active With Contract
$496,490
House
4 bds · 3 ba · 2,190 sqft
MAGNOLIA BAY, NOKOMIS
113 SHADY EDGE LOOP
New
Active With Contract
$679,000
House
3 bds · 2 ba · 2,314 sqft
SHORE OAKS, NOKOMIS
915 BALL DRIVE

Market around this address

Live counts in the same area.
View all

The multiple listing information is provided by the Stellar MLS from a copyrighted compilation of listings. The compilation of listings and each individual listing are ©2026-present Stellar MLS. All Rights Reserved. The information provided is for consumers' personal, noncommercial use and may not be used for any purpose other than to identify prospective properties consumers may be interested in purchasing. All properties are subject to prior sale or withdrawal. All information provided is deemed reliable but is not guaranteed accurate, and should be independently verified. Listing courtesy of: PREMIER SOTHEBY'S INTERNATIONAL REALTY