Sell Your Home
Get a free home valuation
Contact
Tell us about your needs
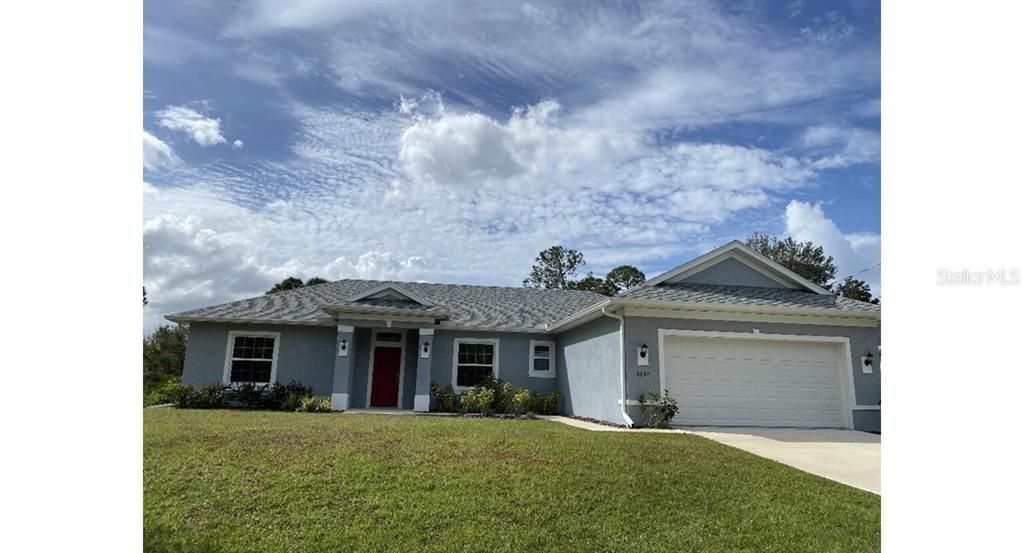
5637 ABELMAN ROAD

House For Sale
$334,900

BTC: 5.13807917

ETH: 176.01858470

8 days
3 bds
2 ba
1,660 sqft

Overview

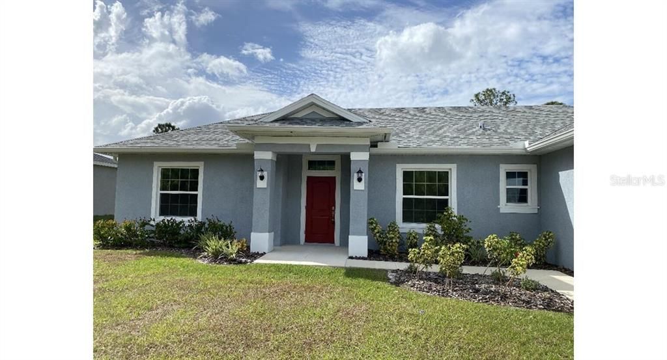
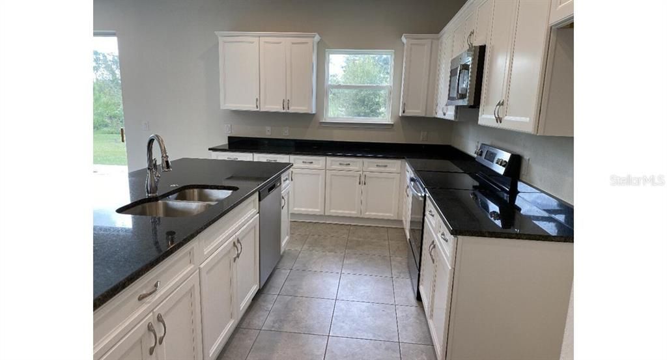
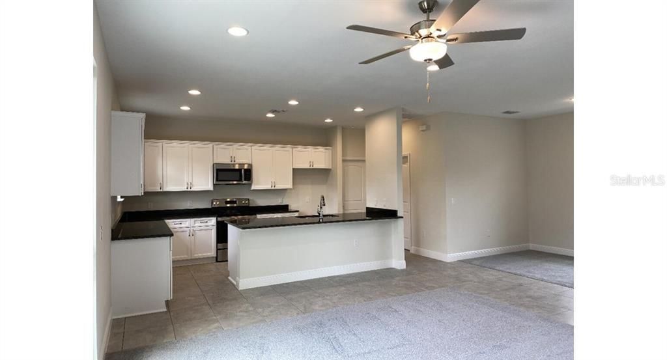
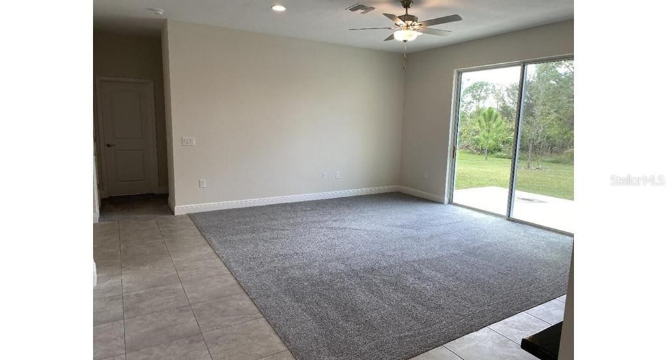
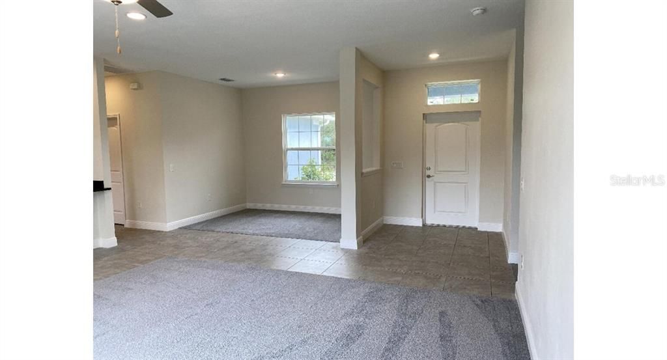
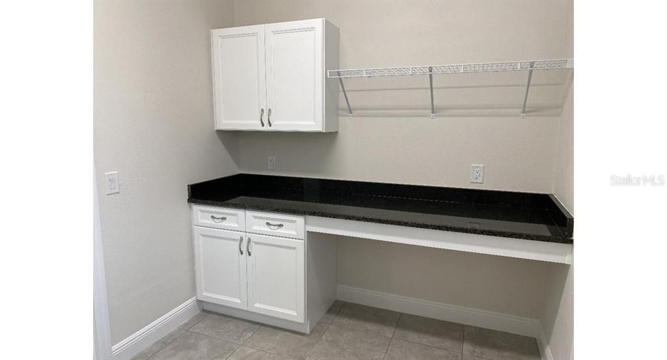
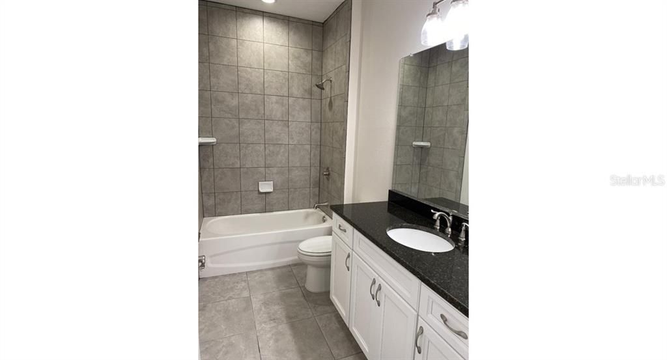
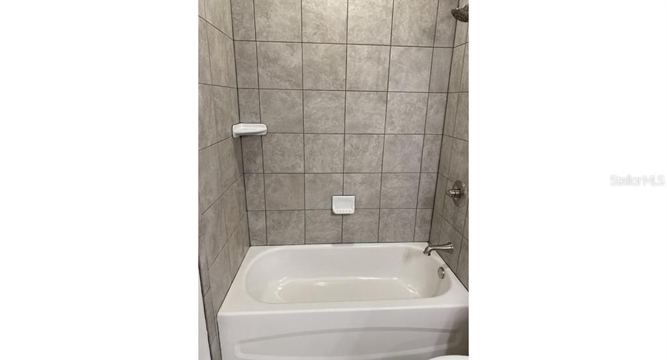
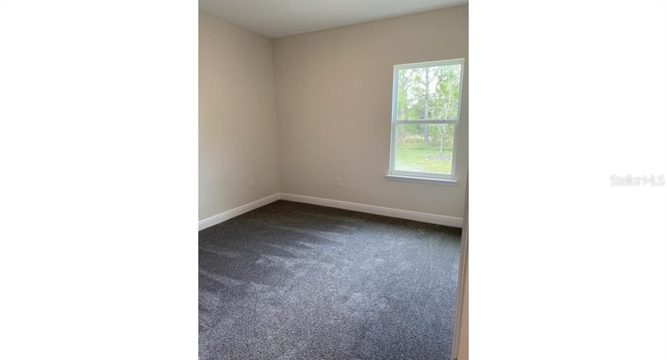
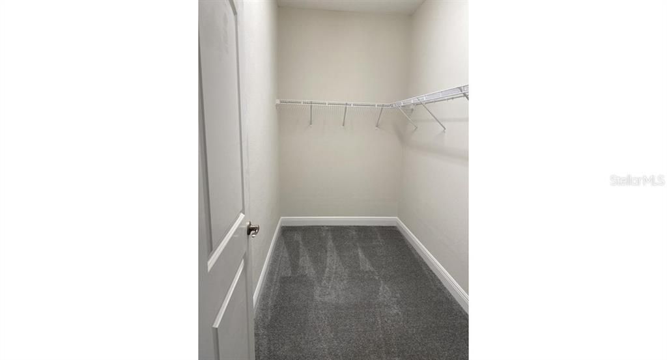
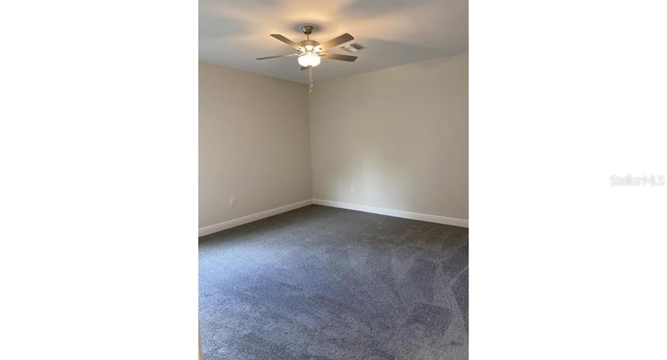
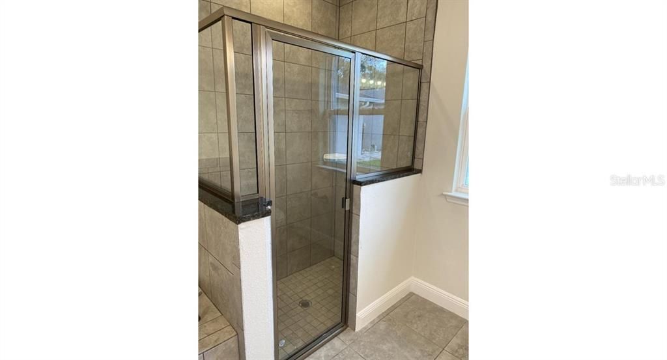
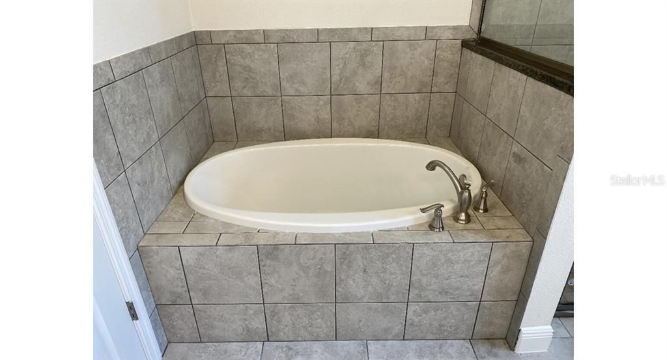
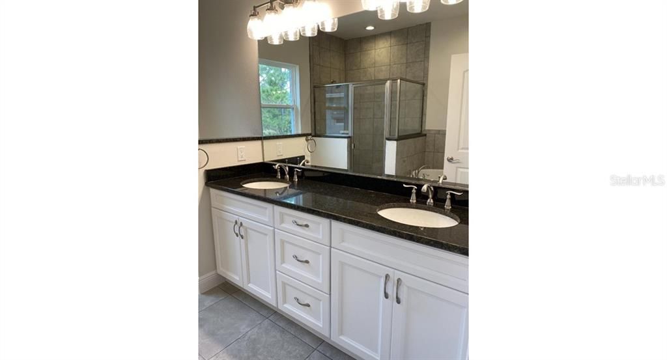
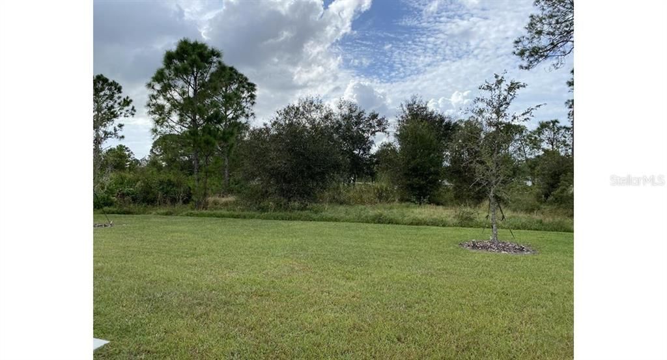

MOVE IN READY!! NEW CONSTRUCTION!! This home features an open concept kitchen/great room combo. Featuring solid wood, soft close cabinets and granite countertops. An island rounds off the kitchen area. The great room has sliders that open to the back yard. The primary bedroom is spacious with a generous size walk in closet, The primary bathroom has a walk in shower , garden tub and dual sinks. The split floor plan is complimented by 2 more bedrooms with hall and the second bathroom. There is also a separate laundry room between the kitchen and 2 car garage. A quiet neighborhood.

Location

Details

Type:
Residential
Parking:
No Data
Year Built:
2024
Lot:
0.23 Acres
Heating:
Heat Pump
Price/sqft:
$202
Cooling:
Central Air
HOA:
No Data

Valuation

Our model vs. what's actually selling nearby.
Estimate
$368,990
$312K – $449K
Confidence Low
List vs. estimate
$34K below estimate
List $334,900 · -9.2%
Our model says this listing is priced below recent comparable activity. Expect competition.
Price per sq ft
$201
-0.2% vs. city median $202
Based on
169 MLS comparables
Median of recent comparable listings. Sold comps use closing price, active listings use list price.

Highlights

Annual tax
$5,080
2025
Garage
2 car garage
All facts and features
  • Flooring

    • Carpet

    • Ceramic Tile

    Heating

    • Heat Pump

    Cooling

    • Central Air

    Appliances

    • Disposal

    • Electric Water Heater

    • Microwave

    • Range

    Other interior features

    • Ceiling Fan(s)

    • High Ceilings

    • Kitchen/Family Room Combo

    • Primary Bedroom Main Floor

    • Split Bedroom

    • Stone Counters

    • Walk-In Closet(s)

    Bedrooms and bathrooms

    • Bedrooms: 3

    • Full bathrooms: 2

  • Property

    • Levels: One

    • Exterior Features: Hurricane Shutters / Irrigation System / Rain Gutters / Sliding Doors

    Lot

    • Lot: 0.23 Acres

    Other Property Information

    • Parcel Number: 0951146405

    • Zoning: RSF2

  • Type and style

    • Property Type: Residential

    • Property Sub Type: Single Family Residence

  • Utility

    • Electricity Connected

  • Other financial information

    • Annual tax amount: $5,080

  • Source details

    • MLS ID: OM729004

    Other facts

    • Construction Materials: Block / Stucco

    • Foundation Details: Slab

    • Laundry Features: Laundry Room

    • Direction Faces: East

    • Garage Spaces: 2

    • Attached Garage: Yes

    • Garage: Yes

    • Living Area: 1660

    • Water Source: Well

    • Subdivision Name: PORT CHARLOTTE SUB 30

Private inquiry
Talk to the advisor on this listing.
Floor plans, HOA docs, off-market comparables, scheduling a private showing — one message, direct to the local specialist.

More like this

New
For Sale
$430,791
House
4 bds · 3 ba · 2,338 sqft
PORT CHARLOTTE, NORTH PORT
3814 FROUDE STREET
+$6K
For Sale
$363,300
House
3 bds · 2 ba · 1,860 sqft
NORTH PORT, NORTH PORT
7832 HOWSER COURT
New
For Sale
$399,300
House
3 bds · 2 ba · 2,151 sqft
PORT CHARLOTTE SUB 27, NORTH PORT
5916 HORNBUCKLE BLVD.
For Sale
$279,900
House
3 bds · 2 ba · 1,573 sqft
PORT CHARLOTTE SUB 36, NORTH PORT
8580 W PRICE BOULEVARD
For Sale
$259,000
House
3 bds · 2 ba · 1,295 sqft
PORT CHARLOTTE SUB 11, NORTH PORT
3871 COQUINA AVENUE
For Sale
$343,990
House
3 bds · 2 ba · 1,808 sqft
PORT CHARLOTTE SUB 12, NORTH PORT
7073 ROMAN AVENUE
For Sale
$429,000
House
4 bds · 3 ba · 1,975 sqft
PORT CHARLOTTE SUB 18, NORTH PORT
2651 PEAKE STREET
For Sale
$429,900
House
4 bds · 3 ba · 3,000 sqft
NORTH PORT, NORTH PORT
6296 HORNBUCKLE BOULEVARD

Market around this address

Live counts in the same area.
View all

The multiple listing information is provided by the Stellar MLS from a copyrighted compilation of listings. The compilation of listings and each individual listing are ©2026-present Stellar MLS. All Rights Reserved. The information provided is for consumers' personal, noncommercial use and may not be used for any purpose other than to identify prospective properties consumers may be interested in purchasing. All properties are subject to prior sale or withdrawal. All information provided is deemed reliable but is not guaranteed accurate, and should be independently verified. Listing courtesy of: DELTONA MARKETING CORPORATION