Sell Your Home
Get a free home valuation
Contact
Tell us about your needs
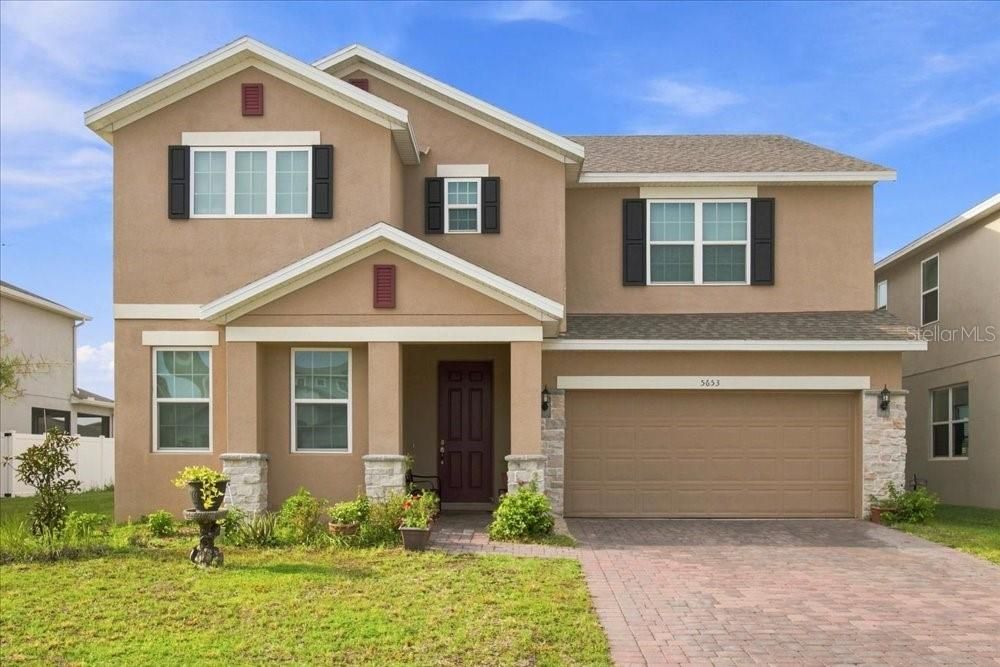
5653 CAMILLA STREET

House For Sale
$549,900

BTC: 8.49660074

ETH: 289.01946769

5 days
6 bds
4 ba
3,166 sqft

Overview

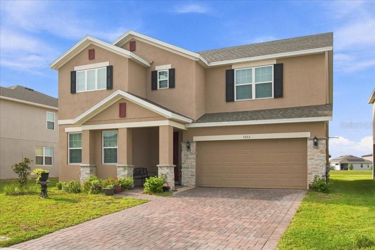
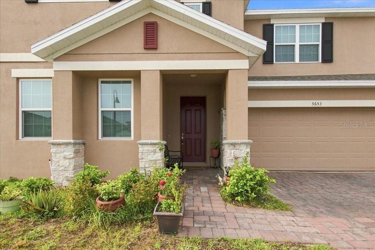
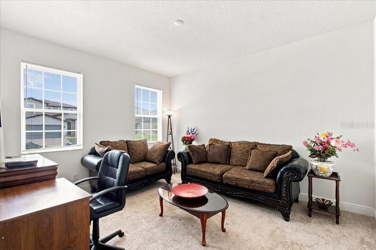
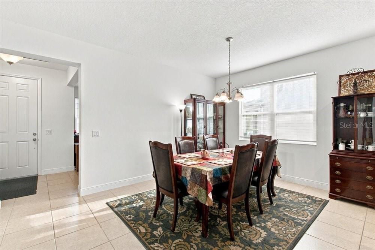
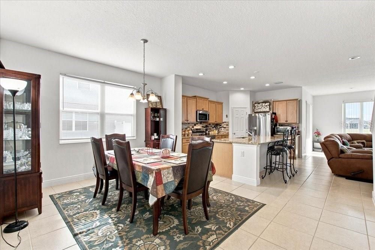
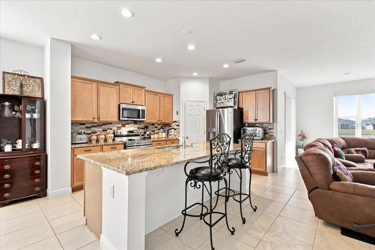
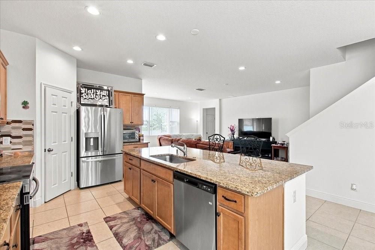
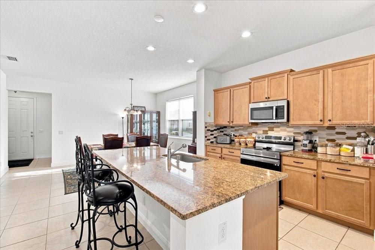
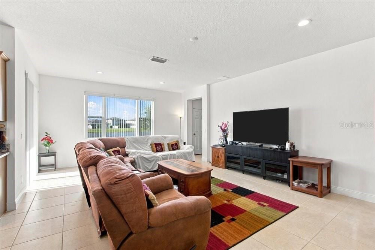
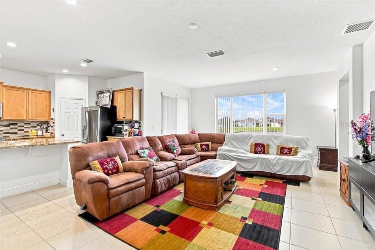
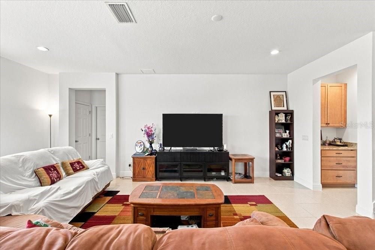
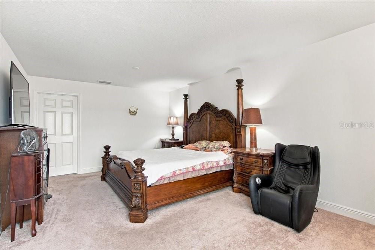
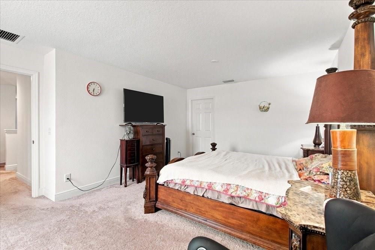
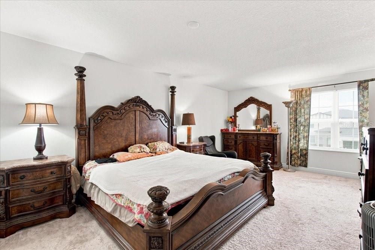
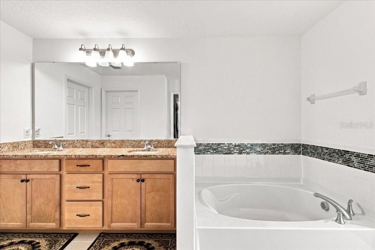
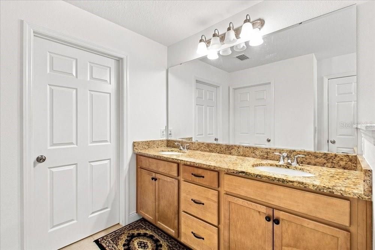
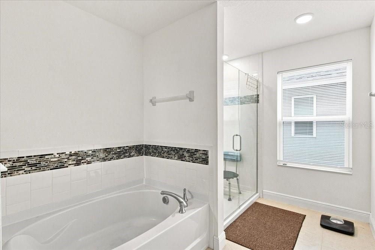
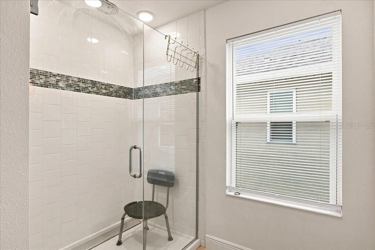
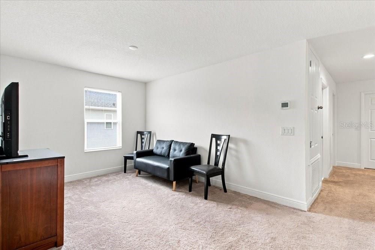
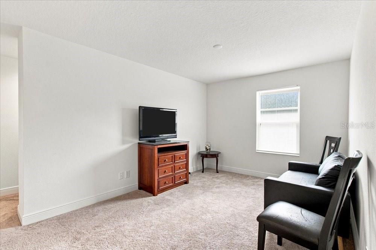
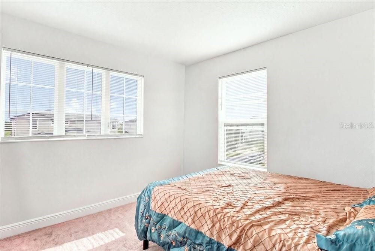
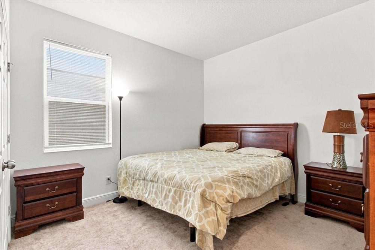
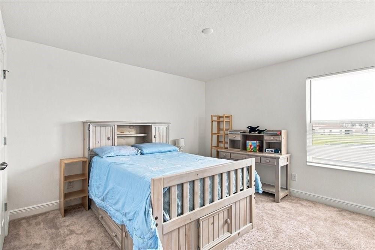
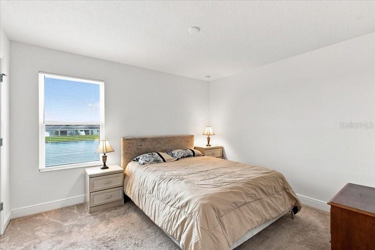
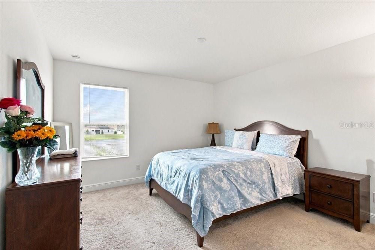
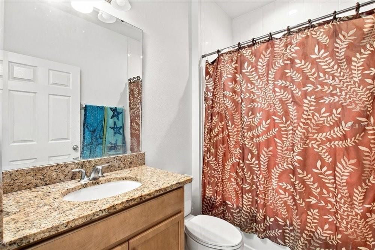
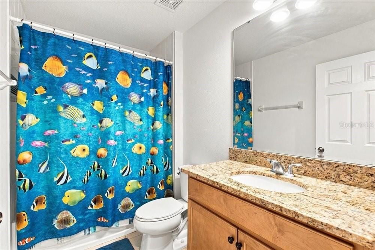
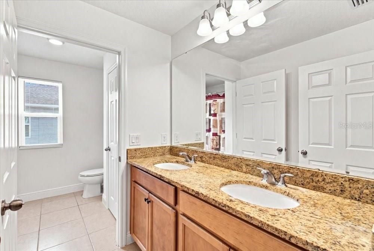
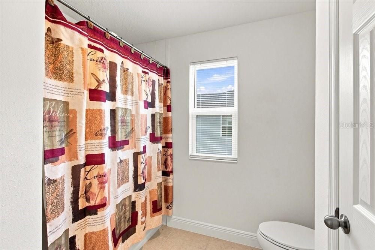
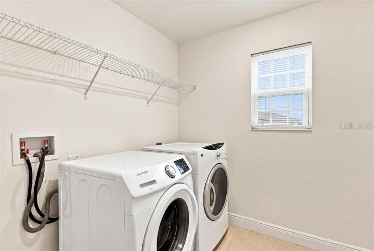
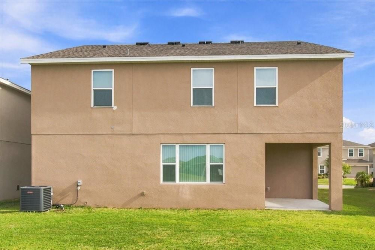
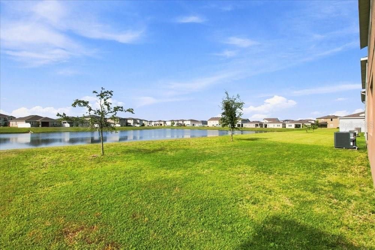
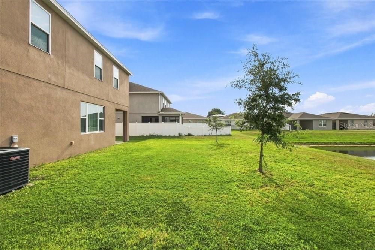
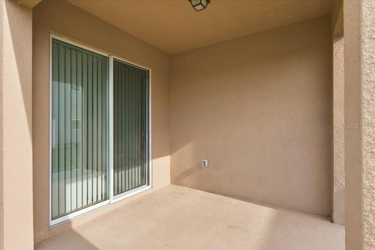
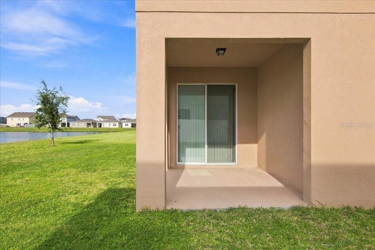
Welcome to 5653 Camilla St! Built in 2023, this exceptional 6-bedroom, 3.5-bath home offers 3,166 SF of thoughtfully designed living space on an OVERSIZED lot with a beautiful WATER VIEW. The OPEN-CONCEPT layout features a spacious GOURMET kitchen with a LARGE ISLAND, abundant cabinetry, and stainless-steel appliances. A FIRST-FLOOR BEDROOM and full bath provide an ideal setup for guests or multi-generational living, ideal for guest or IN-LAW SUITE, while the upstairs offers generous bedrooms share a spacious bathroom down the hall by the upstairs Laundry room. Following a versatile LOFT perfect for a home office, gym, media room, or additional living space. Primary suite is retreat with a walk-in shower and huge walk-in closet. Enjoy the covered patio and plenty of room to create your own outdoor oasis or pool. Located in a desirable community with a pool, playground, walking trails, and parks, with convenient 20 mins to Lake Nona, shopping, dining, and major highways. A rare combination of space, flexibility, and location, schedule your private showing today!

Location

Details

Type:
Residential
Parking:
No Data
Year Built:
2023
Lot:
0.13 Acres
Heating:
Electric
Price/sqft:
$174
Cooling:
Central Air
HOA:
$300

Valuation

Our model vs. what's actually selling nearby.
Estimate
$553,344
$513K – $691K
Confidence Low
List vs. estimate
At estimate
List $549,900 · -0.6%
List is in line with recent comparable activity.
Price per sq ft
$173
-20.8% vs. city median $219
Based on
33 MLS comparables
Median of recent comparable listings. Sold comps use closing price, active listings use list price.

Highlights

Annual tax
$4,396
2025
HOA
$300/qtr
View
Water
Garage
2 car garage
Pets
Allowed
All facts and features
  • Flooring

    • Carpet

    • Tile

    Heating

    • Electric

    Cooling

    • Central Air

    Appliances

    • Dishwasher

    • Dryer

    • Microwave

    • Range Hood

    • Refrigerator

    • Washer

    Other interior features

    • Open Floorplan

    Bedrooms and bathrooms

    • Bedrooms: 6

    • Full bathrooms: 4

  • Property

    • Levels: Two

    • Exterior Features: Awning(s) / Irrigation System / Lighting / Rain Gutters / Sidewalk

    Lot

    • Lot: 0.13 Acres

    Other Property Information

    • Parcel Number: 162531552500012710

    • Zoning: RESI

  • Type and style

    • Property Type: Residential

    • Property Sub Type: Single Family Residence

  • Utility

    • Cable Available

    • Electricity Available

  • Other financial information

    • HOA: $300

    • HOA Frequency: Quarterly

    • Annual tax amount: $4,397

  • Source details

    • MLS ID: O6431616

    Other facts

    • Construction Materials: Concrete

    • Foundation Details: Slab

    • Laundry Features: Inside

    • Direction Faces: East

    • Garage Spaces: 2

    • Attached Garage: Yes

    • Garage: Yes

    • Living Area: 3166

    • Water Source: Public

    • Subdivision Name: WIREGRASS PH 2

Private inquiry
Talk to the advisor on this listing.
Floor plans, HOA docs, off-market comparables, scheduling a private showing — one message, direct to the local specialist.

More like this

New
For Sale
$447,490
House
4 bds · 2 ba · 1,839 sqft
BRACK RANCH, ST CLOUD
1985 HORSETAIL DRIVE
New
For Sale
$430,304
House
3 bds · 2 ba · 1,790 sqft
THE WATERS AT CENTER LAKE RANCH, ST CLOUD
5085 LOST KEY PLACE
New
For Sale
$524,194
House
4 bds · 3 ba · 2,721 sqft
THE WATERS AT CENTER LAKE RANCH, ST CLOUD
813 LADYFISH TRAIL
New
For Sale
$445,000
House
5 bds · 3 ba · 2,077 sqft
PRESTON COVE PH 3, ST CLOUD
870 BRITTON LOOP
New
For Sale
$446,990
House
5 bds · 3 ba · 2,077 sqft
PRESTON COVE PH 3, ST CLOUD
5792 SPRINGER STREET
New
For Sale
$695,000
House
4 bds · 4 ba · 3,191 sqft
WESLYN PARK, ST CLOUD
6236 TRAILBLAZE BEND
For Sale
$405,000
House
4 bds · 2 ba · 2,092 sqft
NARCOOSSEE VILLAGE PH 1, ST CLOUD
5106 APPENINE LOOP W
For Sale
$475,000
House
5 bds · 3 ba · 2,601 sqft
SUMMERLY, ST CLOUD
416 TALISI LOOP

Market around this address

Live counts in the same area.
View all

The multiple listing information is provided by the Stellar MLS from a copyrighted compilation of listings. The compilation of listings and each individual listing are ©2026-present Stellar MLS. All Rights Reserved. The information provided is for consumers' personal, noncommercial use and may not be used for any purpose other than to identify prospective properties consumers may be interested in purchasing. All properties are subject to prior sale or withdrawal. All information provided is deemed reliable but is not guaranteed accurate, and should be independently verified. Listing courtesy of: REAL BROKER, LLC