Sell Your Home
Get a free home valuation
Contact
Tell us about your needs
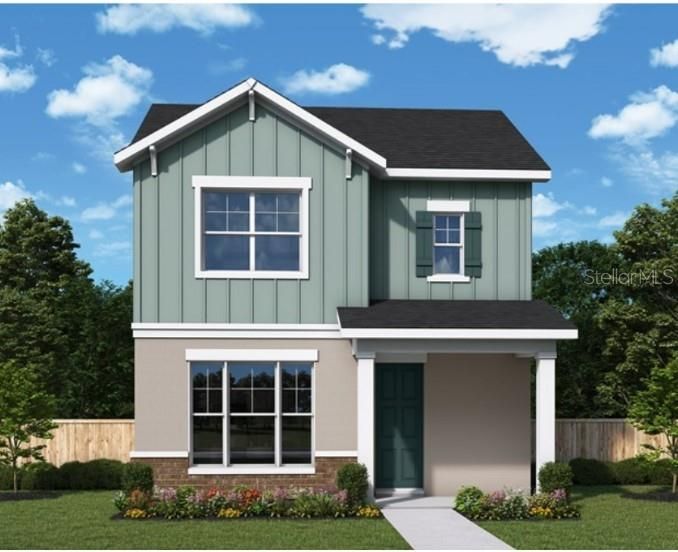
5656 SAVANNA VALLEY TRL

House For Sale
$443,908

BTC: 6.93606250

ETH: 278.36632825

+$6K (2026/07/13)
New
3 bds
2 ba
1,984 sqft

Overview

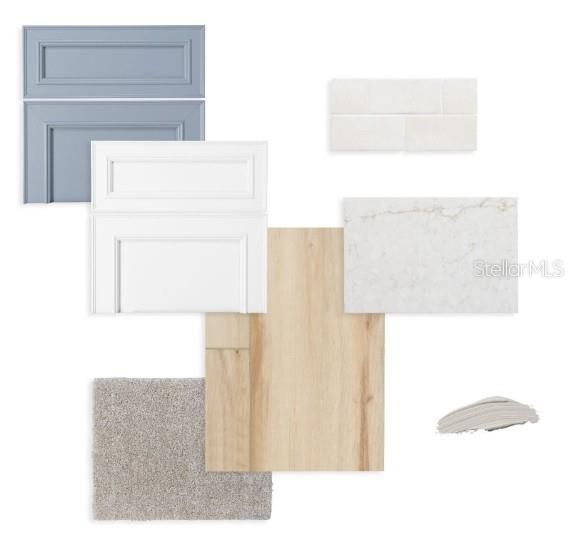
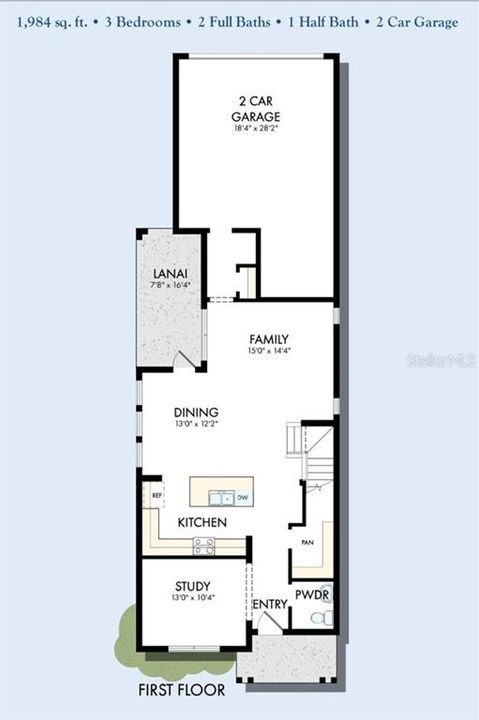
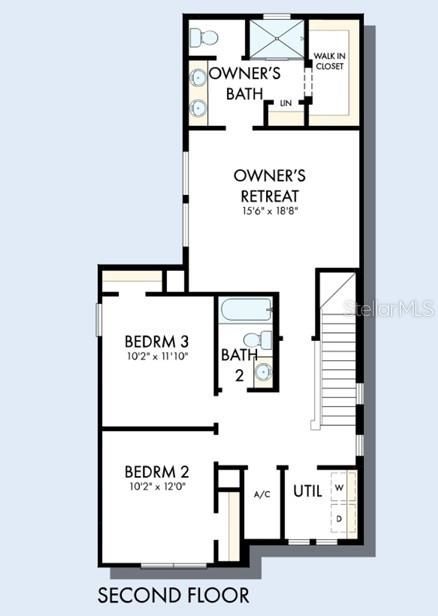
Under Construction. Experience the award-winning craftsmanship and thoughtful design that define every David Weekley Home in our newest floor plan, The Bane. This beautifully designed home features 3 bedrooms, 2.5 bathrooms, and a private enclosed study—perfect for working from home, a playroom, or a quiet retreat. The open-concept gourmet kitchen flows seamlessly into the spacious family room, creating the ideal setting for entertaining and everyday living. Designer-selected finishes elevate the home with elegant white cabinetry, engineered wood flooring throughout the first floor and staircase, and soft, coastal-inspired tones that create a bright, airy, and serene atmosphere. Enjoy the perfect blend of style, comfort, and functionality in a home thoughtfully crafted for modern living. Ask us about our limited-time incentives, including a guaranteed low interest rate while your home is under construction. Contact us today for more details!

Location

Details

Type:
Residential
Parking:
Driveway / Garage Door Opener
Year Built:
2026
Lot:
0.09 Acres
Heating:
Central / Electric
Price/sqft:
$224
Cooling:
Central Air
HOA:
$95

Valuation

Our model vs. what's actually selling nearby.
Estimate
$424,684
$399K – $449K
Confidence Medium
List vs. estimate
$19K above estimate
List $443,908 · +4.5%
Our model says this listing is priced above recent comparable activity. Room to negotiate.
Price per sq ft
$223
+1.1% vs. city median $221
Based on
50 MLS comparables
Median of recent comparable listings. Sold comps use closing price, active listings use list price.

Highlights

Annual tax
$7,084
2026
HOA
$95/mo
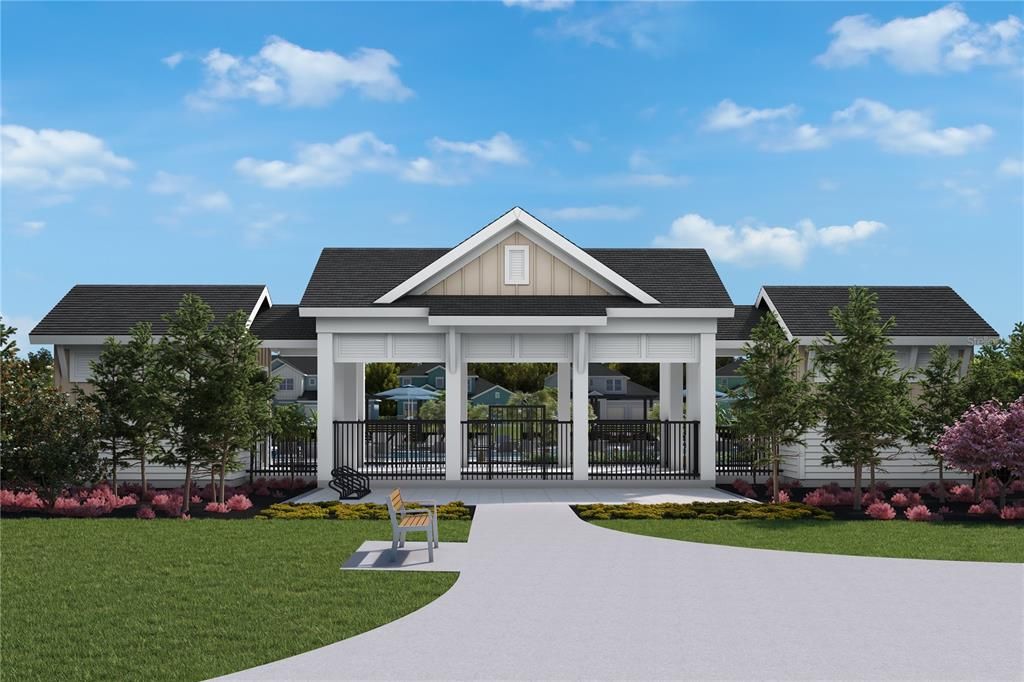
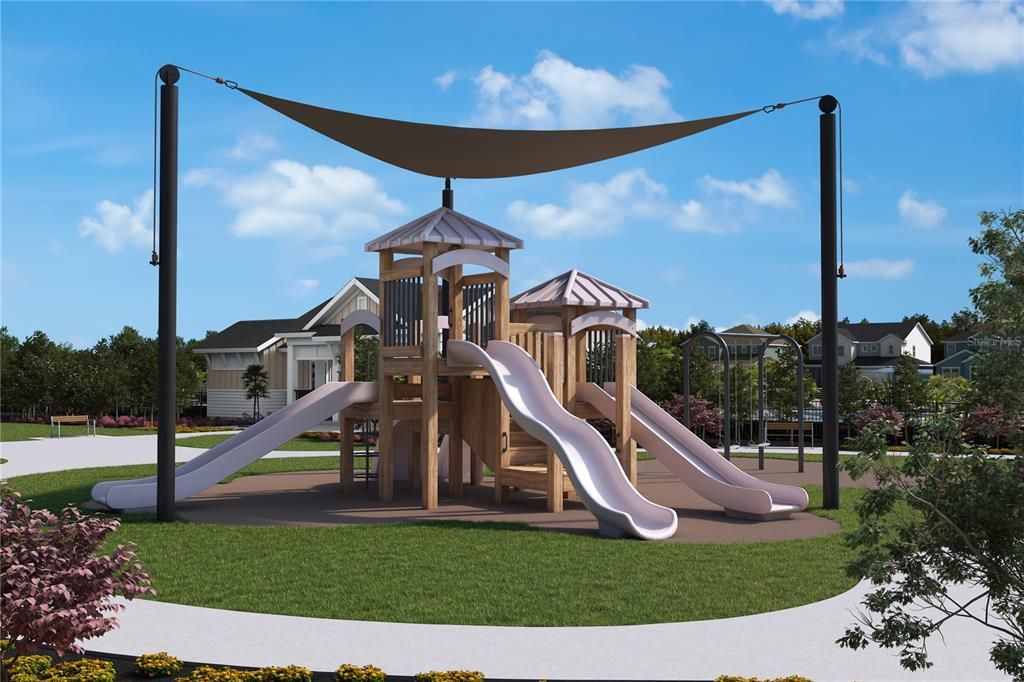
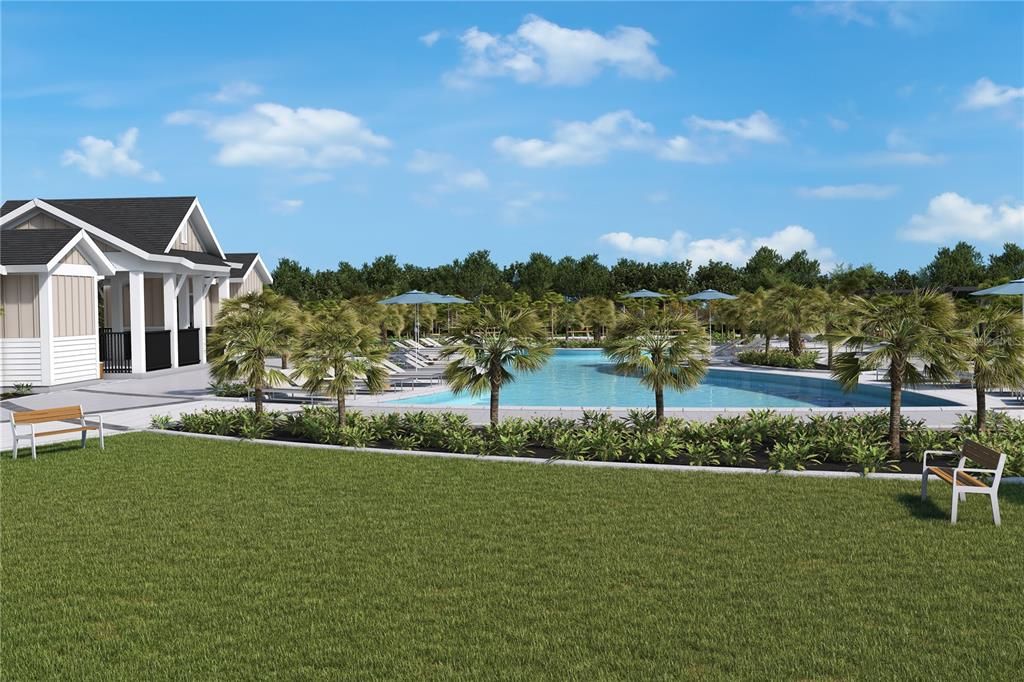
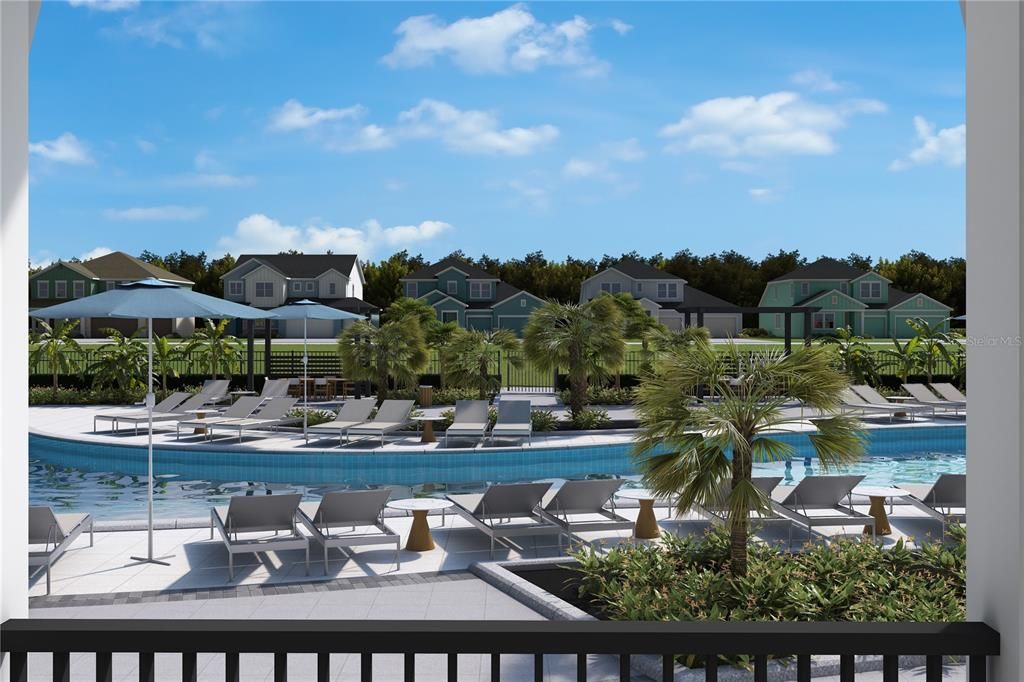
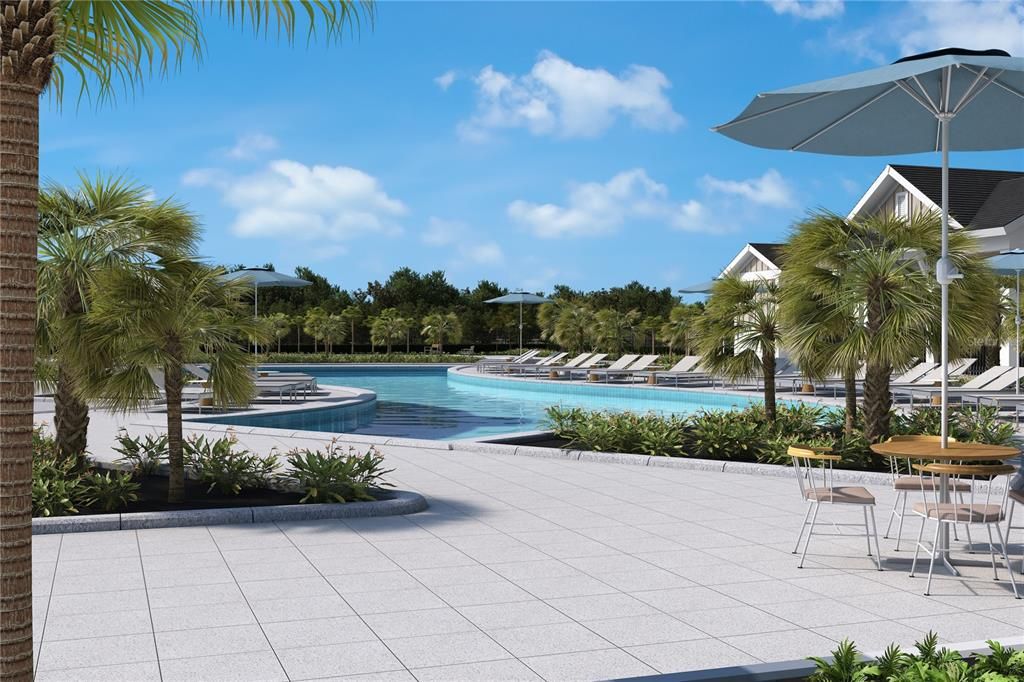
Community Pool, Electricity, Maintenance Repairs
View
Park/Greenbelt, Pool
Garage
2 car garage
Pets
Allowed
All facts and features
  • Flooring

    • Carpet

    • Ceramic Tile

    • Laminate

    Heating

    • Central

    • Electric

    Cooling

    • Central Air

    Appliances

    • Cooktop

    • Dishwasher

    • Disposal

    • Electric Water Heater

    • Microwave

    • Range Hood

    • Refrigerator

    Other interior features

    • High Ceilings

    • In Wall Pest System

    • Kitchen/Family Room Combo

    • Living Room/Dining Room Combo

    • Open Floorplan

    • PrimaryBedroom Upstairs

    • Split Bedroom

    • Stone Counters

    • Thermostat

    • Walk-In Closet(s)

    • Window Treatments

    Bedrooms and bathrooms

    • Bedrooms: 3

    • Bathrooms: 1

    • Full bathrooms: 2

  • Parking

    • Driveway

    • Garage Door Opener

    Property

    • Levels: Two

    • Exterior Features: Irrigation System / Sidewalk / Sprinkler Metered

    Lot

    • Lot: 0.09 Acres

    Other Property Information

    • Parcel Number: 282630013600011190

    • Zoning: RES

  • Type and style

    • Property Type: Residential

    • Property Sub Type: Single Family Residence

  • Utility

    • Cable Available

    • Electricity Available

    • Electricity Connected

    • Phone Available

    • Public

    • Sewer Available

    • Sewer Connected

    • Sprinkler Meter

    • Sprinkler Recycled

    • Street Lights

    • Underground Utilities

    • Water Available

    • Water Connected

  • Other financial information

    • HOA: $95

    • HOA Frequency: Monthly

    • Annual tax amount: $7,084

  • Source details

    • MLS ID: TB8528679

    Other facts

    • Construction Materials: Block / Cement Siding / Concrete / Wood Frame (FSC Certified)

    • Foundation Details: Slab

    • Laundry Features: Electric Dryer Hookup / Laundry Room / Washer Hookup

    • Lot Features: Landscaped / Sidewalk

    • Patio And Porch Features: Covered / Porch

    • Window Features: Blinds / Double Pane Windows

    • Direction Faces: East

    • Architectural Style: Bungalow / Craftsman

    • Garage Spaces: 2

    • Attached Garage: Yes

    • Garage: Yes

    • Living Area: 1984

    • Water Source: Public

    • Subdivision Name: PALMERAS AT CROSSPRAIRIE

Private inquiry
Talk to the advisor on this listing.
Floor plans, HOA docs, off-market comparables, scheduling a private showing — one message, direct to the local specialist.

More like this

For Sale
$360,000
House
3 bds · 2 ba · 1,815 sqft
SAWGRASS UNIT 6, ST CLOUD
3248 SAWGRASS CREEK CIRCLE
New
For Sale
$375,000
House
4 bds · 2 ba · 1,684 sqft
PINEWOOD GARDENS, ST CLOUD
2840 WADEVIEW LOOP
New
For Sale
$480,000
House
4 bds · 3 ba · 2,174 sqft
HAVENFIELD AT CROSS PRAIRIE PH 2, ST CLOUD
4885 RAIN SHADOW DRIVE
New
For Sale
$389,900
House
3 bds · 2 ba · 2,144 sqft
WHALEYS CREEK PH 1, ST CLOUD
3966 BAJA DRIVE
New
For Sale
$405,990
House
3 bds · 2 ba · 1,904 sqft
HAVENFIELD AT CROSS PRAIRIE, ST CLOUD
4942 PRAIRIE PRESERVE RUN
New
For Sale
$311,370
Townhouse
3 bds · 2 ba · 1,566 sqft
THE MEADOW AT CROSSPRAIRIE TOWNES, ST CLOUD
4585 RANGELAND WAY
New
For Sale
$319,990
Townhouse
3 bds · 2 ba · 1,624 sqft
HAVENFIELD AT CROSS PRAIRIE PH 2, ST CLOUD
4858 PRAIRIE PRESERVE RUN
New
For Sale
$423,890
House
4 bds · 2 ba · 2,175 sqft
CROSSPRAIRIE 50S, ST CLOUD
5158 ARROWFEATHER COURT

Market around this address

Live counts in the same area.
View all

The multiple listing information is provided by the Stellar MLS from a copyrighted compilation of listings. The compilation of listings and each individual listing are ©2026-present Stellar MLS. All Rights Reserved. The information provided is for consumers' personal, noncommercial use and may not be used for any purpose other than to identify prospective properties consumers may be interested in purchasing. All properties are subject to prior sale or withdrawal. All information provided is deemed reliable but is not guaranteed accurate, and should be independently verified. Listing courtesy of: WEEKLEY HOMES REALTY COMPANY