Sell Your Home
Get a free home valuation
Contact
Tell us about your needs
5676 NEVIS TERRACE

House For Sale
$540,000

BTC: 8.34363412

ETH: 283.81617121

5 days
3 bds
3 ba
2,296 sqft

Overview

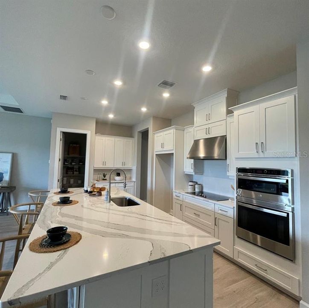
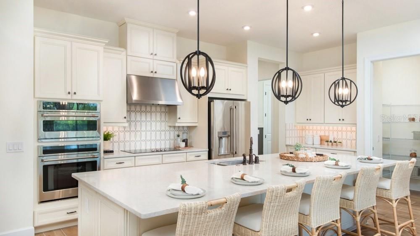
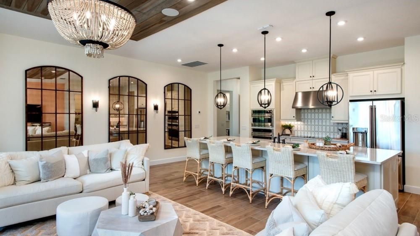
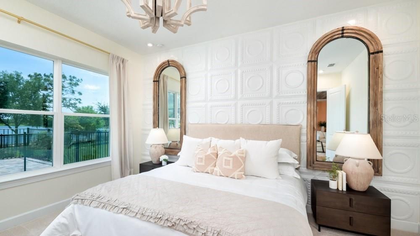
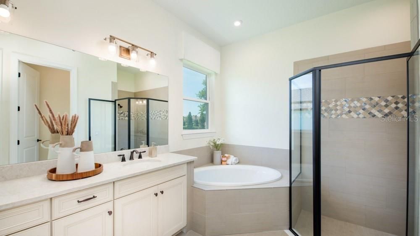
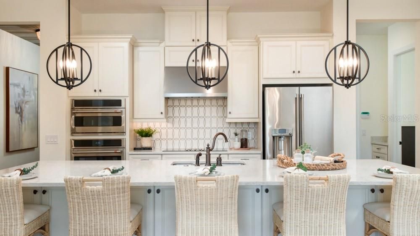
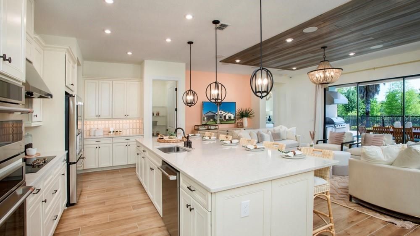
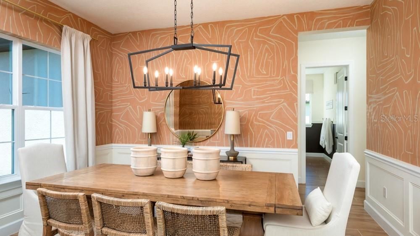
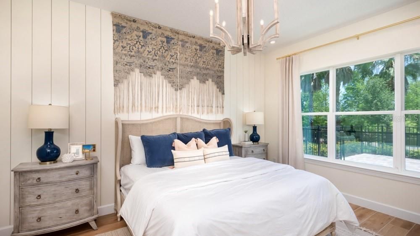
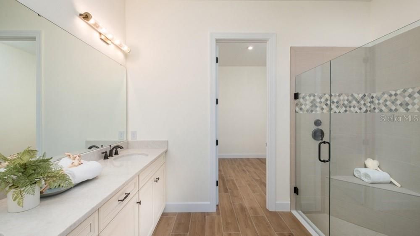
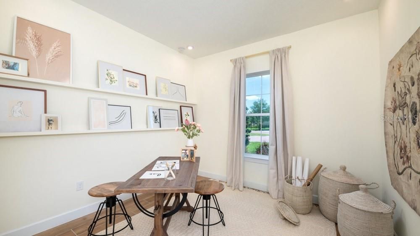
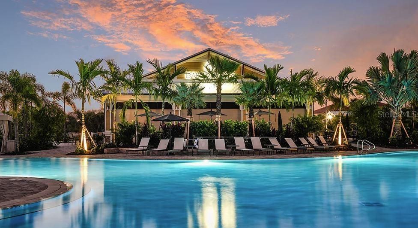
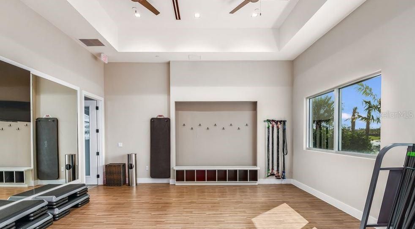
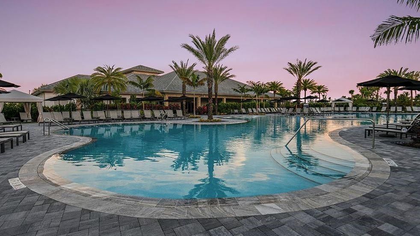
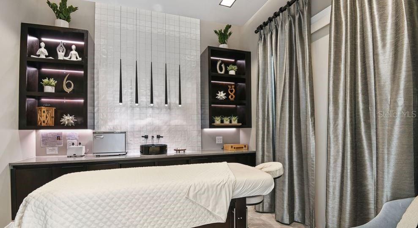
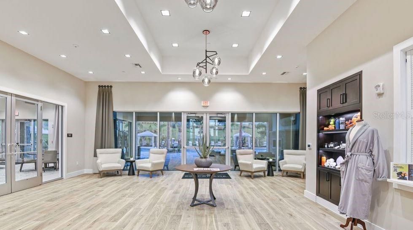
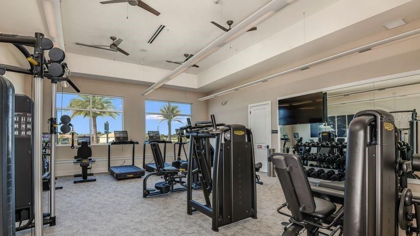
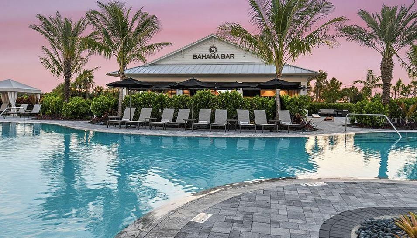
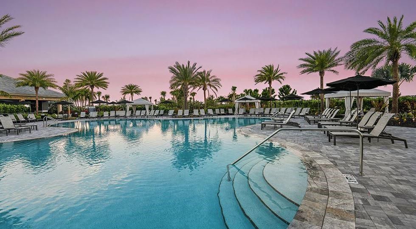
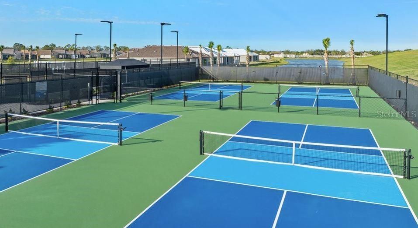
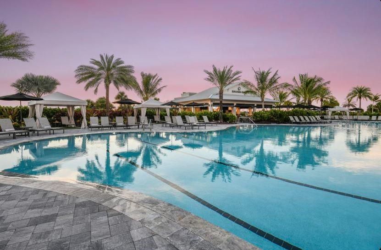
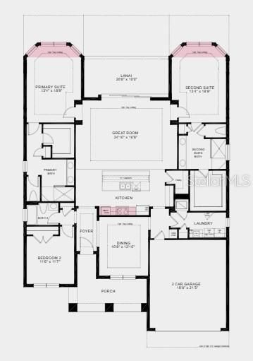
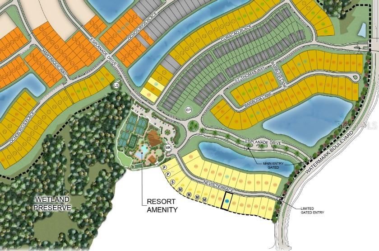
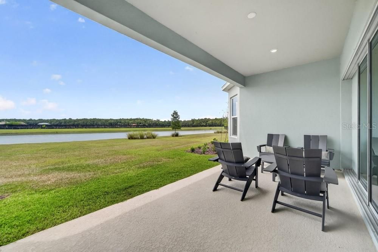
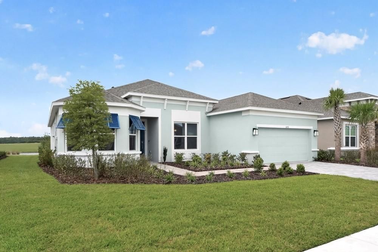
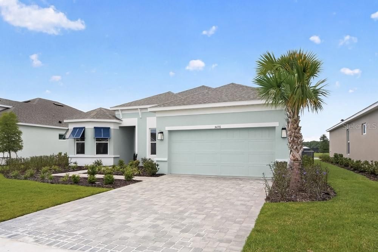
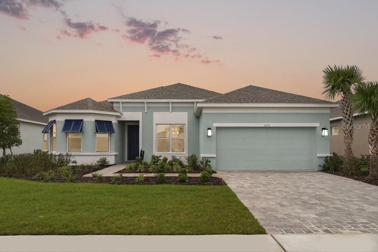
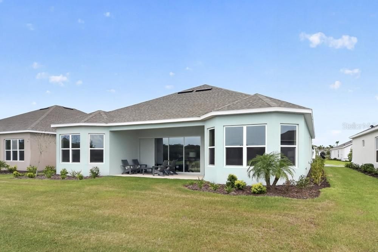
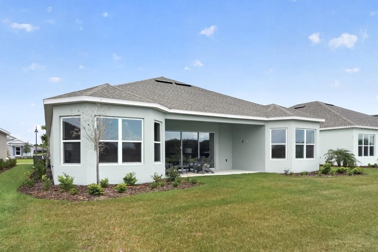
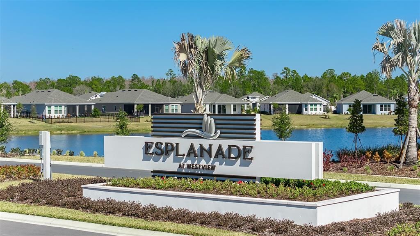
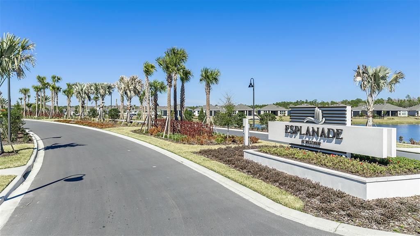
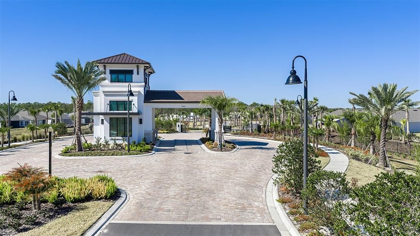
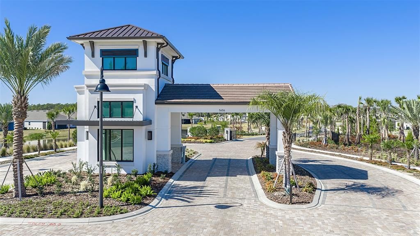
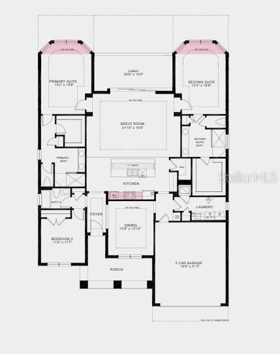
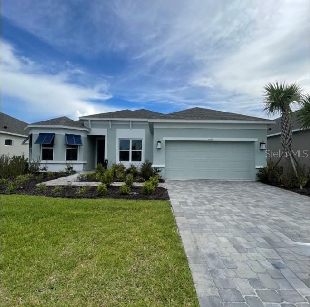
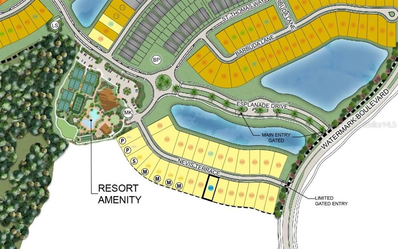
What's Special: Larger Lot | Flex Room | Pond View | Gourmet Kitchen. New Construction – Ready Now! Welcome to the Ambra at 5676 Nevis Terrace at Esplanade at Westview! The open-concept living area seamlessly connects the great room, spacious kitchen with a large center island, and views of the covered lanai, creating an inviting space for everyday living and entertaining. A formal dining room is conveniently located near the kitchen for special gatherings. At the back of the home, two private primary suites each feature a walk-in closet and en-suite bathroom. A secondary bedroom and full bathroom are situated at the front of the home, while a spacious laundry room just off the garage entry adds everyday convenience. Additional Highlights Include: a bay window in the primary bedroom, a bay window in the second primary bedroom, gourmet kitchen, tray ceiling package, 8' interior doors, and laundry room sink. Photos are for representative purposes only. MLS#O6432452 Experience resort-style living at Esplanade at Westview in Kissimmee! Enjoy a resort-style pool, Bahama Bar, private cabanas, fitness center, tennis, pickleball, and bocce courts. Relax with spa services, gather around the firepit, or visit the Bark Park with your pup. This thoughtfully designed community offers endless opportunities to stay active, social, and refreshed. Conveniently located near BridgePrep Academy of Osceola charter school.

Location

Details

Type:
Residential
Parking:
Driveway / Garage Door Opener
Year Built:
2026
Lot:
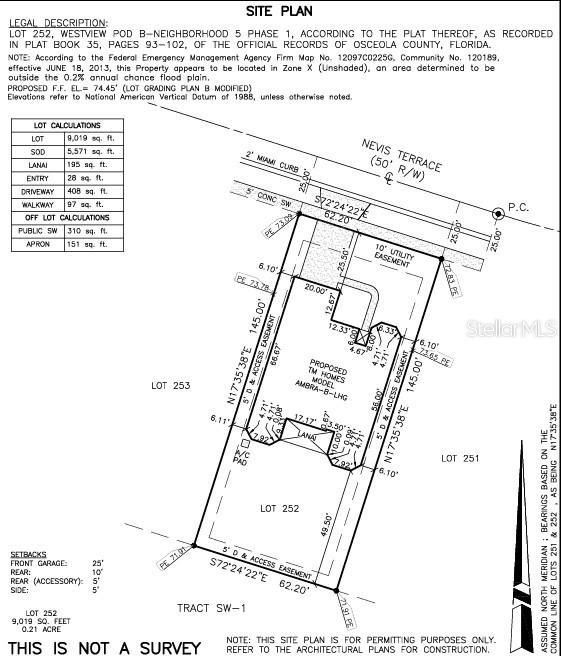
0.20 Acres
Heating:
Central
Price/sqft:
$235
Cooling:
Central Air
HOA:
$426

Valuation

Our model vs. what's actually selling nearby.
Estimate
$435,610
$389K – $550K
Confidence Low
List vs. estimate
$104K above estimate
List $540,000 · +24.0%
Our model says this listing is priced above recent comparable activity. Room to negotiate.
Price per sq ft
$235
+15.5% vs. city median $203
Based on
10 MLS comparables
Median of recent comparable listings. Sold comps use closing price, active listings use list price.

Highlights

HOA
$426/mo
Community Pool, Internet, Maintenance Structure
Pool
Other
View
Water
Garage
2 car garage
Pets
Breed Restrictions, Number Limit
All facts and features
  • Flooring

    • Luxury Vinyl

    • Tile

    Heating

    • Central

    Cooling

    • Central Air

    Appliances

    • Built-In Oven

    • Cooktop

    • Disposal

    • Electric Water Heater

    • Exhaust Fan

    • Microwave

    Other interior features

    • High Ceilings

    • Split Bedroom

    • Tray Ceiling(s)

    • Walk-In Closet(s)

    Bedrooms and bathrooms

    • Bedrooms: 3

    • Full bathrooms: 3

  • Parking

    • Driveway

    • Garage Door Opener

    Property

    • Levels: One

    • Exterior Features: Irrigation System / Sliding Doors

    Lot

    • Lot: 0.20 Acres

    Other Property Information

    • Parcel Number: 042728580200012520

    • Zoning: RES

  • Type and style

    • Property Type: Residential

    • Property Sub Type: Single Family Residence

  • Utility

    • Electricity Available

    • Electricity Connected

    • Fiber Optics

    • Private

    • Sewer Available

    • Sewer Connected

    • Sprinkler Meter

    • Street Lights

    • Underground Utilities

    • Water Available

    • Water Connected

  • Other financial information

    • HOA: $426

    • HOA Frequency: Monthly

  • Source details

    • MLS ID: O6432452

    Other facts

    • Construction Materials: Block / Concrete / Stucco

    • Foundation Details: Slab

    • Laundry Features: Inside / Laundry Room

    • Patio And Porch Features: Covered / Front Porch / Other

    • Pool Features: Other

    • Direction Faces: Northeast

    • Architectural Style: Coastal

    • Garage Spaces: 2

    • Attached Garage: Yes

    • Garage: Yes

    • Living Area: 2296

    • Water Source: Public

    • Subdivision Name: ESPLANADE AT WESTVIEW

Private inquiry
Talk to the advisor on this listing.
Floor plans, HOA docs, off-market comparables, scheduling a private showing — one message, direct to the local specialist.

More like this

New
For Sale
$427,730
House
4 bds · 3 ba · 2,366 sqft
WESTVIEW 50S GC, KISSIMMEE
5561 MORANT BAY PATH
New
For Sale
$476,490
House
5 bds · 4 ba · 3,011 sqft
PROVIDENCE GARDEN HILLS 50S GC, DAVENPORT
4930 WALTHAM FOREST DRIVE
New
For Sale
$634,900
House
4 bds · 4 ba · 2,917 sqft
SOLIVITA PH 07C, POINCIANA
970 SAN RAPHAEL STREET
New
For Sale
$474,000
House
4 bds · 3 ba · 2,200 sqft
SOLIVITA PH 5-A, KISSIMMEE
163 OLYMPUS WAY
New
For Sale
$384,490
House
4 bds · 2 ba · 1,872 sqft
PROVIDENCE GARDEN HILLS 50S GC, DAVENPORT
4890 WALTHAM FOREST DRIVE
New
For Sale
$425,000
House
4 bds · 3 ba · 2,679 sqft
POINCIANA VILLAGE 2 NBHD 3, KISSIMMEE
331 ASHBURTON WAY
For Sale
$440,000
House
4 bds · 3 ba · 2,109 sqft
GARDEN HILL/PROVIDENCE PH 1, DAVENPORT
4614 WANDSWORTH WAY
For Sale
$385,000
House
4 bds · 3 ba · 2,571 sqft
POINCIANA VILLAGE 2 NBHD 3, KISSIMMEE
525 VICEROY COURT

Market around this address

Live counts in the same area.
View all

The multiple listing information is provided by the Stellar MLS from a copyrighted compilation of listings. The compilation of listings and each individual listing are ©2026-present Stellar MLS. All Rights Reserved. The information provided is for consumers' personal, noncommercial use and may not be used for any purpose other than to identify prospective properties consumers may be interested in purchasing. All properties are subject to prior sale or withdrawal. All information provided is deemed reliable but is not guaranteed accurate, and should be independently verified. Listing courtesy of: TAYLOR MORRISON REALTY OF FLORIDA INC