Sell Your Home
Get a free home valuation
Contact
Tell us about your needs
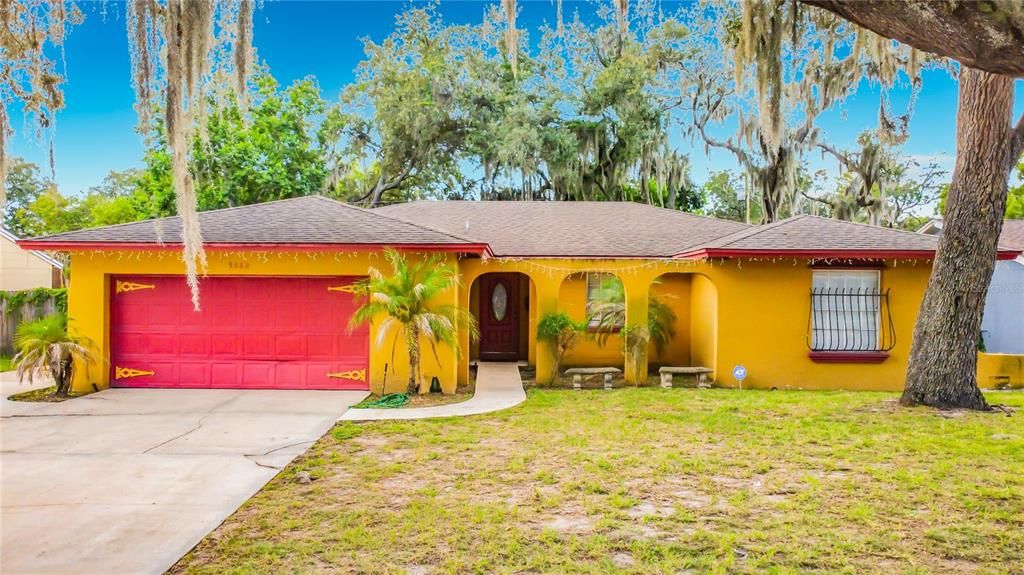
5682 ALTEC COURT

House For Sale
$260,000

BTC: 4.01730532

ETH: 136.65223058

New
4 bds
2 ba
1,827 sqft

Overview

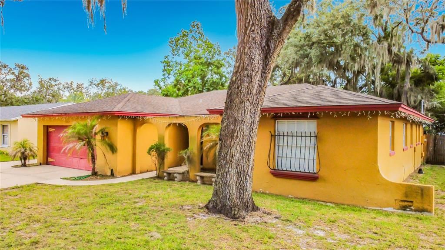
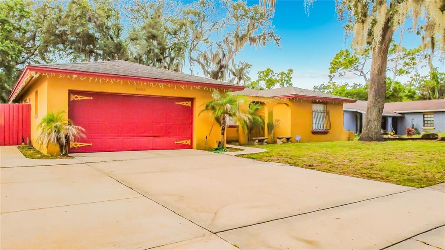
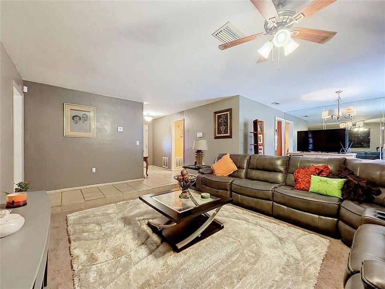
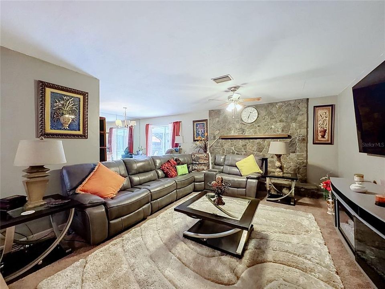
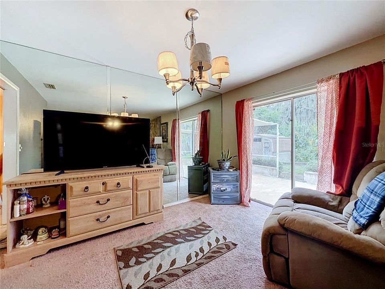
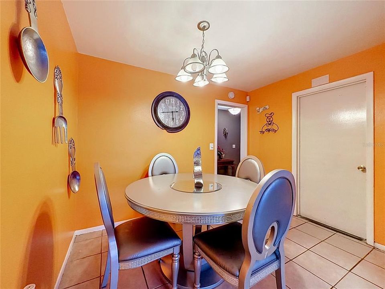
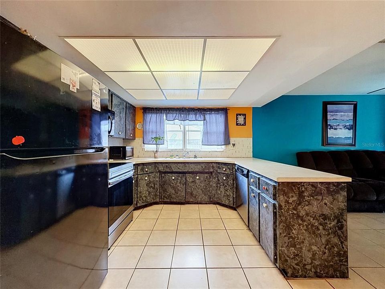
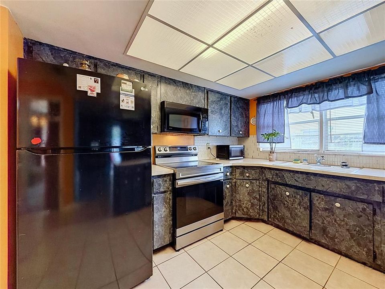
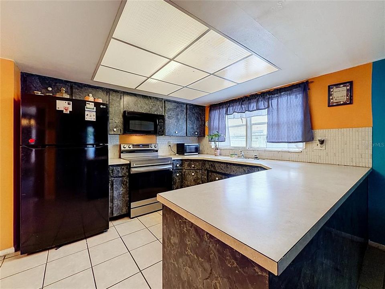
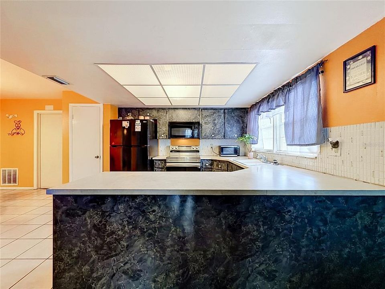
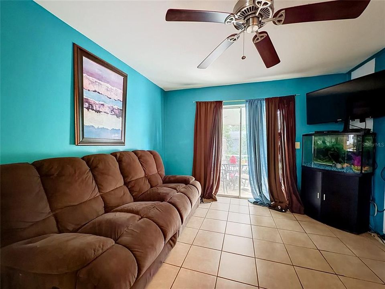
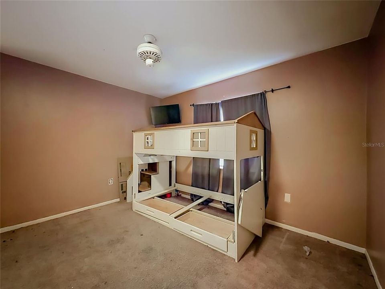
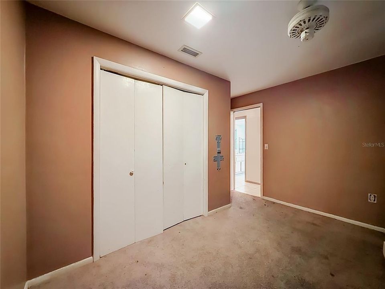
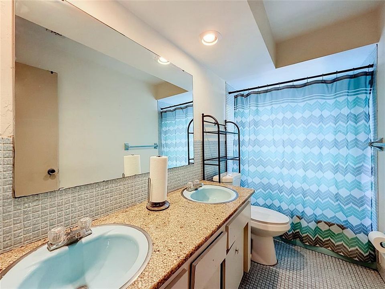
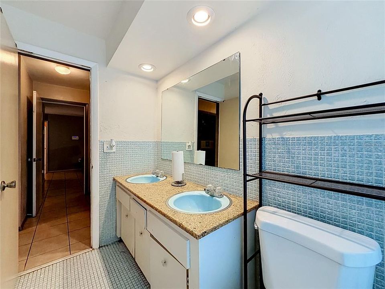
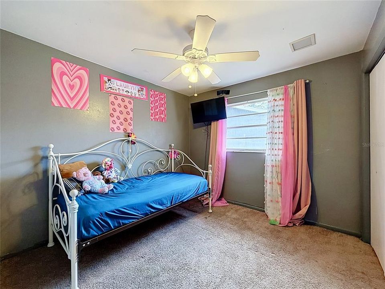
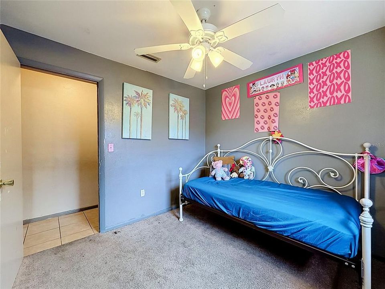
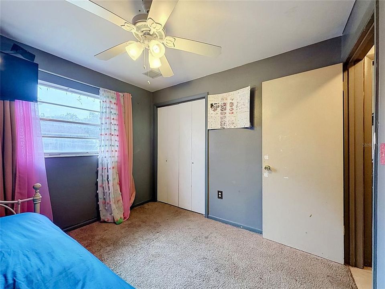
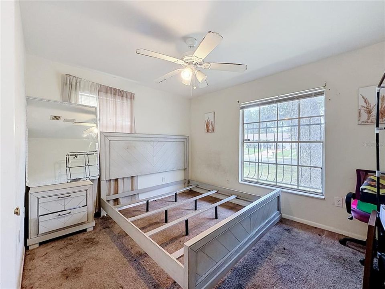
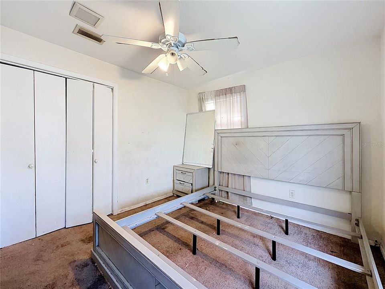
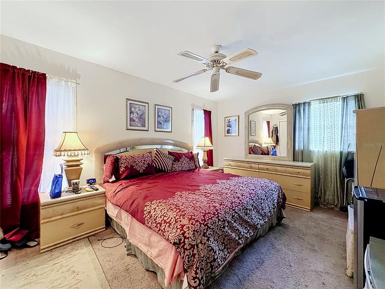
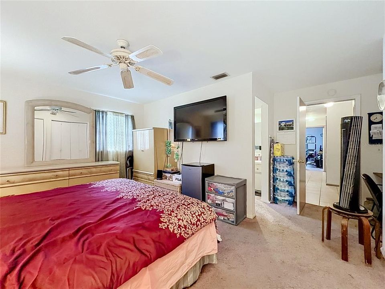
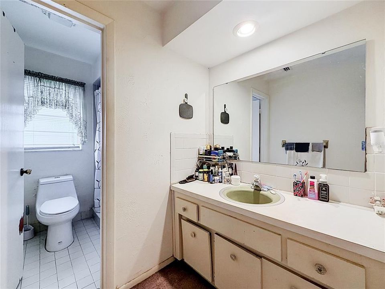
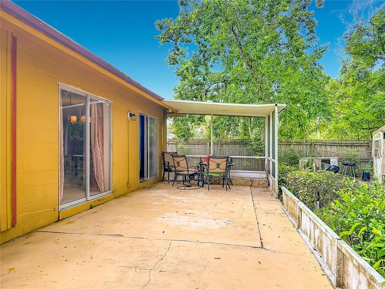
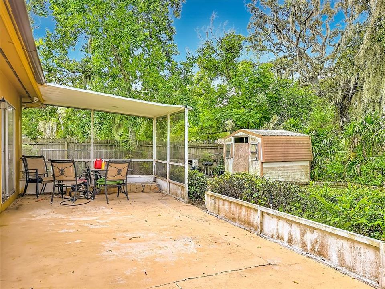
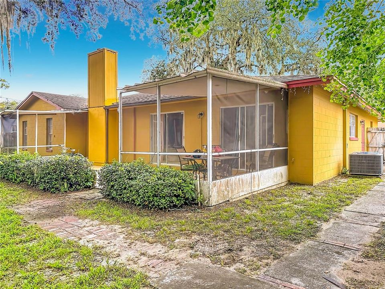
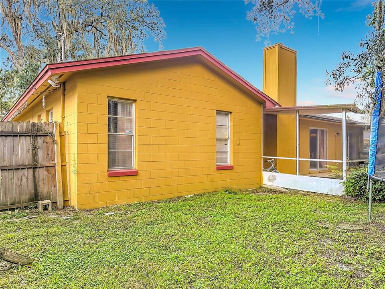
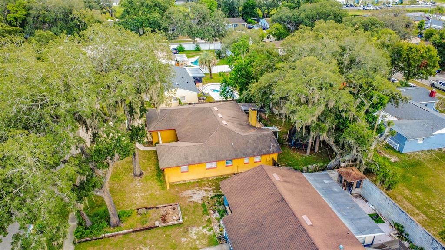
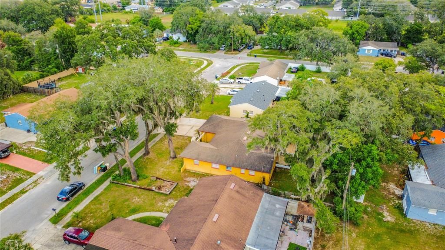
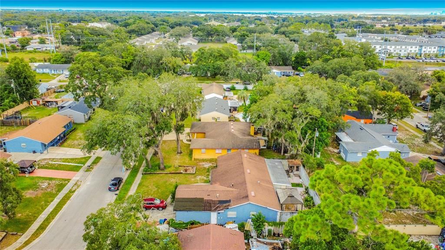
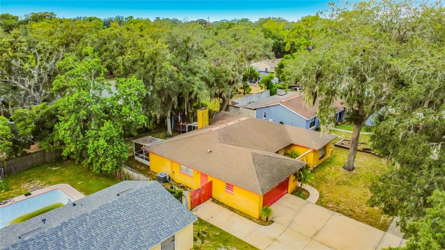
Spacious 4-bedroom, 2-bath home situated on a quiet cul-de-sac in Orlando. Update this house to your liking with Fresh paint, new carpet, and tile flooring to provide a clean, updated feel. Oversized rooms provide flexible living space, with an eat-in kitchen opening to the family room. Formal living and dining areas add additional space and feature a wood-burning fireplace. A large screened porch extends across most of the rear of the home and overlooks the fenced yard. The property also includes an oversized 2-car garage. Conveniently designed with plenty of interior and exterior space.

Location

Details

Type:
Residential
Parking:
Garage Door Opener
Year Built:
1970
Lot:
0.19 Acres
Heating:
Central
Price/sqft:
$142
Cooling:
Central Air
HOA:
No Data

Valuation

Our model vs. what's actually selling nearby.
Estimate
$290,000
$254K – $368K
Confidence Low
List vs. estimate
$30K below estimate
List $260,000 · -10.3%
Our model says this listing is priced below recent comparable activity. Expect competition.
Price per sq ft
$142
-45.5% vs. city median $261
Based on
9 MLS comparables
Median of recent comparable listings. Sold comps use closing price, active listings use list price.

Highlights

Annual tax
$2,460
2025
Garage
2 car garage
All facts and features
  • Flooring

    • Carpet

    • Ceramic Tile

    Heating

    • Central

    Cooling

    • Central Air

    Appliances

    • Dishwasher

    • Microwave

    • Range

    • Refrigerator

    Other interior features

    • Ceiling Fan(s)

    • Eating Space In Kitchen

    • Kitchen/Family Room Combo

    • Living Room/Dining Room Combo

    • Primary Bedroom Main Floor

    Bedrooms and bathrooms

    • Bedrooms: 4

    • Full bathrooms: 2

  • Parking

    • Garage Door Opener

    Property

    • Levels: One

    • Exterior Features: Sliding Doors

    Lot

    • Lot: 0.19 Acres

    Other Property Information

    • Parcel Number: 072229743200220

    • Zoning: R-1A

  • Type and style

    • Property Type: Residential

    • Property Sub Type: Single Family Residence

  • Utility

    • BB/HS Internet Available

    • Cable Available

    • Electricity Connected

  • Other financial information

    • Annual tax amount: $2,460

  • Source details

    • MLS ID: O6432769

    Other facts

    • Construction Materials: Block

    • Foundation Details: Slab

    • Fireplace Features: Living Room / Wood Burning

    • Laundry Features: In Garage / Washer Hookup

    • Lot Features: City Lot / Level

    • Direction Faces: North

    • Other Structures: Shed(s)

    • Fireplace: Yes

    • Garage Spaces: 2

    • Attached Garage: Yes

    • Garage: Yes

    • Living Area: 1827

    • Water Source: Public

    • Subdivision Name: ROLLING WOODS

Private inquiry
Talk to the advisor on this listing.
Floor plans, HOA docs, off-market comparables, scheduling a private showing — one message, direct to the local specialist.

More like this

For Sale
$279,900
House
3 bds · 1 ba · 988 sqft
AVONDALE, ORLANDO
432 N JOHN STREET
For Sale
$289,000
House
2 bds · 1 ba · 1,032 sqft
NORMANDY SHORES SEC 02, ORLANDO
2319 CONTINENTAL BOULEVARD
New
For Sale
$275,000
House
3 bds · 1 ba · 1,505 sqft
RIMAR RIDGE, ORLANDO
5400 HONDO WAY
New
For Sale
$245,000
Townhouse
3 bds · 3 ba · 1,550 sqft
TOWNHOMES ROSEMONT GREEN, ORLANDO
4125 S LAKE ORLANDO PARKWAY UNIT 4125
New
For Sale
$199,900
House
3 bds · 1 ba · 1,051 sqft
PINE HILLS SUB 4, ORLANDO
1015 EMERALDA ROAD
New
For Sale
$295,000
House
3 bds · 2 ba · 1,224 sqft
PARKVIEW, ORLANDO
4001 KALUGA PARK STREET
New
For Sale
$314,900
House
4 bds · 3 ba · 1,581 sqft
CANYON RIDGE PH 01, ORLANDO
5734 GRAND CANYON DRIVE
New
For Sale
$305,000
House
3 bds · 2 ba · 1,120 sqft
LAKE SPARLING HEIGHTS, ORLANDO
5851 HUTTON DRIVE

Market around this address

Live counts in the same area.
View all

The multiple listing information is provided by the Stellar MLS from a copyrighted compilation of listings. The compilation of listings and each individual listing are ©2026-present Stellar MLS. All Rights Reserved. The information provided is for consumers' personal, noncommercial use and may not be used for any purpose other than to identify prospective properties consumers may be interested in purchasing. All properties are subject to prior sale or withdrawal. All information provided is deemed reliable but is not guaranteed accurate, and should be independently verified. Listing courtesy of: WEATHERSPOON REALTY INC