Sell Your Home
Get a free home valuation
Contact
Tell us about your needs
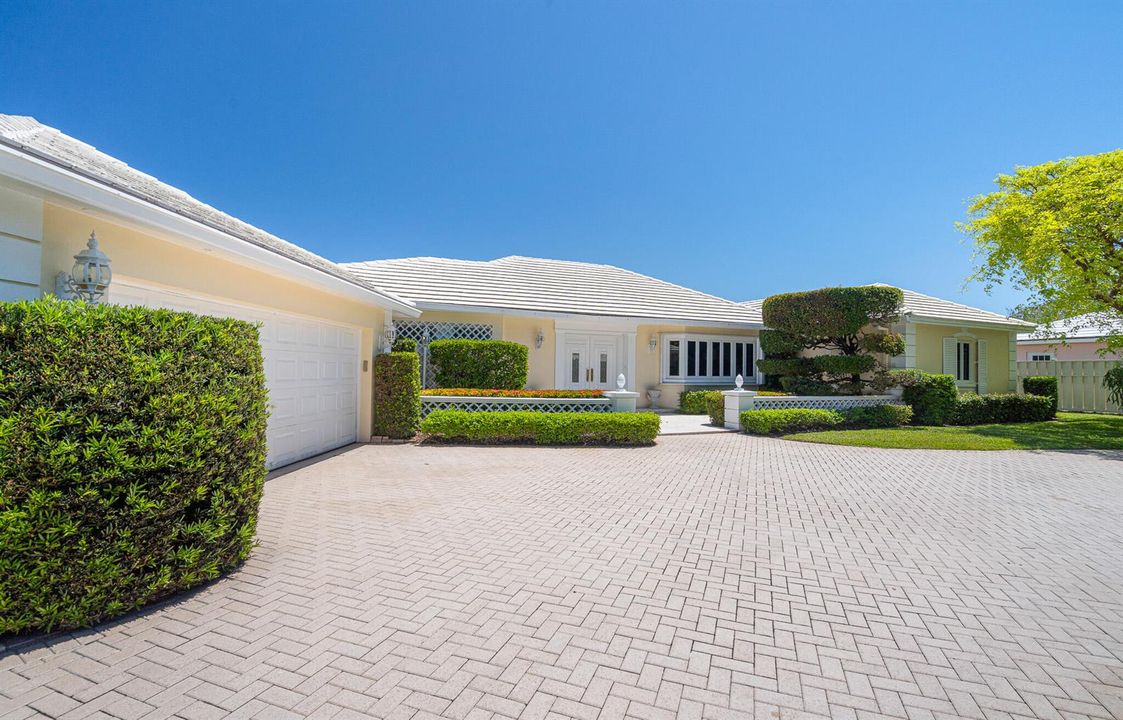
57 Cayuga Road, Sea Ranch Lakes FL 33308

House For Sale
$4,950,000

BTC: 75.94354096

ETH: 2,601.64823614

-$300K (2026/06/22)
95 days
Waterfront
3 bds
3 ba
3,256 sqft

Overview

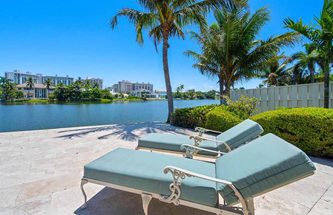
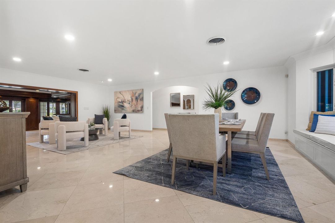
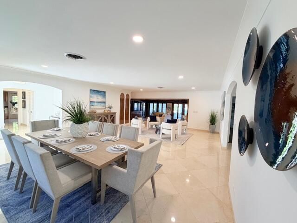
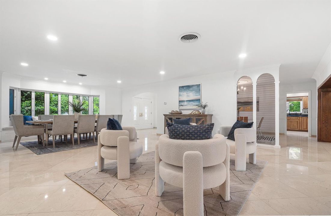
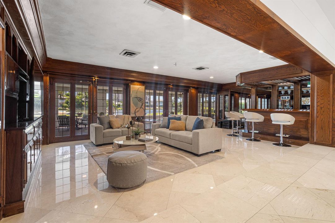
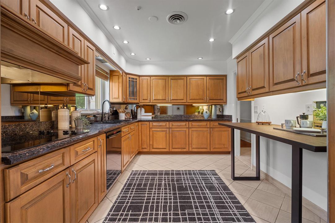
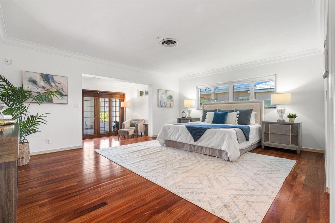
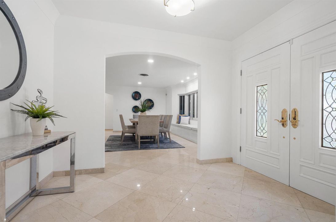
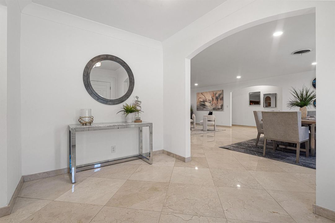
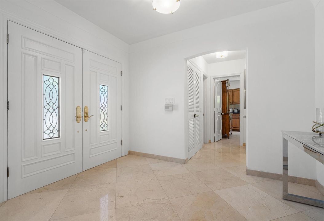
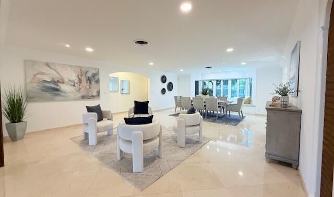
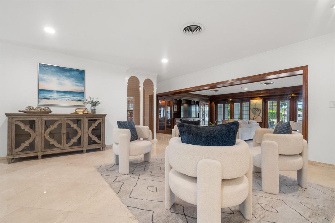
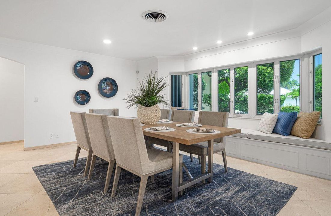
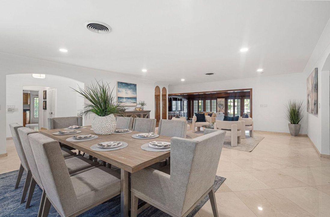
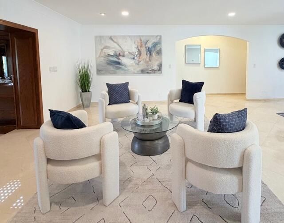
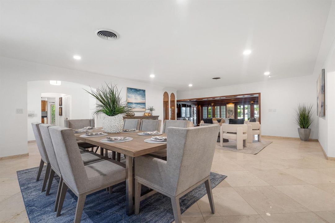
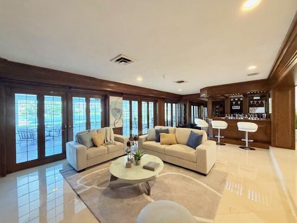
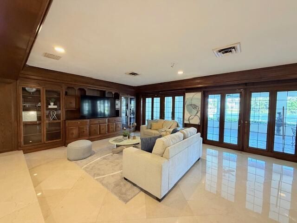
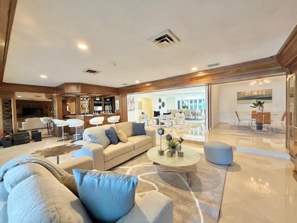
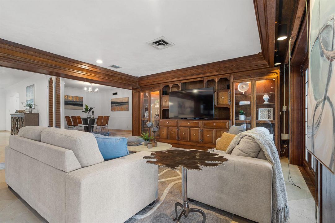
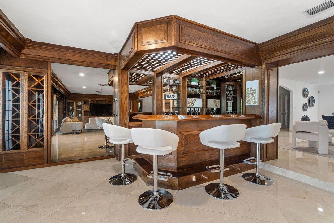
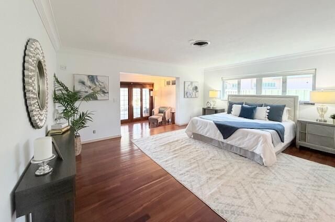
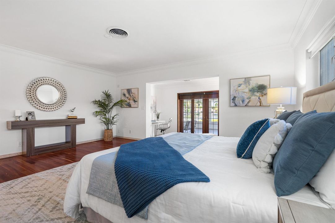
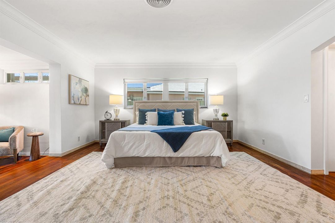
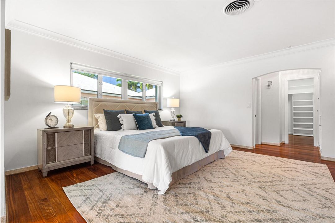
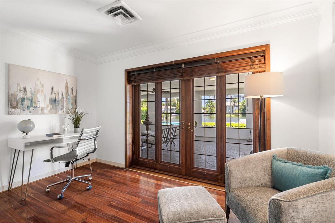
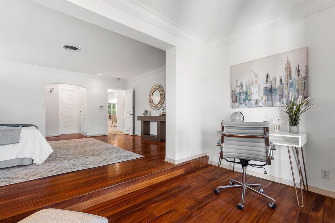
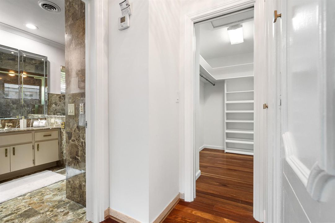
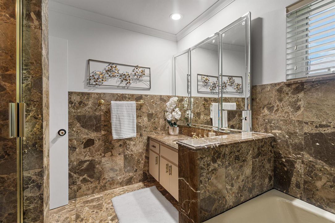
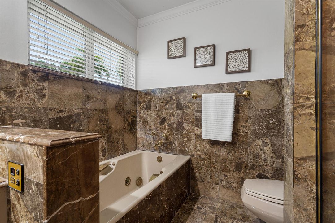
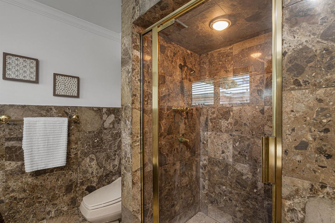
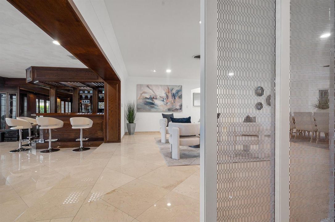
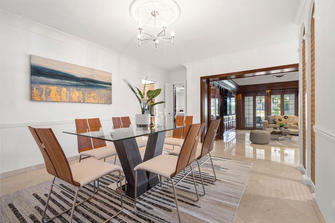
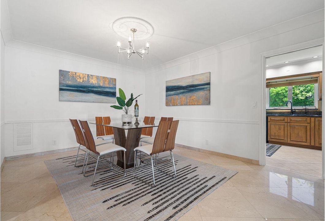
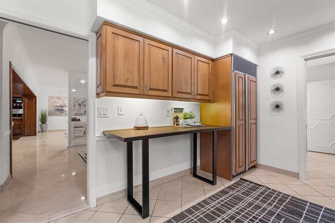
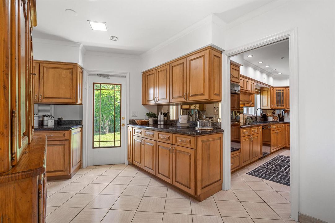
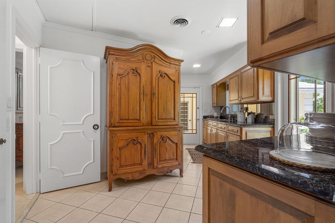
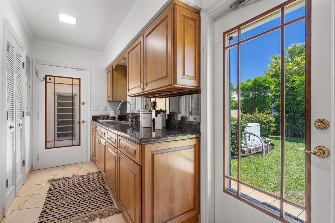
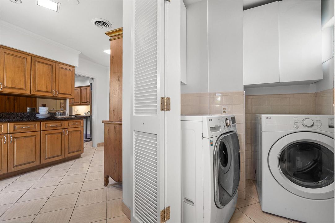
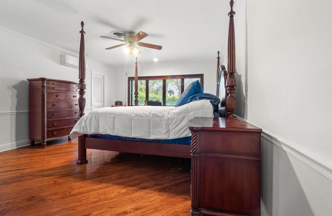
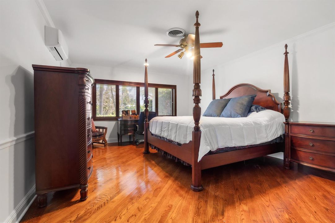
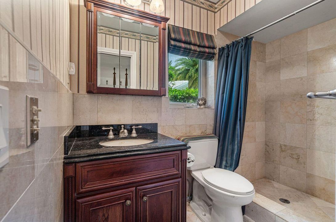
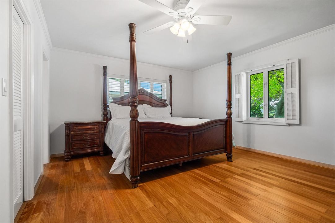
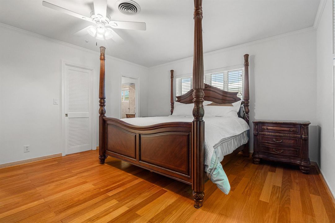
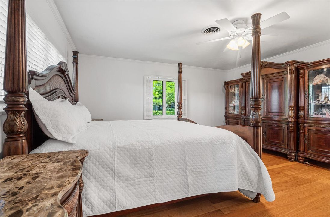
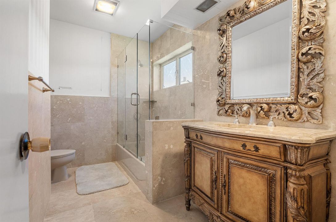
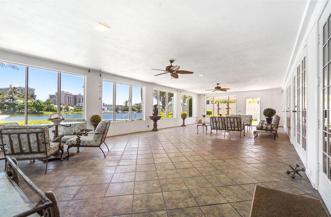
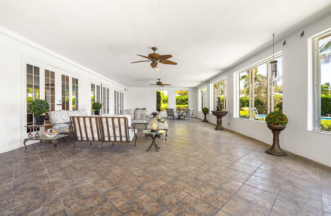
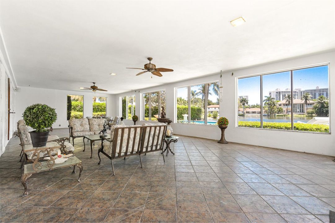
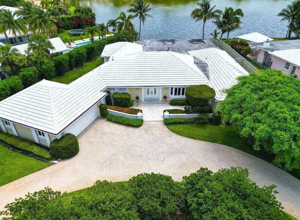
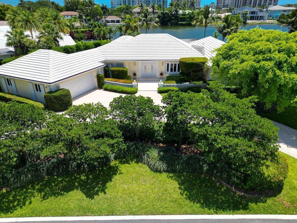
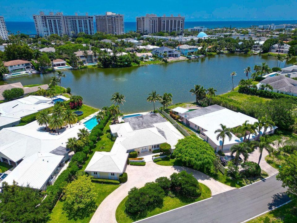
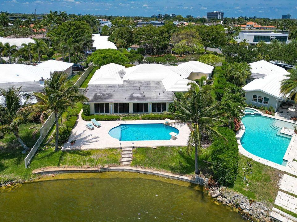
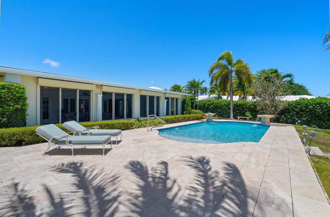
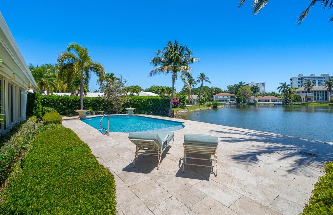
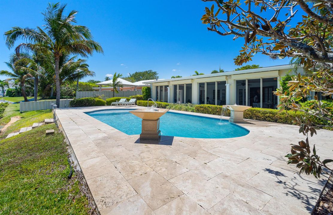
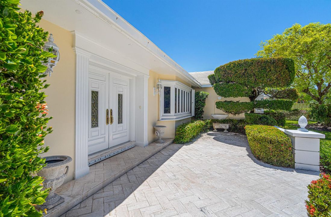
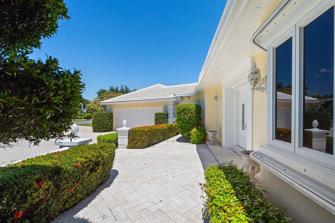
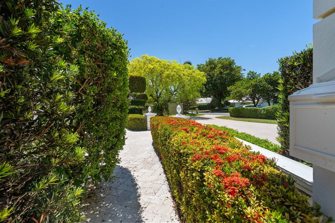
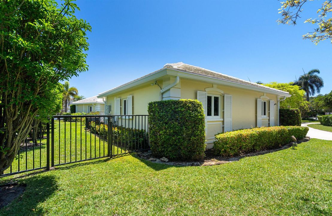
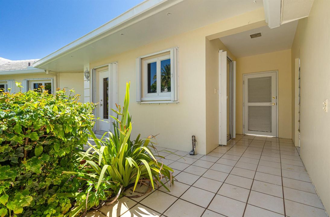
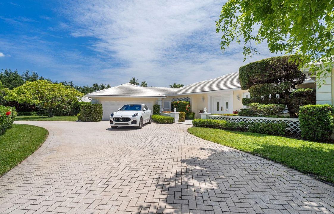
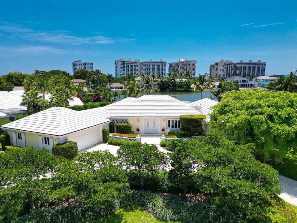
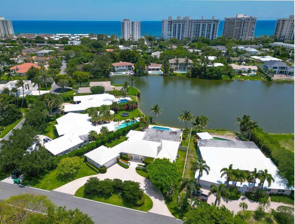
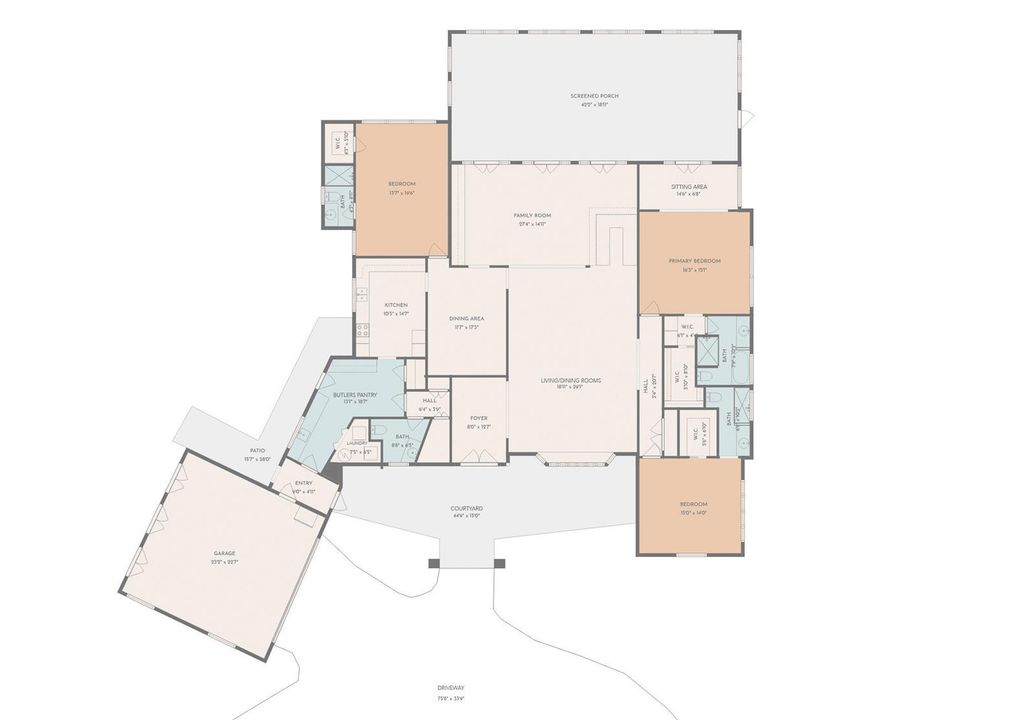
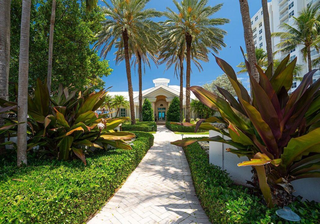
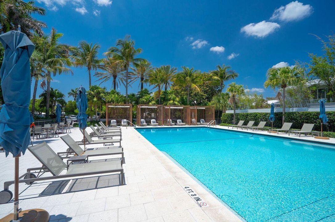
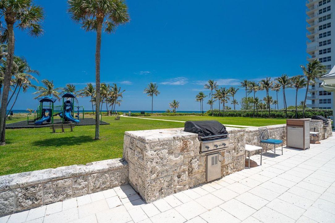
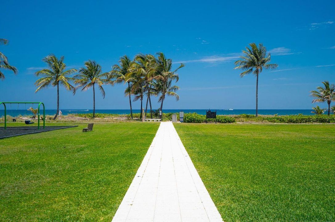
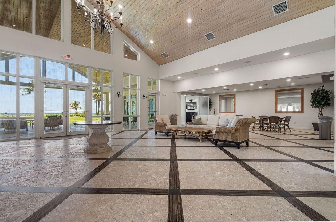
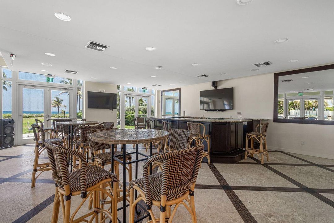
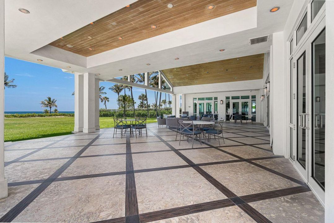
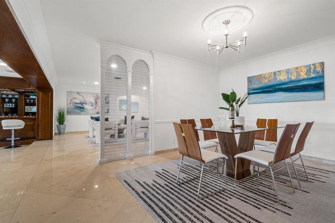
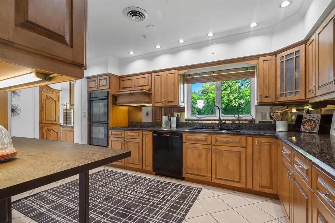
Bermuda inspired charm meets true coastal exclusivity in the gated Village of Sea Ranch Lakes—one of Florida's most private, police protected enclaves with its own oceanfront Beach Club. Cherished by the same family for decades, this elegant home offers grand flowing living spaces, forever views of Lake Cayuga, Italian marble, warm wood floors, a gourmet kitchen with Butler's Pantry, split bedrooms, full house generator, over-sized pool w/sun shelf and A/C garage. A rare opportunity to shape a legacy property in a community where 24/7 private police create a level of safety so complete that children can roam freely, with a members only Beach Club, playground, and private beach access just moments from fine dining and shopping.
Location

Details

Type:
Residential
Parking:
2 Or More Spaces / Circular Driveway / Driveway / Parking Garage
Year Built:
1961
Lot:
0.37 Acres
Heating:
Central / Electric / Heat Pump/Reverse Cycle / Reverse Cycle Unit / Reverse Cycle
Price/sqft:
$1,520
Cooling:
Ceiling Fan(s) / Central Air / Electric / Reverse Cycle
HOA:
$1,200

Valuation

Our model vs. what's actually selling nearby.
Estimate
$1,500,000
$957K – $3.8M
Confidence Low
List vs. estimate
$3.5M above estimate
List $4,950,000 · +230.0%
Our model says this listing is priced above recent comparable activity. Room to negotiate.
Price per sq ft
$1,520
+0.0% vs. city median $1,520
Based on
5 MLS comparables
Median of recent comparable listings. Sold comps use closing price, active listings use list price.

Highlights

Annual tax
$12,820
2025
HOA
$1,200/qtr
Pool
Community
View
Lake, Water
Waterfront
Seawall
Garage
2 car garage
Pets
Allowed
All facts and features
  • Flooring

    • Marble

    • Tile

    • Wood

    Heating

    • Central

    • Electric

    • Heat Pump/Reverse Cycle

    • Reverse Cycle Unit

    • Reverse Cycle

    Cooling

    • Ceiling Fan(s)

    • Central Air

    • Electric

    • Reverse Cycle

    Appliances

    • Electric Water Heater

    • Dishwasher

    • Disposal

    • Dryer

    • Refrigerator

    • Self Cleaning Oven

    • Wall Oven

    • Washer

    Other interior features

    • Bar

    • Entrance Foyer

    • French Doors

    • Pantry

    • Split Bedroom

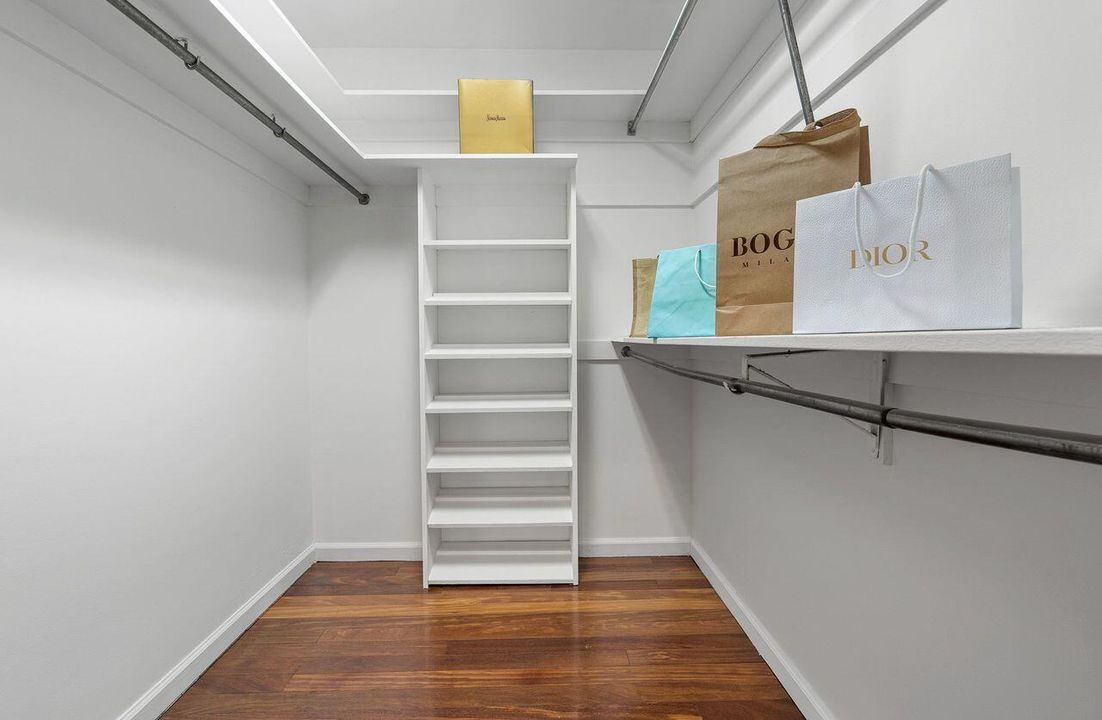
    • Walk-In Closet(s)

    • Wet Bar

    Bedrooms and bathrooms

    • Bedrooms: 3

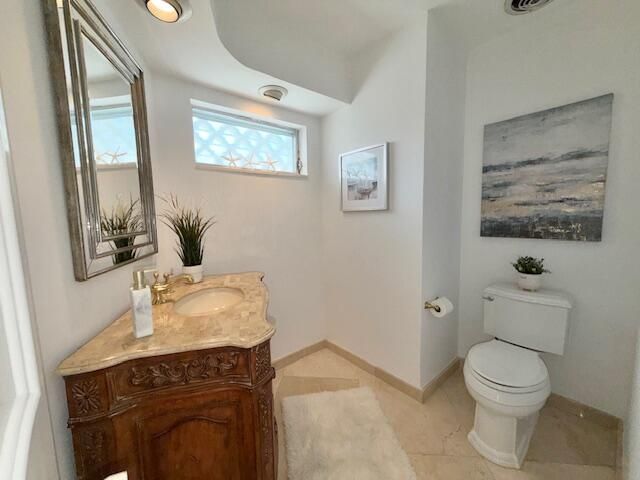
    • Bathrooms: 1

    • Full bathrooms: 3

  • Parking

    • 2 Or More Spaces

    • Circular Driveway

    • Driveway

    • Parking Garage

    Property

    • Levels: 1

    • Pool Private: Yes

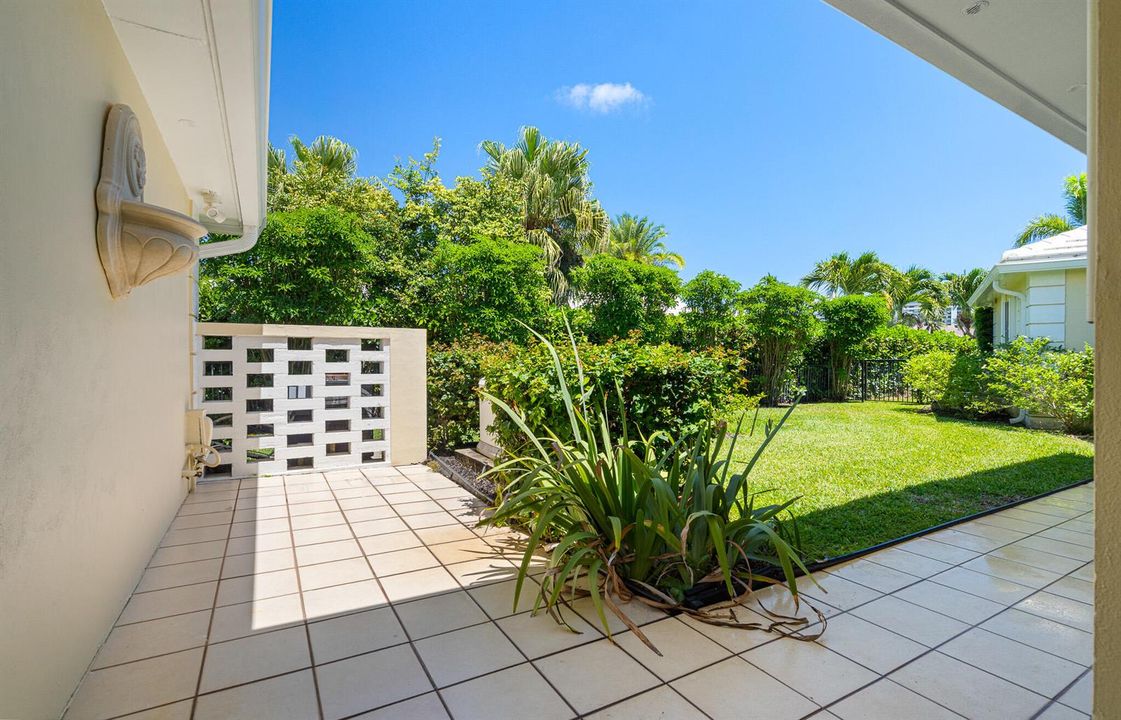
    • Exterior Features: Courtyard / Exterior Lights / Outdoor Shower

    Lot

    • Lot: 0.37 Acres

    Other Property Information

    • Parcel Number: 494307030980

    • Zoning: R-1

  • Type and style

    • Property Type: Residential

    • Property Sub Type: Single Family Residence

  • Utility

    • Cable Connected

    • Electricity Connected

    • Septic

    • Well Pump

    • Cable Available

    • Electricity Available

  • Other financial information

    • HOA: $1,200

    • HOA Frequency: Quarterly

    • Annual tax amount: $12,820

  • Source details

    • MLS ID: B26021018

    Other facts

    • Construction Materials: CBS Construction / Slab Construction / Stucco

    • Lot Features: 1/4 To Less Than 1/2 Acre Lot / Interior Lot / Irregular Lot / Less Than 1 Acre / Oversized Lot / Fenced / Septic

    • Patio And Porch Features: Patio

    • Pool Features: Community / Private

    • Window Features: Partial Accordian Shutters / Partial RollDown Shutters / Electric Shutters / Hurricane Shutters / Bay Window(s) / Casement / Solar Film/Tinted

    • Direction Faces: East

    • Other Structures: Livable

    • Architectural Style: Ranch / One Story

    • Waterfront: Yes

    • Garage Spaces: 2

    • Attached Garage: Yes

    • Garage: Yes

    • Living Area: 3256

    • Water Source: Public / Well

    • Subdivision Name: SEA RANCH LAKES,Sea Ranch Lakes

Private inquiry
Talk to the advisor on this listing.
Floor plans, HOA docs, off-market comparables, scheduling a private showing — one message, direct to the local specialist.

More like this

New
For Sale
$3,899,000
House
6 bds · 5 ba · 3,825 sqft
SEA RANCH LAKES, Sea Ranch Lakes
2 Mendota Lane, Sea Ranch Lakes FL 33308
New
For Sale
$3,595,000
Condo/Co-op
3 bds · 3 ba · 2,308 sqft
Salato Residences, Pompano Beach
305 Briny Avenue # 402, Pompano Beach FL 33062
New
For Sale
$4,895,000
House
5 bds · 6 ba · 4,620 sqft
LAUDERDALE BEACH, Fort Lauderdale
3017 N ATLANTIC Boulevard, Fort Lauderdale FL 33308
For Sale
$5,785,000
House
5 bds · 5 ba · 4,281 sqft
HARBOR VILLAGE SEC, Pompano Beach
2612 NE 4TH Street, Pompano Beach FL 33062
For Sale
$5,950,000
House
5 bds · 4 ba · 4,123 sqft
Terra Mar Island Estates,Terra Mar Island Est, Lauderdale By The Sea
1650 E Terra Mar Drive, Lauderdale By The Sea FL 33062
For Sale
$3,600,000
House
4 bds · 4 ba · 3,247 sqft
CORAL RIDGE COUNTRY CLUB, Fort Lauderdale
3010 NE 46th St, Fort Lauderdale FL 33308
For Sale
$4,414,800
Condo/Co-op
3 bds · 3 ba · 3,238 sqft
Ocean 580, Pompano Beach
580 Briny Avenue # 401, Pompano Beach FL 33062
For Sale
$6,362,000
Condo/Co-op
4 bds · 5 ba · 3,804 sqft
THE RITZ-CARLTON RESIDENCE,THE RITZ-CARLTON RES, Pompano Beach
1380 S Ocean Blvd # 401, Pompano Beach FL 33062

Market around this address

Live counts in the same area.
View all

The multiple listing information is provided by the Miami Association of REALTORS® from a copyrighted compilation of listings. The compilation of listings and each individual listing are ©2026-present Miami Association of REALTORS®. All Rights Reserved. The information provided is for consumers' personal, noncommercial use and may not be used for any purpose other than to identify prospective properties consumers may be interested in purchasing. All properties are subject to prior sale or withdrawal. All information provided is deemed reliable but is not guaranteed accurate, and should be independently verified. Listing courtesy of: Coldwell Banker Realty