Sell Your Home
Get a free home valuation
Contact
Tell us about your needs

57 WREN DRIVE

House Recently Sold
$1,075,000

BTC: 13.14582696

ETH: 442.02302632

Sold on: 2024-04-26
7 days
Waterfront
3 bds
2 ba
2,440 sqft

Overview

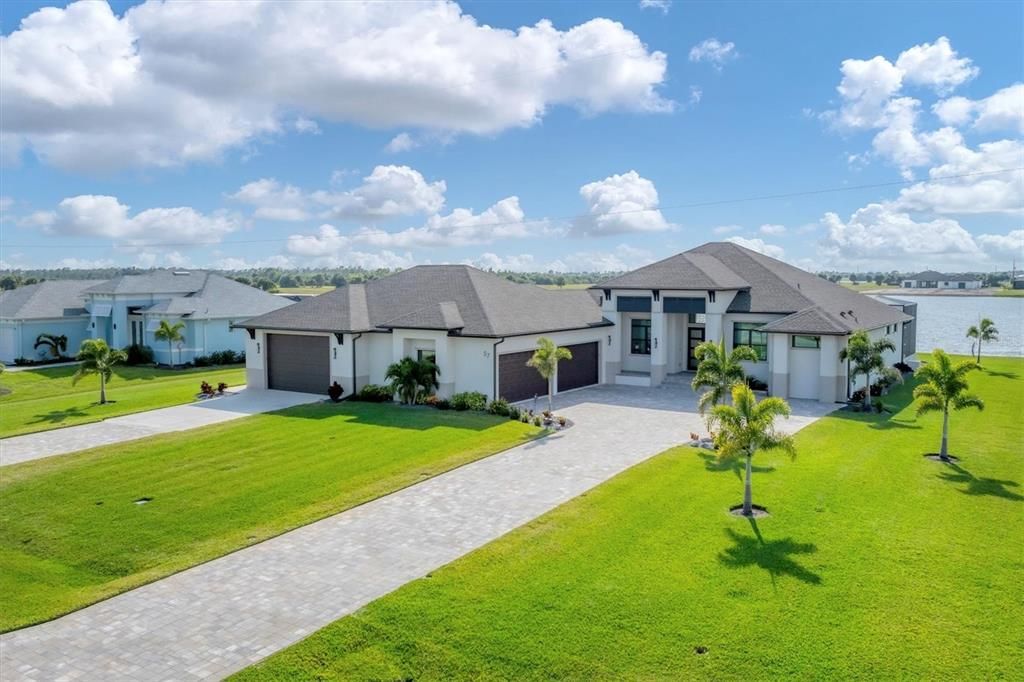
Experience Absolute Perfection in a Stunning Lakefront Location in the Serene Community of Rotonda Meadows! This estate-sized home situated on a double lot with rear western exposure provides gorgeous sunsets and must be seen to truly be appreciated. This home features two connecting garages that total 2,150 square feet and has separate entrances to each side with a 16’ x 10’ door for one garage and two 16’ x 8’ doors for the other garage. Epoxy floor coating and mini split a/c system makes this a versatile space for boats, RVs, and collector cars and creates the possibility to store up to 8 vehicles and/or all your toys. This extraordinary property was crafted by Trade Winds Luxury Homes in 2022 and has every feature and upgrade imaginable. The exterior is highlighted by dual, extended paver driveways to access both garage entryways, Provista sod that is both slow growing and drought tolerant, and elegant architectural details such as corbels, modern light fixtures, and dual glass Windoor PGT front doors. Step inside and find an elegantly created open concept living space and a double set of 12’ x 10’ sliding doors that pocket from the center giving you uninterrupted lakefront views over the pool area. The great room features a coffered ceiling and shiplap accent wall. The well appointed kitchen has upgraded wood cabinetry with both solid and glass front doors, quartz countertops, a large island breakfast bar, glass tile backsplash, and the adjoining dining area will make cooking and entertaining a breeze. Astounding lakeviews will greet you each morning from your primary suite that has a tray ceiling, sliding door access to the pool area, and two walk-in closets. The ensuite modern retreat bathroom features separate quartz topped dual vanities, a spacious walk-in shower equipped with multiple shower heads, and designer tile and bench seat that enhance the aesthetic appeal to perfection. Two additional guest bedrooms, one has sliding door pool access, share the guest bath that has a beautiful tiled walk-in shower and oversized quartz topped vanity. Step into the home office through inviting Double French doors, creating a space where you'll find working from home a pleasure rather than a chore. For those that prefer outdoor living, this home was created with that in mind. You will find that the cypress wood inlays in the ceiling, expansive paver lanai with panoramic screens to view the lake, custom outdoor kitchen with cypress wood cabinets, granite countertops, sink, artesian grill, and storage closet. Additionally the large saltwater heated pool and spa provide the ultimate in entertaining and relaxation space. This home is highlighted by an enormous amount of upgrades that include: consistent wood look tile throughout, 12’ ceilings, 8’ interior doors, 10’ sliding doors, hurricane impact rated doors and windows, Alufab roll down lanai screens, remote controlled blinds throughout, Icynene foam insulation, R/O water treatment system, Versa lift attic access ladder with safety railing, and much more. Nestled in a serene neighborhood ideal for walking and biking, yet conveniently close to pristine beaches, shopping, local restaurants, and more, this home offers the perfect blend of tranquility and accessibility. Experience the best of both worlds in this highly sought-after location. Contact us today to arrange your private viewing and make this your next home.

Location

Details

Type:
Residential
Parking:
Boat / Driveway / Garage Door Opener / Oversized / RV Parking
Year Built:
2022
Lot:
0.83 Acres
Heating:
Central / Electric
Price/sqft:
$492
Cooling:
Central Air
HOA:
$290

Highlights

Annual tax
$10,813
2023
HOA
$290/yr
Pool
Gunite
View
Pool, Water
Waterfront
Lake, Lake Front
Garage
8 car garage
Pets
Allowed
All facts and features
  • Flooring

    • Tile

    Heating

    • Central

    • Electric

    Cooling

    • Central Air

    Appliances

    • Built-In Oven

    • Cooktop

    • Dishwasher

    • Dryer

    • Microwave

    • Range

    • Refrigerator

    • Washer

    • Water Softener

    • Wine Refrigerator

    Other interior features

    • Ceiling Fan(s)

    • Coffered Ceiling(s)

    • Crown Molding

    • Eating Space In Kitchen

    • High Ceilings

    • Kitchen/Family Room Combo

    • Open Floorplan

    • Solid Wood Cabinets

    • Split Bedroom

    • Stone Counters

    • Thermostat

    • Tray Ceiling(s)

    • Walk-In Closet(s)

    • Window Treatments

    Bedrooms and bathrooms

    • Bedrooms: 3

    • Bathrooms: 1

    • Full bathrooms: 2

  • Parking

    • Boat

    • Driveway

    • Garage Door Opener

    • Oversized

    • RV Parking

    Property

    • Levels: One

    • Pool Private: Yes

    • Exterior Features: French Doors / Irrigation System / Lighting / Outdoor Grill / Rain Gutters / Sliding Doors

    Lot

    • Lot: 0.83 Acres

    Other Property Information

    • Parcel Number: 412133306001

    • Zoning: RMF10

  • Type and style

    • Property Type: Residential

    • Property Sub Type: Single Family Residence

  • Utility

    • BB/HS Internet Available

    • Cable Available

    • Cable Connected

    • Electricity Available

    • Electricity Connected

    • Public

    • Sewer Available

    • Sewer Connected

    • Water Available

    • Water Connected

  • Other financial information

    • HOA: $290

    • HOA Frequency: Annually

    • Annual tax amount: $10,814

  • Source details

    • MLS ID: D6135547

    Other facts

    • Construction Materials: Block / Stucco

    • Foundation Details: Stem Wall

    • Laundry Features: Inside / Laundry Room

    • Lot Features: Landscaped / Near Golf Course / Near Marina / Oversized Lot

    • Patio And Porch Features: Covered / Patio / Porch / Rear Porch / Screened

    • Pool Features: Gunite / Heated / In Ground / Salt Water / Screen Enclosure

    • Window Features: Storm Window(s) / Shades / Window Treatments

    • Direction Faces: East

    • Waterfront: Yes

    • Garage Spaces: 8

    • Attached Garage: Yes

    • Garage: Yes

    • Living Area: 2440

    • Water Source: Public

    • Lot Size Dimensions: 140 x 229.7 x 160.4 x 229.7

    • Subdivision Name: ROTONDA MEADOWS

Private inquiry
Talk to the advisor on this listing.
Floor plans, HOA docs, off-market comparables, scheduling a private showing — one message, direct to the local specialist.

More like this

Recently Sold
$1,005,600
House
3 bds · 3 ba · 2,265 sqft
PORT CHARLOTTE SUB SEC 81, PORT CHARLOTTE
9151 KEY WEST STREET
Recently Sold
$1,125,000
House
4 bds · 3 ba · 2,475 sqft
PORT CHARLOTTE SEC 093, PORT CHARLOTTE
8202 TRACY CIRCLE
Recently Sold
$1,358,157
House
3 bds · 3 ba · 2,961 sqft
PORT CHARLOTTE SEC 082, PORT CHARLOTTE
15366 ARON CIRCLE
Recently Sold
$1,265,000
House
3 bds · 3 ba · 2,475 sqft
PORT CHARLOTTE SEC 082, PORT CHARLOTTE
15592 HENNIPEN CIRCLE
Recently Sold
$950,000
Townhouse
3 bds · 3 ba · 2,140 sqft
CORAL CREEK ANGLERS CLUB, PLACIDA
11800 ANGLERS CLUB DRIVE UNIT 102
Recently Sold
$925,000
House
4 bds · 4 ba · 2,257 sqft
PORT CHARLOTTE SEC 87, PORT CHARLOTTE
10438 ATENIA STREET
Recently Sold
$995,736
House
3 bds · 3 ba · 2,423 sqft
PORT CHARLOTTE SEC 87, PORT CHARLOTTE
14726 LILLIAN CIRCLE
Recently Sold
$1,236,497
House
3 bds · 3 ba · 2,438 sqft
PORT CHARLOTTE SEC 94 01, PORT CHARLOTTE
16684 LIGGETT CIRCLE

Market around this address

Live counts in the same area.
View all

The multiple listing information is provided by the Stellar MLS from a copyrighted compilation of listings. The compilation of listings and each individual listing are ©2026-present Stellar MLS. All Rights Reserved. The information provided is for consumers' personal, noncommercial use and may not be used for any purpose other than to identify prospective properties consumers may be interested in purchasing. All properties are subject to prior sale or withdrawal. All information provided is deemed reliable but is not guaranteed accurate, and should be independently verified. Listing courtesy of: RE/MAX ALLIANCE GROUP