Sell Your Home
Get a free home valuation
Contact
Tell us about your needs
5701 COOPERS HAWK COURT

House For Sale
$529,990

BTC: 6.56741016

ETH: 220.82916667

-$4K (2026/08/04)
35 days
4 bds
3 ba
2,317 sqft

Overview

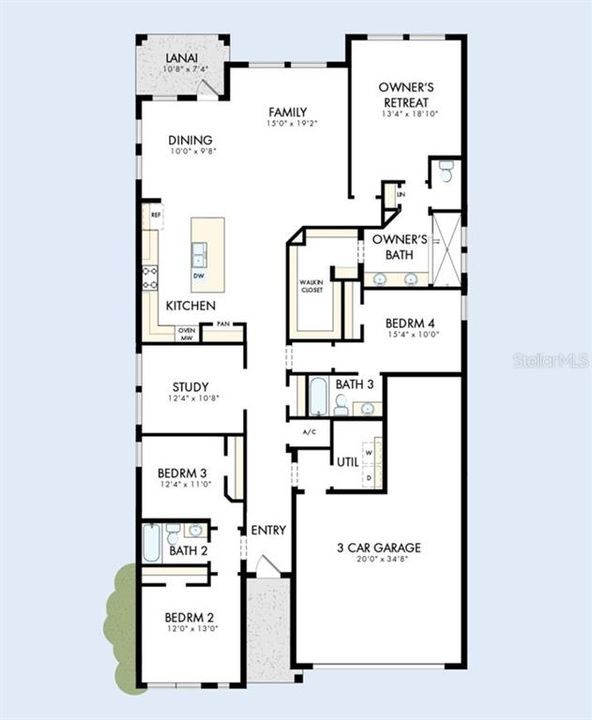
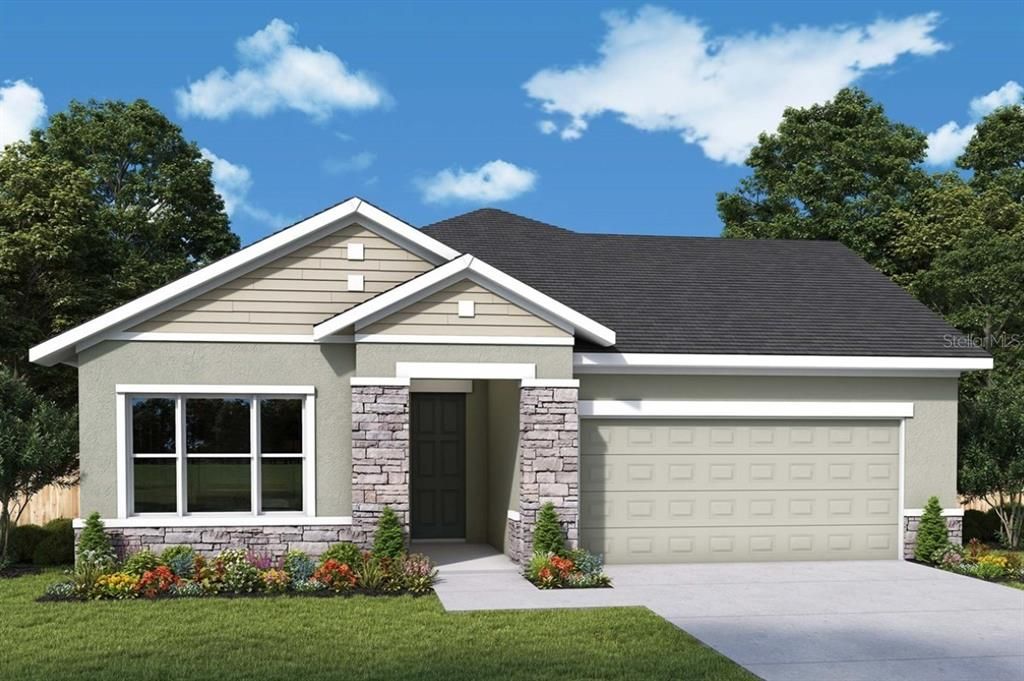
Under Construction. Experience the award-winning craftsmanship and thoughtful design that define every David Weekley Home in The Gaspar—one of our most popular floor plans thanks to its exceptional versatility and spacious layout. As the largest of our single-story designs, this stunning home offers 4 bedrooms, 3 full bathrooms, an enclosed private study, and a 3-car tandem garage, providing the flexibility today's homeowners need. Whether you need extra storage, a workshop, space for a golf cart, motorcycles, jet skis, or additional vehicles, the tandem garage delivers endless possibilities. Designed with everyday living and entertaining in mind, the open-concept floor plan seamlessly connects the gourmet kitchen, dining area, and expansive family room, creating a bright and welcoming gathering space. A secondary bedroom with its own private bathroom is ideal for guests or multi-generational living, while the enclosed study offers the privacy needed for working from home or a quiet retreat. Situated on a desirable homesite with a tranquil pond view, you'll enjoy a peaceful, private setting with no rear neighbors—perfect for relaxing on your covered lanai and taking in the serene Florida scenery. Take advantage of our exclusive, limited-time incentive for the first 10 buyers, including a low fixed interest rate of 4.99% while the home is under construction, plus all allowable closing costs paid. Don't miss your opportunity to own this exceptional home in one of Central Florida's most exciting new communities. Schedule your private tour today!

Location

Details

Type:
Residential
Parking:
Driveway / Garage Door Opener / Tandem
Year Built:
2026
Lot:
0.14 Acres
Heating:
Central / Electric
Price/sqft:
$229
Cooling:
Central Air
HOA:
$95

Valuation

Our model vs. what's actually selling nearby.
Estimate
$457,290
$408K – $529K
Confidence Low
List vs. estimate
$72K above estimate
List $529,990 · +15.9%
Our model says this listing is priced above recent comparable activity. Room to negotiate.
Price per sq ft
$228
+4.6% vs. city median $218
Based on
25 MLS comparables
Median of recent comparable listings. Sold comps use closing price, active listings use list price.

Highlights

Annual tax
$9,560
2026
HOA
$95/mo
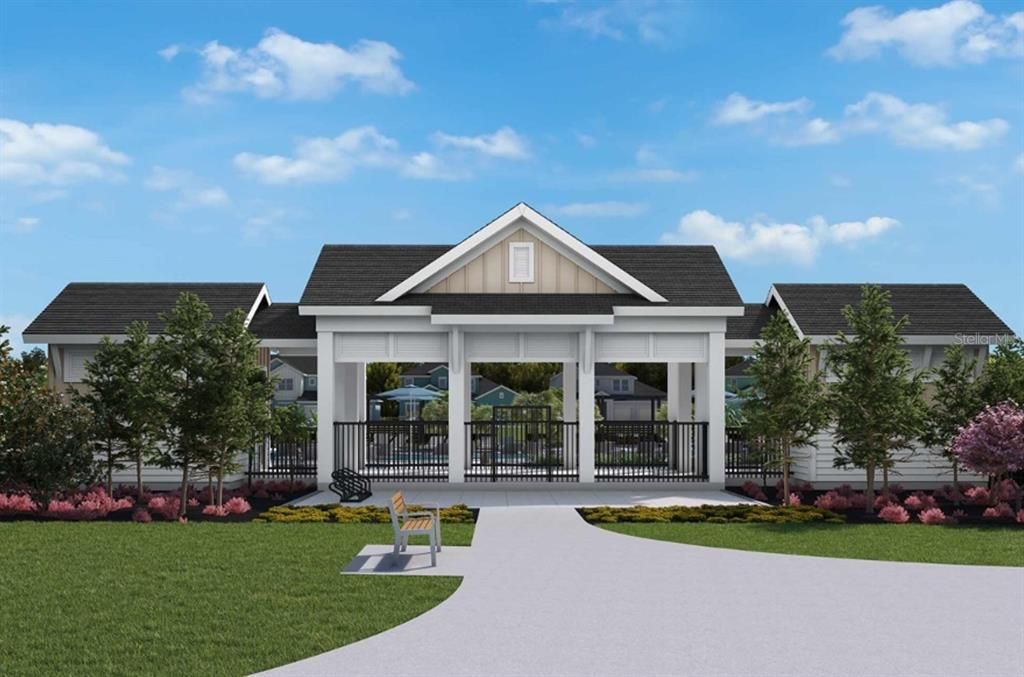
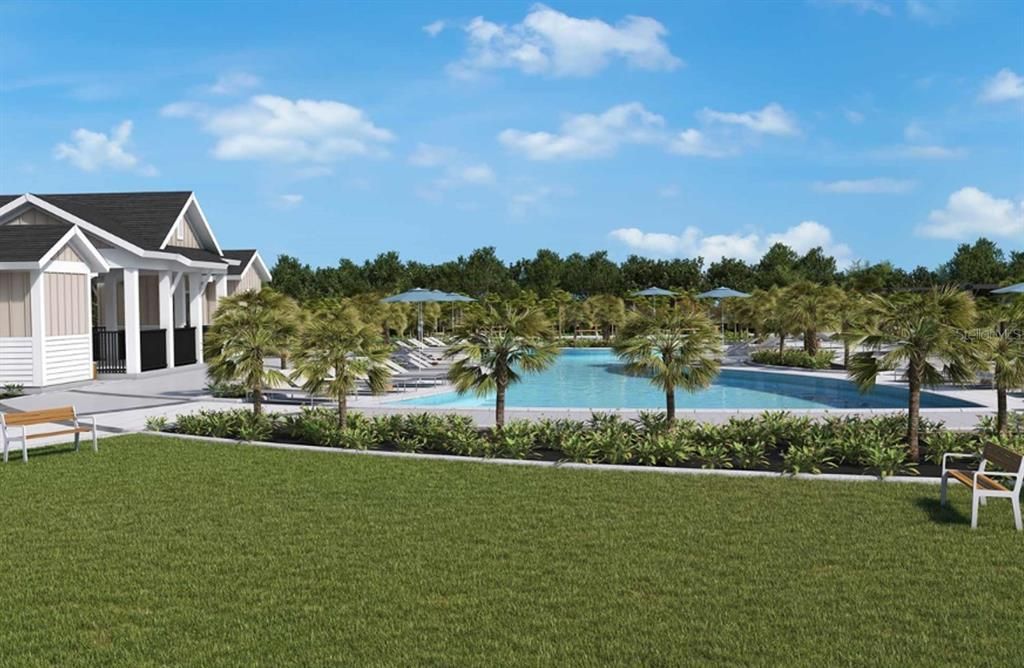
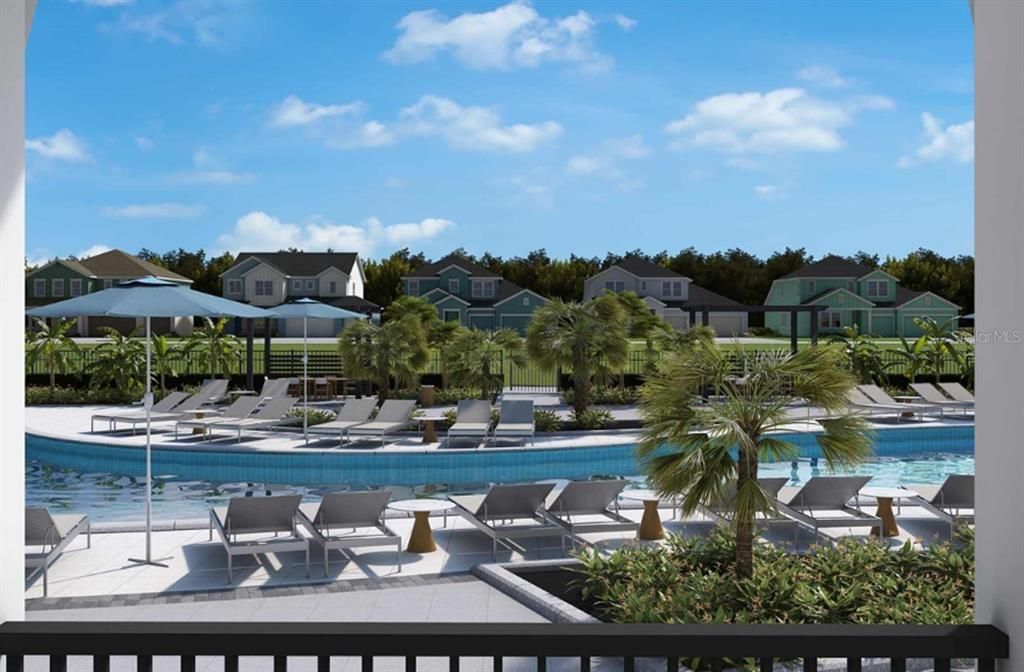
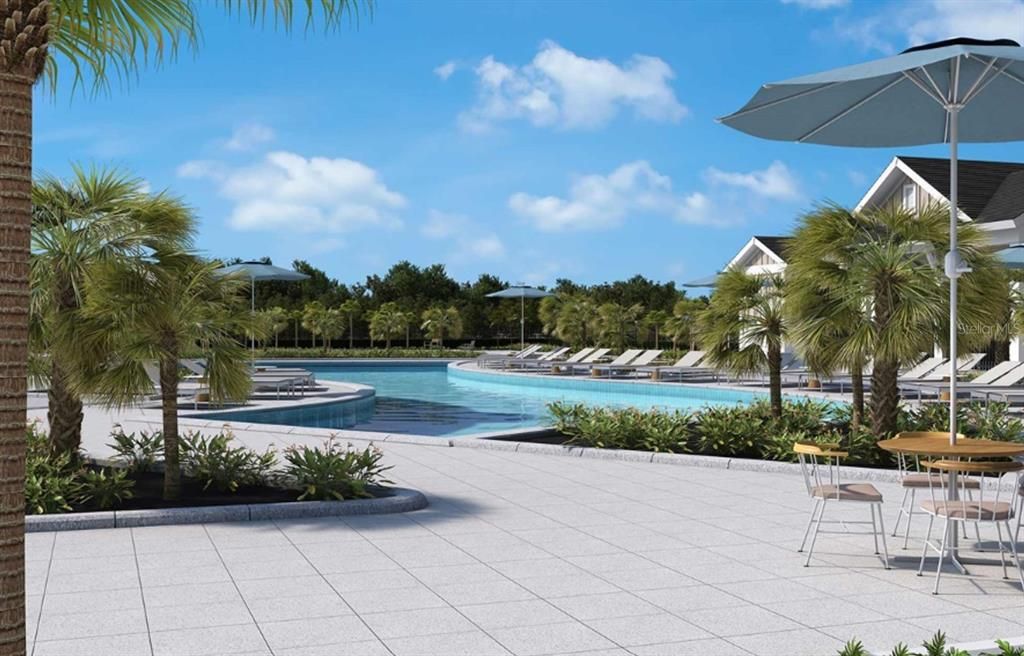
Community Pool, Maintenance Grounds, Maintenance Repairs
View
Water
Garage
3 car garage
Pets
Allowed
All facts and features
  • Flooring

    • Carpet

    • Ceramic Tile

    • Laminate

    Heating

    • Central

    • Electric

    Cooling

    • Central Air

    Appliances

    • Built-In Oven

    • Convection Oven

    • Cooktop

    • Dishwasher

    • Disposal

    • Electric Water Heater

    • Refrigerator

    Other interior features

    • Eating Space In Kitchen

    • High Ceilings

    • Kitchen/Family Room Combo

    • Living Room/Dining Room Combo

    • Open Floorplan

    • Solid Surface Counters

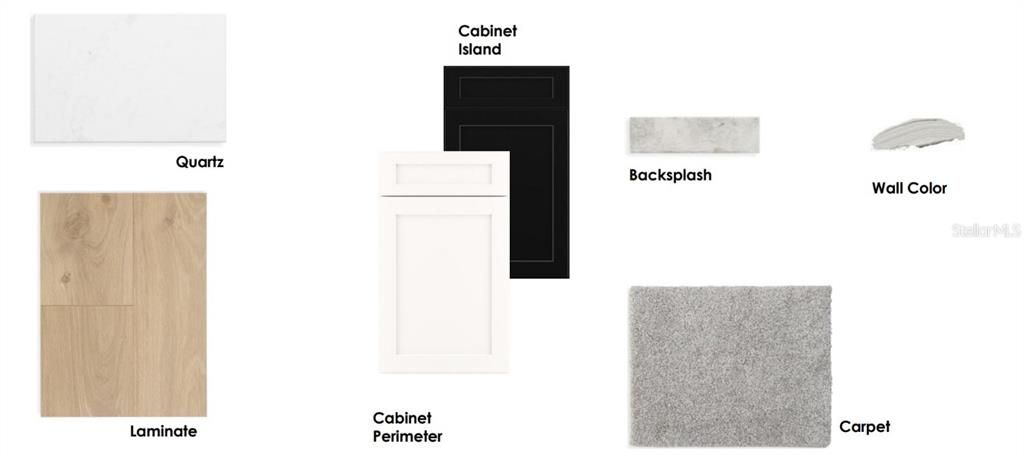
    • Solid Wood Cabinets

    • Split Bedroom

    • Stone Counters

    • Thermostat

    • Walk-In Closet(s)

    • Window Treatments

    Bedrooms and bathrooms

    • Bedrooms: 4

    • Full bathrooms: 3

  • Parking

    • Driveway

    • Garage Door Opener

    • Tandem

    Property

    • Levels: One

    • Exterior Features: Irrigation System / Sidewalk / Sliding Doors / Sprinkler Metered

    Lot

    • Lot: 0.14 Acres

    Other Property Information

    • Parcel Number: 282630013600011830

    • Zoning: RESI

  • Type and style

    • Property Type: Residential

    • Property Sub Type: Single Family Residence

  • Utility

    • Cable Available

    • Electricity Available

    • Electricity Connected

    • Sewer Available

    • Sprinkler Meter

    • Sprinkler Recycled

    • Street Lights

    • Underground Utilities

    • Water Available

    Green energy

    • Appliances

    • HVAC

    • Thermostat

    • Windows

  • Other financial information

    • HOA: $95

    • HOA Frequency: Monthly

    • Annual tax amount: $9,561

  • Source details

    • MLS ID: TB8530439

    Other facts

    • Construction Materials: Block / Cement Siding / Concrete / Wood Frame

    • Foundation Details: Slab

    • Laundry Features: Electric Dryer Hookup / Laundry Room / Washer Hookup

    • Lot Features: Landscaped / Sidewalk

    • Patio And Porch Features: Covered / Rear Porch

    • Window Features: Blinds / Double Pane Windows

    • Direction Faces: West

    • Architectural Style: Craftsman

    • Garage Spaces: 3

    • Attached Garage: Yes

    • Garage: Yes

    • Living Area: 2317

    • Water Source: Public

    • Subdivision Name: PALMERAS AT CROSSPRAIRIE

Private inquiry
Talk to the advisor on this listing.
Floor plans, HOA docs, off-market comparables, scheduling a private showing — one message, direct to the local specialist.

More like this

For Sale
$665,000
House
5 bds · 5 ba · 3,756 sqft
EDEN AT CROSSPRAIRIE, ST CLOUD
4979 RAIN SHADOW DRIVE
For Sale
$375,000
Lots/Land
4.80 acres
S L & I C, ST CLOUD
3962 MCCLELLAND ROAD
New
For Sale
$379,900
House
4 bds · 2 ba · 1,859 sqft
ESPRIT PH 3B, ST CLOUD
3942 ETERNITY CIRCLE
New
For Sale
$463,240
House
4 bds · 3 ba · 2,366 sqft
CROSSPRAIRIE 50S, ST CLOUD
5137 FLAXLEAF STREET
New
For Sale
$499,990
House
3 bds · 2 ba · 2,077 sqft
PALMERAS AT CROSSPRAIRIE, ST CLOUD
5665 COOPERS HAWK COURT
New
For Sale
$474,950
House
3 bds · 2 ba · 2,024 sqft
CAMELOT UNIT 4, ST CLOUD
5689 MERLIN WAY
New
For Sale
$375,000
House
3 bds · 2 ba · 1,875 sqft
PINEWOOD GARDENS, ST CLOUD
2430 BITTLE WAY
-$21K
For Sale
$415,360
House
3 bds · 2 ba · 1,695 sqft
THE MEADOW AT CROSSPRAIRIE, ST CLOUD
4542 EAGLE PERCH COURT

Market around this address

Live counts in the same area.
View all

The multiple listing information is provided by the Stellar MLS from a copyrighted compilation of listings. The compilation of listings and each individual listing are ©2026-present Stellar MLS. All Rights Reserved. The information provided is for consumers' personal, noncommercial use and may not be used for any purpose other than to identify prospective properties consumers may be interested in purchasing. All properties are subject to prior sale or withdrawal. All information provided is deemed reliable but is not guaranteed accurate, and should be independently verified. Listing courtesy of: WEEKLEY HOMES REALTY COMPANY