Sell Your Home
Get a free home valuation
Contact
Tell us about your needs
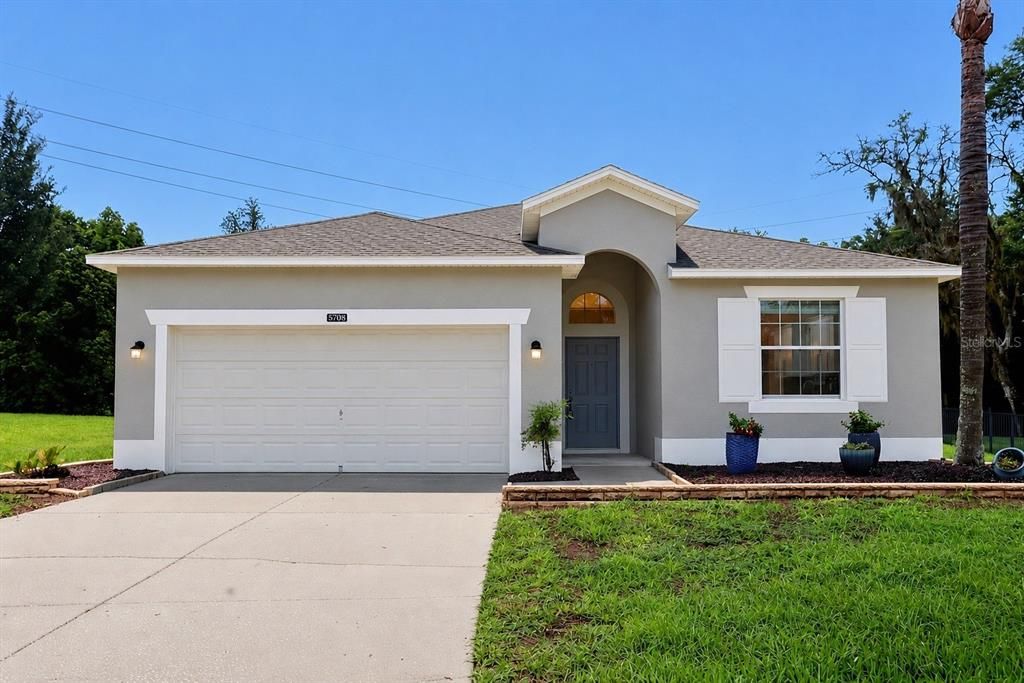
5708 RUTHERFORD ROAD

House Active With Contract
$364,500

BTC: 5.59220620

ETH: 191.57591557

-$4K (2026/07/15)
27 days
3 bds
2 ba
1,691 sqft

Overview

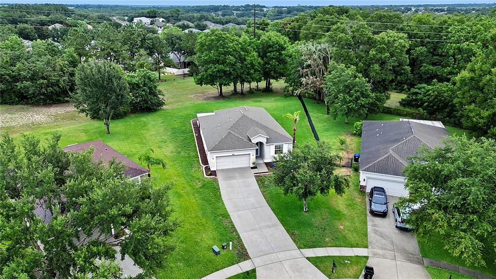
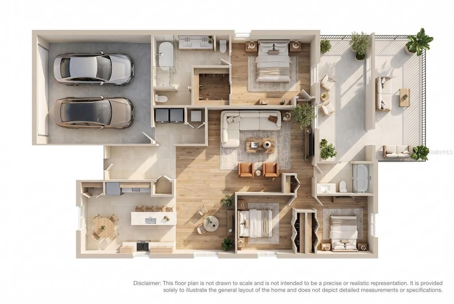
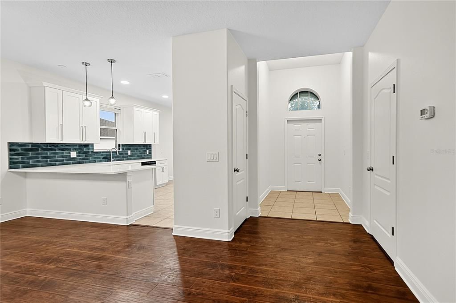
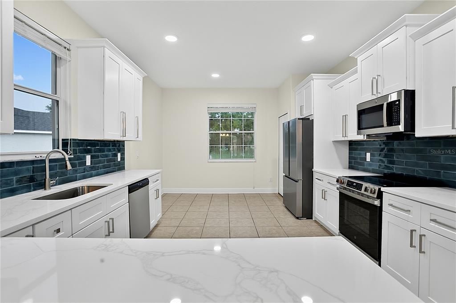
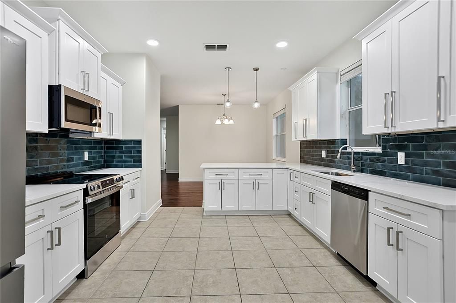
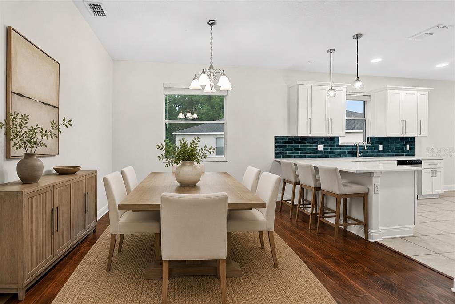
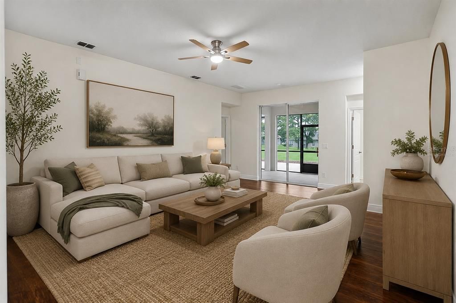
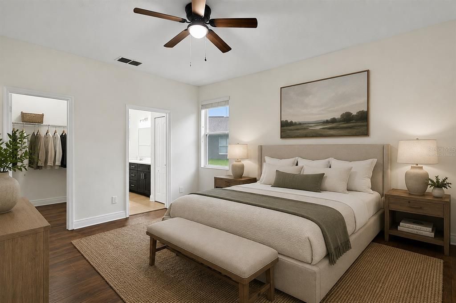
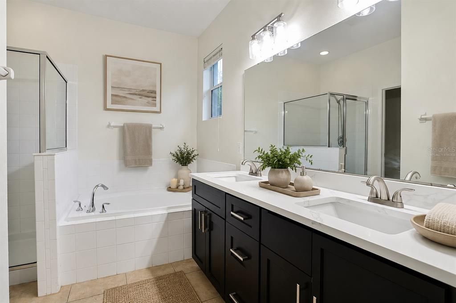
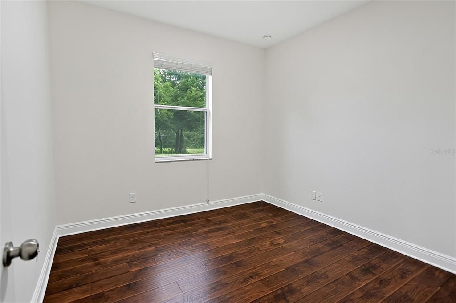
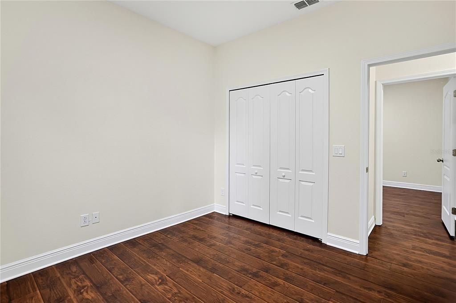
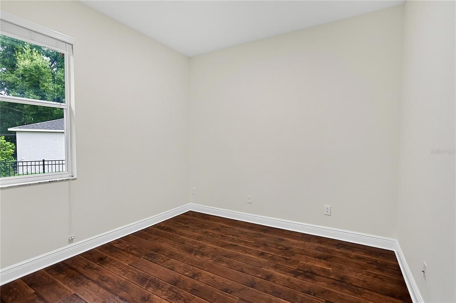
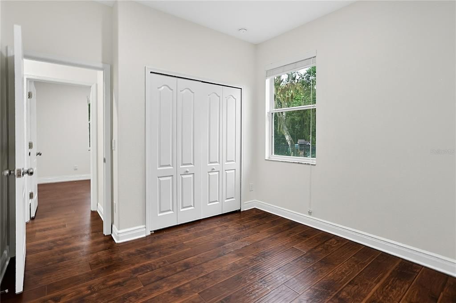
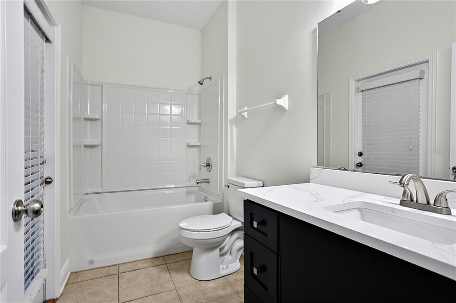
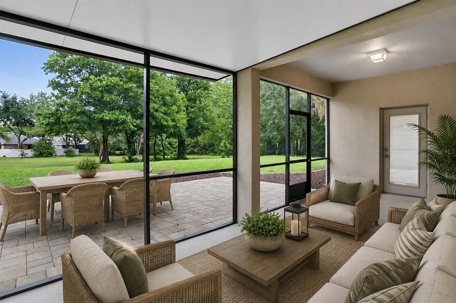
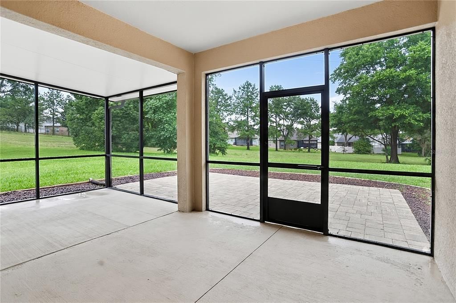
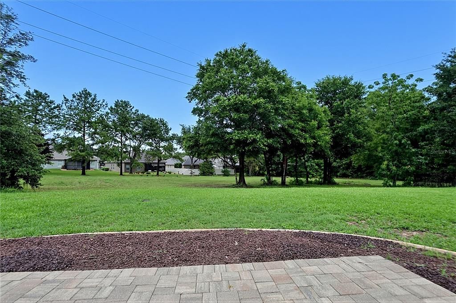
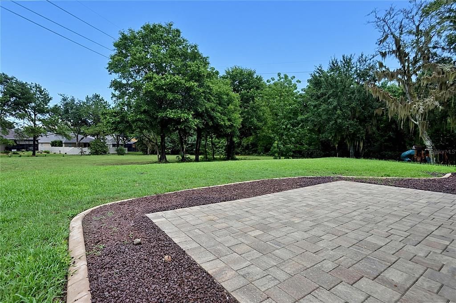
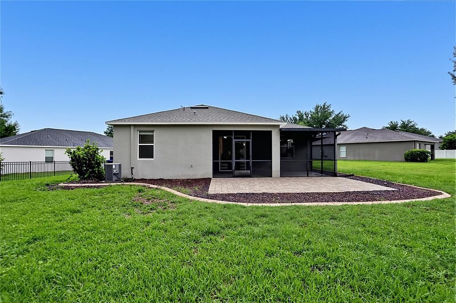
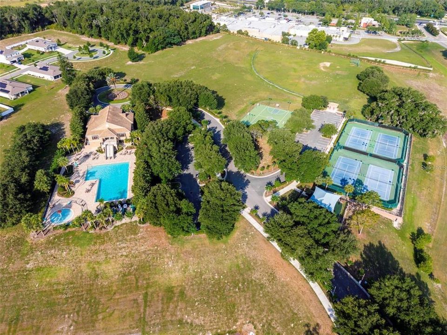
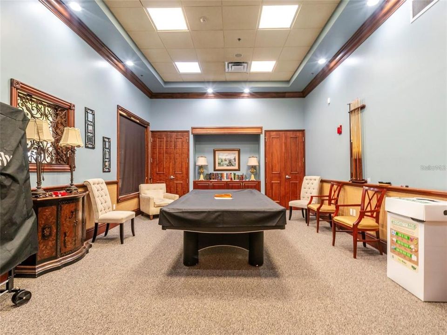
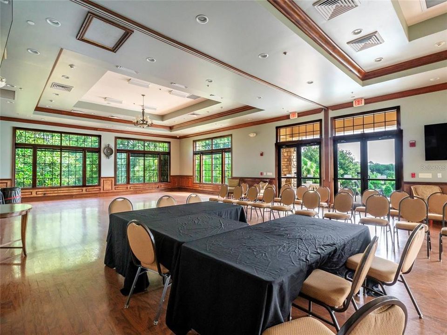
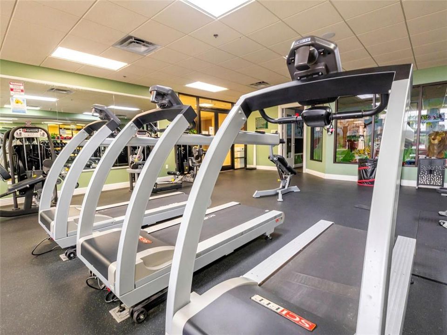
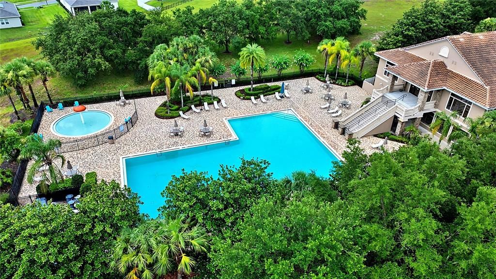
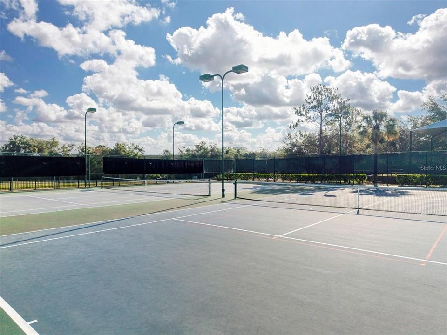
Under contract-accepting backup offers. Seller offering a $7,500 credit toward buyer concessions with an acceptable offer. Credit may be applied toward allowable closing costs, prepaids, or other lender-approved expenses.Beautifully renovated home located in the highly sought after gated community of Stoneybrook Hills. This move-in-ready residence features a brand new kitchen with NEW soft-close plywood premium cabinetry, NEW quartz countertops, and NEW stainless steel appliances. The open floor plan offers abundant natural light, a formal dining room, breakfast nook, high ceilings, NEW LED lighting, NEW wood-look laminate flooring, freshly updated bathrooms with quartz countertops and quality cabinetry. The split-bedroom layout provides a private primary suite with a walk-in closet and spacious ensuite featuring a soaking tub and separate shower. Outside, enjoy a screened covered lanai, paver patio, oversized backyard with room for a pool, and a separate irrigation meter. Residents enjoy 24-hour guarded gate access, clubhouse, community pool, lighted sidewalks, underground utilities, and an excellent location with easy access to Orlando, minutes from Downtown Mount Dora, Publix, restaurants, and major highways.

Location

Details

Type:
Residential
Parking:
No Data
Year Built:
2010
Lot:
0.41 Acres
Heating:
Central / Electric
Price/sqft:
$216
Cooling:
Central Air
HOA:
$183

Valuation

Our model vs. what's actually selling nearby.
Estimate
$420,000
$380K – $439K
Confidence Medium
List vs. estimate
$55K below estimate
List $364,500 · -13.2%
Our model says this listing is priced below recent comparable activity. Expect competition.
Price per sq ft
$215
-2.4% vs. city median $220
Based on
5 MLS comparables
Median of recent comparable listings. Sold comps use closing price, active listings use list price.

Highlights

Annual tax
$3,250
2025
HOA
$183/mo
24-Hour Guard, Community Pool, Maintenance Grounds
Garage
2 car garage
Pets
Allowed
All facts and features
  • Flooring

    • Luxury Vinyl

    Heating

    • Central

    • Electric

    Cooling

    • Central Air

    Appliances

    • Dishwasher

    • Electric Water Heater

    • Microwave

    • Range

    • Refrigerator

    Other interior features

    • Attic Fan

    • Attic Ventilator

    • Built-in Features

    • Ceiling Fan(s)

    • Kitchen/Family Room Combo

    • Living Room/Dining Room Combo

    • Open Floorplan

    • Primary Bedroom Main Floor

    • Split Bedroom

    • Thermostat

    Bedrooms and bathrooms

    • Bedrooms: 3

    • Full bathrooms: 2

  • Property

    • Levels: One

    • Exterior Features: Garden / Irrigation System / Lighting / Private Mailbox / Sliding Doors

    Lot

    • Lot: 0.41 Acres

    Other Property Information

    • Parcel Number: 032027843803160

    • Zoning: P-D

  • Type and style

    • Property Type: Residential

    • Property Sub Type: Single Family Residence

  • Utility

    • Cable Connected

    • Electricity Connected

    • Fire Hydrant

    • Sprinkler Recycled

    • Street Lights

    • Underground Utilities

  • Other financial information

    • HOA: $183

    • HOA Frequency: Monthly

    • Annual tax amount: $3,250

  • Source details

    • MLS ID: O6416217

    Other facts

    • Construction Materials: Block

    • Foundation Details: Block

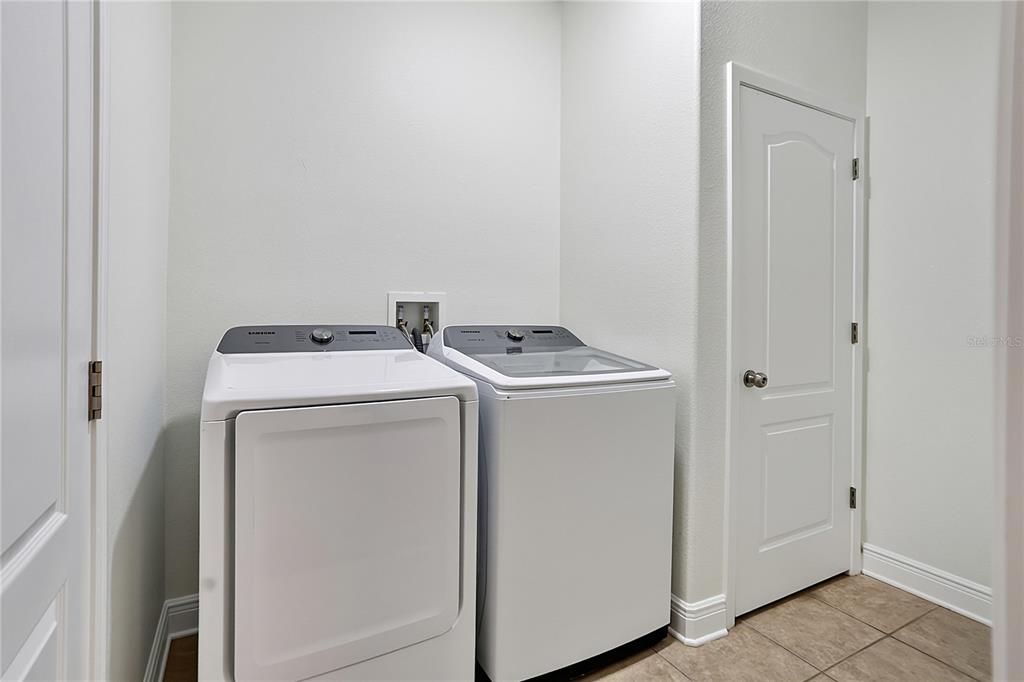
    • Laundry Features: Electric Dryer Hookup / Laundry Room

    • Lot Features: Cul-De-Sac / In County / Level / Oversized Lot / Sidewalk

    • Patio And Porch Features: Covered / Deck / Enclosed / Patio / Porch / Rear Porch / Screened

    • Direction Faces: South

    • Architectural Style: Florida

    • Garage Spaces: 2

    • Attached Garage: Yes

    • Garage: Yes

    • Living Area: 1691

    • Water Source: Public

    • Subdivision Name: STONEYBROOK HILLS A

Private inquiry
Talk to the advisor on this listing.
Floor plans, HOA docs, off-market comparables, scheduling a private showing — one message, direct to the local specialist.

More like this

Active With Contract
$458,285
House
4 bds · 3 ba · 2,102 sqft
CROSSROADS AT KELLY PARK, APOPKA
5356 SPADERDOCK LANE
New
Active With Contract
$401,990
House
4 bds · 2 ba · 1,720 sqft
CROSSROADS AT KELLY PARK, APOPKA
5180 BLANKET FLOWER STREET
New
Active With Contract
$289,900
House
3 bds · 2 ba · 1,032 sqft
VI-BROD SUB, MOUNT DORA
2255 CROAT STREET
New
Active With Contract
$439,999
House
3 bds · 2 ba · 2,095 sqft
CHESTERHILL ESTATES, MOUNT DORA
7316 CHESTERHILL CIRCLE
New
Active With Contract
$290,000
Condo/Co-op
3 bds · 2 ba · 1,427 sqft
SOUTHLOCH, MOUNT DORA
2631 BALMERINO WAY
New
Active With Contract
$309,990
Townhouse
3 bds · 2 ba · 1,476 sqft
GARDENIA RESERVE, APOPKA
5164 GREENSHADE GROVE AVENUE
New
Active With Contract
$471,990
House
4 bds · 2 ba · 2,807 sqft
CROSSROADS AT KELLY PARK, APOPKA
5194 WAYPOINTE BOULEVARD
Active With Contract
$394,900
House
3 bds · 2 ba · 1,648 sqft
TANGERINE, MOUNT DORA
5543 PINE STREET

Market around this address

Live counts in the same area.
View all

The multiple listing information is provided by the Stellar MLS from a copyrighted compilation of listings. The compilation of listings and each individual listing are ©2026-present Stellar MLS. All Rights Reserved. The information provided is for consumers' personal, noncommercial use and may not be used for any purpose other than to identify prospective properties consumers may be interested in purchasing. All properties are subject to prior sale or withdrawal. All information provided is deemed reliable but is not guaranteed accurate, and should be independently verified. Listing courtesy of: REGENCY REAL ESTATE LLC