Sell Your Home
Get a free home valuation
Contact
Tell us about your needs
5711 NE 20th Ter, Fort Lauderdale FL 33308

House For Sale
$1,199,000

BTC: 18.52595797

ETH: 630.17701720

8 days
3 bds
2 ba
1,663 sqft

Overview

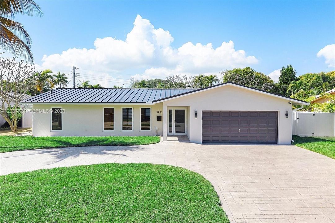
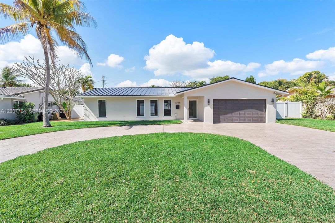
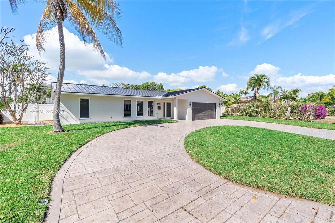
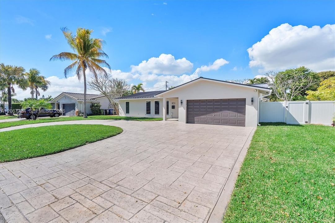
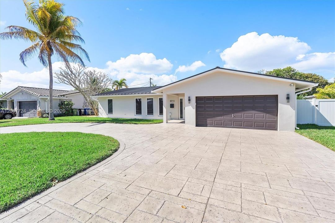
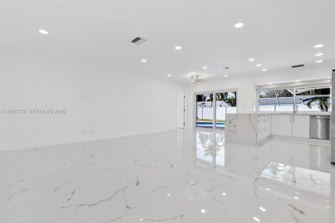
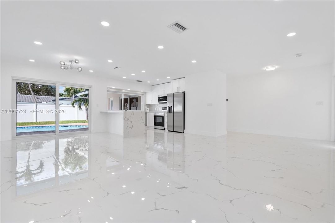
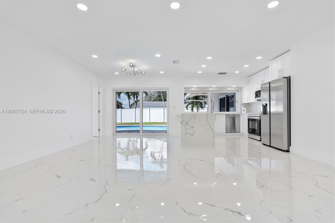
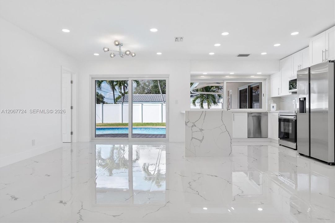
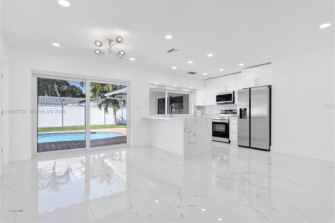
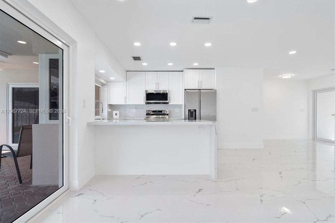
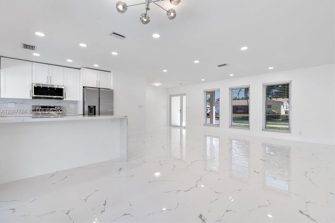
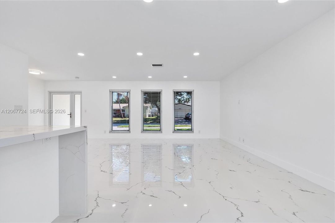
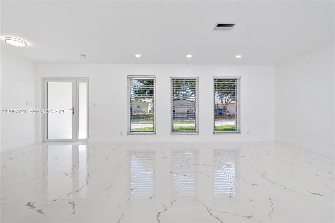
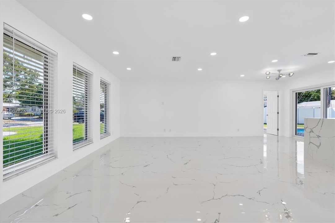
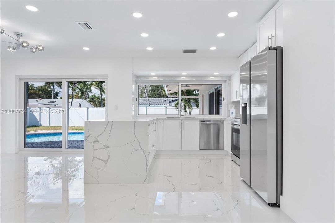
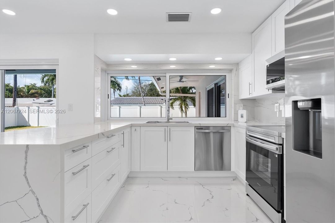
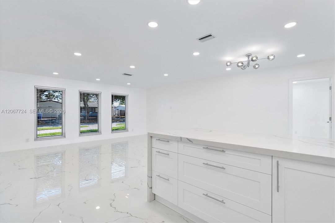
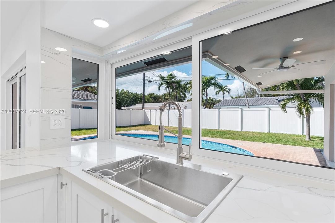
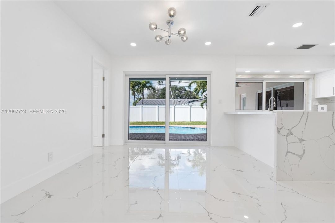
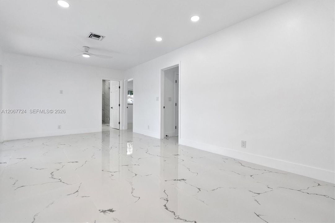
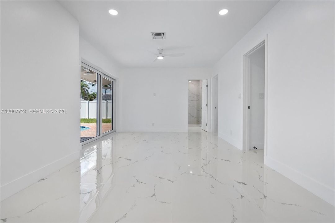
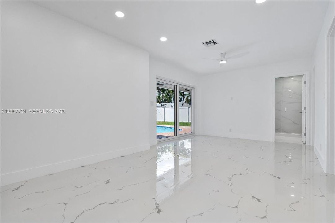
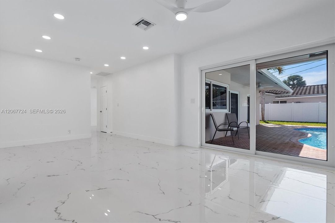
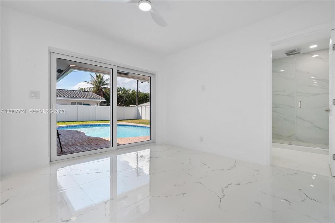
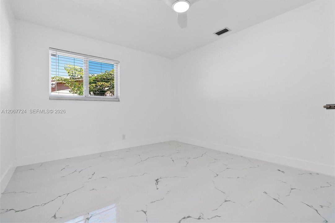
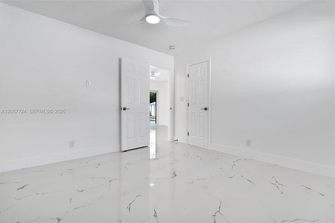
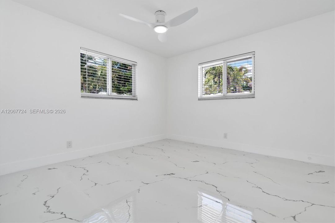
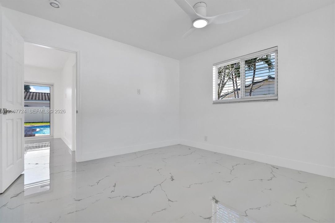
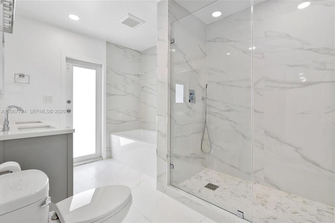

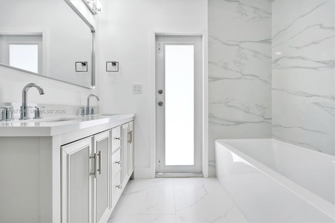
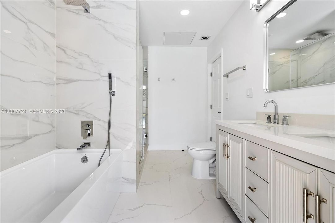
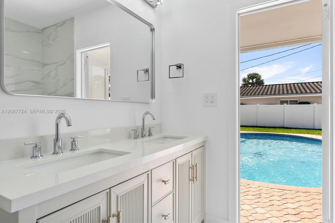
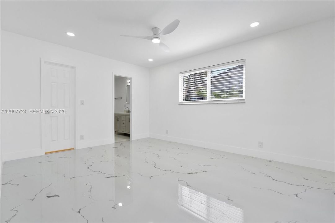
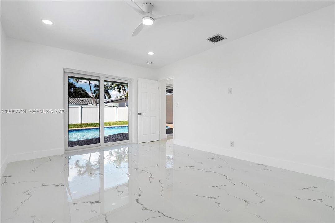
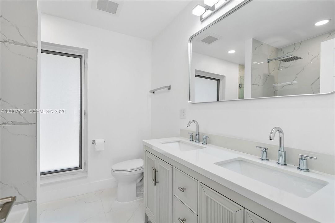
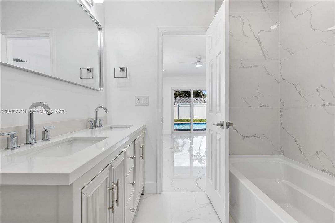
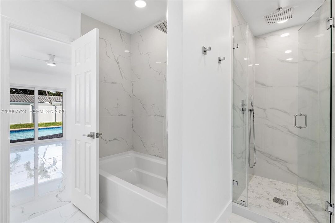
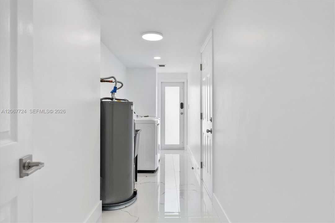
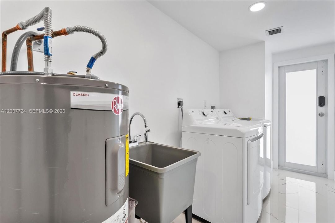
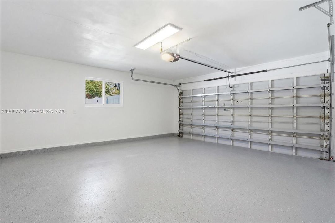
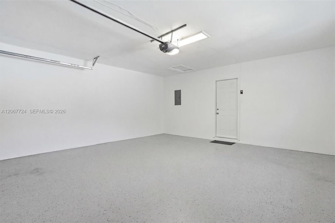
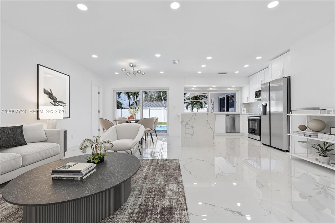
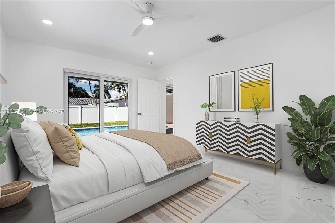
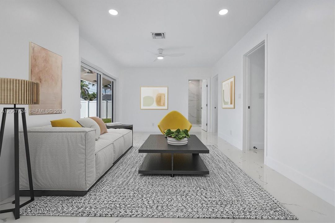
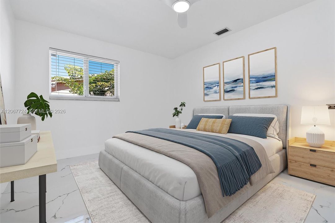
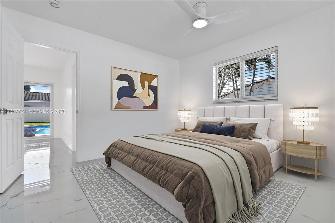
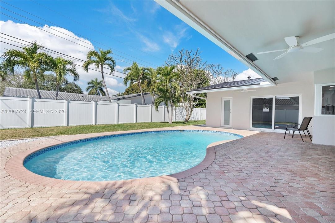
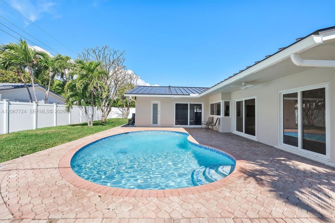
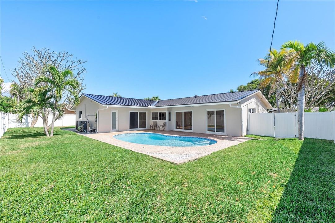
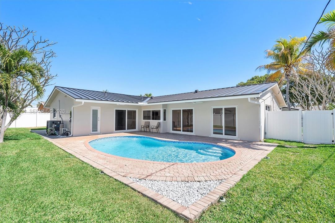
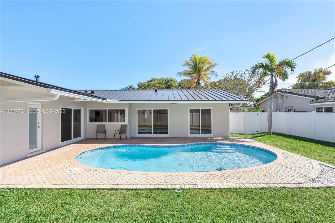
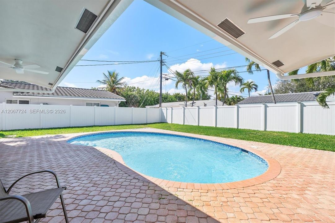
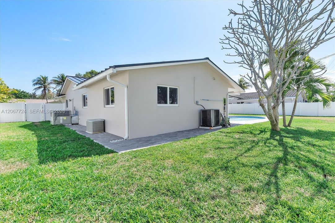
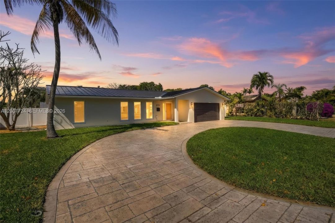
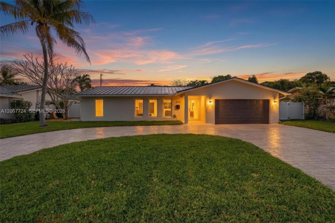
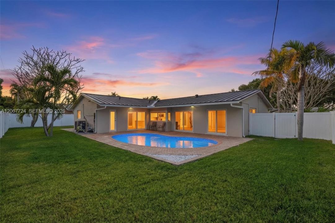
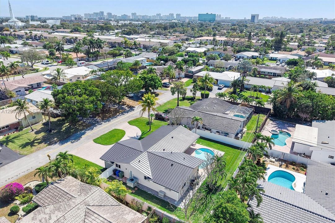
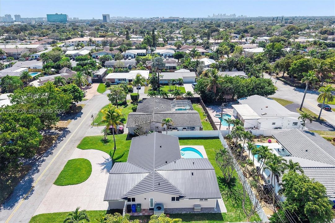
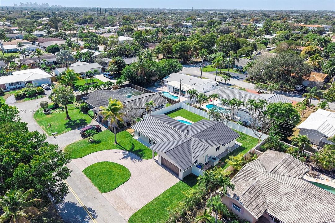
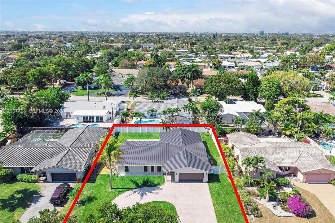
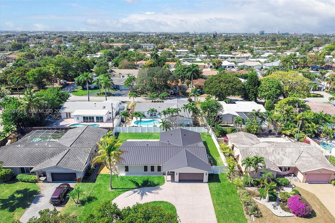
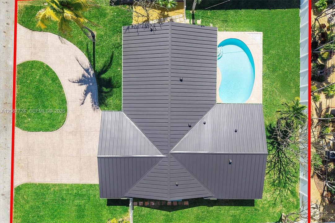
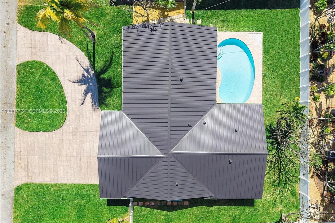
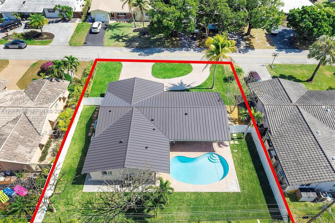
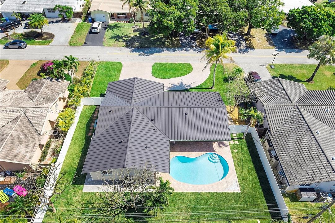
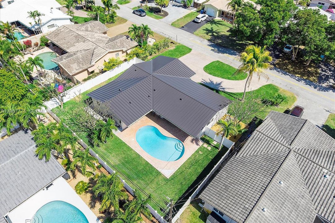
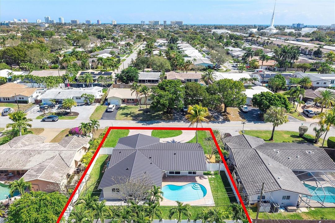
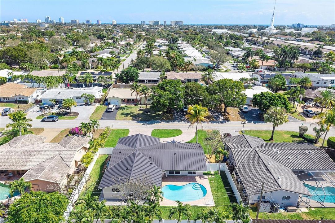
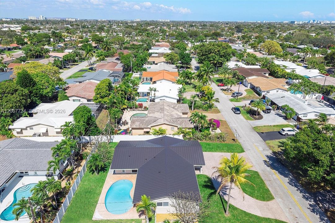
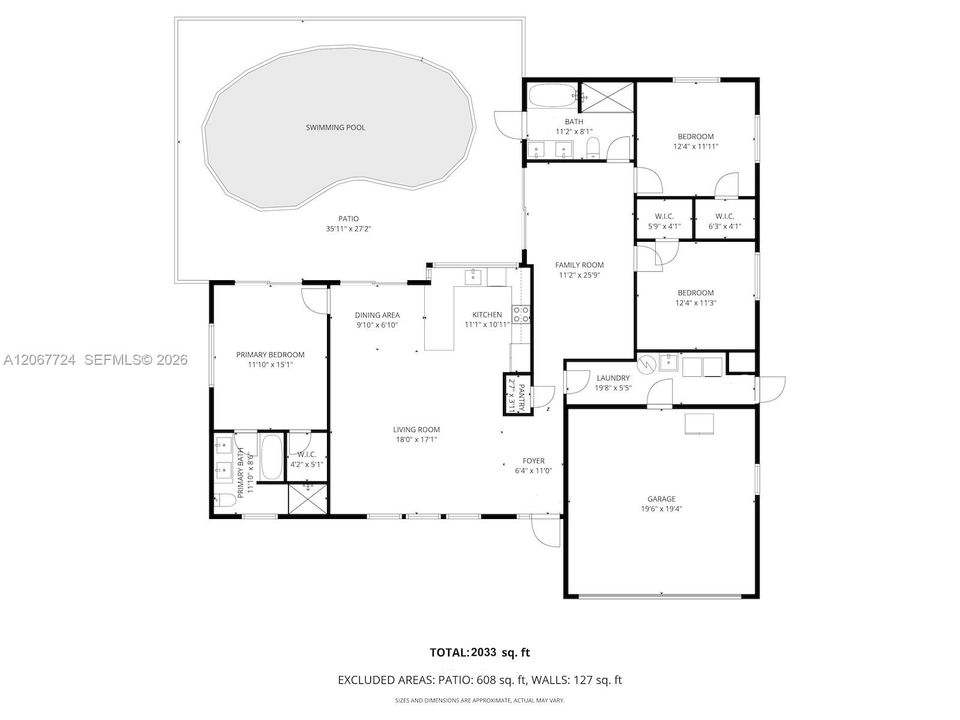
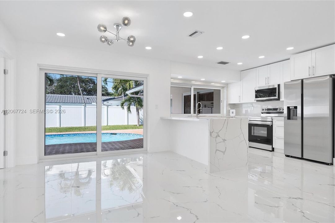
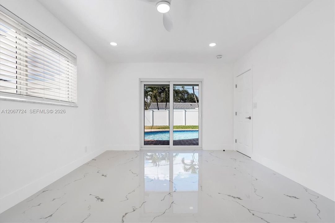
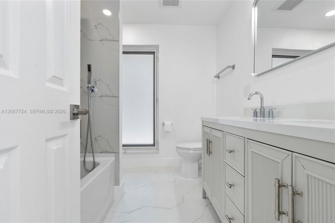
STUNNING, FULLY RENOVATED 3-BEDROOM, 2-BATHROOM POOL HOME IN COLONIAL RIDGE, SITUATED ON AN EXPANSIVE LOT RIGHT NEXT TO DESIRABLE IMPERIAL POINT. THIS TURNKEY RESIDENCE FEATURES A THOUGHTFUL SPLIT-PLAN DESIGN AND A PRIVATE, SPACIOUS FAMILY ROOM THAT EASILY FUNCTIONS AS A HOME OFFICE, MEDIA ROOM, OR PLAYROOM.ABSOLUTELY EVERYTHING IS BRAND NEW, OFFERING ULTIMATE DURABILITY AND PEACE OF MIND. MAJOR STRUCTURAL AND MECHANICAL UPDATES INCLUDE A PREMIUM GALVANIZED METAL ROOF AND GUTTER SYSTEM, A BRAND-NEW 3.5-TON AC UNIT WITH COMPLETELY REPLACED DUCTWORK, AND THE HIGHEST-GRADE IMPACT WINDOWS AND DOORS THROUGHOUT.THE INTERIOR BOASTS SLEEK PORCELAIN TILE FLOORING AND A MODERN OPEN-CONCEPT KITCHEN EQUIPPED WITH A THICK QUARTZ WATERFALL COUNTERTOP, STAINLESS STEEL APPLIANCES, AND CONTEMPORARY LIGHT FIXTURES. SMART-HOME INTEGRATIONS FEATURE A NEST THERMOSTAT, RING SECURITY CAMERAS, AND A RAIN-BIRD SMART IRRIGATION CONTROLLER.OUT BACK, ENJOY A PRIVATE OASIS WITH A NEWLY RESURFACED DIAMOND BRITE HEATED POOL, FRESH LANDSCAPING, A SMART SPRINKLER SYSTEM, AND A FULL PVC PRIVACY FENCE. ADDITIONAL HIGHLIGHTS INCLUDE A SEPARATE LAUNDRY ROOM WITH A NEW WASHER AND DRYER, AN EXPANDED CIRCULAR CONCRETE DRIVEWAY, AND A LARGE 2-CAR GARAGE WITH PRISTINE EPOXY FLOORING AND AN AUTOMATIC OPENER.PRIME LOCATION JUST MINUTES FROM ELITE PRIVATE SCHOOLS INCLUDING PINE CREST SCHOOL AND WESTMINSTER ACADEMY, AS WELL AS PREMIER SHOPPING CENTERS, DINING, AND THE BEACH.

Location

Details
Type:
Residential
Parking:
Circular Driveway / Covered / Driveway
Year Built:
1969
Lot:
9000 Square Feet
Heating:
Central / Electric
Price/sqft:
$721
Cooling:
Ceiling Fan(s) / Central Air / Electric
HOA:
No Data

Valuation

Our model vs. what's actually selling nearby.
Estimate
$849,950
$473K – $1.5M
Confidence Low
List vs. estimate
$349K above estimate
List $1,199,000 · +41.1%
Our model says this listing is priced above recent comparable activity. Room to negotiate.
Price per sq ft
$720
+42.9% vs. city median $504
Based on
18 MLS comparables
Median of recent comparable listings. Sold comps use closing price, active listings use list price.

Highlights

Annual tax
$11,373
2025
Pool
In Ground
View
Garden, Pool
Garage
2 car garage
All facts and features
  • Heating

    • Central

    • Electric

    Cooling

    • Ceiling Fan(s)

    • Central Air

    • Electric

    Appliances

    • Dishwasher

    • Disposal

    • Dryer

    • Electric Range

    • Electric Water Heater

    • Microwave

    • Refrigerator

    • Washer

    Other interior features

    • First Floor Entry

    • Entrance Foyer

    • Laundry Tub

    • Pantry

    • 3 Bedroom Split

    • Walk-In Closet(s)

    • Family Room

    • Utility Room/Laundry

    Bedrooms and bathrooms

    • Bedrooms: 3

    • Full bathrooms: 2

  • Parking

    • Circular Driveway

    • Covered

    • Driveway

    Property

    • Exterior Features: Lighting

    Lot

    • Lot: 9000 Square Feet

    Other Property Information

    • Parcel Number: 494212160380

    • Zoning: RS-8

  • Type and style

    • Property Type: Residential

    • Property Sub Type: Single Family Residence

  • Green energy

    • Appliances

    • HVAC

    • Lighting

    • Thermostat

    • Water Heater

  • Other financial information

    • Annual tax amount: $11,373

  • Source details

    • MLS ID: A12067724

    Other facts

    • Construction Materials: CBS Construction

    • Laundry Features: Laundry Tub / Utility Room/Laundry

    • Lot Features: Less Than 1/4 Acre Lot

    • Patio And Porch Features: Patio

    • Pool Features: In Ground / Heated

    • Window Features: Complete Impact Glass / Blinds / High Impact Windows / Impact Glass

    • Direction Faces: East

    • Architectural Style: Attached / One Story / Split Level

    • Garage Spaces: 2

    • Attached Garage: Yes

    • Garage: Yes

    • Living Area: 1663

    • Water Source: Municipal Water

    • Subdivision Name: COLONIAL RIDGE

Private inquiry
Talk to the advisor on this listing.
Floor plans, HOA docs, off-market comparables, scheduling a private showing — one message, direct to the local specialist.

More like this

For Sale
$1,349,900
House
3 bds · 2 ba · 1,709 sqft
CORAL RIDGE GALT ADD NO 1, Fort Lauderdale
2615 NE 26th St, Fort Lauderdale FL 33305
New
For Sale
$899,000
House
4 bds · 3 ba · 2,063 sqft
CORAL HILLS, Fort Lauderdale
4621 NE 18TH Terrace, Fort Lauderdale FL 33308
New
For Sale
$1,500,000
House
3 bds · 2 ba · 1,851 sqft
CORAL RIDGE COUNTRY CLUB A, Fort Lauderdale
4201 NE 29TH Avenue, Fort Lauderdale FL 33308
New
For Sale
$1,425,000
House
3 bds · 2 ba · 1,923 sqft
GARDEN ISLES SEC 9,Garden Isles, Pompano Beach
491 SE 10th Ave, Pompano Beach FL 33060
New
For Sale
$976,490
Townhouse
3 bds · 2 ba · 1,940 sqft
Altessa At Wilton Manors, Wilton Manors
1524 NE 26 Street, Wilton Manors FL 33305
New
For Sale
$1,545,000
House
3 bds · 2 ba · 1,770 sqft
GARDEN ISLES SEC 9,GARDEN ISLES, Pompano Beach
511 SE 9TH Avenue, Pompano Beach FL 33060
New
For Sale
$918,000
House
3 bds · 2 ba · 1,400 sqft
OAKLAND PARK SECOND ADD, Oakland Park
1580 NE 34th St, Oakland Park FL 33334
New
For Sale
$899,900
House
5 bds · 3 ba · 2,289 sqft
IMPERIAL POINT 3RD SEC, Fort Lauderdale
2280 NE 62nd Street, Fort Lauderdale FL 33308

Market around this address

Live counts in the same area.
View all

The multiple listing information is provided by the Miami Association of REALTORS® from a copyrighted compilation of listings. The compilation of listings and each individual listing are ©2026-present Miami Association of REALTORS®. All Rights Reserved. The information provided is for consumers' personal, noncommercial use and may not be used for any purpose other than to identify prospective properties consumers may be interested in purchasing. All properties are subject to prior sale or withdrawal. All information provided is deemed reliable but is not guaranteed accurate, and should be independently verified. Listing courtesy of: Golden Keys Inc