Sell Your Home
Get a free home valuation
Contact
Tell us about your needs
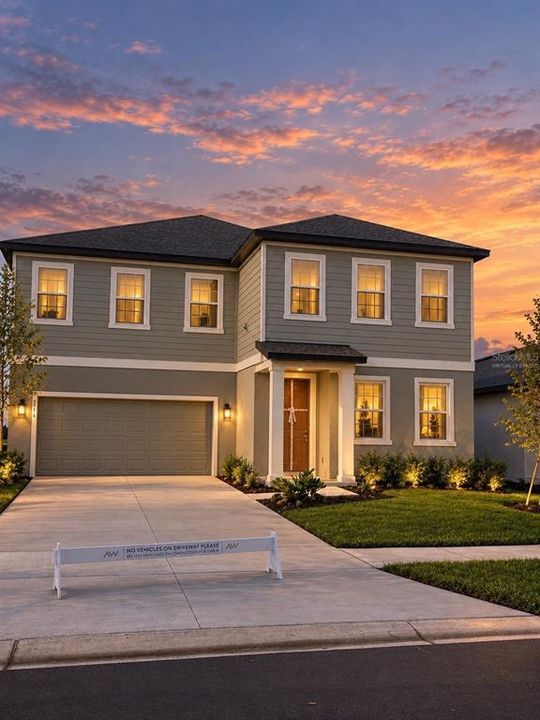
5714 CATTLE RANCH DRIVE

House For Rent
$3,095

BTC: 0.03774390

ETH: 1.27261513

/mo
4 days
4 bds
3 ba
3,058 sqft

Overview

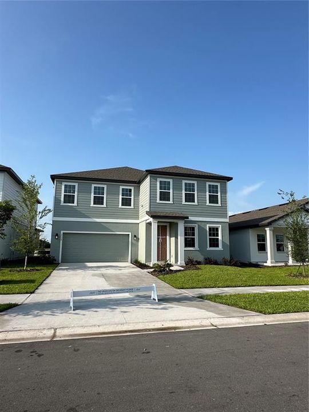
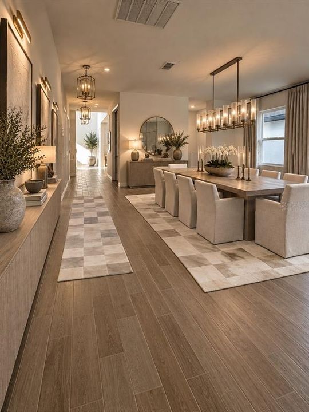
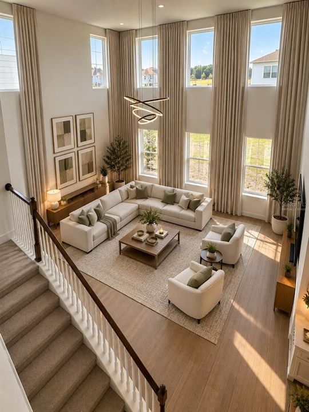
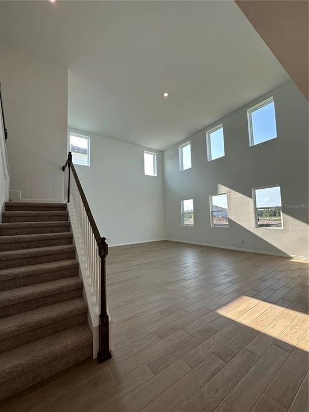
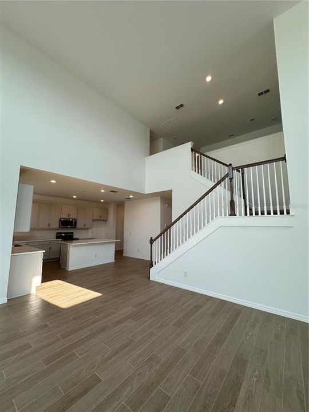
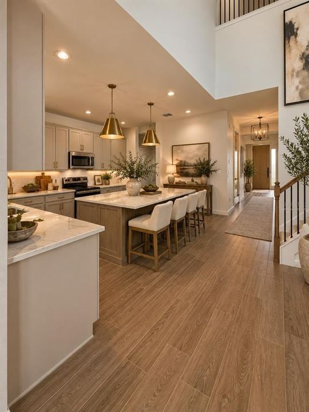
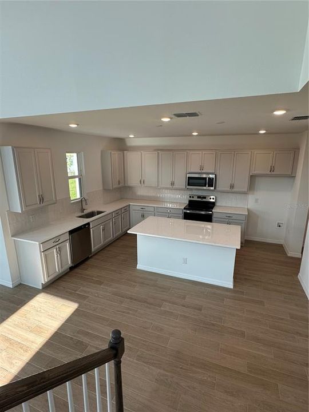
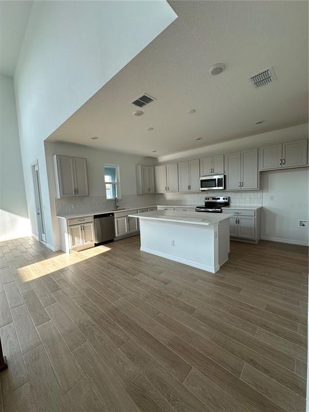
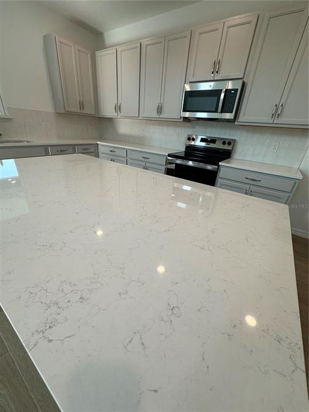
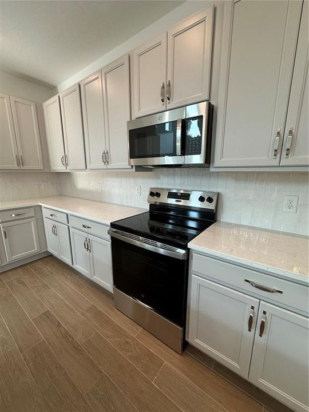
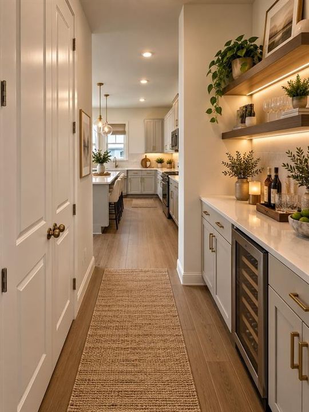
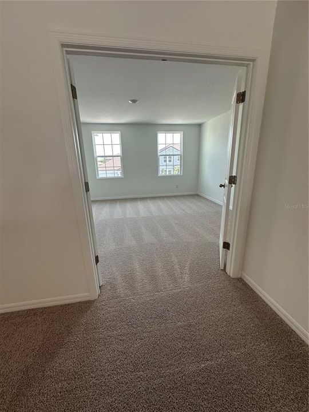
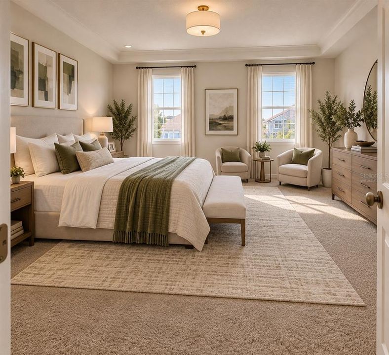
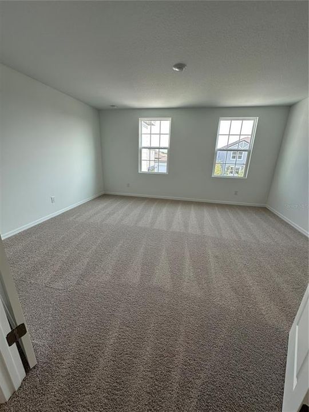
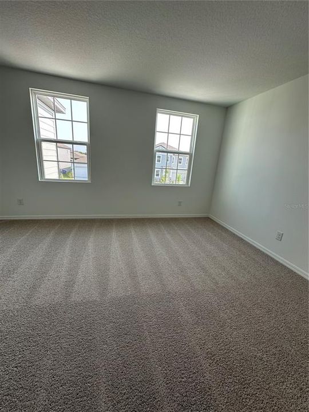
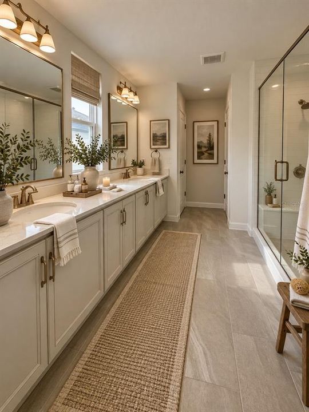
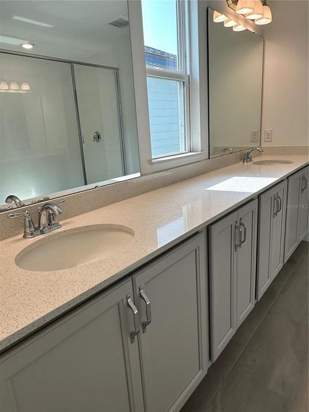
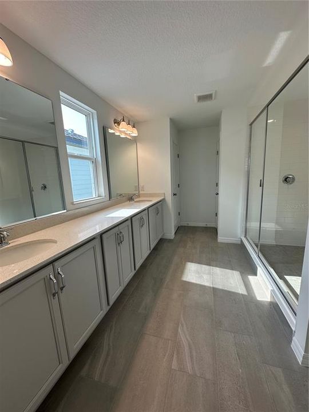
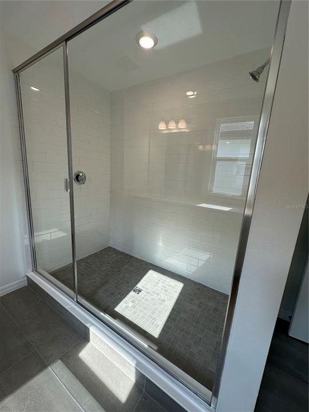
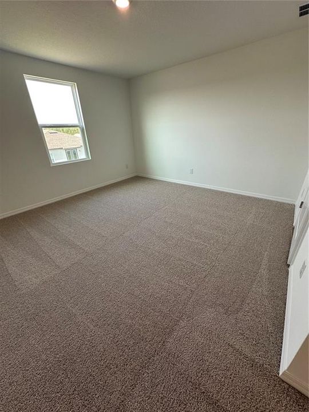
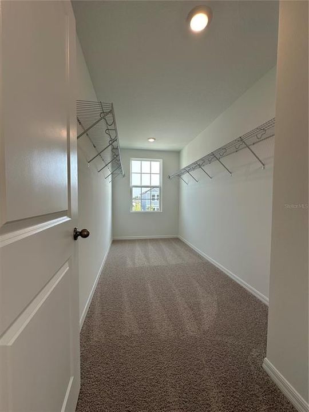
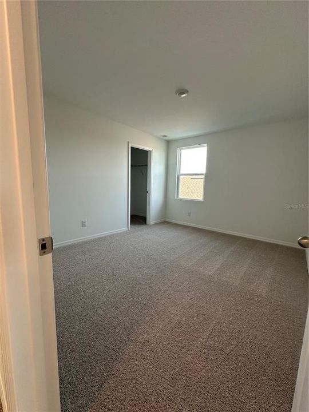
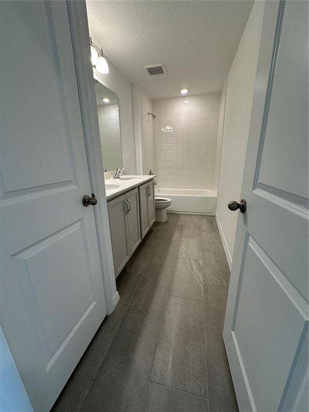
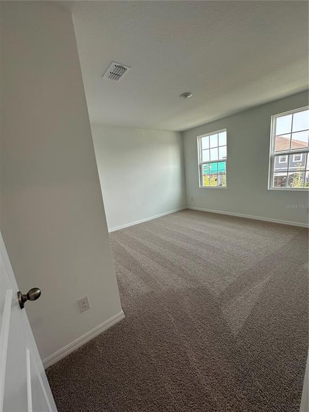
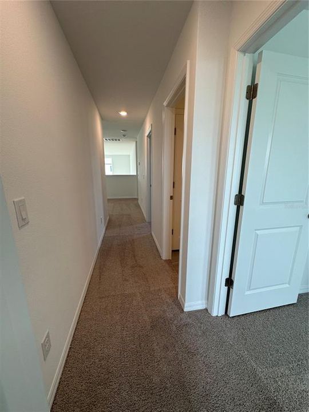
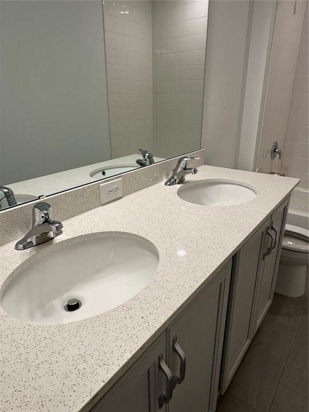
Virtually Staged. EXCEPTIONAL ARCHITECTURE, SOARING CEILINGS & MODEL-HOME ELEGANCE — YOUR DREAM RENTAL AWAITS! Welcome to this spectacular 4-bedroom, 3.5-bathroom residence, where impressive architecture, contemporary sophistication, and thoughtfully designed living spaces come together to create an extraordinary rental experience. From the moment you enter, you are greeted by a stunning foyer that opens into breathtaking living areas featuring dramatic double-height ceilings, expansive windows, and an abundance of natural light. The remarkable architectural proportions create an exceptional sense of openness, elegance, and grandeur, reminiscent of a professionally designed luxury model home. The beautifully appointed kitchen serves as the heart of the residence, showcasing elegant cabinetry, sophisticated finishes, generous counter space, and an inviting open-concept layout ideal for everyday living and entertaining. THE PRIMARY SUITE — AN ELEGANT PRIMARY SUITE Enter through elegant double doors into an exceptionally spacious primary bedroom designed for comfort, and relaxation. This impressive retreat is complemented by a beautifully appointed en-suite bathroom featuring a double-sink vanity, generous counter space, and a spacious walk-in shower. FOUR SPACIOUS BEDROOMS | 3.5 BATHROOMS | EXCEPTIONAL PRIVACY The thoughtfully designed floor plan offers four generously proportioned bedrooms, including a desirable secondary bedroom with its own private en-suite bathroom—an outstanding feature for guests or flexible living arrangement. SECOND-FLOOR LOFT — VERSATILITY MEETS ELEGANCE An impressive upstairs loft provides additional living space, perfect for a sophisticated home office, media lounge, reading retreat, or entertainment area. ARCHITECTURAL BEAUTY & EVERYDAY LUXURY With its soaring ceilings, remarkable natural light, elegant finishes, spacious interiors, and seamless connection between living areas, this residence offers the perfect combination of architectural distinction and everyday functionality. MORE THAN A RENTAL — AN EXCEPTIONAL PLACE TO CALL HOME.

Location

Details

Type:
Residential Lease
Parking:
No Data
Year Built:
2025
Lot:
0.12 Acres
Heating:
Central
Price/sqft:
$1
Cooling:
Central Air
HOA:
No Data

Valuation

Our model vs. what's actually selling nearby.
Estimate
$3,200
$3K – $4K
Confidence Low
List vs. estimate
$105 below estimate
List $3,095 · -3.3%
Our model says this listing is priced below recent comparable activity. Expect competition.
Price per sq ft
$1
-99.5% vs. city median $216
Based on
7 MLS comparables
Median of recent comparable listings. Sold comps use closing price, active listings use list price.

Highlights

Pets
Allowed
All facts and features
  • Flooring

    • Ceramic Tile

    Heating

    • Central

    Cooling

    • Central Air

    Appliances

    • Dishwasher

    • Disposal

    • Dryer

    • Electric Water Heater

    • Range

    • Refrigerator

    Other interior features

    • Dry Bar

    • Eating Space In Kitchen

    • High Ceilings

    • Open Floorplan

    • PrimaryBedroom Upstairs

    • Solid Wood Cabinets

    • Stone Counters

    • Thermostat

    • Walk-In Closet(s)

    Bedrooms and bathrooms

    • Bedrooms: 4

    • Bathrooms: 1

    • Full bathrooms: 3

  • Property

    • Levels: Two

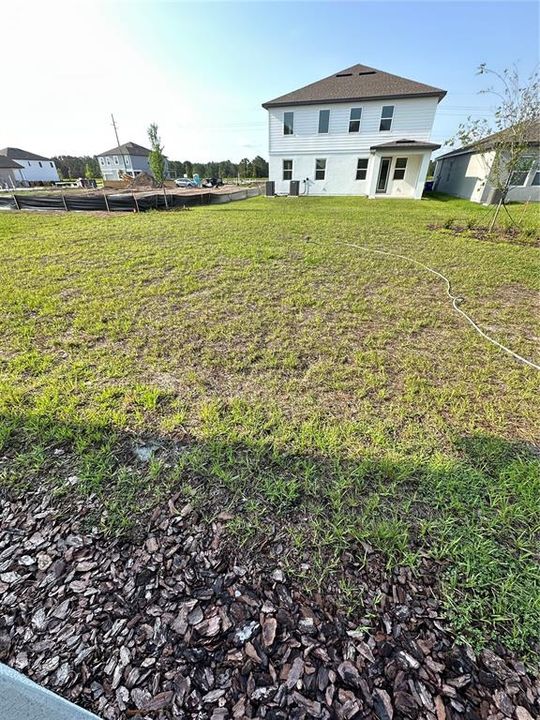
    • Exterior Features: Garden / Other

    Lot

    • Lot: 0.12 Acres

    Other Property Information

    • Parcel Number: 272531010400010230

  • Type and style

    • Property Type: Residential Lease

    • Property Sub Type: Single Family Residence

  • Utility

    • Public

  • Source details

    • MLS ID: O6448970

    Other facts

    • Fireplace Features: Other Room

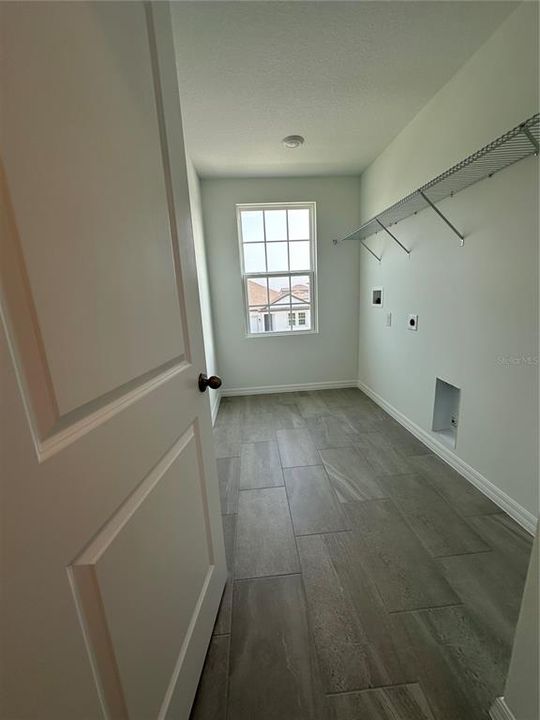
    • Laundry Features: Laundry Room / Upper Level

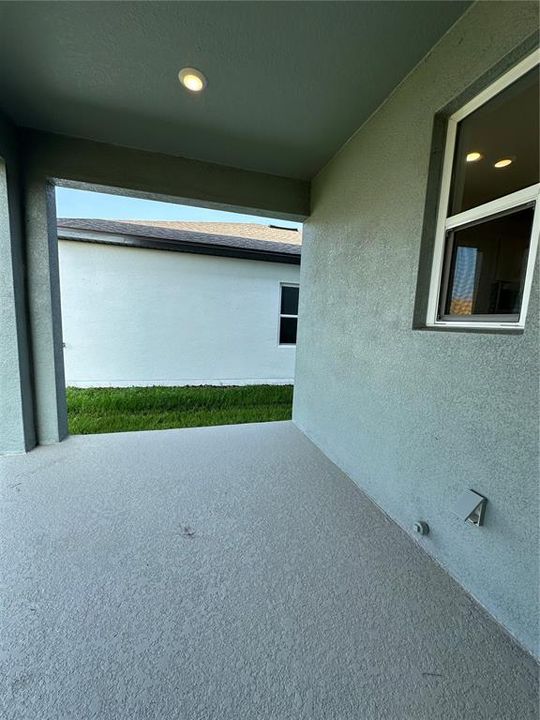
    • Patio And Porch Features: Patio

    • Direction Faces: North

    • Fireplace: Yes

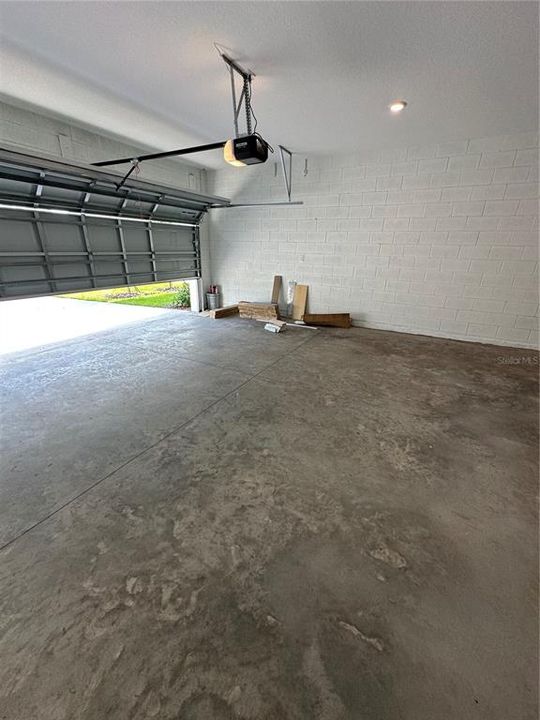
    • Attached Garage: Yes

    • Garage: Yes

    • Living Area: 3058

    • Water Source: Public

    • Subdivision Name: SUNBROOKE

Private inquiry
Talk to the advisor on this listing.
Floor plans, HOA docs, off-market comparables, scheduling a private showing — one message, direct to the local specialist.

More like this

For Rent
$2,350 /mo
Townhouse
3 bds · 2 ba · 1,704 sqft
BRIXTON, ST CLOUD
1297 STOCKWELL AVENUE
New
For Rent
$2,600 /mo
House
4 bds · 2 ba · 1,846 sqft
SUMMERLY PH 3, ST CLOUD
5634 WINONA DRIVE
New
For Rent
$2,850 /mo
House
4 bds · 3 ba · 2,214 sqft
STONEWOOD ESTATES, ST CLOUD
941 RIMINI DRIVE
+$50
For Rent
$2,350 /mo
House
4 bds · 2 ba · 1,839 sqft
AMELIA GROVES PH 1, ST CLOUD
6040 WILDLINE DRIVE
New
For Rent
$3,175 /mo
House
5 bds · 3 ba · 2,566 sqft
Saint Cloud
1815 CASTLETON DR, Saint Cloud FL 34771
For Rent
$2,800 /mo
House
5 bds · 3 ba · 2,601 sqft
BARRINGTON, ST CLOUD
1461 OLIVE COURT
For Rent
$2,600 /mo
House
3 bds · 2 ba · 1,947 sqft
CROSSINGS PH 2, ST CLOUD
527 WINDY WILLOW WAY UNIT 527
For Rent
$2,750 /mo
House
4 bds · 2 ba · 1,754 sqft
SUNSET GROVES PH 2, ST CLOUD
5285 PAVIA DRIVE

Market around this address

Live counts in the same area.
View all

The multiple listing information is provided by the Stellar MLS from a copyrighted compilation of listings. The compilation of listings and each individual listing are ©2026-present Stellar MLS. All Rights Reserved. The information provided is for consumers' personal, noncommercial use and may not be used for any purpose other than to identify prospective properties consumers may be interested in purchasing. All properties are subject to prior sale or withdrawal. All information provided is deemed reliable but is not guaranteed accurate, and should be independently verified. Listing courtesy of: FLORIDA HOMEGROUP REALTY LLC