Sell Your Home
Get a free home valuation
Contact
Tell us about your needs

5720 HAWKLAKE RD

House For Sale
$419,900

BTC: 5.39613185

ETH: 174.95833333

2 days
3 bds
2 ba
1,822 sqft

Overview

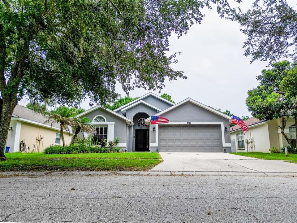
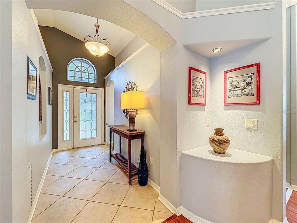
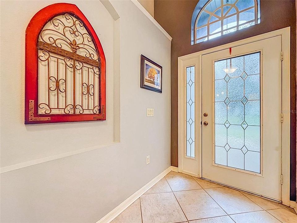
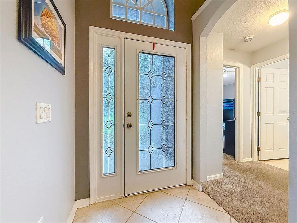
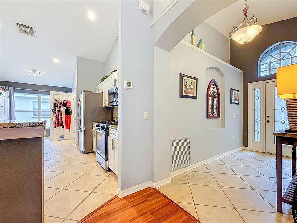
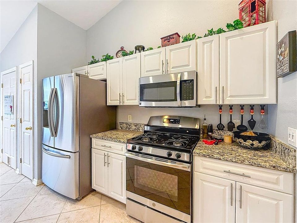
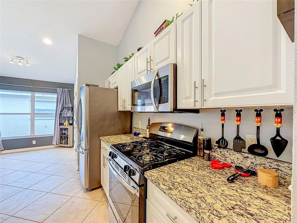
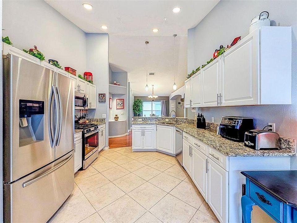
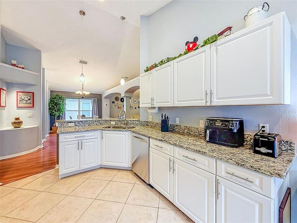
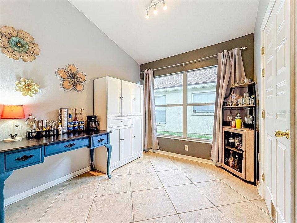
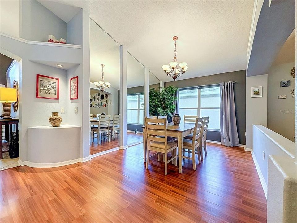
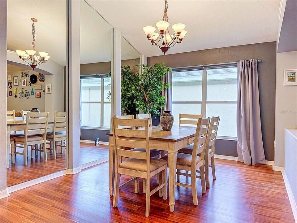
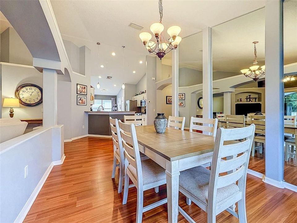
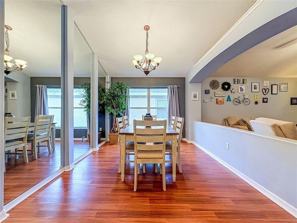
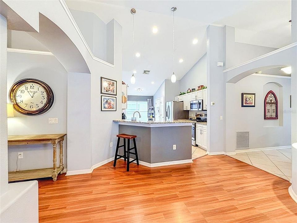
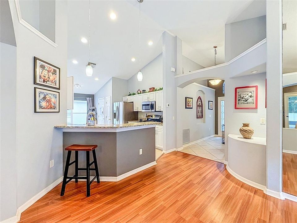
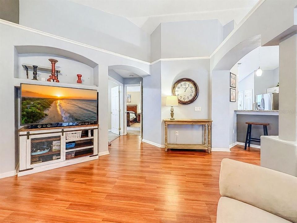
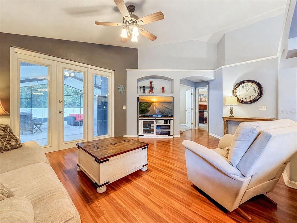
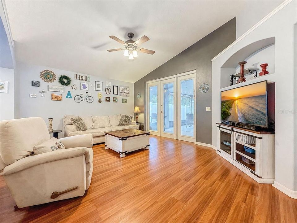
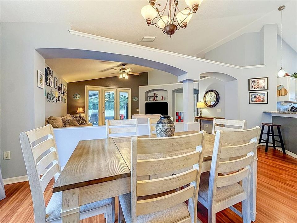
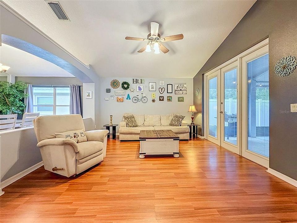
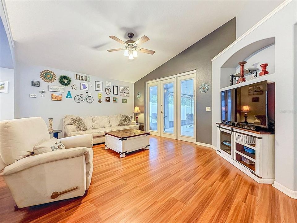
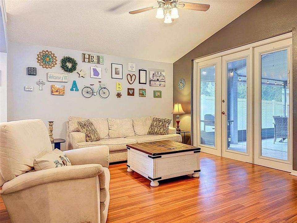
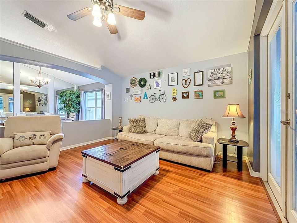
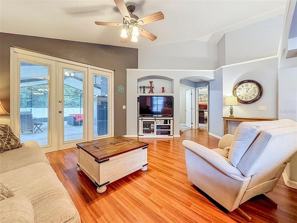
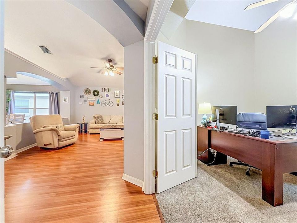
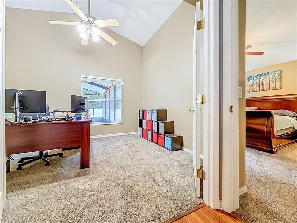
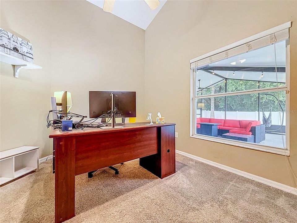
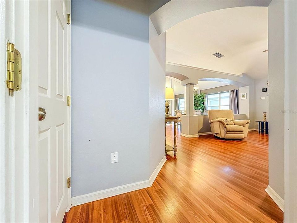
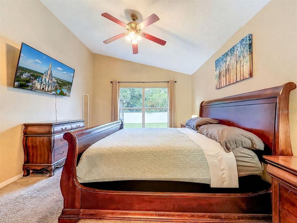
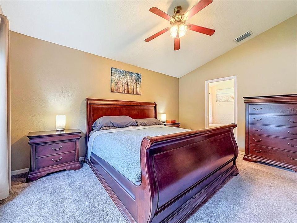
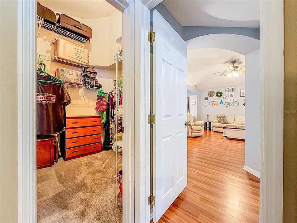
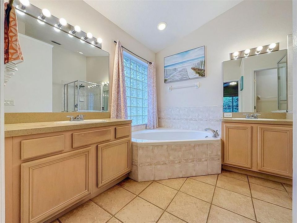
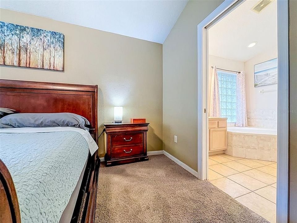
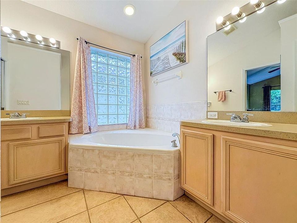
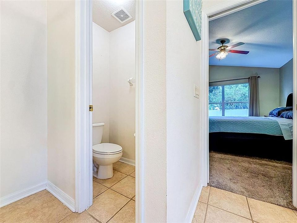
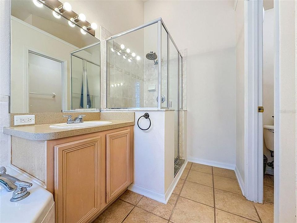
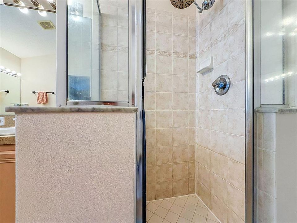
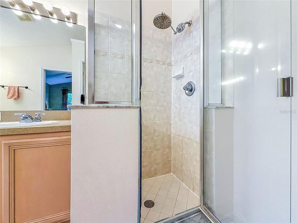
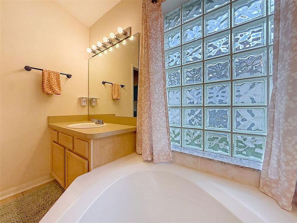
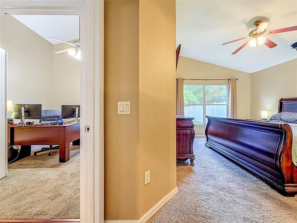
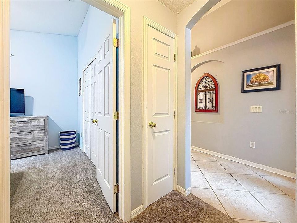
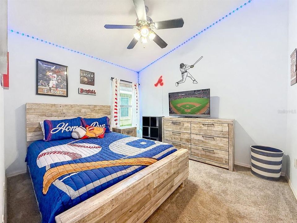
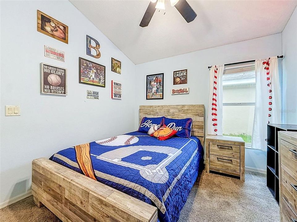
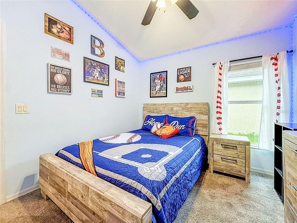
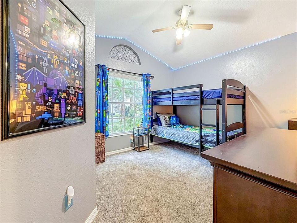
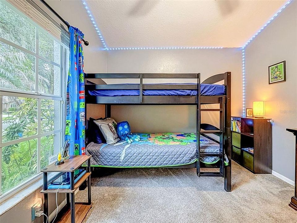
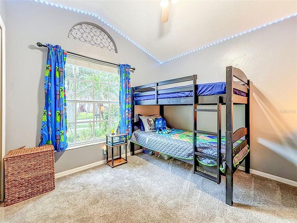
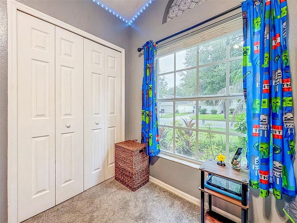
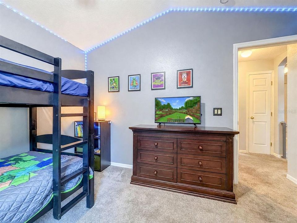
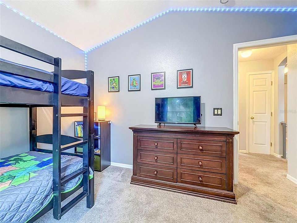
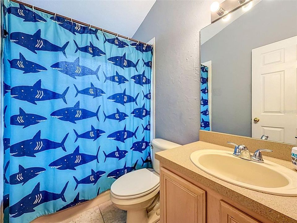
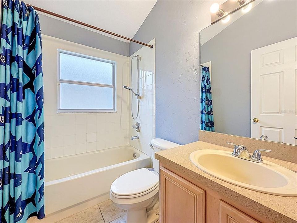
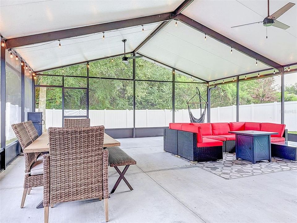

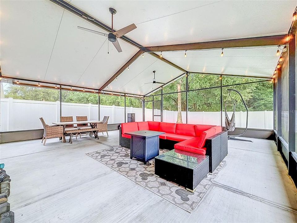
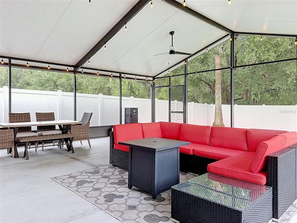
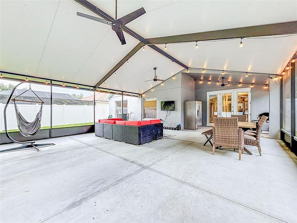
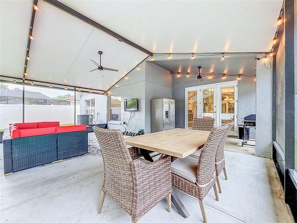
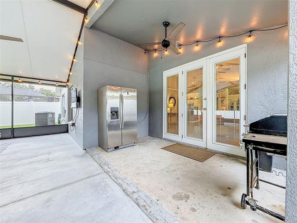
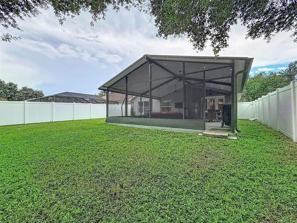
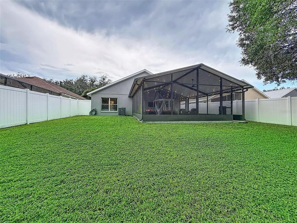
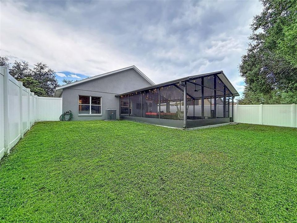
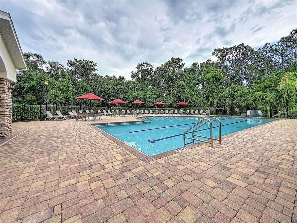
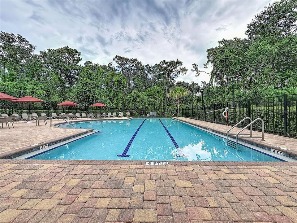
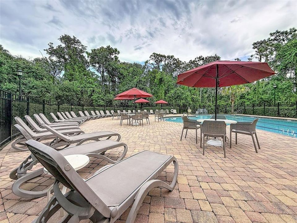
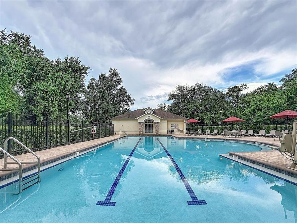
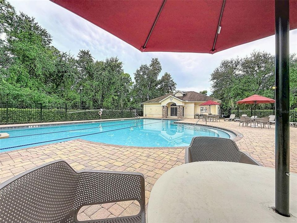
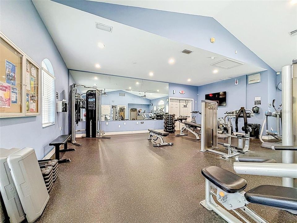
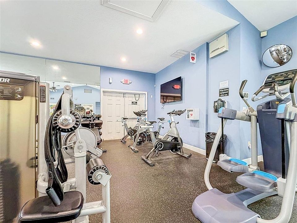
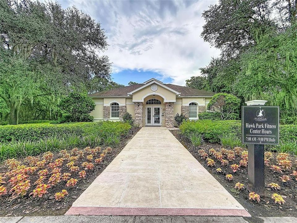
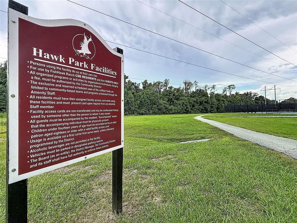
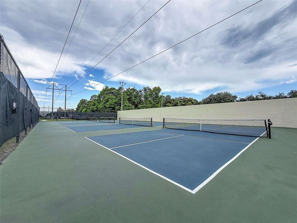
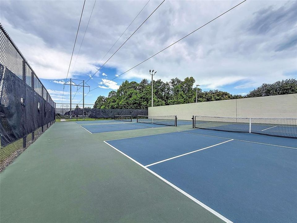
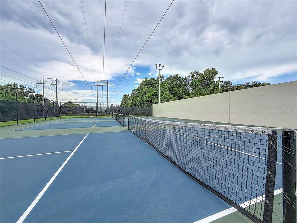
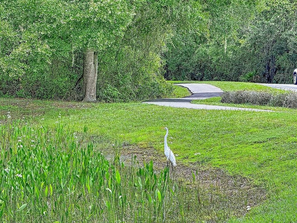
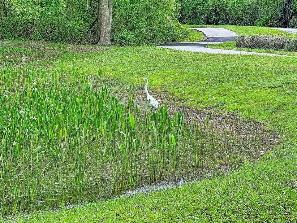
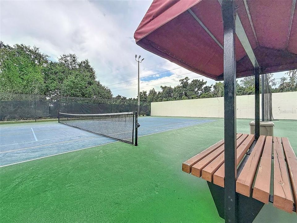
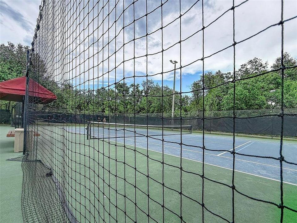
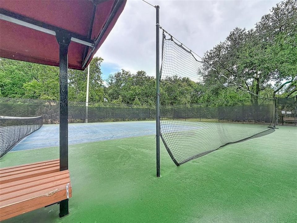
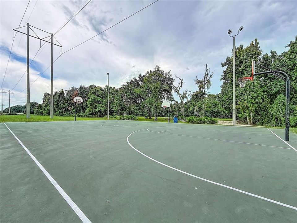
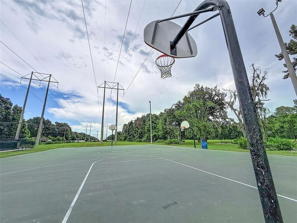
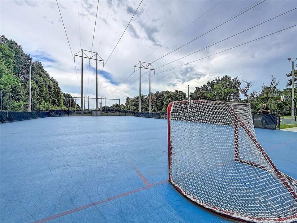
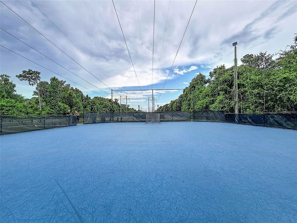
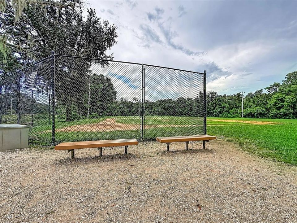
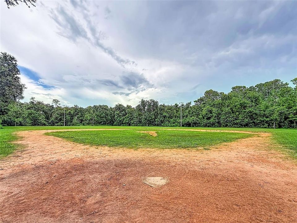
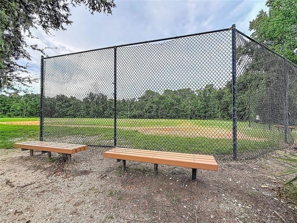
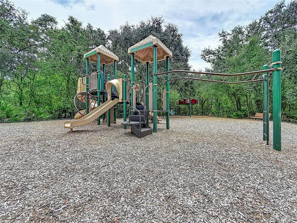
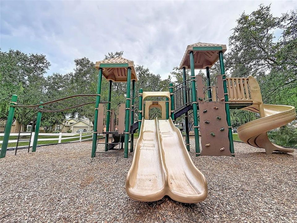
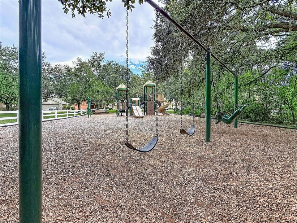
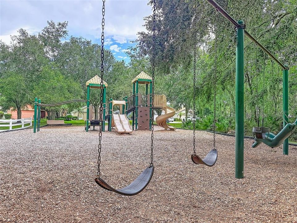
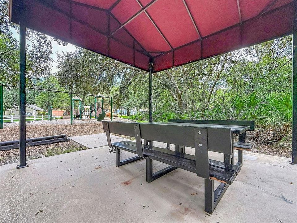
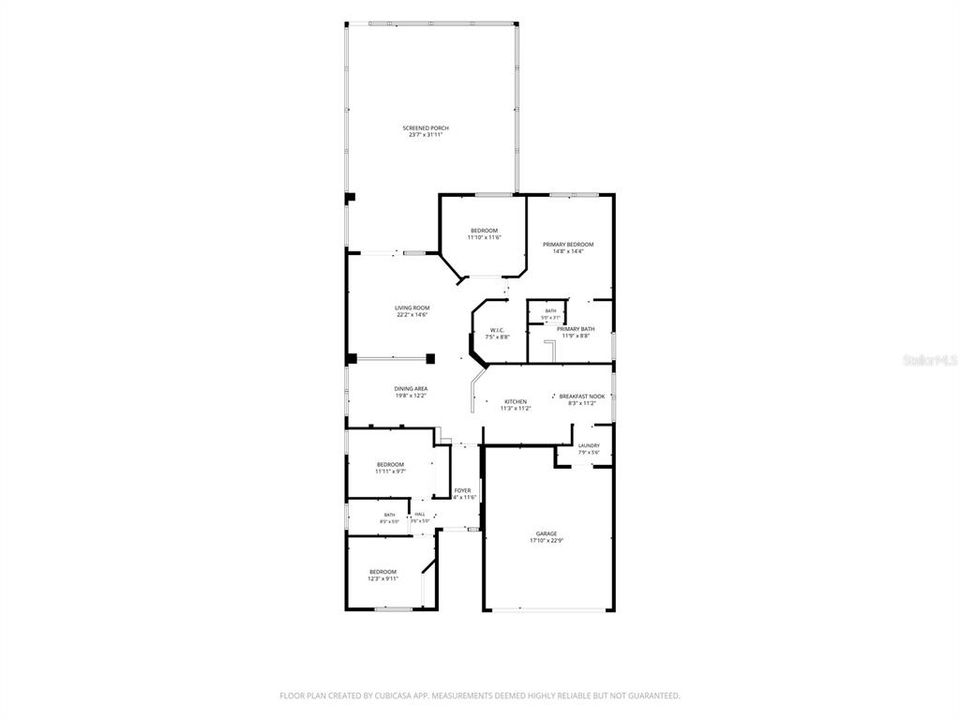
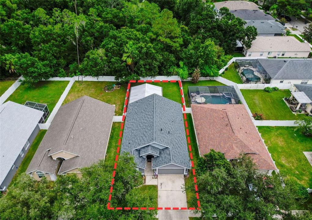
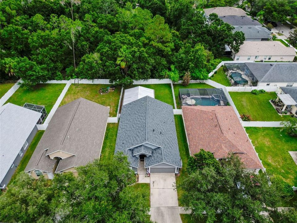
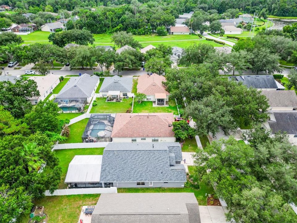
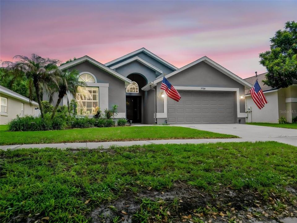
**BRAND-NEW ROOF INSTALLED AUGUST 2026!** Welcome to 5720 Hawklake Road, a spacious single-story FishHawk Ranch home offering 3 bedrooms, 2 bathrooms, a dedicated office/den with French doors, and a two-car garage. With 1,822 square feet, vaulted ceilings, architectural details, and an open, flowing layout, the home feels bright and inviting from the moment you enter.The kitchen is both attractive and functional, featuring white cabinetry, granite countertops, stainless steel appliances, abundant workspace, and a breakfast bar overlooking the main living areas. The adjoining dining and great rooms provide plenty of space for everyday living and entertaining, with French doors opening directly to the outdoor living area.The primary suite features vaulted ceilings and a private bathroom with dual vanities, a soaking tub, separate shower, and generous closet space. Two additional bedrooms share a full guest bathroom, while the office/den provides valuable flexibility for working from home, hobbies, a playroom, or occasional guests.The oversized screened lanai is a true extension of the home, offering plenty of room for multiple seating, dining, and entertaining areas complete with three ceiling fans and string lighting for comfortable daytime relaxing and evening entertaining. Beyond the lanai, the exceptionally deep, fully fenced backyard overlooks peaceful green space with no visible rear neighbors, creating a private, park-like setting that is increasingly hard to find.Major systems have already been addressed, including a brand-new roof installed August 14, 2026, HVAC replaced in 2020, and water heater replaced in 2025. Add in FishHawk Ranch’s community pools, fitness centers, parks, playgrounds, trails, and sports courts, and this home offers the perfect combination of comfort, privacy, and community living. Schedule your private showing today and experience everything 5720 Hawklake Road has to offer!

Location

Details

Type:
Residential
Parking:
Driveway / Garage Door Opener
Year Built:
2000
Lot:
0.23 Acres
Heating:
Electric / Natural Gas
Price/sqft:
$230
Cooling:
Central Air
HOA:
$120

Valuation

Our model vs. what's actually selling nearby.
Estimate
$379,450
$269K – $434K
Confidence Low
List vs. estimate
$40K above estimate
List $419,900 · +10.7%
Our model says this listing is priced above recent comparable activity. Room to negotiate.
Price per sq ft
$230
+4.9% vs. city median $219
Based on
32 MLS comparables
Median of recent comparable listings. Sold comps use closing price, active listings use list price.

Highlights

Annual tax
$7,431
2025
HOA
$120/yr
Community Pool, Maintenance Grounds, Manager
View
Park/Greenbelt, Trees/Woods
Garage
2 car garage
Pets
Allowed
All facts and features
  • Flooring

    • Carpet

    • Ceramic Tile

    • Engineered Hardwood

    Heating

    • Electric

    • Natural Gas

    Cooling

    • Central Air

    Appliances

    • Dishwasher

    • Disposal

    • Gas Water Heater

    • Microwave

    • Range

    • Refrigerator

    Other interior features

    • Ceiling Fan(s)

    • High Ceilings

    • Open Floorplan

    • Primary Bedroom Main Floor

    • Smart Home

    • Stone Counters

    • Thermostat

    • Walk-In Closet(s)

    • Window Treatments

    Bedrooms and bathrooms

    • Bedrooms: 3

    • Full bathrooms: 2

  • Parking

    • Driveway

    • Garage Door Opener

    Property

    • Levels: One

    • Exterior Features: Rain Gutters

    Lot

    • Lot: 0.23 Acres

    Other Property Information

    • Parcel Number: U22302138300000300027.0

    • Zoning: PD

  • Type and style

    • Property Type: Residential

    • Property Sub Type: Single Family Residence

  • Utility

    • Electricity Connected

    • Public

    • Sewer Connected

    • Underground Utilities

    • Water Connected

  • Other financial information

    • HOA: $120

    • HOA Frequency: Annually

    • Annual tax amount: $7,431

  • Source details

    • MLS ID: TB8540847

    Other facts

    • Construction Materials: Block / Stucco

    • Foundation Details: Slab

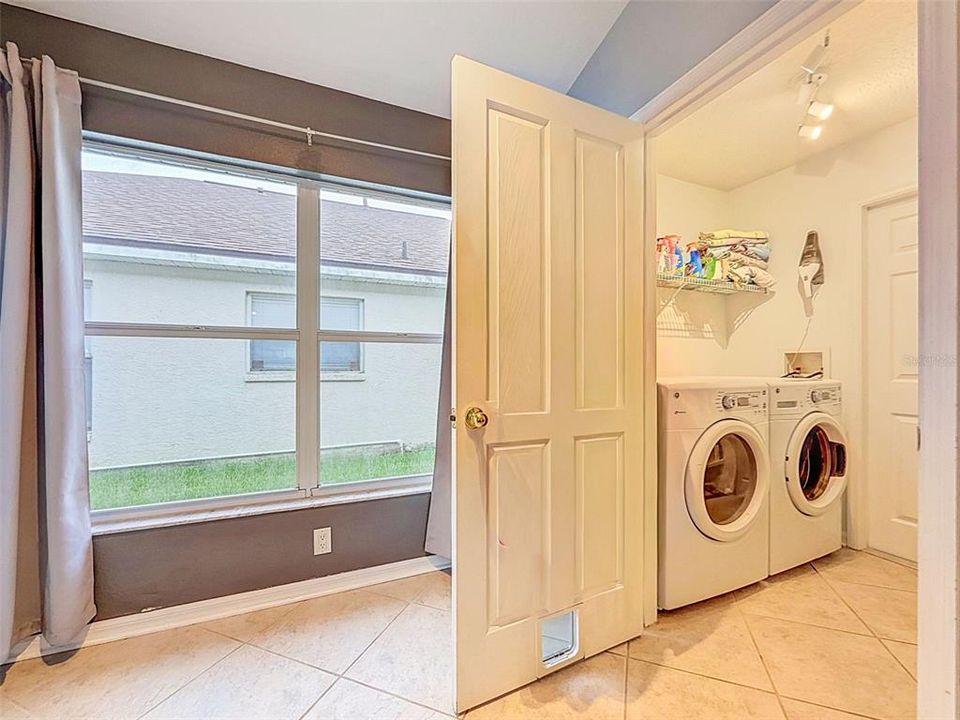
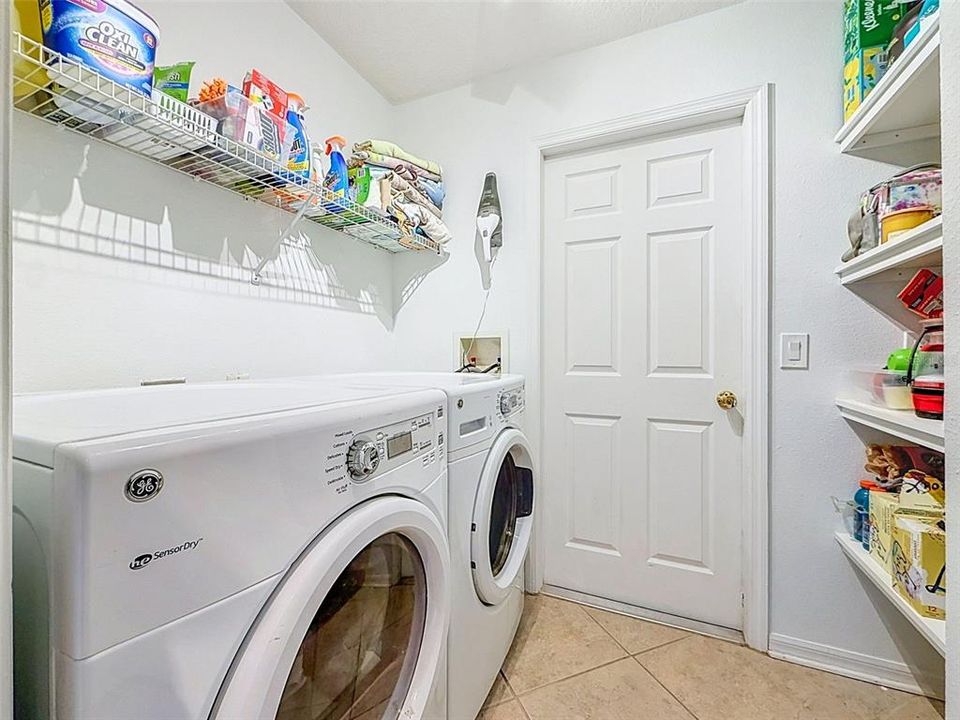
    • Laundry Features: Laundry Room

    • Lot Features: Level

    • Patio And Porch Features: Covered / Enclosed / Patio / Screened

    • Window Features: Window Treatments

    • Direction Faces: West

    • Architectural Style: Florida / Mediterranean / Traditional

    • Garage Spaces: 2

    • Attached Garage: Yes

    • Garage: Yes

    • Living Area: 1822

    • Water Source: None

    • Subdivision Name: FISHHAWK RANCH PH 1 UNIT 1B1

Private inquiry
Talk to the advisor on this listing.
Floor plans, HOA docs, off-market comparables, scheduling a private showing — one message, direct to the local specialist.

More like this

New
For Sale
$509,900
House
4 bds · 3 ba · 2,281 sqft
RIVER HILLS COUNTRY CLUB PARCE, VALRICO
3510 AUTUMN GLEN DRIVE
New
For Sale
$415,000
House
3 bds · 2 ba · 1,391 sqft
CANDLEWOOD ACRES UNIT 2, LITHIA
510 CLOVERLEAF DRIVE
New
For Sale
$445,000
House
4 bds · 2 ba · 2,014 sqft
FISHHAWK RANCH PH 2 PRCL, LITHIA
16309 BRIDGEGLADE LANE
New
For Sale
$399,000
House
3 bds · 2 ba · 2,116 sqft
FISHHAWK RANCH PH 2 PRCL UNIT 1, LITHIA
6105 GANNETSIDE PLACE
New
For Sale
$360,000
House
3 bds · 2 ba · 1,828 sqft
FISHHAWK RANCH PH 2 PRCL, LITHIA
6026 SANDHILL RIDGE DRIVE
New
For Sale
$389,900
House
3 bds · 2 ba · 1,349 sqft
FISHHAWK RANCH PH 1 UNIT 6, LITHIA
6138 KITERIDGE DRIVE
For Sale
$439,999
House
3 bds · 2 ba · 2,091 sqft
STARLING AT FISHHAWK PH IA, LITHIA
15913 OAKLEAF RUN DRIVE
For Sale
$306,900
Townhouse
3 bds · 2 ba · 1,594 sqft
FISHHAWK RANCH PH 2 TR 1, LITHIA
5520 KINGLETHILL DRIVE

Market around this address

Live counts in the same area.
View all

The multiple listing information is provided by the Stellar MLS from a copyrighted compilation of listings. The compilation of listings and each individual listing are ©2026-present Stellar MLS. All Rights Reserved. The information provided is for consumers' personal, noncommercial use and may not be used for any purpose other than to identify prospective properties consumers may be interested in purchasing. All properties are subject to prior sale or withdrawal. All information provided is deemed reliable but is not guaranteed accurate, and should be independently verified. Listing courtesy of: ORANGE GROVE PROPERTY SOLUTIONS