Sell Your Home
Get a free home valuation
Contact
Tell us about your needs
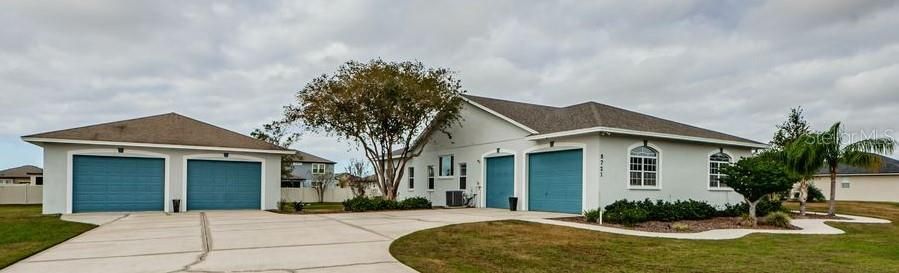
5721 PINEDALE LANE

House Recently Sold
$689,000

BTC: 8.56113320

ETH: 283.30592105

Sold on: 2025-03-04
18 days
4 bds
2 ba
2,883 sqft

Overview

This stunning South Lakeland home is situated on a one-acre lot and boasts a thoughtfully designed floor plan. Luxury vinyl plank floors throughout the home create a warm and inviting atmosphere, while an abundance of natural light fills every corner, enhancing the home's bright and airy feel. The open-concept layout seamlessly connects the living areas to the kitchen, which features generous stone countertops, custom cabinetry, soft close drawers and an elegant glass backsplash. The primary bedroom is a serene retreat, highlighted by an accent wall and plenty of extra space for a reading area. The luxurious en-suite bathroom offers stylish tile flooring, a spa-like dual headed shower, and a tranquil ambiance. The indoor laundry room is connected to an additional butlers pantry that offers extra storage. French doors lead you to the pavered patio, a sparkling pool, and a meticulously maintained exterior—perfect for relaxation and entertaining. The expansive lot also includes a large detached 4 car garage ideal for a workshop or projects, in addition to the attached two-car garage. This versatile home blends comfort, style, and functionality, making it ready for its new owner! This home is perfect for the boat or RV owner. The owners invite you to schedule your private showing today.

Location

Details

Type:
Residential
Parking:
Driveway / Garage Door Opener / Garage Faces Side / Oversized
Year Built:
1999
Lot:
1.01 Acres
Heating:
Central
Price/sqft:
$243
Cooling:
Central Air
HOA:
No Data

Valuation

Our model vs. what's actually selling nearby.
Estimate
$724,999
$639K – $770K
Confidence Medium
List vs. estimate
$25K below estimate
List $699,999 · -3.4%
Our model says this listing is priced below recent comparable activity. Expect competition.
Price per sq ft
$242
+22.6% vs. city median $197
Based on
6 MLS comparables
Median of recent comparable listings. Sold comps use closing price, active listings use list price.

Highlights

Annual tax
$5,629
2024
Pool
Heated
Garage
2 car garage
Pets
Allowed
All facts and features
  • Flooring

    • Carpet

    • Ceramic Tile

    • Granite

    • Luxury Vinyl

    Heating

    • Central

    Cooling

    • Central Air

    Appliances

    • Convection Oven

    • Cooktop

    • Dishwasher

    • Disposal

    • Electric Water Heater

    • Freezer

    • Ice Maker

    • Microwave

    • Refrigerator

    Other interior features

    • Ceiling Fan(s)

    • Crown Molding

    • Eating Space In Kitchen

    • High Ceilings

    • Kitchen/Family Room Combo

    • Open Floorplan

    • Primary Bedroom Main Floor

    • Solid Wood Cabinets

    • Split Bedroom

    • Stone Counters

    • Thermostat

    • Vaulted Ceiling(s)

    • Walk-In Closet(s)

    • Window Treatments

    Bedrooms and bathrooms

    • Bedrooms: 4

    • Full bathrooms: 2

  • Parking

    • Driveway

    • Garage Door Opener

    • Garage Faces Side

    • Oversized

    Property

    • Levels: One

    • Pool Private: Yes

    • Exterior Features: French Doors / Irrigation System / Rain Gutters / Storage

    Lot

    • Lot: 1.01 Acres

    Other Property Information

    • Parcel Number: 232916141599002430

  • Type and style

    • Property Type: Residential

    • Property Sub Type: Single Family Residence

  • Utility

    • BB/HS Internet Available

    • Cable Connected

    • Electricity Connected

    • Water Connected

  • Other financial information

    • Annual tax amount: $5,629

  • Source details

    • MLS ID: TB8332281

    Other facts

    • Construction Materials: Block / Stucco

    • Foundation Details: Slab

    • Laundry Features: Inside / Laundry Room

    • Lot Features: In County / Oversized Lot

    • Patio And Porch Features: Covered / Screened

    • Pool Features: Heated / In Ground / Outside Bath Access / Pool Sweep / Screen Enclosure

    • Direction Faces: East

    • Other Structures: Other

    • Fireplace: Yes

    • Garage Spaces: 2

    • Attached Garage: Yes

    • Garage: Yes

    • Living Area: 2883

    • Water Source: None

    • Subdivision Name: OAKVIEW ESTATES

Private inquiry
Talk to the advisor on this listing.
Floor plans, HOA docs, off-market comparables, scheduling a private showing — one message, direct to the local specialist.

More like this

Recently Sold
$800,000
House
4 bds · 3 ba · 3,790 sqft
LONGWOOD PLACE, LAKELAND
1625 ROYAL FOREST LOOP
Recently Sold
$504,050
House
3 bds · 2 ba · 2,186 sqft
DEER BROOKE SOUTH, LAKELAND
5859 EIGHT POINT LANE
Recently Sold
$626,820
House
5 bds · 4 ba · 3,531 sqft
HAWTHORNE RANCH, LAKELAND
4754 BEACHROSE WAY
Recently Sold
$515,000
House
4 bds · 3 ba · 2,530 sqft
TOWNE PARK ESTATES, LAKELAND
3676 PEREGRINE WAY
Recently Sold
$546,360
House
4 bds · 3 ba · 2,612 sqft
ESTATES/ENGLISH CRK TR B, LAKELAND
6286 ENGLISH CREEK DRIVE
Recently Sold
$396,000
House
5 bds · 3 ba · 1,999 sqft
SOUTHWIND SUB, MULBERRY
4955 SOUTHWIND DRIVE
Recently Sold
$499,080
House
4 bds · 3 ba · 2,313 sqft
HAWTHORNE RANCH, LAKELAND
4758 BEACHROSE WAY
New
Recently Sold
$560,000
House
3 bds · 2 ba · 1,663 sqft
RALSTON ACRES, PLANT CITY
3517 RALSTON ROAD

Market around this address

Live counts in the same area.
View all

The multiple listing information is provided by the Stellar MLS from a copyrighted compilation of listings. The compilation of listings and each individual listing are ©2026-present Stellar MLS. All Rights Reserved. The information provided is for consumers' personal, noncommercial use and may not be used for any purpose other than to identify prospective properties consumers may be interested in purchasing. All properties are subject to prior sale or withdrawal. All information provided is deemed reliable but is not guaranteed accurate, and should be independently verified. Listing courtesy of: COLDWELL BANKER REALTY