
Sell Your Home
Get a free home valuation
Contact
Tell us about your needs
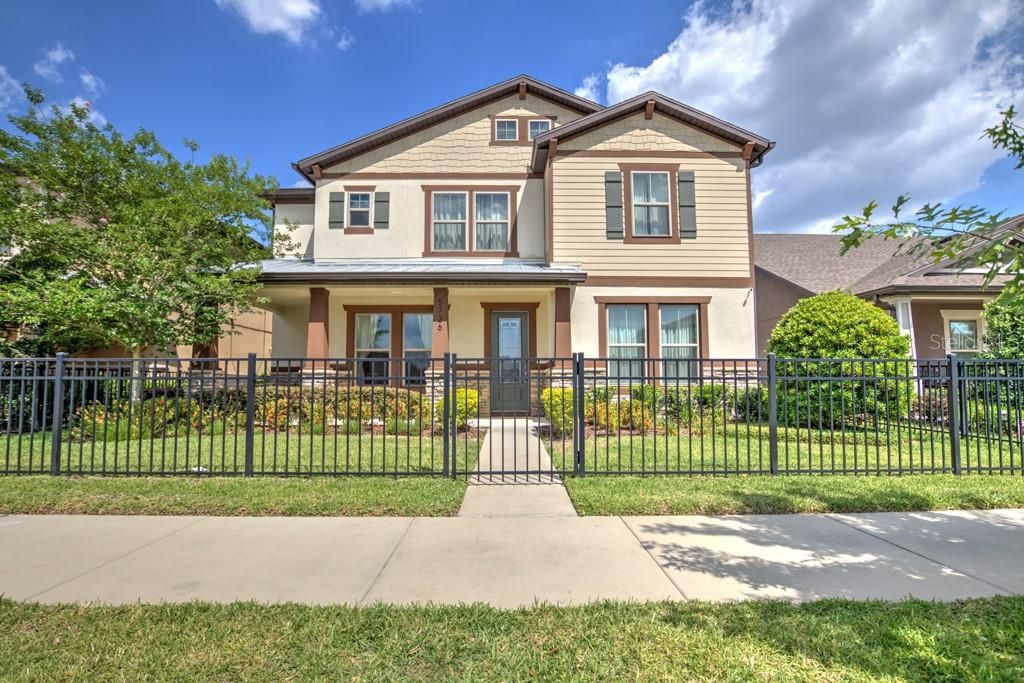
5726 ESKER FALLS LANE

House Recently Sold
$508,000

BTC: 6.64052288

ETH: 200.75083975

Sold on: 2021-07-01
New
4 bds
3 ba
2,903 sqft

Overview

Beautiful Summerfield model from Pulte homes. This 4 bedroom and 3.5 bath home has multiple upgrades done after closing, starting with the entire house being fence and the stone façade done on the front walls. If you need storage this is your house, custom closet in the garage, pantry, master and upstairs bedrooms. There is also a built in shelves in the loft and loft closet. Beautiful white kitchen with stainless steel appliances and granite in the counters. There is also a life source water filtration system throughout the whole house. Make an appointment to see this beauty it will go fast!

Location

Details

Type:
Residential
Parking:
No Data
Year Built:
2018
Lot:
0.14 Acres
Heating:
Natural Gas
Price/sqft:
$172
Cooling:
Central Air
HOA:
$412

Valuation

Our model vs. what's actually selling nearby.
Estimate
$435,000
$301K – $543K
Confidence Low
List vs. estimate
$63K above estimate
List $498,000 · +14.5%
Our model says this listing is priced above recent comparable activity. Room to negotiate.
Price per sq ft
$171
-21.3% vs. city median $217
Based on
43 MLS comparables
Median of recent comparable listings. Sold comps use closing price, active listings use list price.

Highlights

Annual tax
$7,576
2020
HOA
$412/yr
Garage
2 car garage
Pets
Allowed
All facts and features
  • Flooring

    • Epoxy

    Heating

    • Natural Gas

    Cooling

    • Central Air

    Appliances

    • Built-In Oven

    • Cooktop

    • Dishwasher

    • Disposal

    • Dryer

    • Microwave

    • Range Hood

    • Refrigerator

    • Washer

    • Water Filtration System

    Other interior features

    • Kitchen/Family Room Combo

    Bedrooms and bathrooms

    • Bedrooms: 4

    • Bathrooms: 1

    • Full bathrooms: 3

  • Property

    • Levels: Two

    • Exterior Features: Irrigation System / Lighting / Sidewalk

    Lot

    • Lot: 0.14 Acres

    Other Property Information

    • Parcel Number: U1930219YI00004000004.0

    • Zoning: PD

  • Type and style

    • Property Type: Residential

    • Property Sub Type: Single Family Residence

  • Utility

    • Cable Available

    • Electricity Available

    • Electricity Connected

    • Natural Gas Available

    • Natural Gas Connected

    • Public

    • Sewer Connected

    • Water Available

    • Water Connected

  • Other financial information

    • HOA: $412

    • HOA Frequency: Annually

    • Annual tax amount: $7,576

  • Source details

    • MLS ID: T3308904

    Other facts

    • Construction Materials: Block

    • Foundation Details: Slab

    • Laundry Features: Laundry Room

    • Direction Faces: North

    • Garage Spaces: 2

    • Attached Garage: Yes

    • Garage: Yes

    • Living Area: 2903

    • Water Source: Public

    • Lot Size Dimensions: 50 x 120

    • Subdivision Name: FIISHHAWK RANCH WEST PH 2A/

Private inquiry
Talk to the advisor on this listing.
Floor plans, HOA docs, off-market comparables, scheduling a private showing — one message, direct to the local specialist.

More like this

Recently Sold
$431,000
House
4 bds · 2 ba · 1,770 sqft
BOYETTE SPGS SEC A UN #7, RIVERVIEW
10713 DEEPBROOK DRIVE
Recently Sold
$408,500
House
3 bds · 3 ba · 1,908 sqft
FISHHAWK RANCH WEST PH 1B/1C, LITHIA
5923 ESKER FALLS LANE
Recently Sold
$412,174
House
5 bds · 3 ba · 3,381 sqft
B AND D HAWKSTONE PHASE I LOT 16 BLOCK 2, LITHIA
14635 RED CASTLE AVENUE
Recently Sold
$354,000
House
4 bds · 3 ba · 2,226 sqft
FISHHAWK RANCH PH 2 PRCL, LITHIA
6123 WHIMBRELWOOD DRIVE
Recently Sold
$625,000
House
3 bds · 2 ba · 2,600 sqft
ENCORE AT FISHHAWK RANCH, LITHIA
13931 KINGFISHER GLEN DRIVE
Recently Sold
$645,000
House
3 bds · 3 ba · 2,707 sqft
BLOOMINGDALE SEC AA GG UNI, VALRICO
4411 SWIFT CIRCLE
Recently Sold
$610,000
House
4 bds · 4 ba · 3,353 sqft
FISHHAWK RANCH, LITHIA
5902 JAEGERGLEN DRIVE
Recently Sold
$544,435
House
5 bds · 4 ba · 3,138 sqft
HAWKS FERN PH 2, RIVERVIEW
11226 FISH EAGLE DRIVE

Market around this address

Live counts in the same area.
View all

The multiple listing information is provided by the Stellar MLS from a copyrighted compilation of listings. The compilation of listings and each individual listing are ©2026-present Stellar MLS. All Rights Reserved. The information provided is for consumers' personal, noncommercial use and may not be used for any purpose other than to identify prospective properties consumers may be interested in purchasing. All properties are subject to prior sale or withdrawal. All information provided is deemed reliable but is not guaranteed accurate, and should be independently verified. Listing courtesy of: SIGNATURE REALTY ASSOCIATES