Sell Your Home
Get a free home valuation
Contact
Tell us about your needs
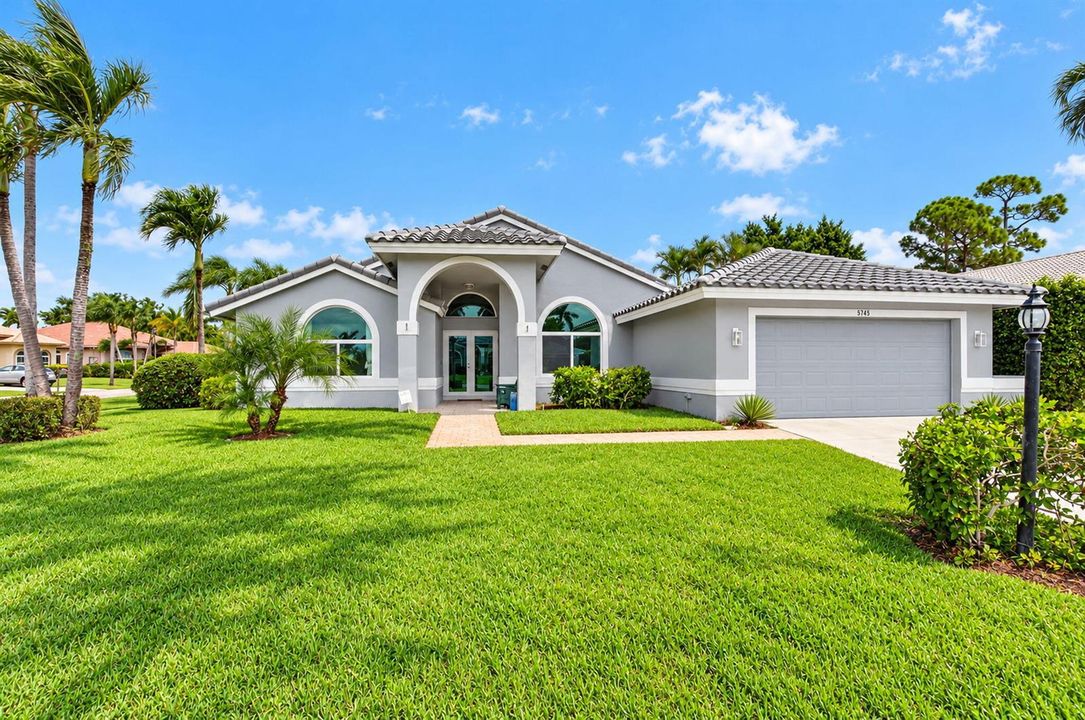
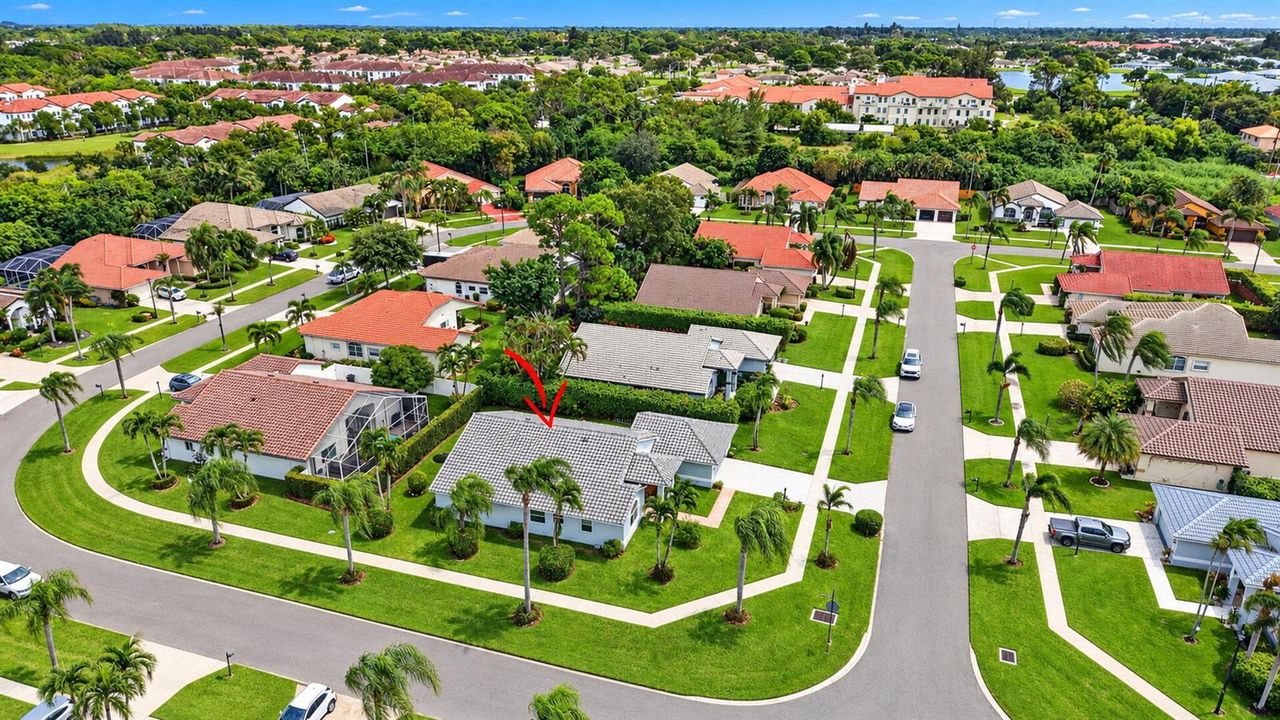
5745 Aspen Ridge Court, Delray Beach FL 33484

House For Sale
$825,000

BTC: 10.47676786

ETH: 355.60344828

New
Waterfront
3 bds
2 ba
1,818 sqft

Overview

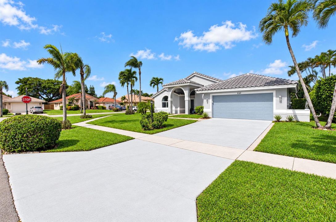
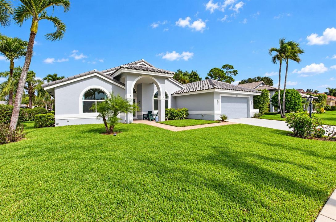
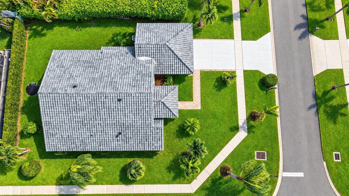
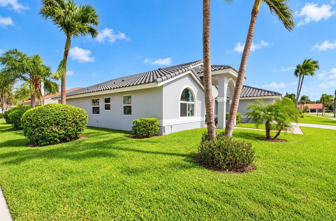
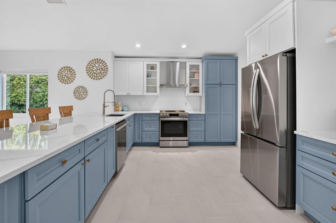
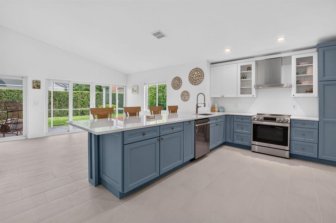
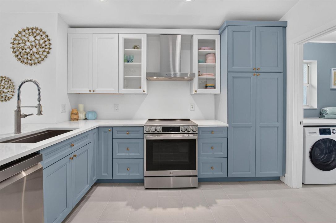
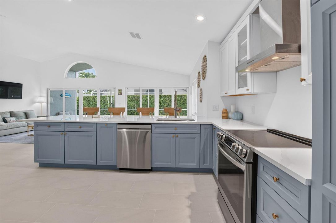
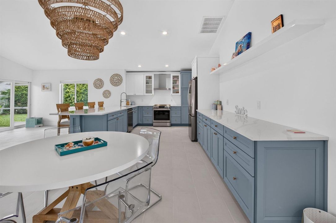
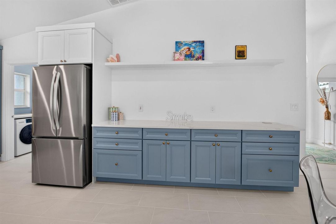
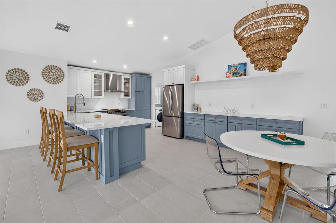
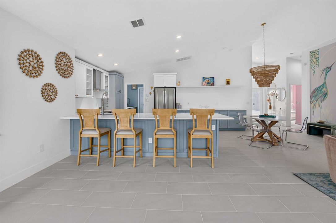
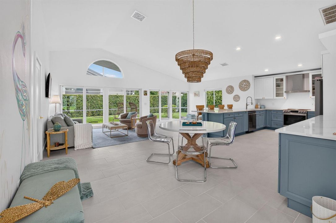
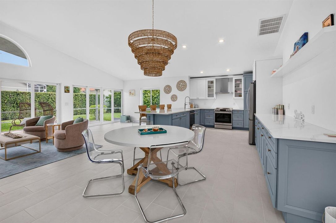
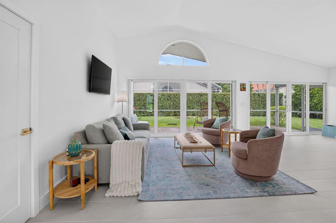
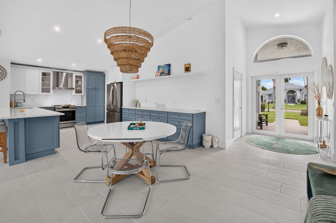
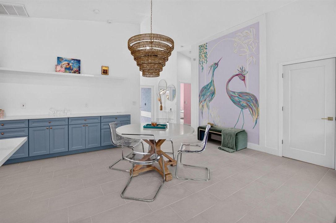
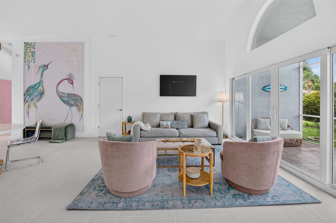
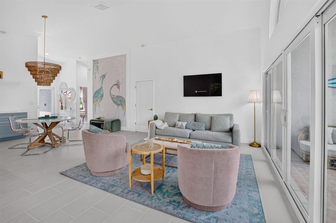
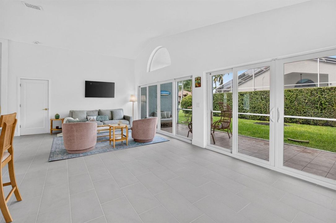
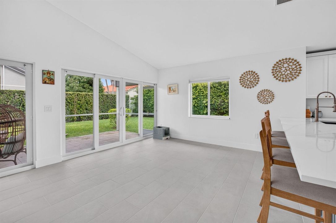
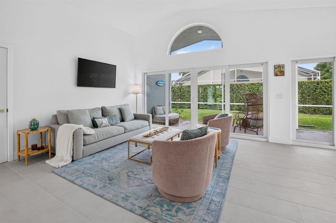
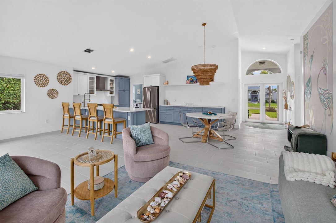
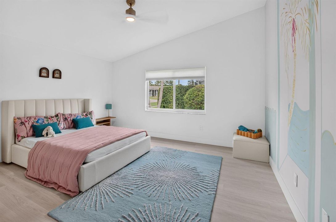
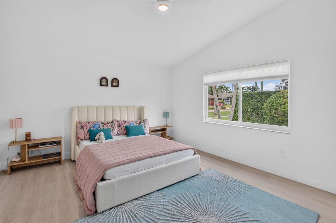
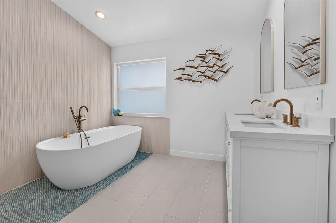
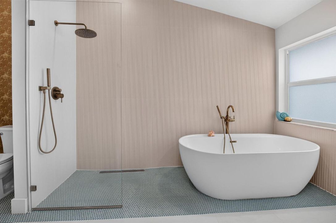
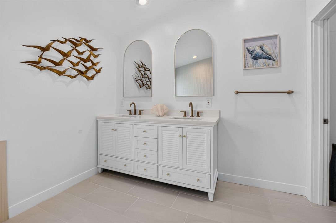
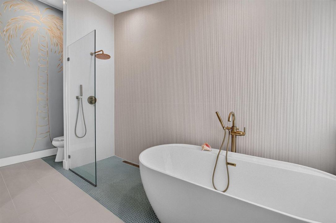
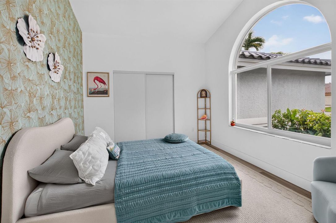
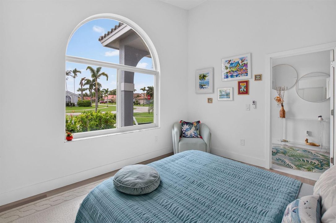
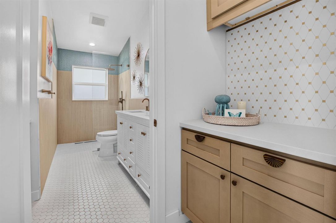
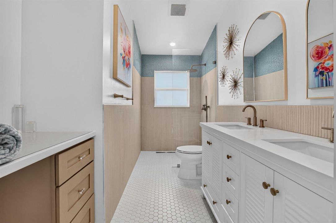
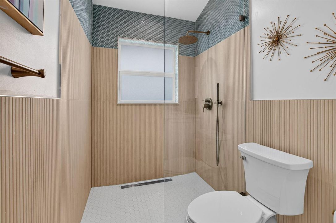
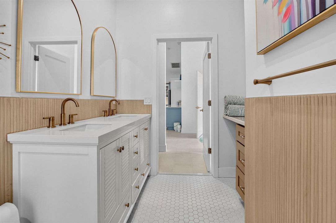
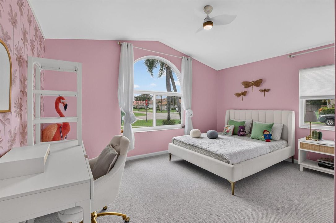
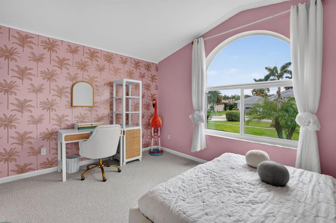
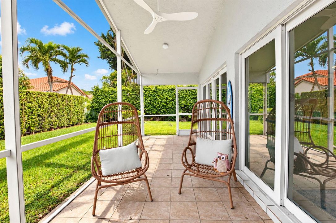
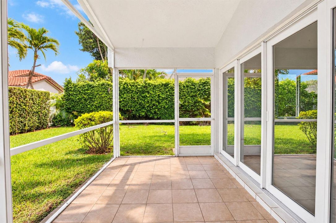
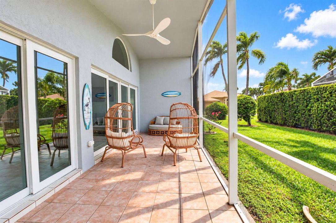
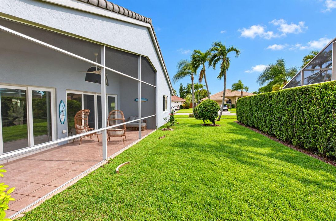
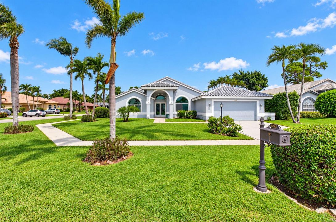
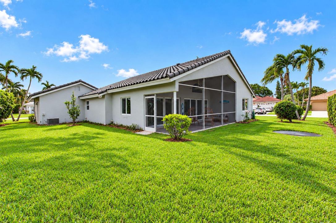
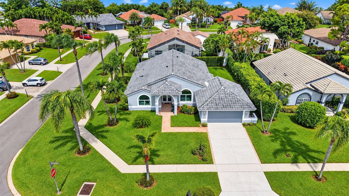
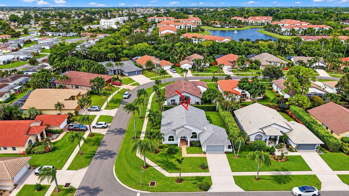
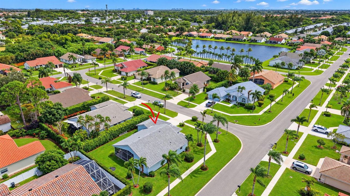
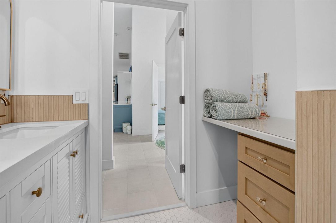
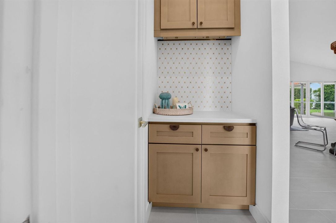
Beautifully reimagined 3-bedroom, 2-bath home situated on a desirable corner homesite in Delray Beach. Completely renovated in 2025, this home features upgraded cabinetry and quartz countertops throughout, beautifully updated bathrooms with frameless glass, and a freestanding soaking tub in the owner's suite. Major updates include PGT impact windows and doors installed in 2025 and a new roof in 2026. The screened-in back patio offers the perfect space to relax and enjoy the outdoors. The $445 monthly HOA includes home security, nightly sheriff patrols, TV, internet, and landscaping. Ideally located just 10 minutes from the heart of Atlantic Avenue, enjoy easy access to Delray Beach's renowned dining scene, boutique shopping, art galleries, lively nightlife, and beautiful beaches. Experience the best of South Florida living with one of the area's most popular downtown destinations, just a short drive away.
Location

Details

Type:
Residential
Parking:
2 Or More Spaces / Driveway / Parking Garage / No Rv/Boats
Year Built:
1994
Lot:
0.21 Acres
Heating:
Central / Electric
Price/sqft:
$454
Cooling:
Ceiling Fan(s) / Central Air / Electric
HOA:
$445

Valuation

Our model vs. what's actually selling nearby.
Estimate
$855,000
$725K – $1.1M
Confidence Low
List vs. estimate
$30K below estimate
List $825,000 · -3.5%
Our model says this listing is priced below recent comparable activity. Expect competition.
Price per sq ft
$453
-16.7% vs. city median $544
Based on
6 MLS comparables
+ 30 public-records sales within 0.5 mi
Median actual sale: $257K
Median of recent comparable listings. Sold comps use closing price, active listings use list price.

Highlights

Annual tax
$8,499
2025
HOA
$445/mo
Pool
Community
Waterfront
Yes
Garage
2 car garage
Pets
Allowed
All facts and features
  • Flooring

    • Carpet

    • Ceramic Floor

    • Tile

    Heating

    • Central

    • Electric

    Cooling

    • Ceiling Fan(s)

    • Central Air

    • Electric

    Appliances

    • Electric Water Heater

    • Dishwasher

    • Disposal

    • Dryer

    • Microwave

    • Electric Range

    • Refrigerator

    • Washer

    Other interior features

    • Closet Cabinetry

    • Entrance Foyer

    • French Doors

    • Pantry

    • Pull Down Stairs

    • Vaulted Ceiling(s)

    • Volume Ceilings

    • Walk-In Closet(s)

    • Attic

    • Family Room

    • Other

    • Utility Room/Laundry

    Bedrooms and bathrooms

    • Bedrooms: 3

    • Full bathrooms: 2

  • Parking

    • 2 Or More Spaces

    • Driveway

    • Parking Garage

    • No Rv/Boats

    Property

    • Levels: 1

    • Pool Private: Yes

    • Exterior Features: None

    Lot

    • Lot: 0.21 Acres

    Other Property Information

    • Parcel Number: 00424614170000880

    • Zoning: RS

  • Type and style

    • Property Type: Residential

    • Property Sub Type: Single Family Residence

  • Utility

    • Cable Connected

    • Electricity Connected

    • Water Connected

    • Cable Available

    • Electricity Available

    • Sewer Available

    • Water Available

    Green energy

    • Roof

    • Windows

  • Other financial information

    • HOA: $445

    • HOA Frequency: Monthly

    • Annual tax amount: $8,499

  • Source details

    • MLS ID: B26093969

    Other facts

    • Construction Materials: Concrete Block Construction / CBS Construction / Slab Construction

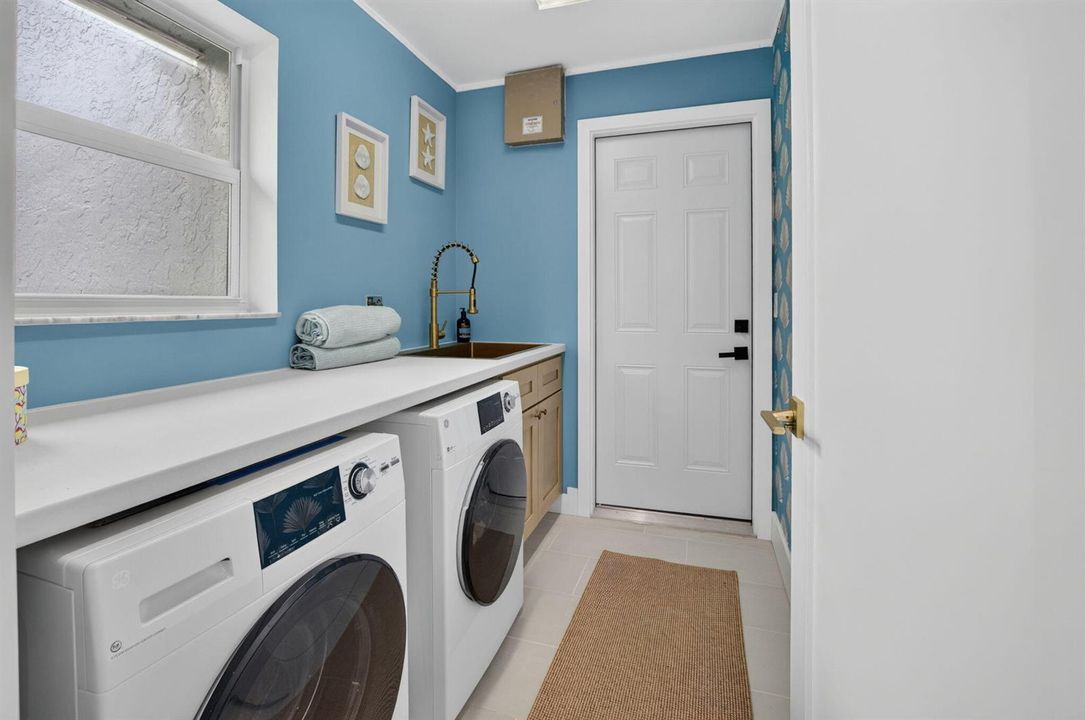
    • Laundry Features: Laundry Room / Utility Room/Laundry

    • Lot Features: Less Than 1/4 Acre Lot / Corner Lot / Less Than 1 Acre / Sidewalk

    • Patio And Porch Features: Patio

    • Pool Features: Community

    • Window Features: Complete Impact Glass / Blinds / Verticals

    • Direction Faces: South

    • Other Structures: Livable

    • Architectural Style: Ranch / Corner Unit / One Story

    • Waterfront: Yes

    • Garage Spaces: 2

    • Attached Garage: Yes

    • Garage: Yes

    • Living Area: 1818

    • Water Source: Public

    • Subdivision Name: ASPEN RIDGE,Aspen Ridge

Private inquiry
Talk to the advisor on this listing.
Floor plans, HOA docs, off-market comparables, scheduling a private showing — one message, direct to the local specialist.

More like this

For Sale
$849,000
House
3 bds · 2 ba · 1,464 sqft
ASPEN RIDGE, Delray Beach
5722 Aspen Ridge Cir, Delray Beach FL 33484
For Sale
$799,000
House
4 bds · 2 ba · 2,385 sqft
VALENCIA PALMS ,VALENCIA PALMS, Delray Beach
6874 Venidita Beach Drive, Delray Beach FL 33446
New
For Sale
$850,000
House
3 bds · 2 ba · 2,997 sqft
WINTERPLACE, Delray Beach
1600 W Classical Blvd, Delray Beach FL 33445
New
For Sale
$925,000
House
3 bds · 2 ba · 2,193 sqft
VALENCIA LAKES 2,Valencia Lakes, Boynton Beach
11674 Caracas Boulevard, Boynton Beach FL 33437
New
For Sale
$596,000
House
3 bds · 2 ba · 2,170 sqft
CORAL LAKES IV, Boynton Beach
12776 CORAL LAKES Drive, Boynton Beach FL 33437
New
For Sale
$600,000
House
3 bds · 2 ba · 1,853 sqft
COUNTRY CLUB ACRES 4, Delray Beach
15107 JACKSON Road, Delray Beach FL 33484
For Sale
$599,000
House
3 bds · 2 ba · 2,145 sqft
AVALON ESTATES, Boynton Beach
7880 New Holland Way, Boynton Beach FL 33437
For Sale
$949,900
House
5 bds · 3 ba · 2,708 sqft
COUNTRY TRAIL PUD,Country Trail, Boynton Beach
2661 Country Lake Trail, Boynton Beach FL 33436

Market around this address

Live counts in the same area.
View all

The multiple listing information is provided by the Miami Association of REALTORS® from a copyrighted compilation of listings. The compilation of listings and each individual listing are ©2026-present Miami Association of REALTORS®. All Rights Reserved. The information provided is for consumers' personal, noncommercial use and may not be used for any purpose other than to identify prospective properties consumers may be interested in purchasing. All properties are subject to prior sale or withdrawal. All information provided is deemed reliable but is not guaranteed accurate, and should be independently verified. Listing courtesy of: NRFL LLC