Sell Your Home
Get a free home valuation
Contact
Tell us about your needs
5759 SW 42nd St, Miami FL 33155

House Active With Contract
$2,350,000

BTC: 28.85382774

ETH: 966.28289474

15 days
4 bds
4 ba
3,420 sqft

Overview

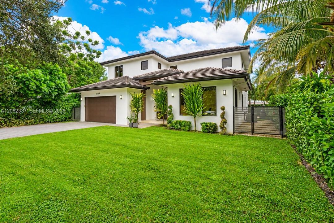
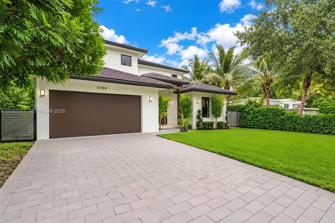
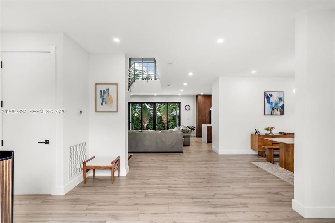
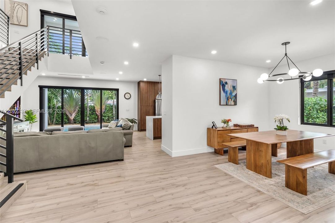
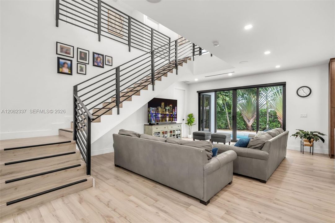
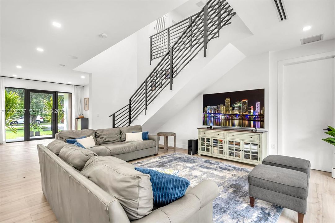
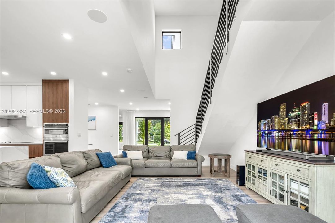
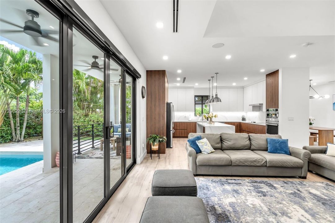
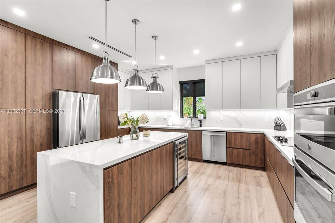
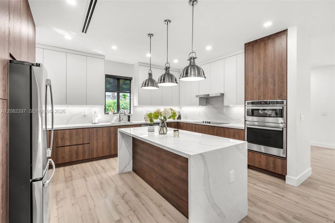
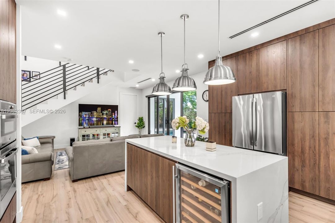
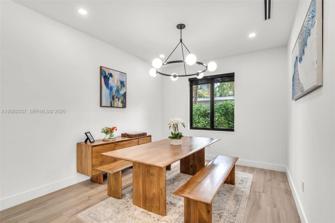
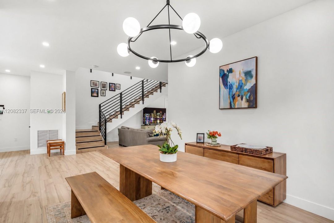
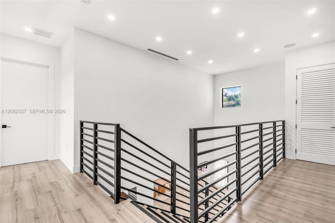
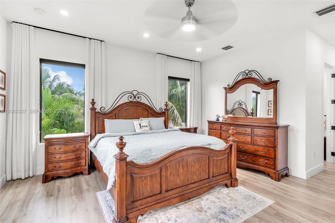
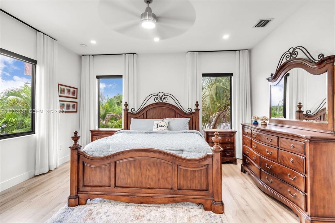
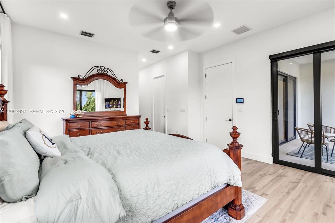
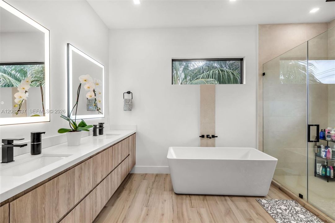
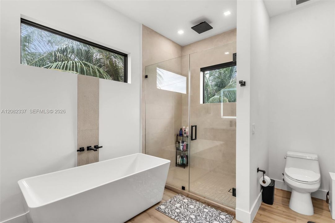
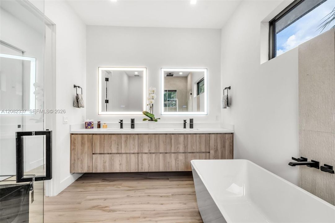
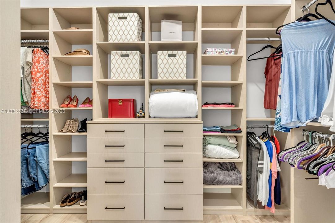
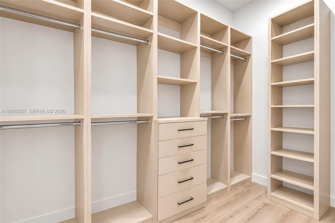
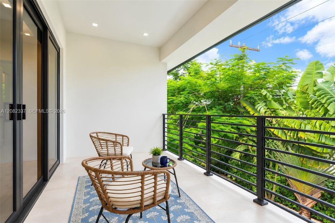
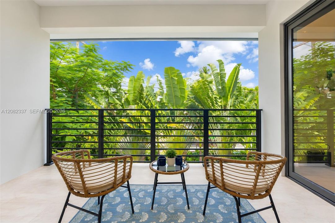
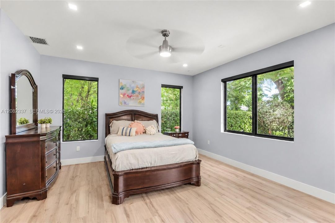
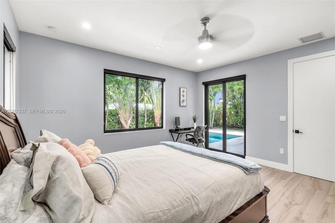
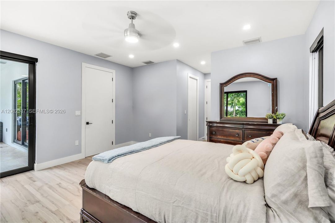
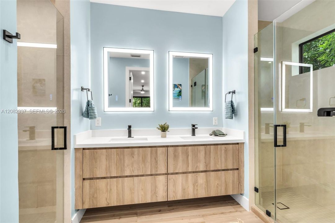
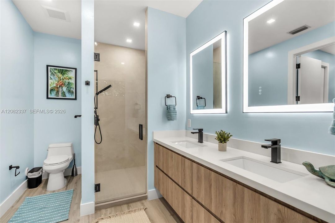
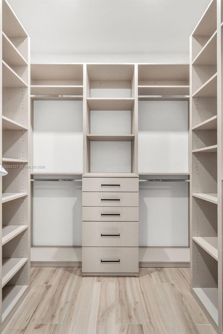
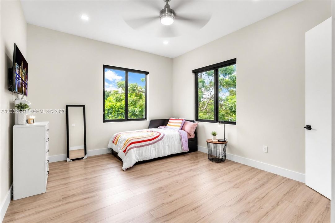
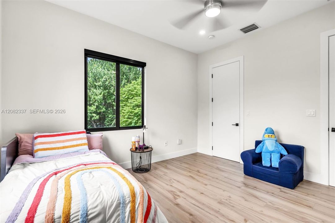
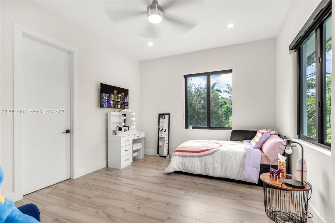
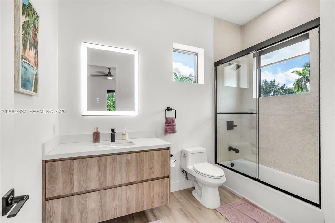
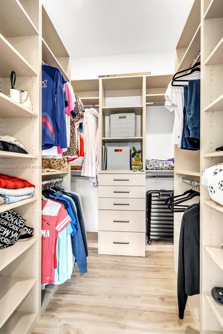
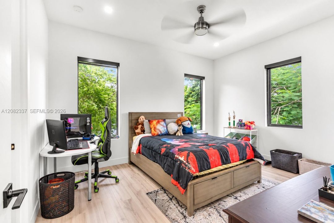
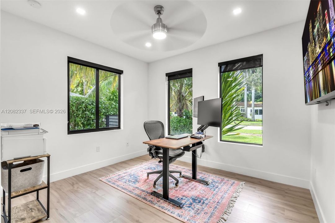
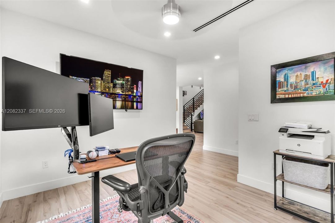
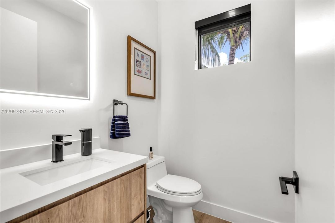
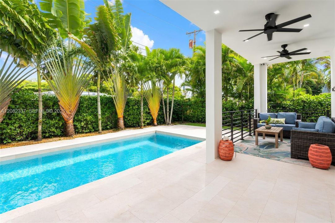
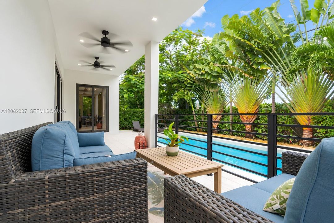
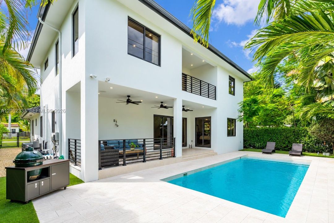
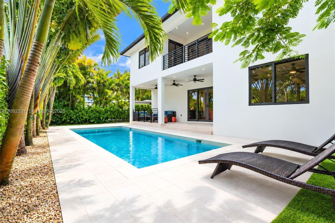
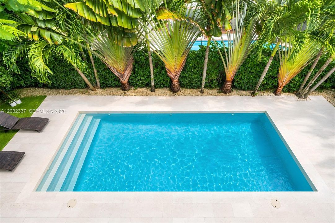
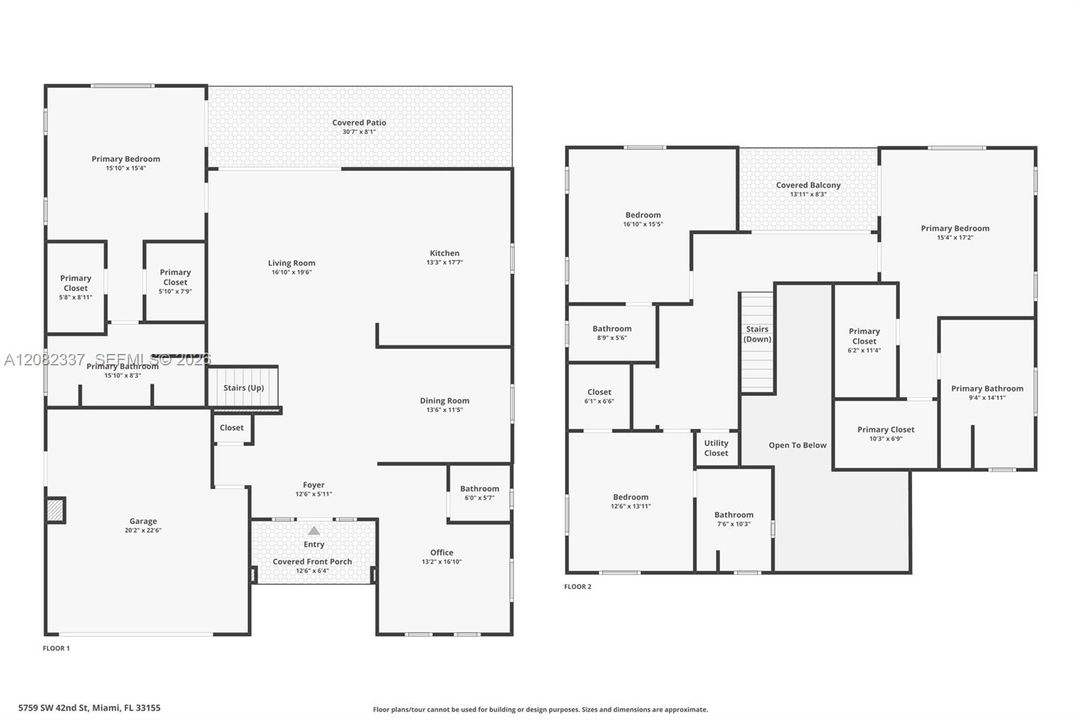
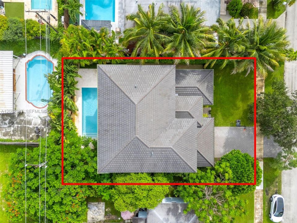
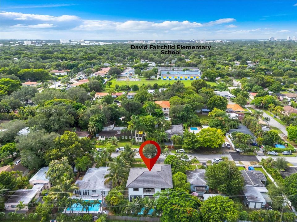
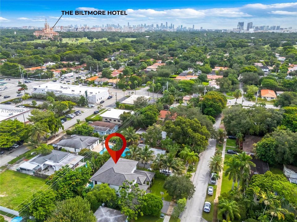
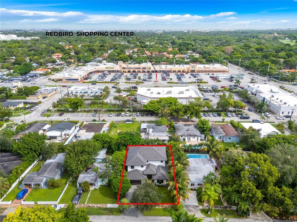
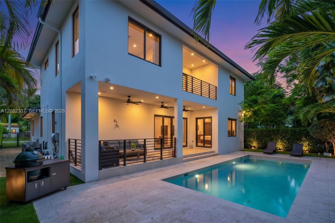
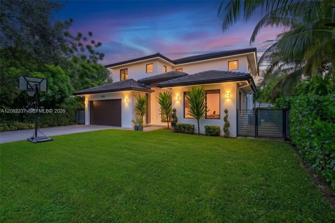
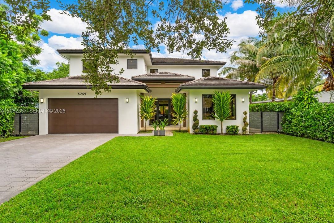
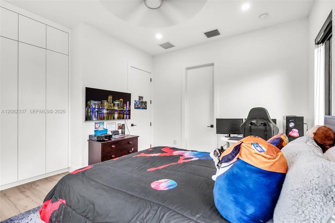
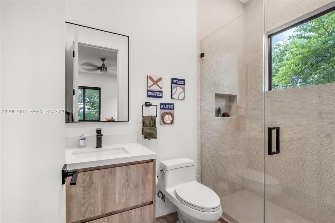
Welcome to this elegant 2023 built home in an unbeatable Miami location. The beautifully designed 4-bedroom, 4.5-bath offers a desirable combination of newer construction and a modern layout—all in a fabulous central location. Two primary suites—one on each floor—plus en-suite baths in every bedroom - make this home incredibly flexible and private for family, guests, or multigenerational living. An additional flex space can be imagined as a den, TV room, home office, play room, or potential 5th bedroom. Bright and lovely open interiors feature modern finishes, volume ceilings, tons of natural light, and an easy indoor-outdoor flow. An airy kitchen is designed for both style and functionality, with a spacious center island providing plenty of room for cooking, entertaining, and gathering. Step outside to your private saltwater pool and covered terrace—equally perfect for a Saturday pool day, a fun party, or a quiet relaxing night at home. Smart features include whole-house audio, alarm & security cameras, energy-efficient lighting and more. Impact windows and doors throughout the home add protection and peace of mind. And the location? Steps (literally!) from Coral Gables and South Miami, with top-rated schools, South Miami Park, shopping, dining, and major roadways all close by. Move-in ready and truly like new, this is the rare chance to get a newer, spacious and modern home in a highly sought-after central Miami location—without the renovation project or the wait!
Location

Details

Type:
Residential
Parking:
Driveway
Year Built:
2023
Lot:
6500 Square Feet
Heating:
Central
Price/sqft:
$687
Cooling:
Ceiling Fan(s) / Central Air
HOA:
No Data

Valuation

Our model vs. what's actually selling nearby.
Estimate
$2,549,950
$1.9M – $3.6M
Confidence Low
List vs. estimate
$199K below estimate
List $2,350,000 · -7.8%
Our model says this listing is priced below recent comparable activity. Expect competition.
Price per sq ft
$687
+47.6% vs. city median $465
Based on
6 MLS comparables
+ 30 public-records sales within 0.5 mi
Median actual sale: $1.0M
Median of recent comparable listings. Sold comps use closing price, active listings use list price.

Highlights

Annual tax
$28,340
2025
Pool
In Ground
View
None
Garage
2 car garage
All facts and features
  • Heating

    • Central

    Cooling

    • Ceiling Fan(s)

    • Central Air

    Appliances

    • Dishwasher

    • Disposal

    • Dryer

    • Electric Range

    • Electric Water Heater

    • Microwave

    • Refrigerator

    • Wall Oven

    • Washer

    Other interior features

    • First Floor Entry

    • Built-in Features

    • Closet Cabinetry

    • Other

    • Split Bedroom

    • Volume Ceilings

    • Walk-In Closet(s)

    • Attic

    • Den/Library/Office

    • Great Room

    Bedrooms and bathrooms

    • Bedrooms: 4

    • Bathrooms: 1

    • Full bathrooms: 4

  • Parking

    • Driveway

    Property

    • Exterior Features: Lighting / Open Balcony

    Lot

    • Lot: 6500 Square Feet

    Other Property Information

    • Parcel Number: 30-40-24-006-0210

    • Zoning: 0100

  • Type and style

    • Property Type: Residential

    • Property Sub Type: Single Family Residence

  • Green energy

    • Insulation

    • Lighting

  • Other financial information

    • Annual tax amount: $28,340

  • Source details

    • MLS ID: A12082337

    Other facts

    • Construction Materials: Concrete Block Construction

    • Lot Features: Less Than 1/4 Acre Lot

    • Patio And Porch Features: Open Balcony / Patio

    • Pool Features: In Ground

    • Window Features: Complete Impact Glass / Blinds / High Impact Windows / Impact Glass / Other Windows / Picture Window

    • Direction Faces: South

    • Architectural Style: Detached / Two Story / Modern/Contemporary

    • Garage Spaces: 2

    • Attached Garage: Yes

    • Garage: Yes

    • Living Area: 3420

    • Water Source: Municipal Water

    • Subdivision Name: WESTERFIELD MANOR

Private inquiry
Talk to the advisor on this listing.
Floor plans, HOA docs, off-market comparables, scheduling a private showing — one message, direct to the local specialist.

More like this

New
Active With Contract
$2,900,000
Lots/Land
0.40 acres
CORAL GABLES COUNTRY CLUB, Coral Gables
3807 Durango St, Coral Gables FL 33134
New
Active With Contract
$1,975,000
House
4 bds · 3 ba · 2,250 sqft
CORAL LAKE, Miami
4450 SW 62nd Ct, Miami FL 33155
New
Active With Contract
$1,995,000
House
4 bds · 3 ba · 2,280 sqft
CORAL GABLES GRANADA SEC, Coral Gables
1507 Columbus Blvd, Coral Gables FL 33134
New
Active With Contract
$1,675,000
House
3 bds · 3 ba · 1,776 sqft
COCONUT GROVE TERR, Coral Gables
3700 Harlano Street, Coral Gables FL 33134
New
Active With Contract
$2,495,000
House
3 bds · 2 ba · 2,438 sqft
C GAB COUNTRY CLUB SEC 5, Coral Gables
1245 Algardi Ave, Coral Gables FL 33146
Active With Contract
$2,337,000
House
3 bds · 2 ba · 1,506 sqft
DOUGLAS CIRCLE, Miami
3841 Kumquat Ave, Miami FL 33133
Active With Contract
$1,750,000
Condo/Co-op
3 bds · 2 ba · 1,309 sqft
TEN ARAGON CONDO, Coral Gables
10 Aragon Ave # 1602, Coral Gables FL 33134
Active With Contract
$2,450,000
Lots/Land
0.16 acres
COCO GVE PK 2 AMD, Miami
3598 Avocado Ave, Miami FL 33133

Market around this address

Live counts in the same area.
View all

The multiple listing information is provided by the Miami Association of REALTORS® from a copyrighted compilation of listings. The compilation of listings and each individual listing are ©2026-present Miami Association of REALTORS®. All Rights Reserved. The information provided is for consumers' personal, noncommercial use and may not be used for any purpose other than to identify prospective properties consumers may be interested in purchasing. All properties are subject to prior sale or withdrawal. All information provided is deemed reliable but is not guaranteed accurate, and should be independently verified. Listing courtesy of: Luxe Properties