Sell Your Home
Get a free home valuation
Contact
Tell us about your needs
5766 37TH AVENUE N

House For Sale
$439,000

BTC: 5.24994021

ETH: 180.50986842

2 days
3 bds
1 ba
1,224 sqft

Overview

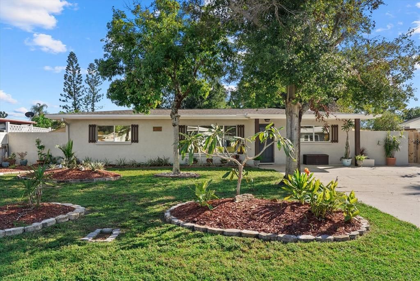
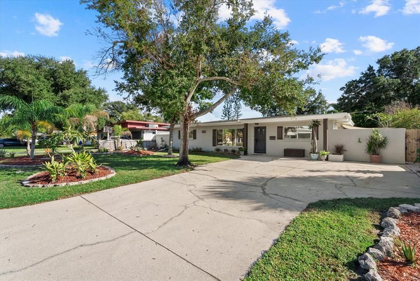
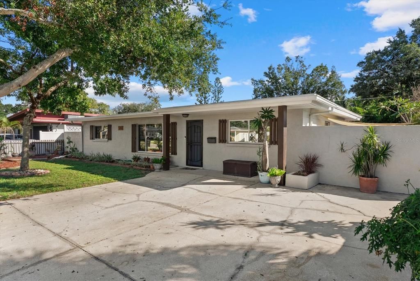
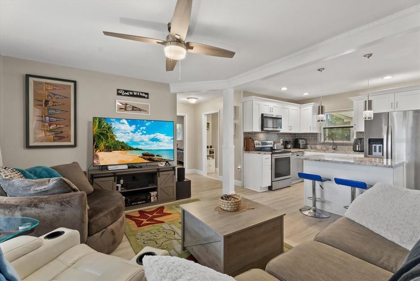
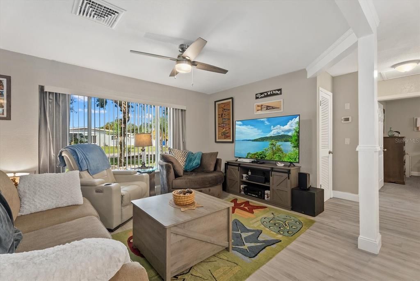
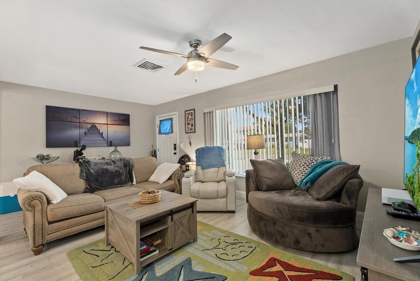
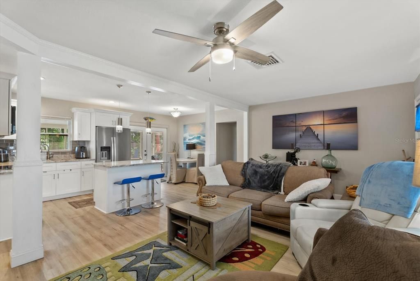
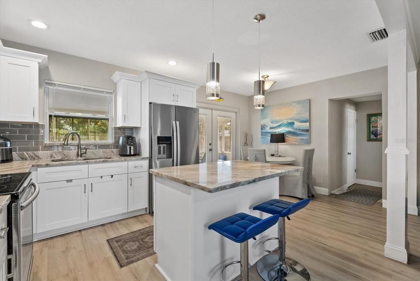
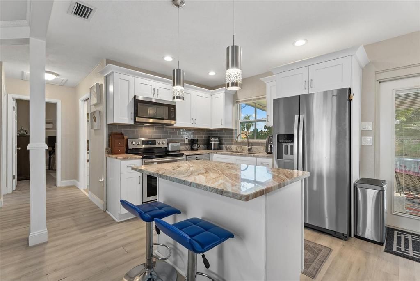
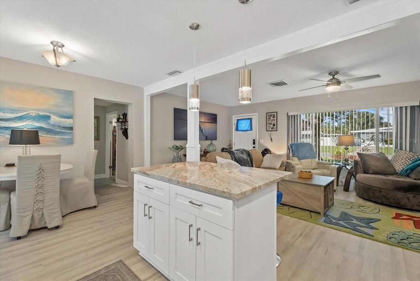
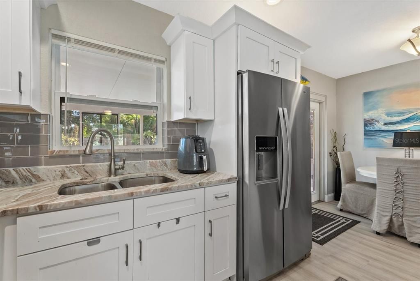
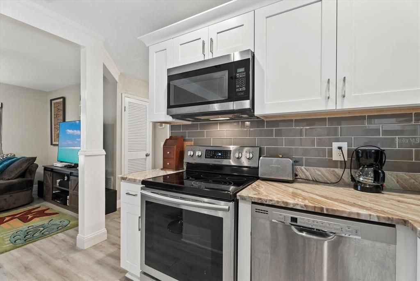
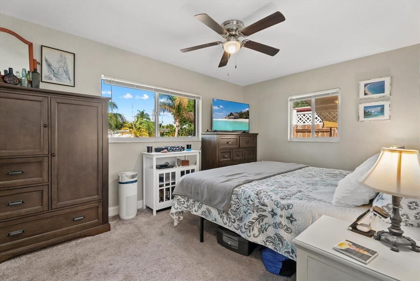
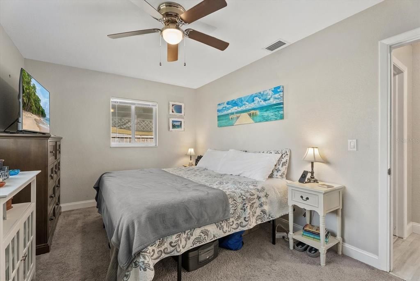
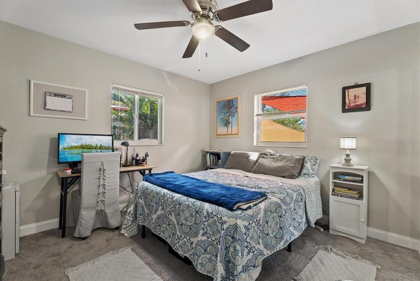
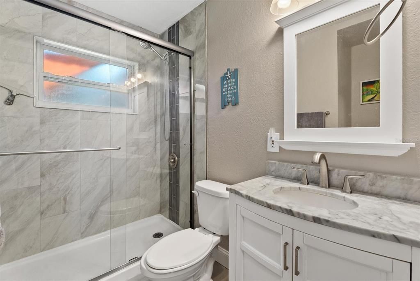
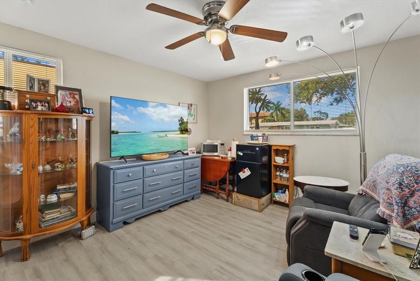
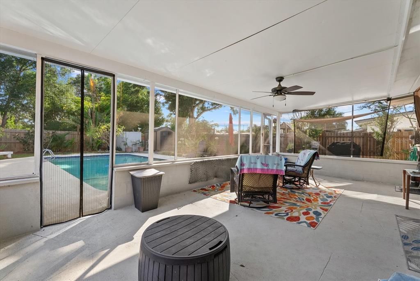
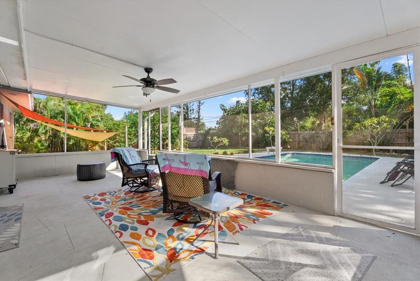
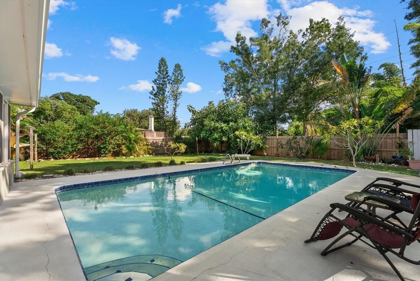
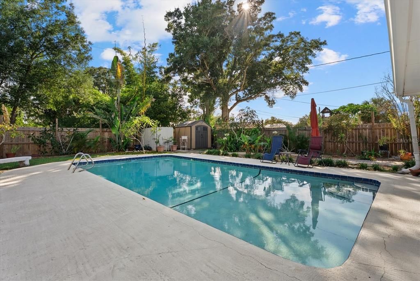
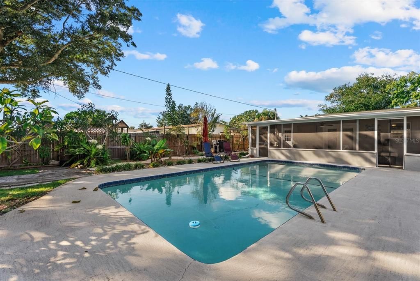
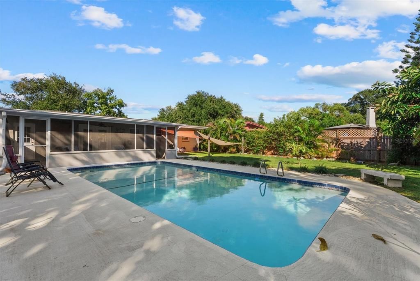
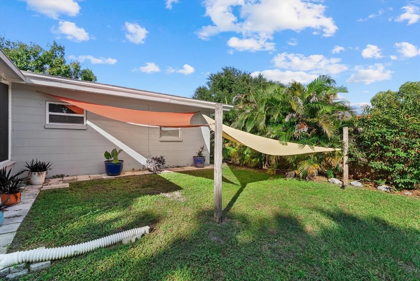
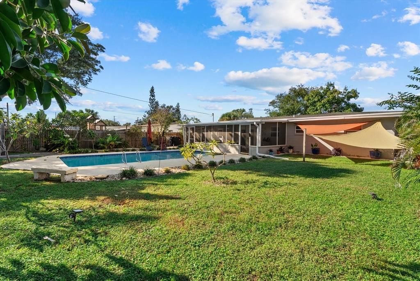
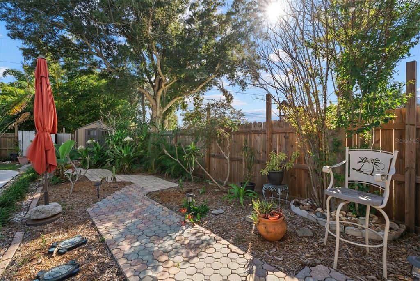
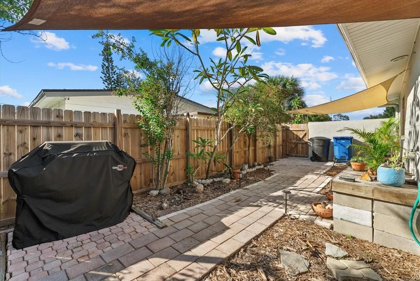
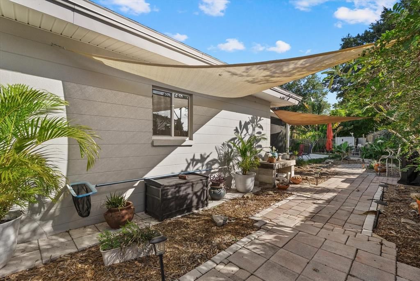
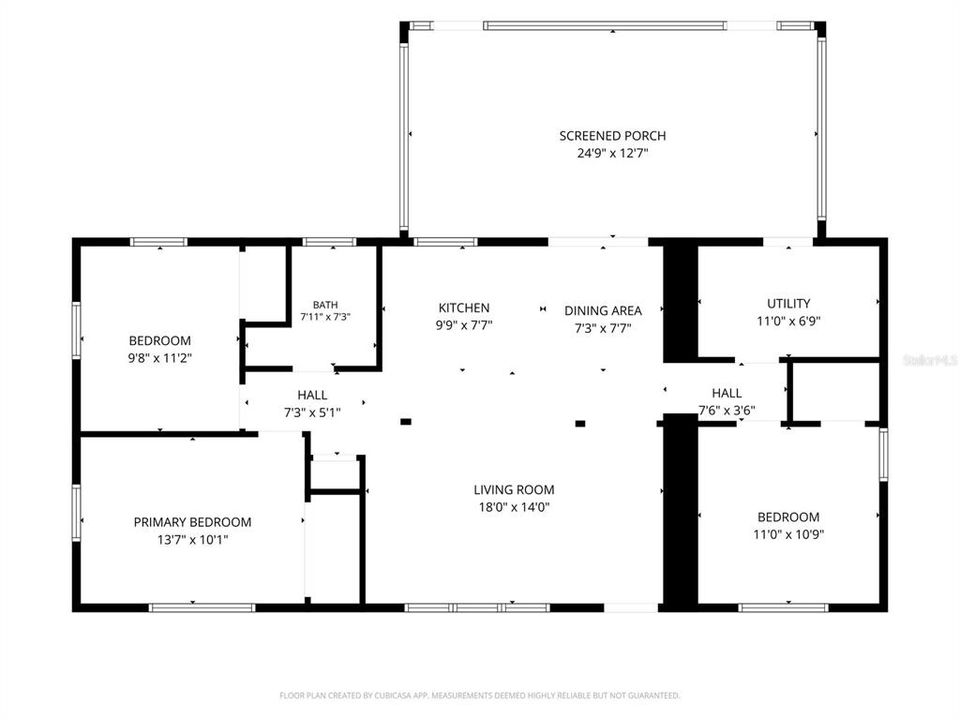
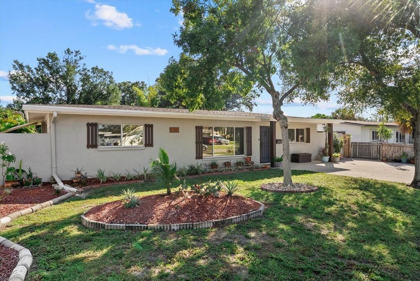
Welcome to this beautiful 3-bedroom home featuring an inviting open floor plan, a large swimming pool, and a spacious fenced backyard! The welcoming living area flows seamlessly into the kitchen, making it ideal for everyday living and entertaining. The kitchen features a center island, granite countertops, subway tile backsplash, and stainless steel appliances. French doors lead to the large screened lanai, offering the perfect space for relaxing, outdoor dining, or entertaining family and friends. Step outside and enjoy the sparkling swimming pool and spacious fenced backyard, providing plenty of room for outdoor activities, pets, and gatherings. Conveniently located near shopping, restaurants, and everyday amenities, with beautiful beaches just a short drive away. Whether you're relaxing poolside or enjoying time with family and friends, this home offers the perfect blend of comfort, convenience, and Florida living. Don't miss this wonderful opportunity!

Location

Details

Type:
Residential
Parking:
No Data
Year Built:
1957
Lot:
0.21 Acres
Heating:
Electric
Price/sqft:
$359
Cooling:
Central Air
HOA:
No Data

Valuation

Our model vs. what's actually selling nearby.
Estimate
$399,999
$314K – $499K
Confidence Low
List vs. estimate
$39K above estimate
List $439,000 · +9.8%
Our model says this listing is priced above recent comparable activity. Room to negotiate.
Price per sq ft
$358
+8.0% vs. city median $332
Based on
45 MLS comparables
Median of recent comparable listings. Sold comps use closing price, active listings use list price.

Highlights

Annual tax
$6,407
2025
Pool
In Ground
All facts and features
  • Flooring

    • Carpet

    • Laminate

    • Tile

    Heating

    • Electric

    Cooling

    • Central Air

    Appliances

    • Dishwasher

    • Electric Water Heater

    • Microwave

    • Range

    • Refrigerator

    Other interior features

    • Ceiling Fan(s)

    • Kitchen/Family Room Combo

    • Open Floorplan

    • Primary Bedroom Main Floor

    • Stone Counters

    Bedrooms and bathrooms

    • Bedrooms: 3

    • Full bathrooms: 1

  • Property

    • Levels: One

    • Pool Private: Yes

    • Exterior Features: Private Yard

    Lot

    • Lot: 0.21 Acres

    Other Property Information

    • Parcel Number: 093116964800020090

  • Type and style

    • Property Type: Residential

    • Property Sub Type: Single Family Residence

  • Utility

    • Electricity Connected

  • Other financial information

    • Annual tax amount: $6,407

  • Source details

    • MLS ID: A4710053

    Other facts

    • Construction Materials: Block

    • Foundation Details: Slab

    • Laundry Features: Electric Dryer Hookup / Inside

    • Patio And Porch Features: Covered / Rear Porch

    • Pool Features: In Ground

    • Direction Faces: North

    • Living Area: 1224

    • Water Source: Public

    • Lot Size Dimensions: 75 x 120

    • Subdivision Name: WEST GATE REP

Private inquiry
Talk to the advisor on this listing.
Floor plans, HOA docs, off-market comparables, scheduling a private showing — one message, direct to the local specialist.

More like this

For Sale
$385,000
House
3 bds · 2 ba · 1,206 sqft
WOODSTOCK SUB, ST PETERSBURG
4540 EMERSON AVENUE S
For Sale
$319,000
Townhouse
2 bds · 1 ba · 1,269 sqft
PARK PLACE TWNHMS, PINELLAS PARK
6681 80TH AVENUE N
New
For Sale
$515,000
House
4 bds · 2 ba · 1,395 sqft
PASADENA ESTATES, ST PETERSBURG
6295 3RD AVENUE S
New
For Sale
$339,000
House
3 bds · 1 ba · 1,173 sqft
MONTICELLO GARDENS 1ST ADD, PINELLAS PARK
6495 64TH WAY N
New
For Sale
$415,000
House
4 bds · 2 ba · 1,566 sqft
ORANGE HILL HOMES 1ST ADD, ST PETERSBURG
5164 JASMINE CIRCLE
New
For Sale
$475,000
House
3 bds · 2 ba · 1,518 sqft
BONNIE PINES, PINELLAS PARK
7149 CHANNELSIDE LANE N
New
For Sale
$399,900
House
3 bds · 1 ba · 1,489 sqft
MILES PINES, ST PETERSBURG
6480 34TH TERRACE N
New
For Sale
$515,000
House
2 bds · 2 ba · 1,347 sqft
KENNETH CITY, KENNETH CITY
4822 60TH WAY N

Market around this address

Live counts in the same area.
View all

The multiple listing information is provided by the Stellar MLS from a copyrighted compilation of listings. The compilation of listings and each individual listing are ©2026-present Stellar MLS. All Rights Reserved. The information provided is for consumers' personal, noncommercial use and may not be used for any purpose other than to identify prospective properties consumers may be interested in purchasing. All properties are subject to prior sale or withdrawal. All information provided is deemed reliable but is not guaranteed accurate, and should be independently verified. Listing courtesy of: BRIGHT REALTY