Sell Your Home
Get a free home valuation
Contact
Tell us about your needs
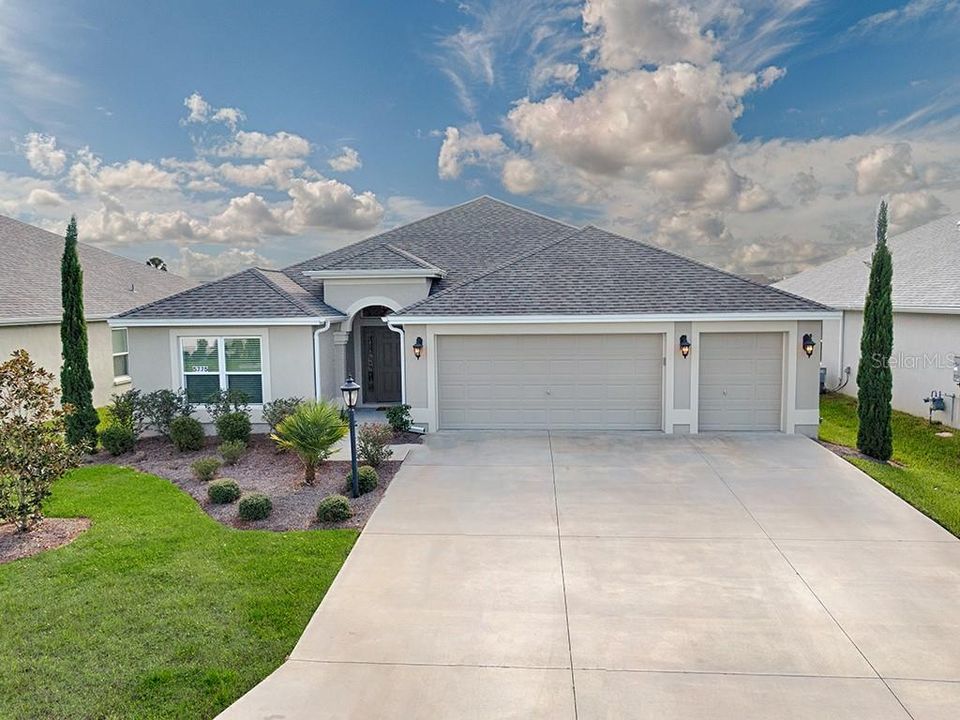
5775 PENNEY LANE

House Recently Sold
$317,000

BTC: 3.79095910

ETH: 130.34539474

Sold on: 2020-11-12
3 days
3 bds
3 ba
1,905 sqft

Overview

Be a part of the exciting NEW growth phase of The Villages in the RESORT like setting of THE VILLAGE OF FENNEY. This BRIGHT & SUNNY, 3/3 beautiful BLOCK/STUCCO 2018 MOSSY OAK w/GOLF CART GARAGE is one of buyers FAVORITE MODELS because of it's OPEN, SPLIT spacious FLOOR plan, 3 FULL bathrooms, spacious master bedroom w/TREY CEILING, en-suite with DUAL SINKS, tiled ROMAN SHOWER & large WALK-IN CLOSET. The TWO GUEST SUITE AREAS makes it a PERFECT SETTING for shared, MULTIPLE FAMILY LIVING or WORK SPACE with a MINI-MASTER having it's own PRIVATE EN-SUITE BATHROOM w/tiled step-in shower & WALK-IN CLOSET. The 2nd guest suite has a POCKET DOOR & the guest bath has TILED TUB/SHOWER COMBO & hall linen closet. The kitchen has ample SOFT GRAY, ALMOST WHITE CABINETS, w/crown finishing & STAINLESS hardware, PANTRY, stainless steel appliances, NATURAL GAS range, (LVP) luxury vinyl plank flooring, neutral color carpet, STACKED SLIDERS leading to a PRIVATE screen LANAI w/ceiling fans & low maintenance back yard. There's an INDOOR, spacious LAUNDRY room w/cabinets & sink & hall closet. IDEAL LOCATION with QUICK & EASY access to all the amenities - community pools, postal station, WALKING & BIKE PATHS, NATURE TRAILS, restaurants & LIVE MUSIC, DOG PARKS, PICKLE BALL COURTS, putting practice & CHIP & PUTT courses, REC CENTERS, golf courses & so much more. Come experience the NEW & VIBRANT LIFESTYLE of living South of SR 44. Call for a private showing or virtual tour.

Location

Details

Type:
Residential
Parking:
Driveway / Garage Door Opener / Golf Cart Garage
Year Built:
2018
Lot:
0.13 Acres
Heating:
Heat Pump
Price/sqft:
$167
Cooling:
Central Air
HOA:
No Data

Valuation

Our model vs. what's actually selling nearby.
Estimate
$507,999
$428K – $596K
Confidence Low
List vs. estimate
$188K below estimate
List $319,000 · -37.2%
Our model says this listing is priced below recent comparable activity. Expect competition.
Price per sq ft
$167
-34.0% vs. city median $253
Based on
28 MLS comparables
Median of recent comparable listings. Sold comps use closing price, active listings use list price.

Highlights

Annual tax
$6,569
2019
Garage
2 car garage
Pets
Allowed
All facts and features
  • Flooring

    • Carpet

    • Other

    • Vinyl

    Heating

    • Heat Pump

    Cooling

    • Central Air

    Appliances

    • Dishwasher

    • Disposal

    • Microwave

    • Range

    • Refrigerator

    Other interior features

    • Ceiling Fan(s)

    • Eating Space In Kitchen

    • High Ceilings

    • Living Room/Dining Room Combo

    • Open Floorplan

    • Split Bedroom

    • Tray Ceiling(s)

    • Vaulted Ceiling(s)

    • Walk-In Closet(s)

    Bedrooms and bathrooms

    • Bedrooms: 3

    • Full bathrooms: 3

  • Parking

    • Driveway

    • Garage Door Opener

    • Golf Cart Garage

    Property

    • Levels: One

    • Exterior Features: Irrigation System / Rain Gutters / Sidewalk / Sprinkler Metered

    Lot

    • Lot: 0.13 Acres

    Other Property Information

    • Parcel Number: G32P046

    • Zoning: RES

  • Type and style

    • Property Type: Residential

    • Property Sub Type: Single Family Residence

  • Utility

    • BB/HS Internet Available

    • Cable Available

    • Electricity Connected

    • Natural Gas Connected

    • Public

    • Sprinkler Meter

    • Underground Utilities

    • Water Connected

  • Other financial information

    • Annual tax amount: $6,569

  • Source details

    • MLS ID: G5033804

    Other facts

    • Construction Materials: Block / Stucco

    • Foundation Details: Slab

    • Laundry Features: Inside / Laundry Room

    • Patio And Porch Features: Covered / Front Porch / Patio / Rear Porch / Screened

    • Window Features: Blinds

    • Direction Faces: Northwest

    • Architectural Style: Florida

    • Garage Spaces: 2

    • Attached Garage: Yes

    • Garage: Yes

    • Living Area: 1905

    • Water Source: Public

    • Subdivision Name: THE VILLAGES

Private inquiry
Talk to the advisor on this listing.
Floor plans, HOA docs, off-market comparables, scheduling a private showing — one message, direct to the local specialist.

More like this

Recently Sold
$410,000
House
3 bds · 2 ba · 1,484 sqft
THE VILLAGES, THE VILLAGES
1972 STENERSON STREET
Recently Sold
$399,900
House
3 bds · 2 ba · 1,738 sqft
VILLAGES/SOUTHERN OAKS CARLA V, THE VILLAGES
2141 LOCKLIN LANE
Recently Sold
$355,000
House
3 bds · 2 ba · 1,484 sqft
VILLAGES/SOUTHERN OAKS CARLA V, THE VILLAGES
2149 SCHULZ WAY
Recently Sold
$348,000
House
2 bds · 2 ba · 1,135 sqft
VILLAGES/SOUTHERN OAKS UN #131, THE VILLAGES
4259 CANOVA DRANEY LOOP
Recently Sold
$275,000
House
3 bds · 2 ba · 1,536 sqft
N/A, WILDWOOD
2845 COUNTY ROAD 523
Recently Sold
$340,000
House
3 bds · 2 ba · 1,392 sqft
THE VILLAGES, THE VILLAGES
5663 ATALA AVENUE
Recently Sold
$340,990
House
4 bds · 2 ba · 2 sqft
TWISTED OAKS PHASE 2 A, WILDWOOD
8175 IVES PLACE
Recently Sold
$286,800
House
3 bds · 2 ba · 1,426 sqft
SOUTHERN OAKS UN #89, THE VILLAGES
1296 TATE TERRACE

Market around this address

Live counts in the same area.
View all

The multiple listing information is provided by the Stellar MLS from a copyrighted compilation of listings. The compilation of listings and each individual listing are ©2026-present Stellar MLS. All Rights Reserved. The information provided is for consumers' personal, noncommercial use and may not be used for any purpose other than to identify prospective properties consumers may be interested in purchasing. All properties are subject to prior sale or withdrawal. All information provided is deemed reliable but is not guaranteed accurate, and should be independently verified. Listing courtesy of: REALTY EXECUTIVES IN THE VILLA