Sell Your Home
Get a free home valuation
Contact
Tell us about your needs

5779 STEPHENS ROAD

House Active With Contract
$4,250

BTC: 0.05223697

ETH: 1.74753289

-$250 (2026/09/17)
67 days
5 bds
4 ba
3,791 sqft

Overview

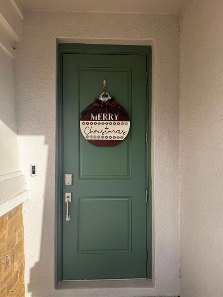
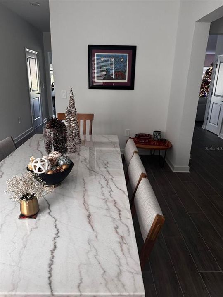
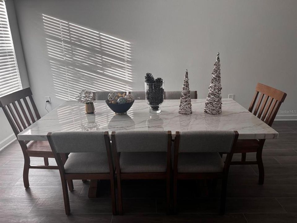
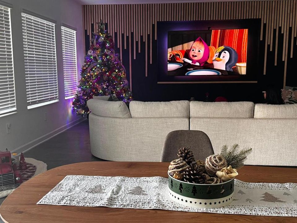
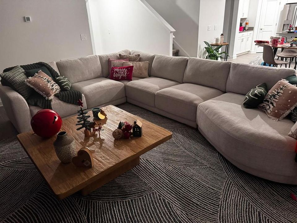
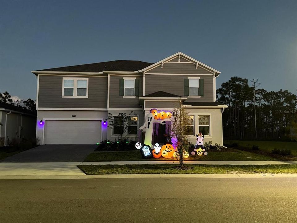
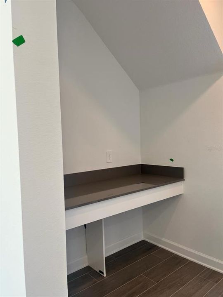
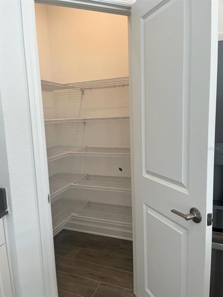
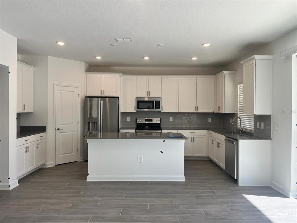
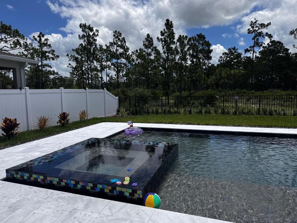
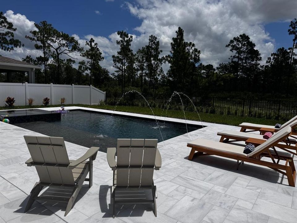
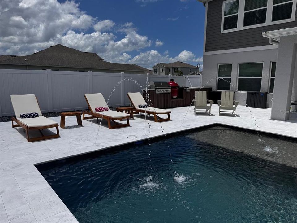
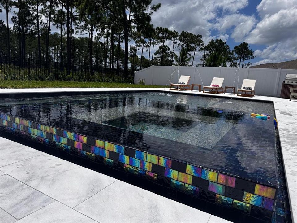
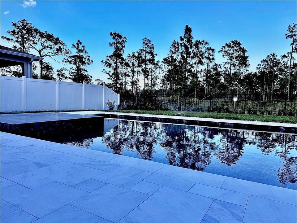
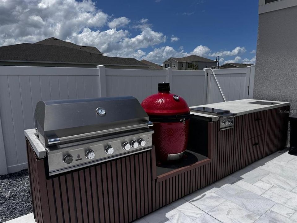
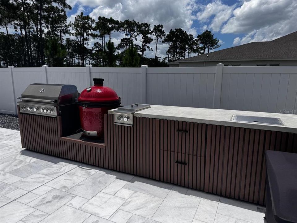
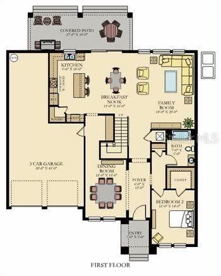
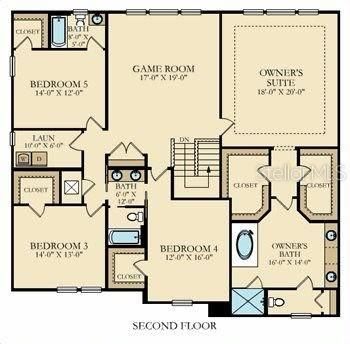
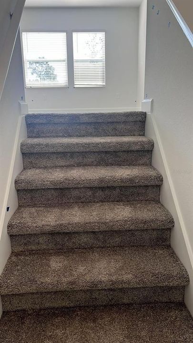
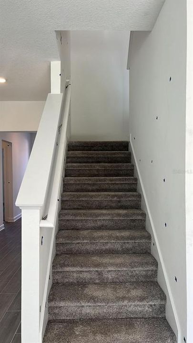
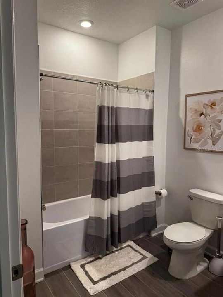
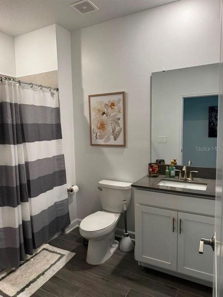
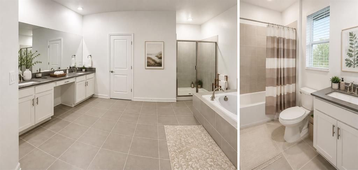
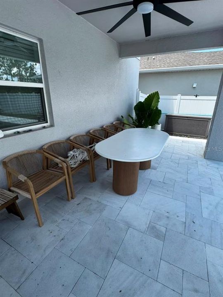
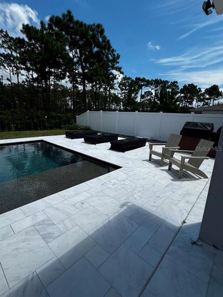
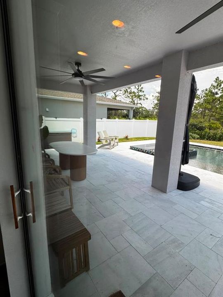
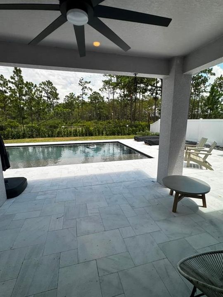
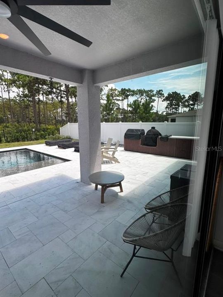
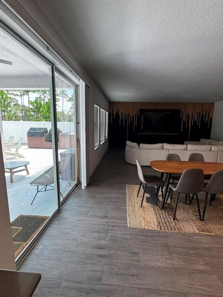
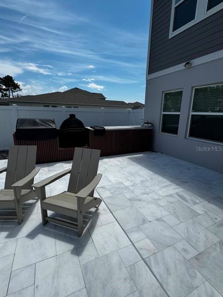
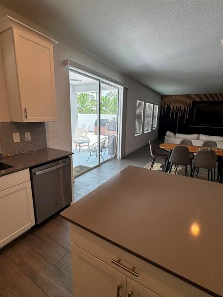
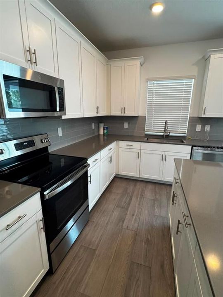
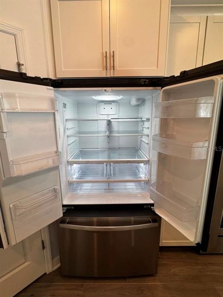
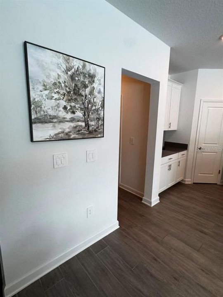
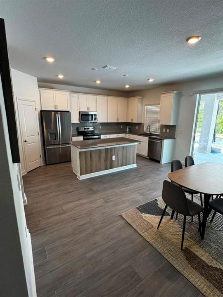
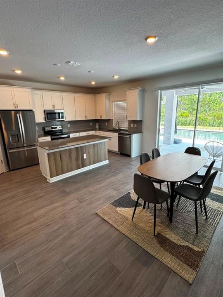
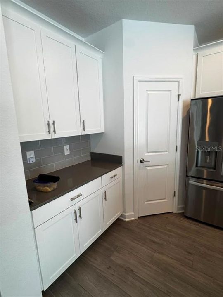
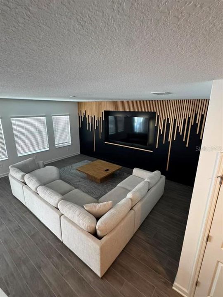
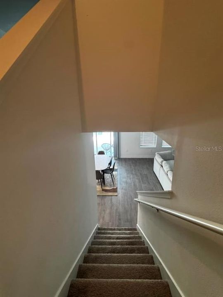
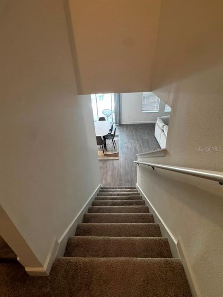
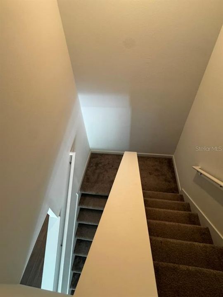
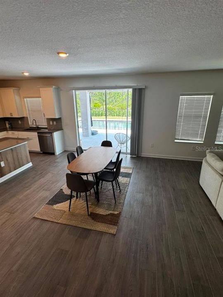
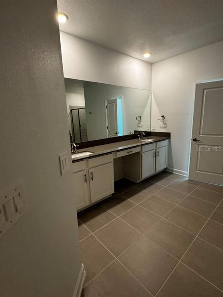
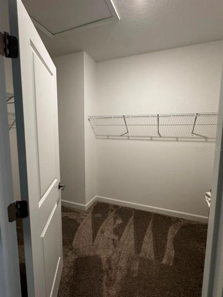
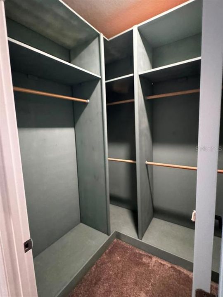
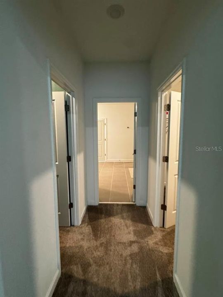
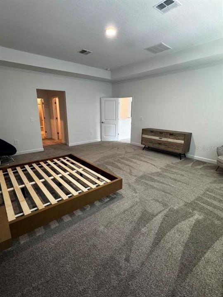
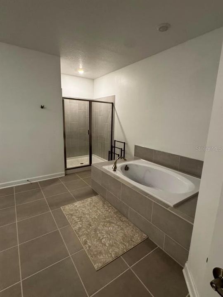
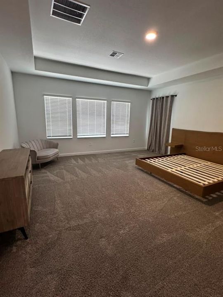
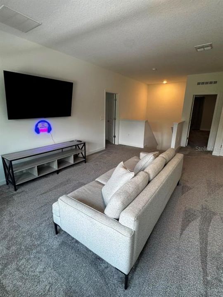
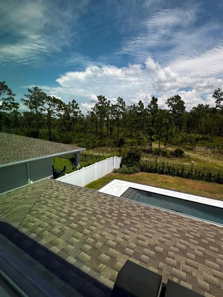
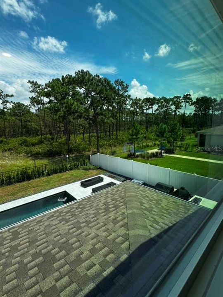
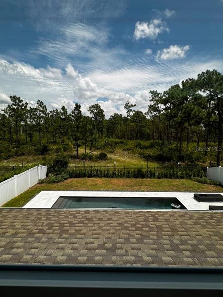
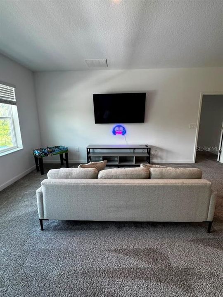
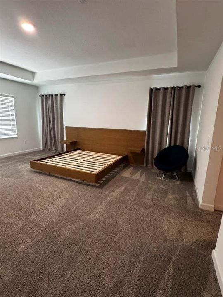
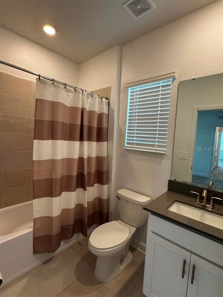
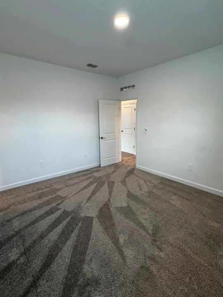
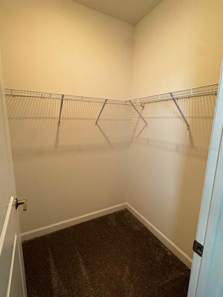
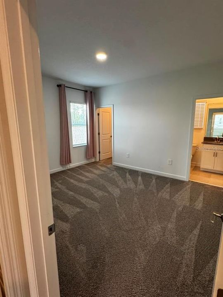
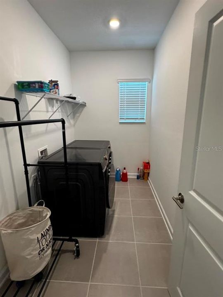
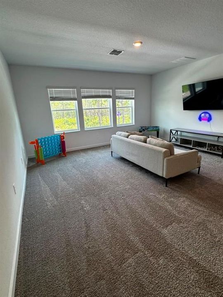
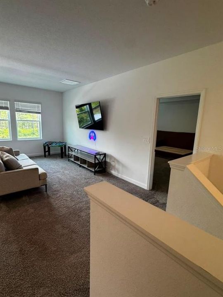
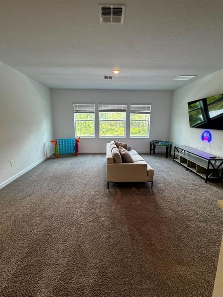
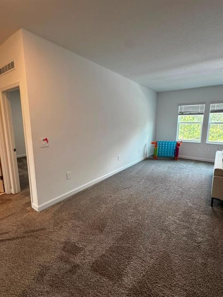
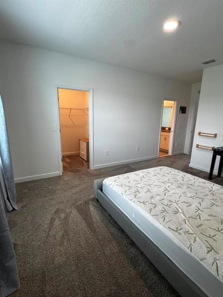
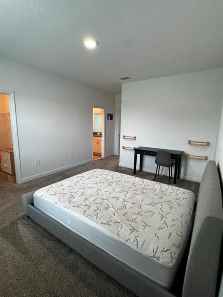
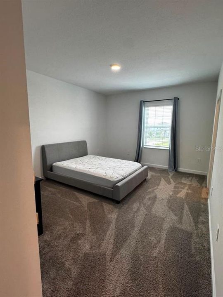
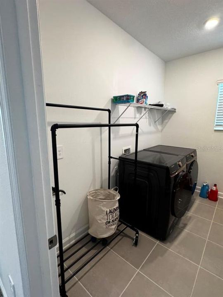
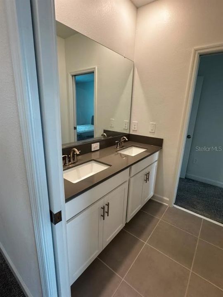
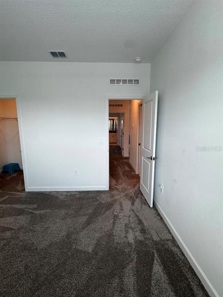
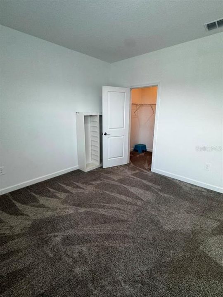
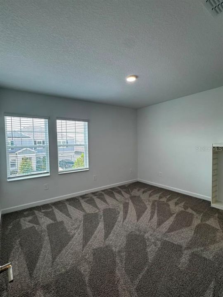
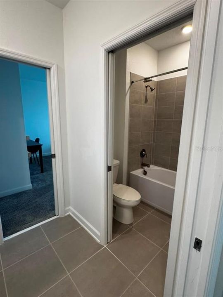
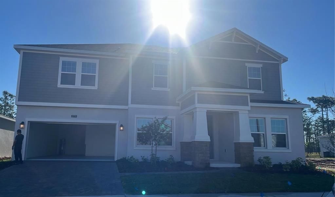
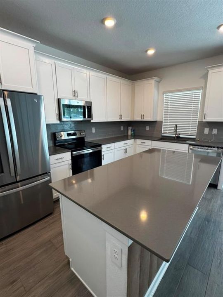
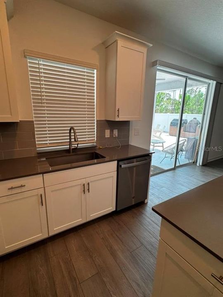
Welcome to this exceptional partially furnished luxury home in the sought-after Bridgewalk community of St. Cloud. Built in 2024, this spacious 5-bedroom, 4-bathroom residence offers nearly 3,800 square feet of beautifully designed living space, combining comfort, style, and outstanding outdoor living. The open-concept floor plan features a bright and spacious living area, a gourmet kitchen with quartz countertops, an oversized center island, stainless steel appliances, walk-in pantry, and generous dining space—perfect for everyday living and entertaining. The first floor includes a private bedroom and full bathroom, ideal for guests or a home office. Upstairs, the impressive primary suite offers two walk-in closets and a spa-inspired bathroom with dual vanities, a soaking tub, and a separate walk-in shower. Additional bedrooms, a spacious loft, and an upstairs laundry room complete the second level. Step outside to your own private backyard retreat featuring a beautiful swimming pool and a fully equipped outdoor kitchen, creating the perfect space for relaxing, entertaining, and enjoying Florida's year-round outdoor lifestyle. This home is offered partially furnished with select furniture and household items remaining for the tenant's convenience. Additional features include a 2-car garage, Smart Home technology, covered lanai, resort-style private pool, outdoor kitchen, spacious loft/game room, energy-efficient construction, and utilities are not included. Residents of Bridgewalk enjoy outstanding amenities including a resort-style clubhouse, community pool, fitness center, playground, dog park, walking trails, pickleball and volleyball courts, and scenic waterfront areas. Conveniently located just minutes from Lake Nona Medical City, Orlando International Airport, SR-417, SR-528, shopping, restaurants, and major employers.

Location

Details

Type:
Residential Lease
Parking:
Driveway / Garage Door Opener
Year Built:
2024
Lot:
0.17 Acres
Heating:
Central / Electric
Price/sqft:
$1
Cooling:
Central Air
HOA:
No Data

Valuation

Our model vs. what's actually selling nearby.
Estimate
$808,920
$679K – $1.3M
Confidence Low
List vs. estimate
$804K below estimate
List $4,250 · -99.5%
Our model says this listing is priced below recent comparable activity. Expect competition.
Price per sq ft
$1
-99.5% vs. city median $216
Based on
17 MLS comparables
Median of recent comparable listings. Sold comps use closing price, active listings use list price.

Highlights

Pool
In Ground
Garage
3 car garage
Furnished
Partially
Pets
Allowed
All facts and features
  • Flooring

    • Carpet

    • Ceramic Tile

    Heating

    • Central

    • Electric

    Cooling

    • Central Air

    Appliances

    • Dishwasher

    • Disposal

    • Microwave

    • Range

    Other interior features

    • In Wall Pest System

    • Living Room/Dining Room Combo

    • Open Floorplan

    • Solid Surface Counters

    • Thermostat

    • Walk-In Closet(s)

    Bedrooms and bathrooms

    • Bedrooms: 5

    • Full bathrooms: 4

  • Parking

    • Driveway

    • Garage Door Opener

    Property

    • Levels: Two

    • Pool Private: Yes

    • Exterior Features: Irrigation System / Sidewalk / Sliding Doors

    Lot

    • Lot: 0.17 Acres

    Other Property Information

    • Parcel Number: 042531349300012310

  • Type and style

    • Property Type: Residential Lease

    • Property Sub Type: Single Family Residence

  • Utility

    • Cable Available

    • Cable Connected

    • Electricity Available

    • Electricity Connected

    • Fiber Optics

    • Sewer Connected

  • Source details

    • MLS ID: S5155023

    Other facts

    • Laundry Features: Inside

    • Patio And Porch Features: Patio / Porch

    • Pool Features: In Ground

    • Window Features: Blinds / Thermal Windows

    • Direction Faces: West

    • Garage Spaces: 3

    • Garage: Yes

    • Living Area: 3791

    • Water Source: Public

    • Subdivision Name: BRIDGEWALK 60S

Private inquiry
Talk to the advisor on this listing.
Floor plans, HOA docs, off-market comparables, scheduling a private showing — one message, direct to the local specialist.

More like this

Active With Contract
$3,000
Townhouse
4 bds · 3 ba · 1,809 sqft
ISLES OF LAKE NONA, ORLANDO
10465 FOLLY BEACH ROAD
Active With Contract
$4,200
House
4 bds · 4 ba · 3,049 sqft
EAGLE CRK PH 01C-VLG D, ORLANDO
8328 PRESTBURY DRIVE
-$200
Active With Contract
$3,700
House
5 bds · 4 ba · 3,118 sqft
EAGLE CRK PH 01A, ORLANDO
10018 CHORLTON CIRCLE
-$100
Active With Contract
$3,300
House
3 bds · 3 ba · 2,175 sqft
EAGLE CRK VILLAGE J & K PH 2B1, ORLANDO
13207 WINTERTON LANE
+$100
Active With Contract
$3,600
House
4 bds · 2 ba · 2,724 sqft
LAUREATE PARK PH 5B, ORLANDO
9233 SMITHIES STREET

Market around this address

Live counts in the same area.
View all

The multiple listing information is provided by the Stellar MLS from a copyrighted compilation of listings. The compilation of listings and each individual listing are ©2026-present Stellar MLS. All Rights Reserved. The information provided is for consumers' personal, noncommercial use and may not be used for any purpose other than to identify prospective properties consumers may be interested in purchasing. All properties are subject to prior sale or withdrawal. All information provided is deemed reliable but is not guaranteed accurate, and should be independently verified. Listing courtesy of: GILVAN REALTY CORP.