Sell Your Home
Get a free home valuation
Contact
Tell us about your needs
5790 ROCK DOVE DRIVE

House For Sale
$712,900

BTC: 8.57469329

ETH: 269.01886792

New
4 bds
3 ba
2,551 sqft

Overview

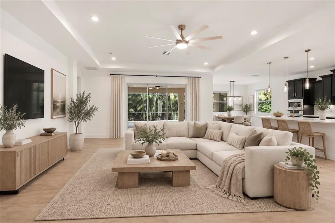
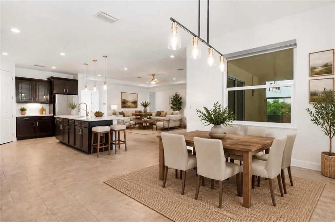
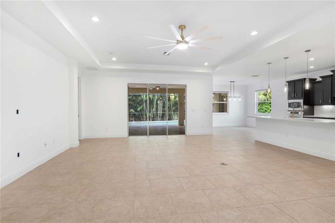
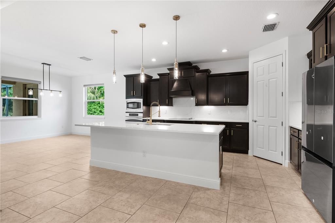
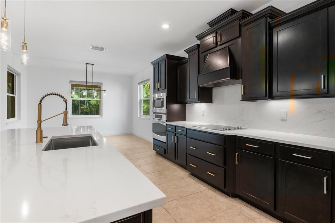
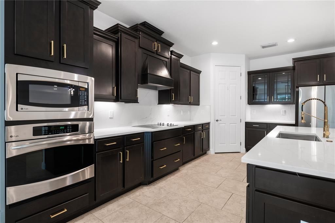
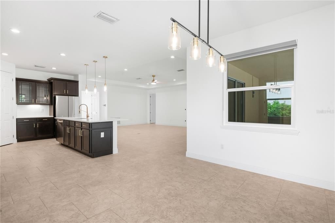
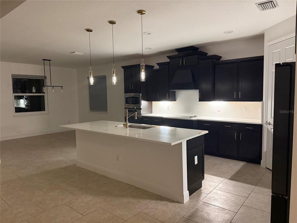
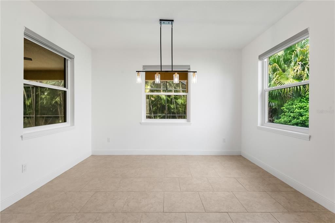
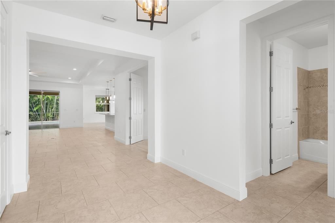
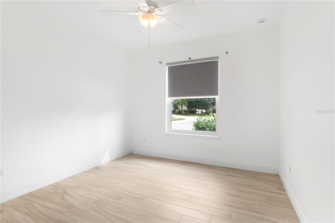
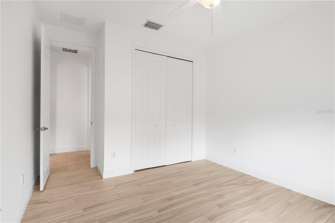
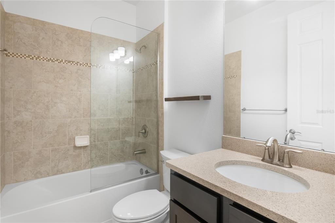
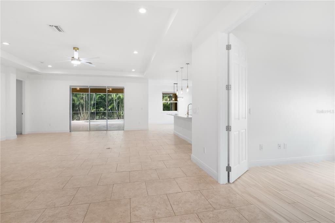
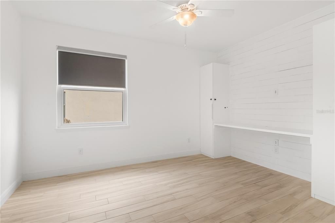
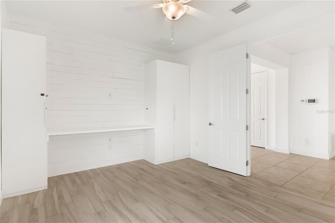
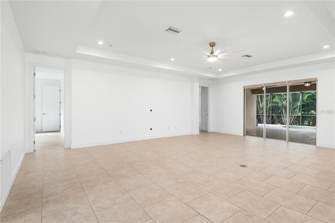
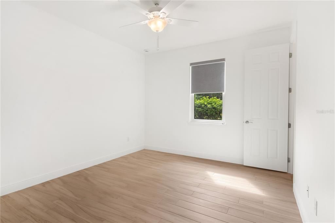
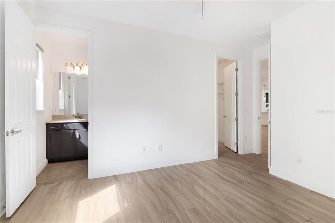
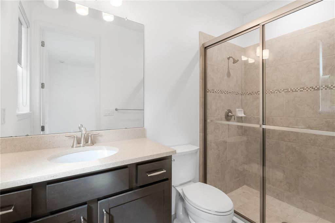
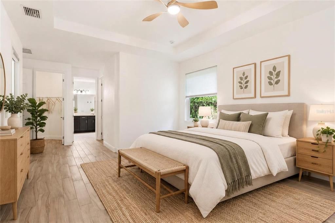
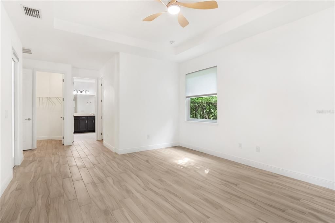
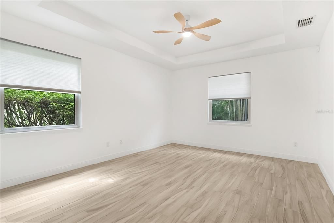
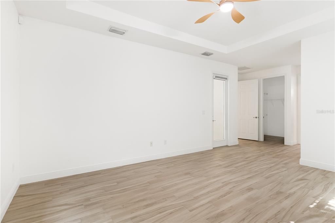
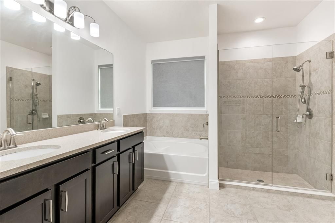
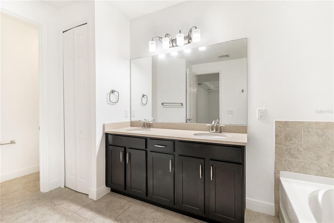
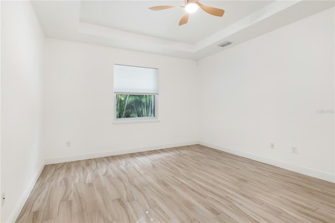
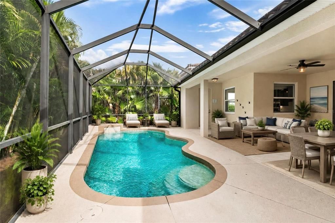
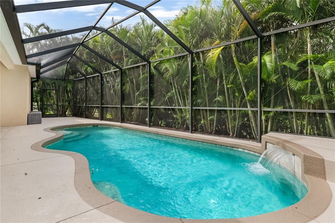
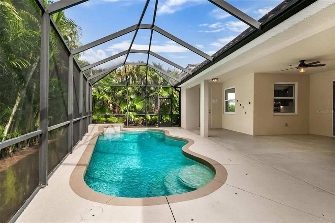
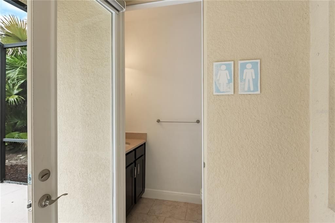
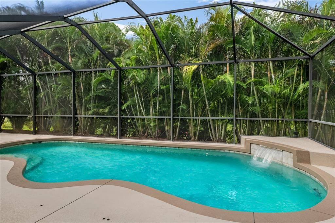
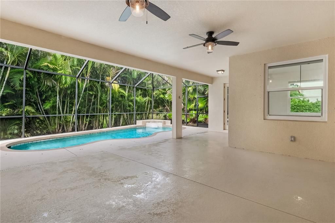
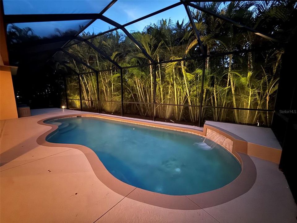
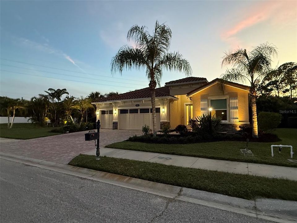
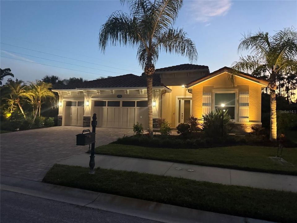
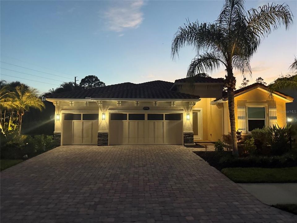
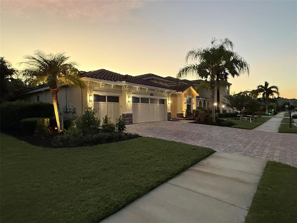
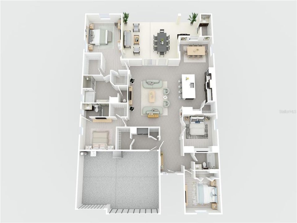
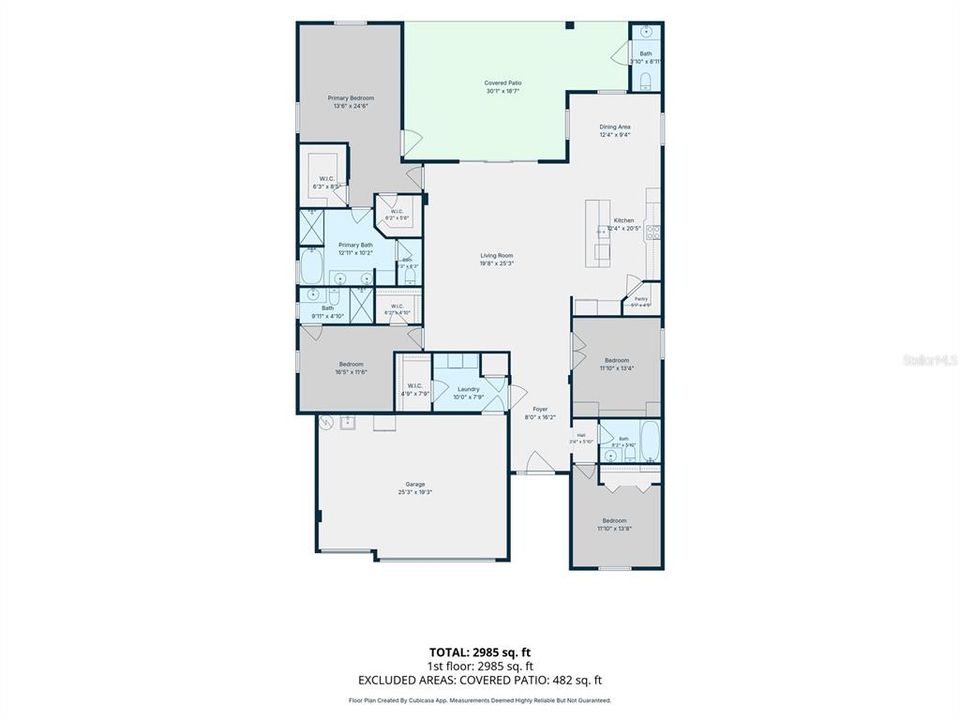
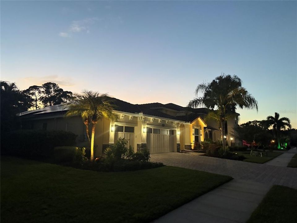
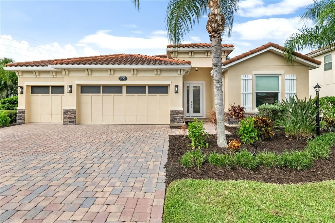
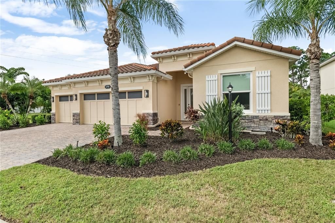
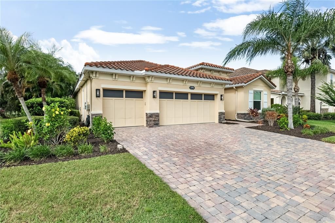
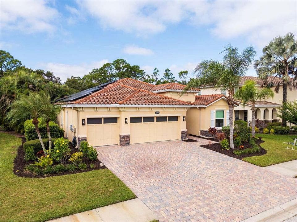
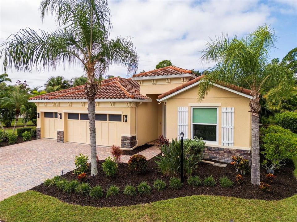
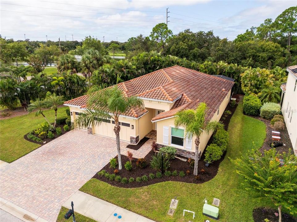
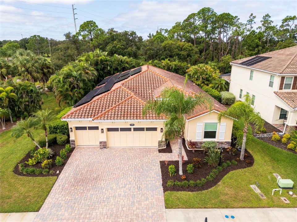
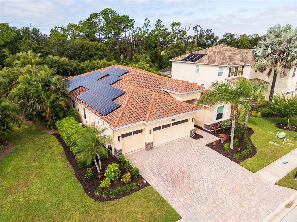
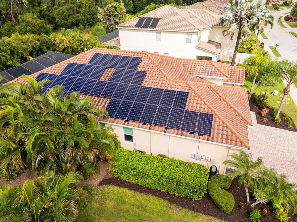
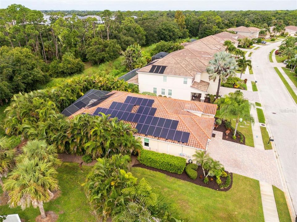
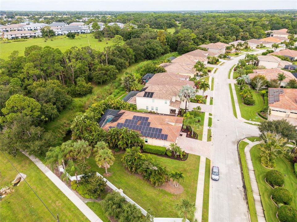
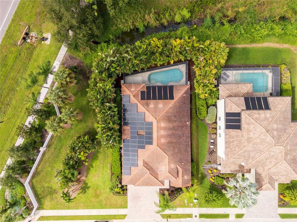
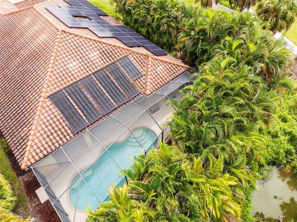
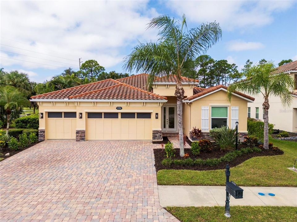
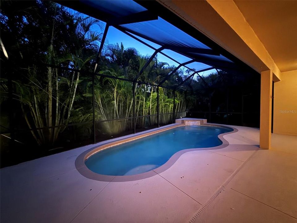
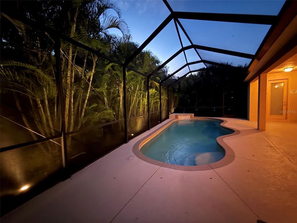
Virtually Staged. Stunning 4-Bedroom | 3.5-Bath Pool Home in Red Hawk Reserve, Sarasota Welcome to refined Florida living in the highly desirable Red Hawk Reserve. This beautifully updated 4-bedroom, 3.5-bath residence blends timeless elegance with modern luxury and thoughtful upgrades throughout. From the moment you enter, you’ll appreciate the fresh interior paint, tile flooring throughout, updated quartz countertops, and sophisticated gold-accented finishes. The spacious floor plan offers exceptional flexibility, including two en-suite bedrooms, providing comfort and privacy for family and guests. The home is designed for effortless indoor-outdoor living, with a beautifully appointed covered patio, pool bathroom and private pool area creating the perfect setting for entertaining, relaxing, and enjoying Sarasota’s year-round lifestyle. Major improvements provide both comfort and peace of mind, including a NEW HVAC system (2026), impact-resistant windows (2022), and a whole-home solar system (2021). Additional highlights include a 3-car garage, paver driveway, generous living spaces, and an abundance of upgraded details throughout. Every element has been thoughtfully selected to create a polished, move-in-ready home that combines style, function, and Florida resort living. Luxury, privacy, energy efficiency, and an exceptional outdoor lifestyle—this Red Hawk Reserve residence is ready to welcome you home.
Location

Details

Type:
Residential
Parking:
No Data
Year Built:
2013
Lot:
0.26 Acres
Heating:
Electric / Heat Pump
Price/sqft:
$279
Cooling:
Central Air
HOA:
$2,300

Valuation

Our model vs. what's actually selling nearby.
Estimate
$804,900
$561K – $1.3M
Confidence Low
List vs. estimate
$92K below estimate
List $712,900 · -11.4%
Our model says this listing is priced below recent comparable activity. Expect competition.
Price per sq ft
$279
-10.6% vs. city median $312
Based on
8 MLS comparables
Median of recent comparable listings. Sold comps use closing price, active listings use list price.

Highlights

Annual tax
$8,014
2025
HOA
$2,300/yr
Pool
In Ground
Garage
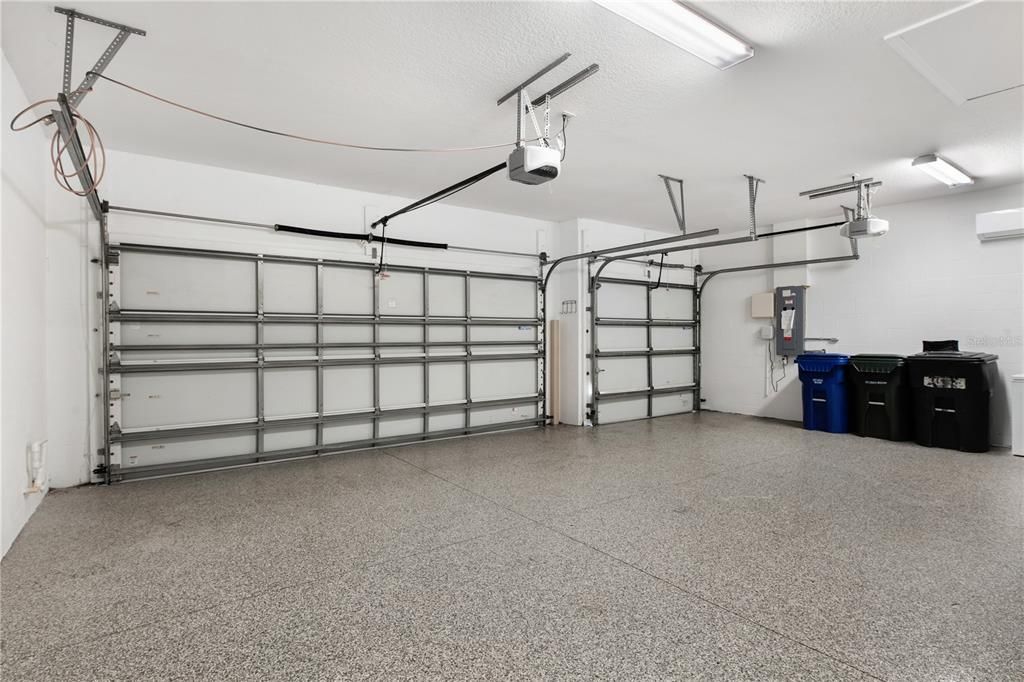
3 car garage
Pets
Allowed
All facts and features
  • Flooring

    • Ceramic Tile

    Heating

    • Electric

    • Heat Pump

    Cooling

    • Central Air

    Appliances

    • Built-In Oven

    • Cooktop

    • Dishwasher

    • Disposal

    • Dryer

    • Electric Water Heater

    • Exhaust Fan

    • Freezer

    • Microwave

    • Range Hood

    • Refrigerator

    • Washer

    Other interior features

    • Open Floorplan

    • Solid Surface Counters

    • Solid Wood Cabinets

    • Split Bedroom

    • Stone Counters

    • Thermostat

    • Tray Ceiling(s)

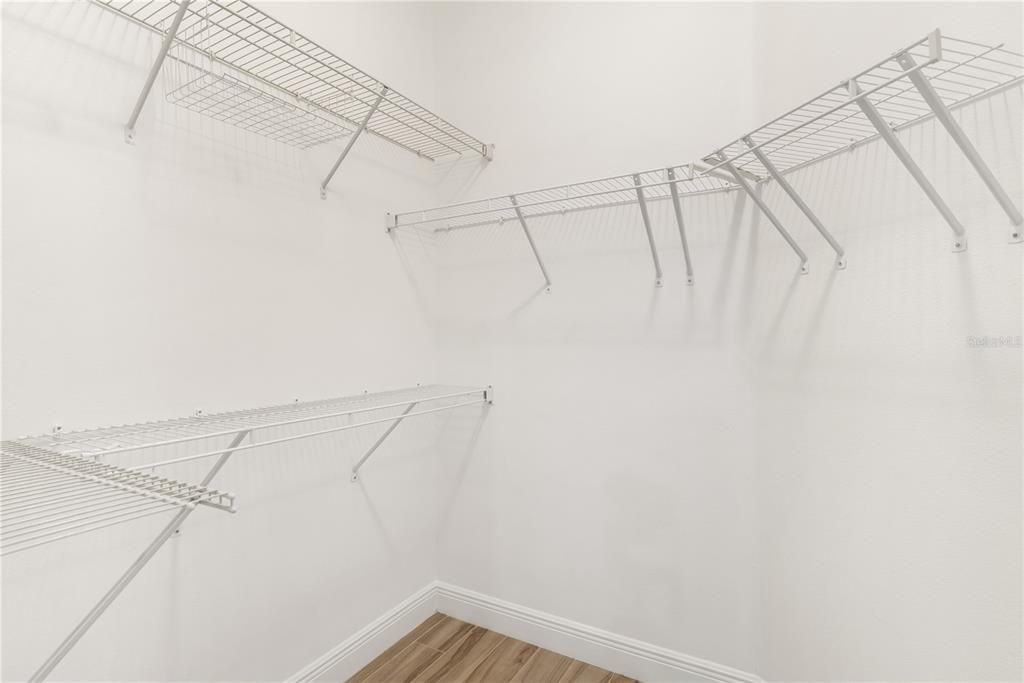
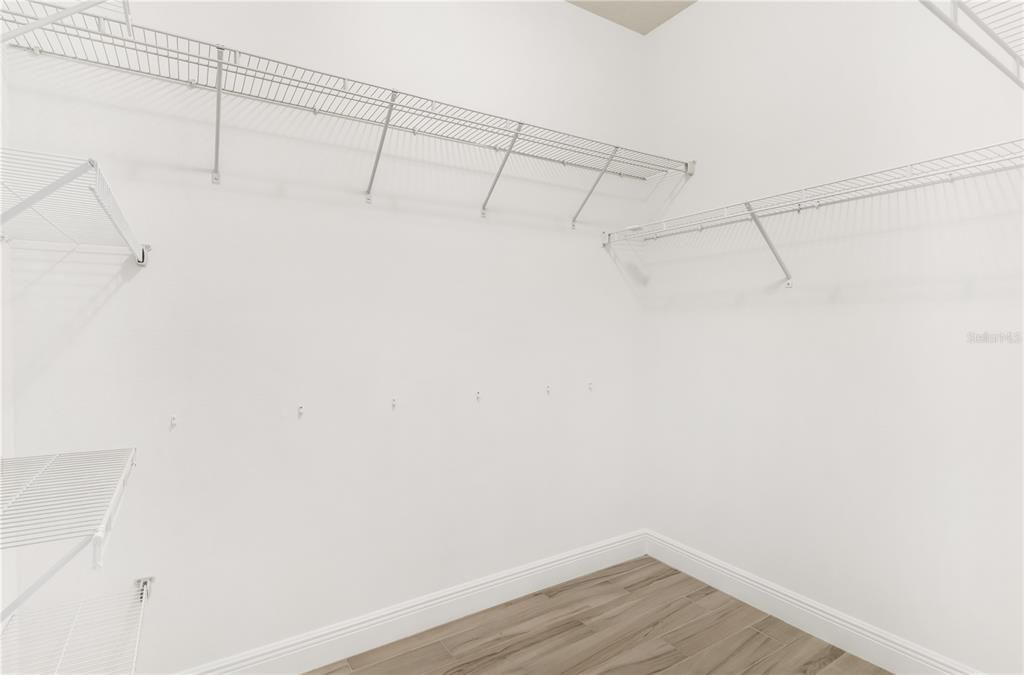
    • Walk-In Closet(s)

    • Window Treatments

    Bedrooms and bathrooms

    • Bedrooms: 4

    • Bathrooms: 1

    • Full bathrooms: 3

  • Property

    • Levels: One

    • Pool Private: Yes

    • Exterior Features: Hurricane Shutters / Irrigation System / Private Mailbox / Private Yard / Rain Gutters / Sliding Doors

    Lot

    • Lot: 0.26 Acres

    Other Property Information

    • Parcel Number: 0285010011

    • Zoning: RSF1

  • Type and style

    • Property Type: Residential

    • Property Sub Type: Single Family Residence

  • Utility

    • Cable Available

    • Electricity Connected

    • Fiber Optics

    • Phone Available

    • Public

    • Sewer Connected

    • Solar

    • Underground Utilities

    • Water Connected

  • Other financial information

    • HOA: $2,300

    • HOA Frequency: Annually

    • Annual tax amount: $8,014

  • Source details

    • MLS ID: A4707420

    Other facts

    • Construction Materials: Block

    • Foundation Details: Block / Slab

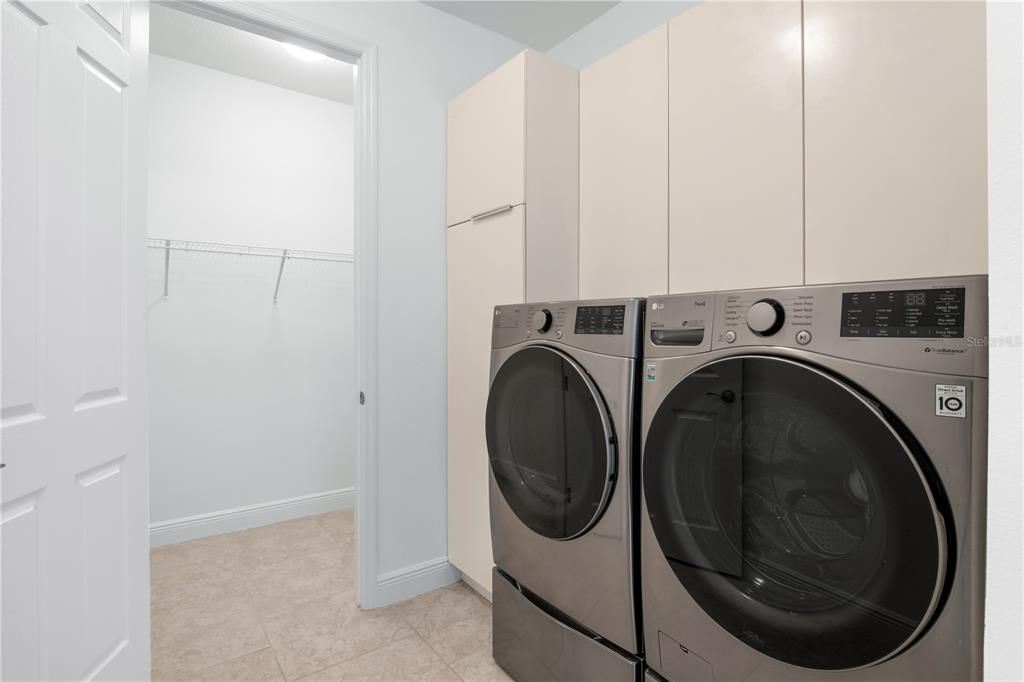
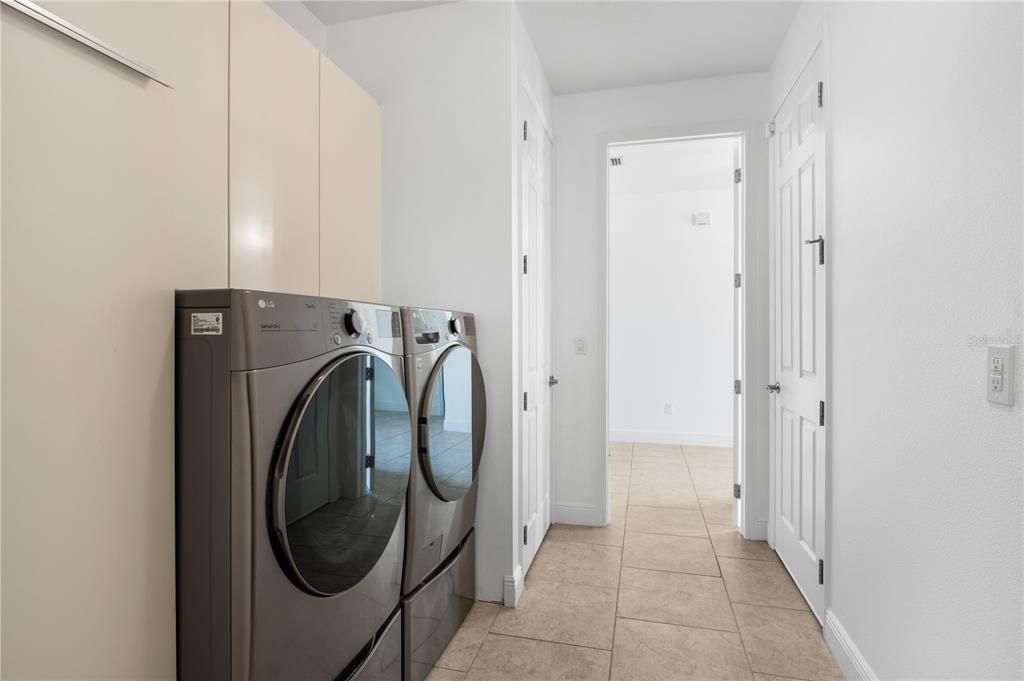
    • Laundry Features: Laundry Room

    • Patio And Porch Features: Covered / Patio / Rear Porch / Screened

    • Pool Features: In Ground / Lighting / Salt Water / Screen Enclosure / Tile

    • Window Features: Double Pane Windows / ENERGY STAR Qualified Windows / Insulated Windows / Window Treatments

    • Direction Faces: Northeast

    • Architectural Style: Coastal

    • Garage Spaces: 3

    • Attached Garage: Yes

    • Garage: Yes

    • Living Area: 2551

    • Water Source: Public

    • Subdivision Name: RED HAWK RESERVE PH 2

Private inquiry
Talk to the advisor on this listing.
Floor plans, HOA docs, off-market comparables, scheduling a private showing — one message, direct to the local specialist.

More like this

For Sale
$644,990
House
3 bds · 2 ba · 2,322 sqft
LAKEVIEW CROSSING, SARASOTA
6825 CHLOE COURT
New
For Sale
$575,000
House
3 bds · 2 ba · 1,822 sqft
THE HAMPTONS, SARASOTA
5113 FLAGSTONE DRIVE
New
For Sale
$822,000
House
3 bds · 3 ba · 2,722 sqft
HAMMOCKS, SARASOTA
3716 EAGLE HAMMOCK DRIVE
New
For Sale
$575,000
House
2 bds · 2 ba · 1,843 sqft
SKYE RANCH NBRHD FOUR SOUTH, SARASOTA
7740 BLUE MOON RUN
New
For Sale
$620,000
House
4 bds · 2 ba · 2,473 sqft
ASHTON COVE, SARASOTA
5513 ASHTON COVE COURT
For Sale
$719,000
House
3 bds · 3 ba · 2,615 sqft
BENT TREE VILLAGE, SARASOTA
4375 SEDLEY LANE
For Sale
$925,000
House
5 bds · 4 ba · 4,056 sqft
HERON LNDG PH 1, SARASOTA
7328 GREAT EGRET BOULEVARD
For Sale
$650,000
House
3 bds · 2 ba · 2,009 sqft
MAPLELOFT, SARASOTA
2640 MAPLELOFT LANE

Market around this address

Live counts in the same area.
View all

The multiple listing information is provided by the Stellar MLS from a copyrighted compilation of listings. The compilation of listings and each individual listing are ©2026-present Stellar MLS. All Rights Reserved. The information provided is for consumers' personal, noncommercial use and may not be used for any purpose other than to identify prospective properties consumers may be interested in purchasing. All properties are subject to prior sale or withdrawal. All information provided is deemed reliable but is not guaranteed accurate, and should be independently verified. Listing courtesy of: VILLA & COMPANY INC