Sell Your Home
Get a free home valuation
Contact
Tell us about your needs

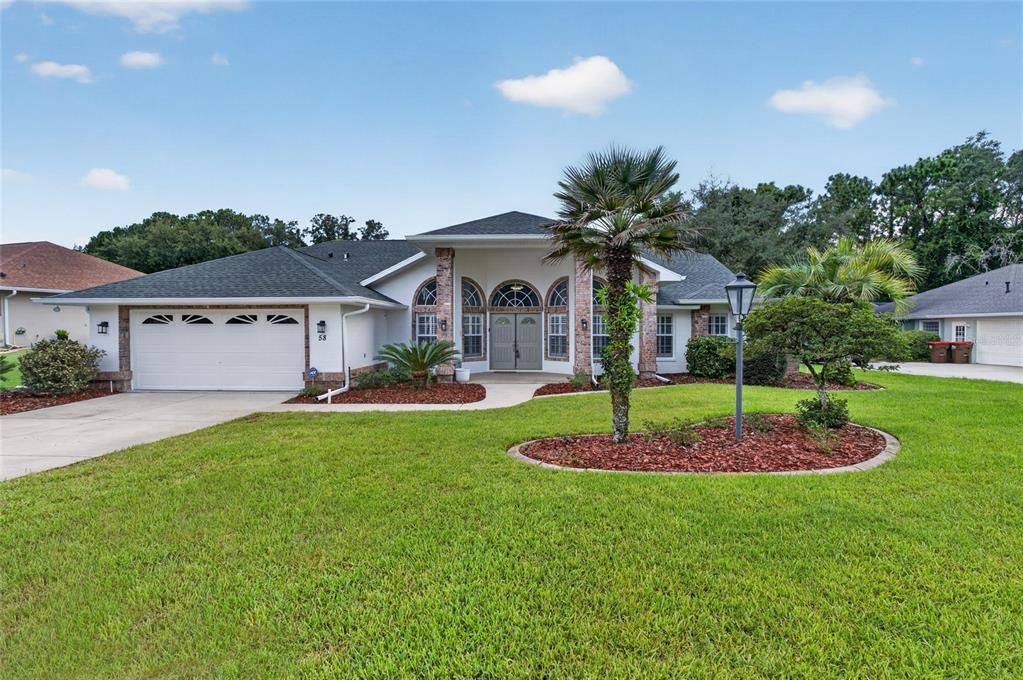
58 GOLF VIEW DRIVE

House Recently Sold
$440,000

BTC: 5.29227809

ETH: 166.03773585

Sold on: 2026-09-24
3 days
3 bds
2 ba
2,316 sqft

Overview

HGTV READY, this FULLY REMODELED 3-bedroom + BONUS ROOM, 2-bathroom POOL HOME offers more than 2,300 sq. ft. of living space on over a THIRD of an ACRE with NO REAR NEIGHBORS, all tucked inside the highly desirable GATED Lake Diamond Golf & Country Club community! From the moment you enter through the double doors, you'll notice just how much attention has been given to this home. The freshly painted interior is complemented by soaring vaulted ceilings, modern fixtures, beautiful luxury vinyl plank flooring, and plantation shutters throughout! The open and inviting layout leads you into the completely redesigned kitchen featuring solid wood cabinetry, quartz countertops, stainless steel appliances, and a spacious breakfast bar overlooking the main living area. Whether you're hosting friends or enjoying a quiet night at home, this kitchen was made to be enjoyed. The oversized family room provides plenty of space to gather and features a custom entertainment wall with THE TV INCLUDED! Motorized Zebra blinds on the sliding doors allow you to easily adjust the natural light while adding another modern touch to the space. Retreat to the spacious primary suite, where bay windows fill the room with natural light and two generously sized closets provide plenty of storage. The completely remodeled en suite feels like your own private spa with dual vanities, a freestanding soaking tub, oversized walk-in shower, all showcased by stunning marble tile throughout. Two additional bedrooms are ample size and feature new ceiling fans with lights. The BONUS ROOM features double doors which gives you the flexibility for a home office, playroom, hobby room, or additional living space, the possibilities are endless! The guest bathroom hasn't been overlooked either, with a complete remodel featuring a beautifully tiled shower, new vanity, lighting, and flooring. Laundry is located inside for your convenience and the one year old Washer and dryer are INCLUDED! Then there's the backyard, the perfect place to enjoy the Florida lifestyle! Step through the sliding doors to your SCREENED POOL AND SPA, surrounded by mature landscaping and NO REAR NEIGHBORS, creating a private setting for entertaining, relaxing, or cooling off on a sunny afternoon. Oh and did I mention, NEW EXTERIOR PAINT too! This home truly is move-in ready! And for even more peace of mind, this home comes equipped with a WHOLE-HOME GENERATOR! Beautifully remodeled, incredibly spacious, and ready for its next owner, this is a home where you can simply unpack and start enjoying everything it has to offer. Conveniently located just minutes from shopping, restaurants, Hwy 441, and everyday necessities. The work has been done. The pool is waiting. All that's missing is YOU! Schedule your private showing TODAY!

Location

Details

Type:
Residential
Parking:
No Data
Year Built:
1999
Lot:
0.34 Acres
Heating:
Central
Price/sqft:
$186
Cooling:
Central Air
HOA:
$240

Valuation

Our model vs. what's actually selling nearby.
Estimate
$419,900
$295K – $449K
Confidence Low
List vs. estimate
$10K above estimate
List $429,900 · +2.4%
Our model says this listing is priced above recent comparable activity. Room to negotiate.
Price per sq ft
$185
+6.0% vs. city median $175
Based on
11 MLS comparables
Median of recent comparable listings. Sold comps use closing price, active listings use list price.

Highlights

Annual tax
$6,046
2025
HOA
$240/qtr
Pool
Gunite
View
Trees/Woods
Garage
2 car garage
Furnished
Negotiable
Pets
Allowed
All facts and features
  • Flooring

    • Luxury Vinyl

    Heating

    • Central

    Cooling

    • Central Air

    Appliances

    • Dishwasher

    • Dryer

    • Microwave

    • Range

    • Range Hood

    • Refrigerator

    • Washer

    Other interior features

    • Built-in Features

    • Ceiling Fan(s)

    • Eating Space In Kitchen

    • High Ceilings

    • Open Floorplan

    • Solid Surface Counters

    • Solid Wood Cabinets

    • Split Bedroom

    • Thermostat

    • Vaulted Ceiling(s)

    • Walk-In Closet(s)

    Bedrooms and bathrooms

    • Bedrooms: 3

    • Full bathrooms: 2

  • Property

    • Levels: One

    • Pool Private: Yes

    • Exterior Features: French Doors / Irrigation System / Rain Gutters

    Lot

    • Lot: 0.34 Acres

    Other Property Information

    • Parcel Number: 9071000125

    • Zoning: PUD

  • Type and style

    • Property Type: Residential

    • Property Sub Type: Single Family Residence

  • Utility

    • Public

  • Other financial information

    • HOA: $240

    • HOA Frequency: Quarterly

    • Annual tax amount: $6,047

  • Source details

    • MLS ID: O6435504

    Other facts

    • Construction Materials: Block / Stucco

    • Foundation Details: Slab

    • Fireplace Features: Insert

    • Laundry Features: Inside / Laundry Room

    • Lot Features: Sidewalk

    • Patio And Porch Features: Front Porch / Rear Porch

    • Pool Features: Gunite / In Ground / Screen Enclosure

    • Direction Faces: Southeast

    • Garage Spaces: 2

    • Attached Garage: Yes

    • Garage: Yes

    • Living Area: 2316

    • Water Source: Public

    • Lot Size Dimensions: 97 x 151

    • Subdivision Name: LAKE DIAMOND GOLF & CC PH 01

Private inquiry
Talk to the advisor on this listing.
Floor plans, HOA docs, off-market comparables, scheduling a private showing — one message, direct to the local specialist.

More like this

New
Recently Sold
$387,900
House
3 bds · 2 ba · 1,632 sqft
SILVER SPGS SHORES UN 20, OCALA
15 REDWOOD RUN
Recently Sold
$340,000
House
3 bds · 2 ba · 2,136 sqft
LAKE DIAMOND GOLF & CC PH 02, OCALA
48 LAKE DIAMOND BOULEVARD
Recently Sold
$360,000
House
3 bds · 2 ba · 1,937 sqft
LAKE DIAMOND GOLF & COUNTRY CLUB PH 6A, OCALA
710 LAKE DIAMOND AVENUE
Recently Sold
$320,000
House
3 bds · 2 ba · 2,377 sqft
LAKE DIAMOND GOLF & COUNTRY CLUB PH 6A, OCALA
728 LAKE DIAMOND AVENUE

Market around this address

Live counts in the same area.
View all

The multiple listing information is provided by the Stellar MLS from a copyrighted compilation of listings. The compilation of listings and each individual listing are ©2026-present Stellar MLS. All Rights Reserved. The information provided is for consumers' personal, noncommercial use and may not be used for any purpose other than to identify prospective properties consumers may be interested in purchasing. All properties are subject to prior sale or withdrawal. All information provided is deemed reliable but is not guaranteed accurate, and should be independently verified. Listing courtesy of: THE SHUGAN GROUP INC