Sell Your Home
Get a free home valuation
Contact
Tell us about your needs

580 DEVONSHIRE BOULEVARD

House For Sale
$475,000

BTC: 7.33930779

ETH: 249.65311357

8 days
4 bds
2 ba
1,680 sqft

Overview

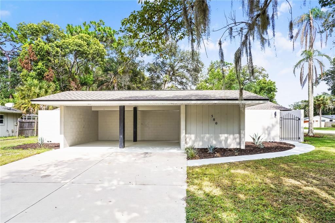
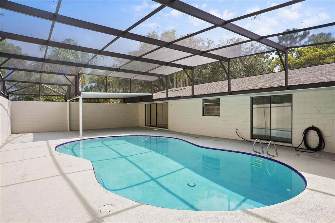
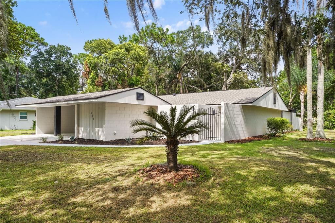
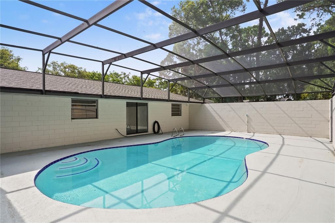
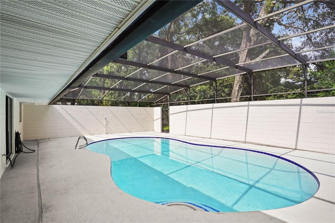
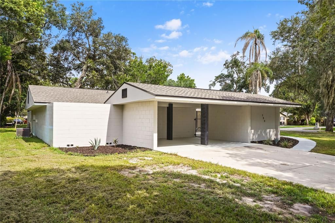
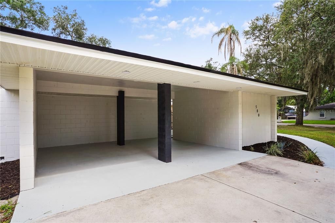
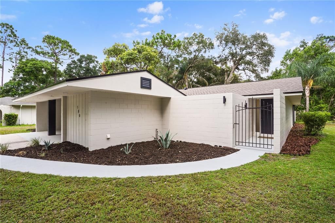
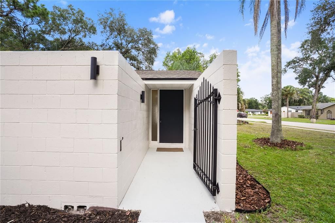
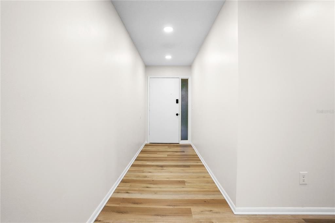
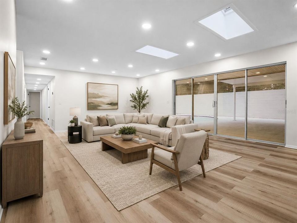
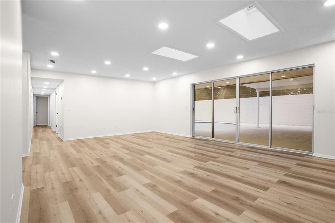
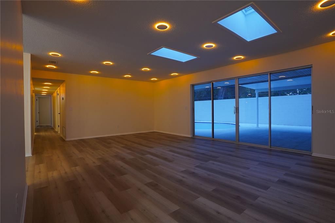
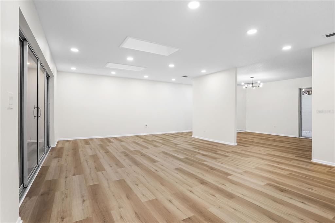
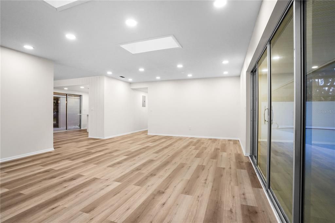
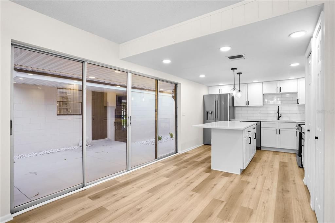
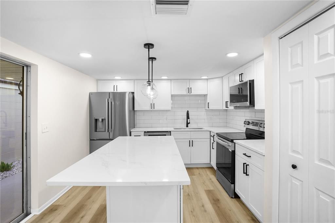
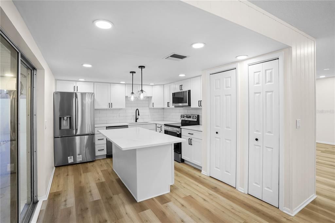
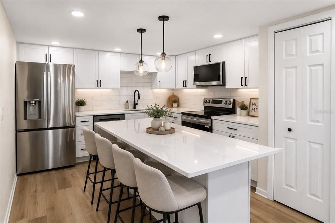
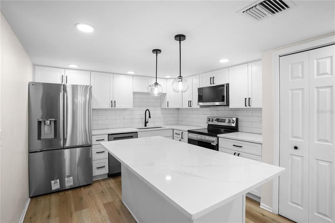
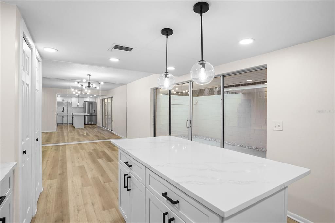
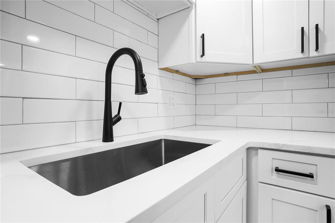
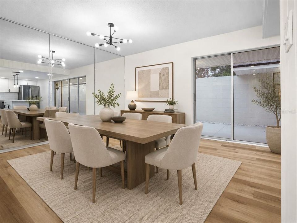
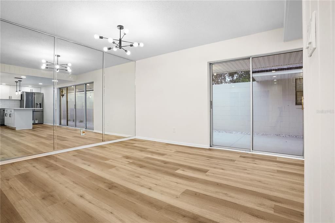
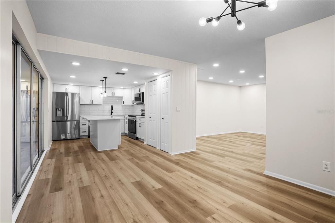
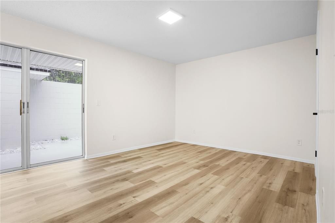
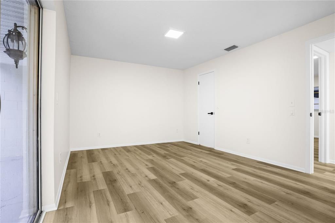
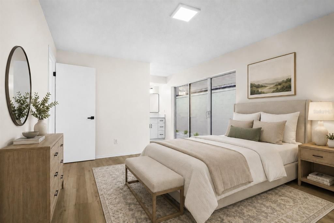
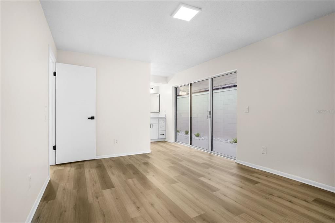
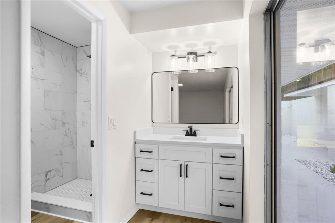
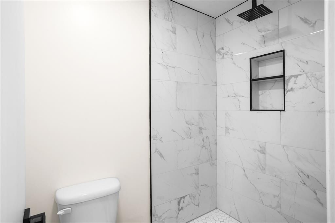
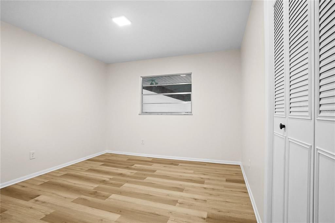
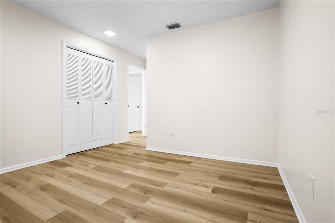
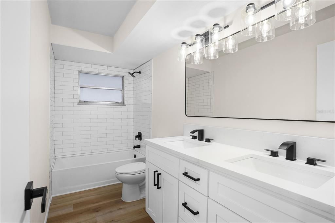
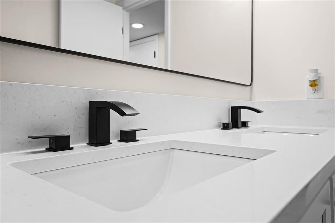
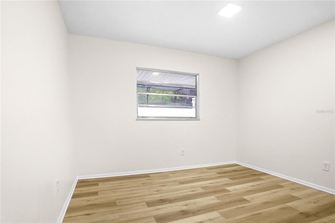
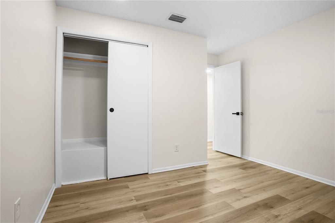
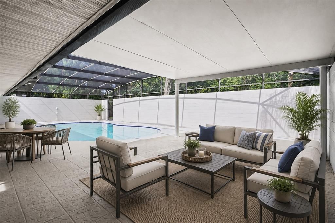
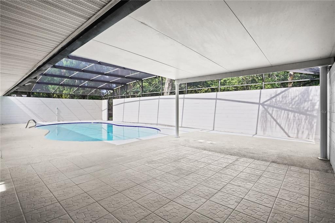

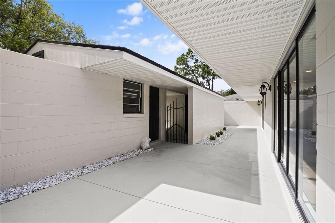
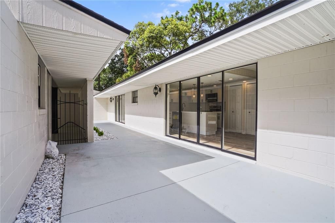
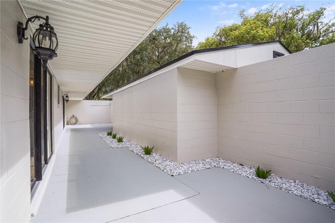
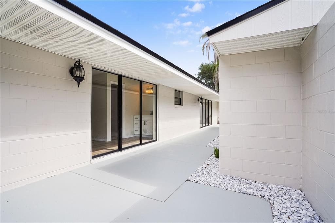
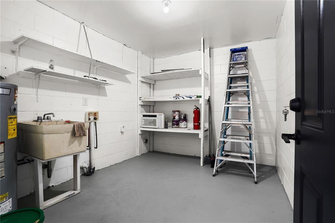
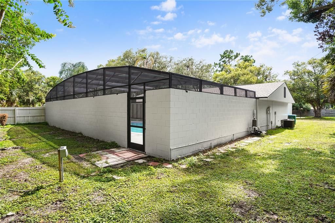
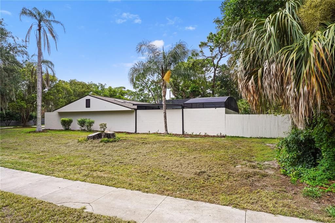
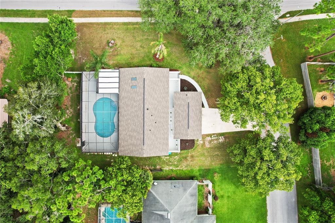
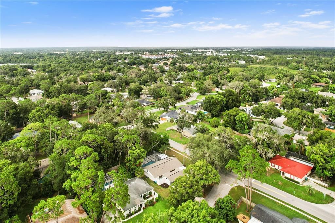
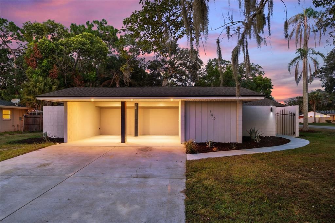
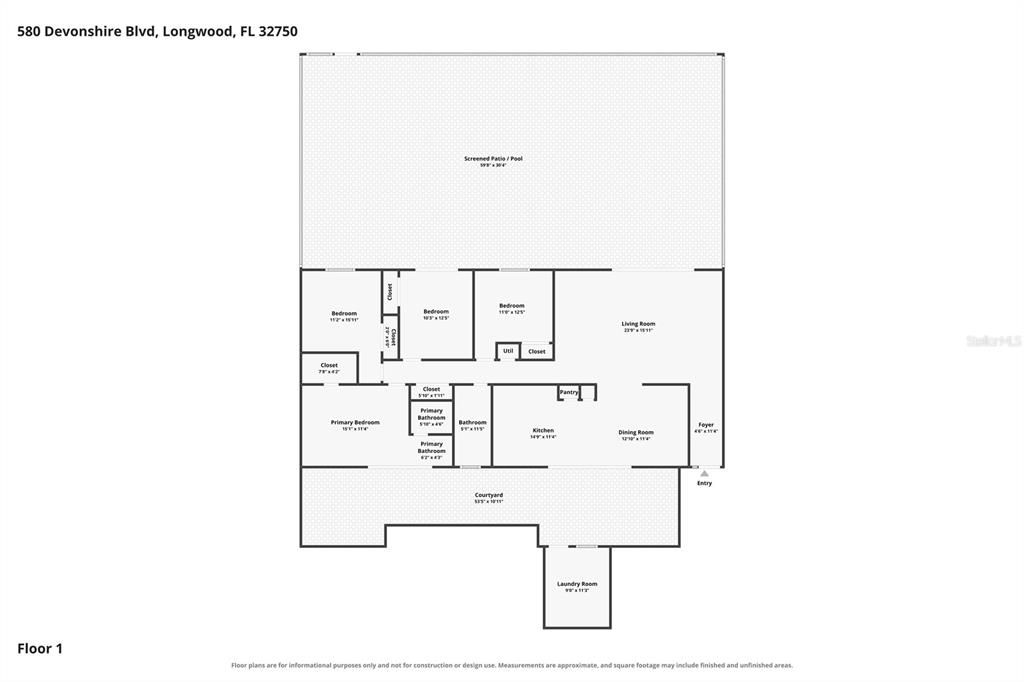
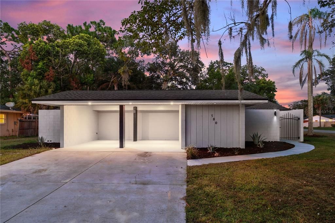
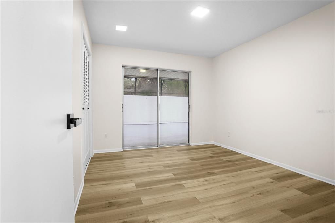
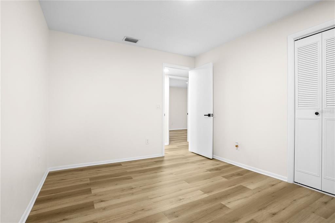
Virtually Staged. Welcome to 580 Devonshire Boulevard, a beautifully updated four-bedroom, two-bath pool home located in the Devonshire community of Longwood. The welcoming single-story exterior features a modern neutral color palette, covered two-car carport, fresh landscaping, updated exterior lighting, mature trees, and clean architectural lines. A private gated entry leads to the front entrance, creating a secure and inviting arrival. Access to the spacious courtyard patio from the carport features freshly finished concrete, decorative rock landscaping, privacy walls, and expansive sliding glass doors that create a seamless indoor-outdoor connection. Inside, the bright foyer opens into an airy living room featuring wide-plank wood-look flooring, recessed lighting, neutral finishes, overhead skylights, and abundant natural light. The updated kitchen showcases bright shaker cabinetry, quartz-style countertops, a full subway tile backsplash, stainless steel appliances, sleek hardware, and an oversized center island with pendant lighting, storage, prep space, and casual seating. The adjoining dining area features a modern statement light fixture and sliding glass doors overlooking the courtyard, creating an ideal setting for everyday meals and entertaining. The spacious primary bedroom offers wood-look flooring, neutral finishes, expansive sliding glass doors, courtyard views, and convenient access to the private en-suite bathroom. The updated primary bath features shaker-style vanity, solid-surface countertop, modern fixtures, a framed mirror, and a walk-in shower with marble-look tile, rainfall showerhead, built-in shelving, and contemporary accents. Bedrooms two through four feature wood-look flooring, modern lighting, ample closet space, and natural light. One secondary bedroom also provides sliding glass doors with direct access to the outdoor living area, offering flexible use as a guest room, office, or additional living space. The updated guest bathroom includes a spacious dual-sink vanity, solid-surface countertops, modern fixtures, an oversized mirror, and a tub-and-shower combination surrounded by full-height subway tile. Step outside to the spacious screened pool area featuring a covered patio, expansive deck space, privacy walls, and a refreshing in-ground pool. This enclosed outdoor retreat offers plenty of room for lounging, dining, and entertaining while enjoying Florida living throughout the year. A functional laundry and storage room provides washer and dryer connections, a utility sink, built-in shelving, and generous space for household supplies, tools, and additional storage. Conveniently located near shopping, dining, parks, schools, and major roadways, this thoughtfully updated Devonshire home combines modern finishes, flexible living spaces, private outdoor areas, and an exceptional Longwood lifestyle.

Location

Details

Type:
Residential
Parking:
No Data
Year Built:
1973
Lot:
0.32 Acres
Heating:
Central / Electric
Price/sqft:
$283
Cooling:
Central Air
HOA:
$50

Valuation

Our model vs. what's actually selling nearby.
Estimate
$392,450
$325K – $473K
Confidence Low
List vs. estimate
$82K above estimate
List $475,000 · +21.0%
Our model says this listing is priced above recent comparable activity. Room to negotiate.
Price per sq ft
$282
+8.7% vs. city median $260
Based on
22 MLS comparables
Median of recent comparable listings. Sold comps use closing price, active listings use list price.

Highlights

Annual tax
$5,147
2025
HOA
$50/yr
Pool
In Ground
Pets
Allowed
All facts and features
  • Flooring

    • Laminate

    Heating

    • Central

    • Electric

    Cooling

    • Central Air

    Appliances

    • Dishwasher

    • Disposal

    • Exhaust Fan

    • Microwave

    • Range

    Other interior features

    • Eating Space In Kitchen

    • Solid Surface Counters

    • Thermostat

    Bedrooms and bathrooms

    • Bedrooms: 4

    • Full bathrooms: 2

  • Property

    • Levels: One

    • Pool Private: Yes

    • Exterior Features: Courtyard / Lighting / Rain Gutters / Sidewalk / Sliding Doors / Storage

    Lot

    • Lot: 0.32 Acres

    Other Property Information

    • Parcel Number: 36202950600000810

    • Zoning: LDR

  • Type and style

    • Property Type: Residential

    • Property Sub Type: Single Family Residence

  • Utility

    • BB/HS Internet Available

    • Cable Available

    • Electricity Connected

    • Phone Available

    • Sewer Connected

    • Water Connected

  • Other financial information

    • HOA: $50

    • HOA Frequency: Annually

    • Annual tax amount: $5,147

  • Source details

    • MLS ID: O6431474

    Other facts

    • Construction Materials: Block

    • Foundation Details: Slab

    • Laundry Features: Electric Dryer Hookup / Laundry Room / Washer Hookup

    • Lot Features: Corner Lot

    • Patio And Porch Features: Patio

    • Pool Features: In Ground / Screen Enclosure

    • Direction Faces: West

    • Living Area: 1680

    • Water Source: Public

    • Subdivision Name: DEVONSHIRE

Private inquiry
Talk to the advisor on this listing.
Floor plans, HOA docs, off-market comparables, scheduling a private showing — one message, direct to the local specialist.

More like this

New
For Sale
$375,000
House
3 bds · 2 ba · 1,448 sqft
RIVER RUN SEC 4, ALTAMONTE SPRINGS
658 BONIVIEW LANE
New
For Sale
$399,500
House
3 bds · 2 ba · 1,408 sqft
GREENWOOD LAKES UNIT D-3C, LAKE MARY
504 WEXDON COURT
New
For Sale
$395,000
House
4 bds · 2 ba · 1,944 sqft
SECRET LAKE, CASSELBERRY
324 SEMINOLA BOULEVARD
New
For Sale
$519,900
House
3 bds · 2 ba · 1,828 sqft
ROLLINGWOOD, ALTAMONTE SPRINGS
691 SHADY COURT
New
For Sale
$549,900
House
6 bds · 4 ba · 3,600 sqft
HENSONS ACRES, LONGWOOD
230 BAY MEADOW ROAD
New
For Sale
$525,000
House
4 bds · 2 ba · 2,004 sqft
CRYSTAL CREEK UNIT 1, LONGWOOD
259 SILK BAY PLACE
For Sale
$395,000
House
3 bds · 2 ba · 1,956 sqft
MOORINGS THE, LONGWOOD
130 SLADE DRIVE
For Sale
$414,900
House
3 bds · 2 ba · 1,315 sqft
SANDALWOOD, LONGWOOD
103 CASHEW COURT

Market around this address

Live counts in the same area.
View all

The multiple listing information is provided by the Stellar MLS from a copyrighted compilation of listings. The compilation of listings and each individual listing are ©2026-present Stellar MLS. All Rights Reserved. The information provided is for consumers' personal, noncommercial use and may not be used for any purpose other than to identify prospective properties consumers may be interested in purchasing. All properties are subject to prior sale or withdrawal. All information provided is deemed reliable but is not guaranteed accurate, and should be independently verified. Listing courtesy of: EXP REALTY LLC