Sell Your Home
Get a free home valuation
Contact
Tell us about your needs

581 ENCARNACION STREET

House Active With Contract
$350,000

BTC: 5.36974532

ETH: 183.95492579

2 days
3 bds
2 ba
1,722 sqft

Overview

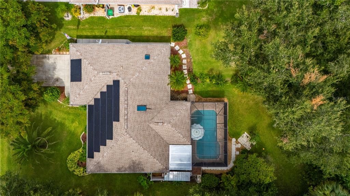
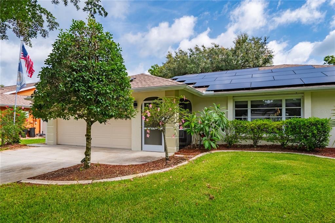
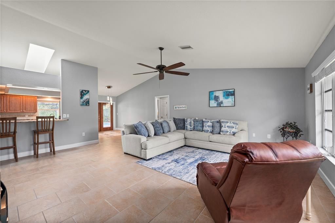
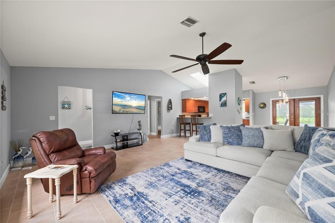
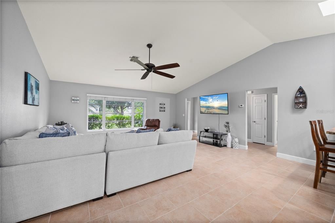
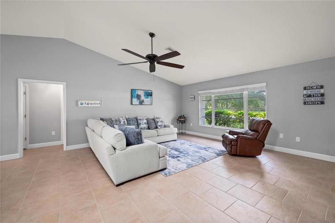
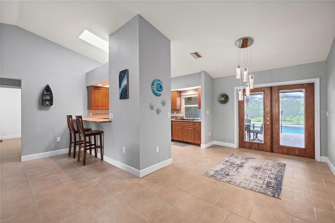
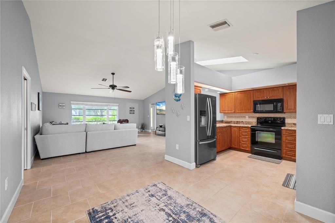
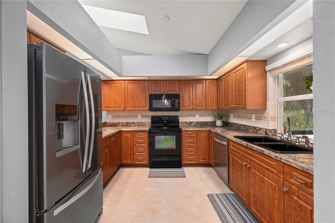
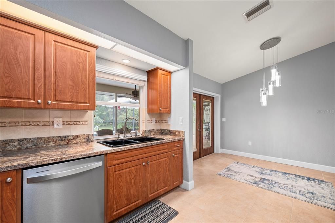
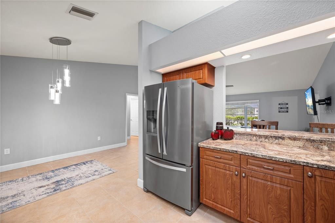
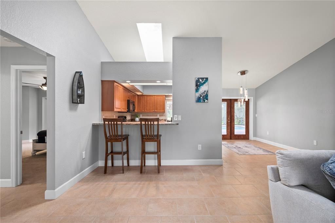
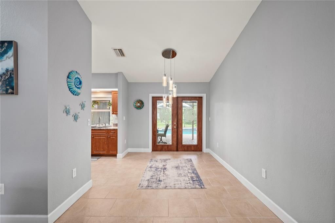
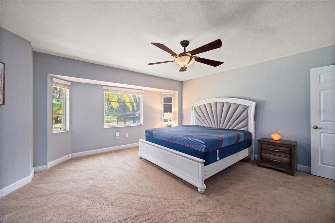
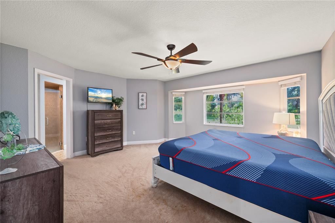
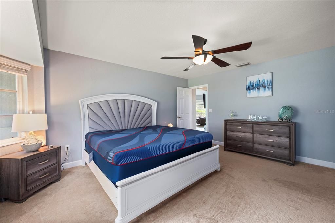
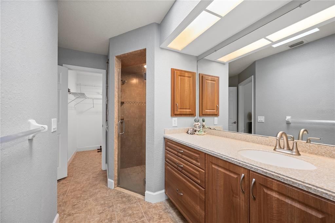
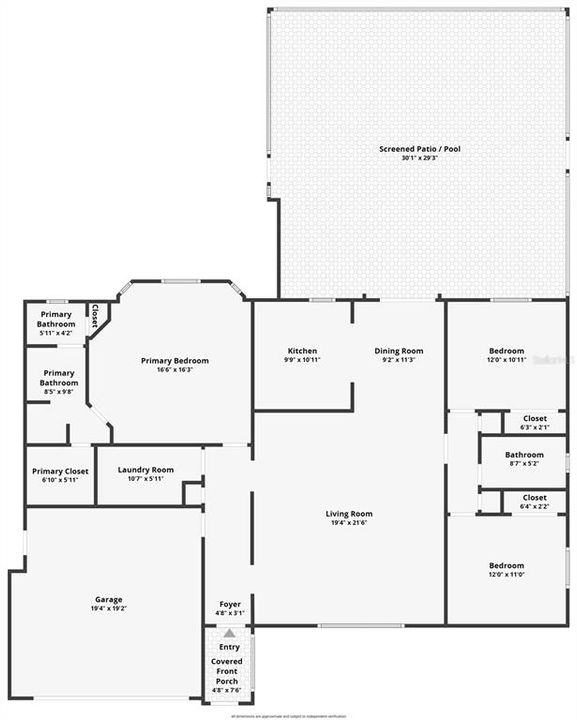
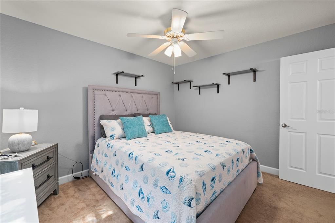
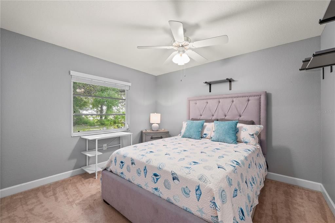
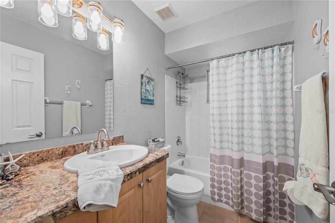
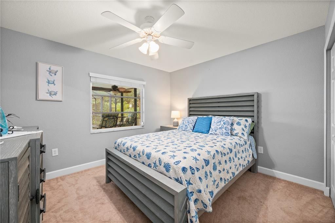
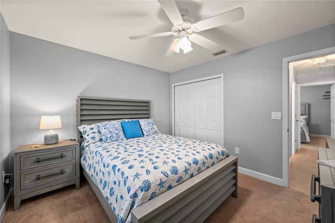
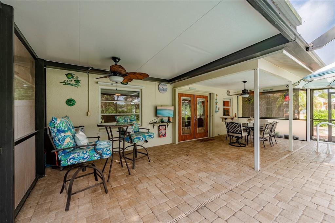
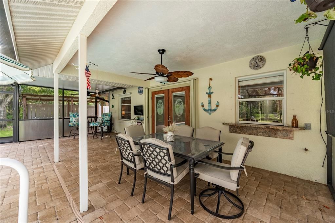
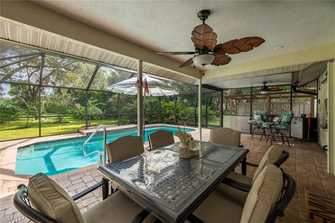
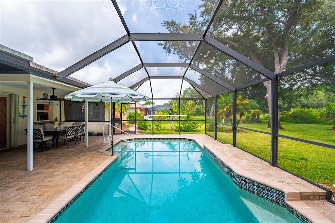
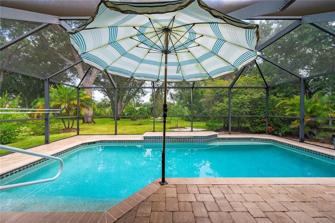
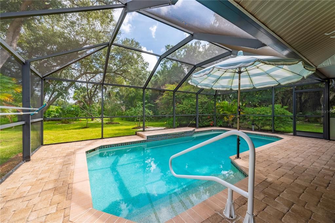
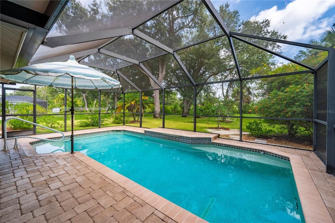
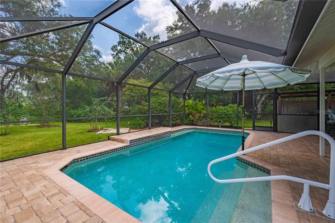
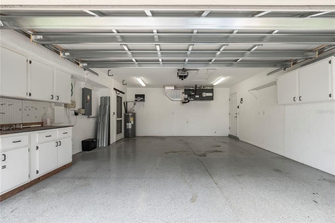
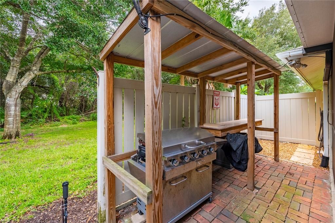
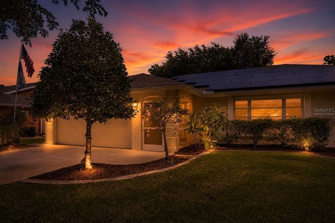
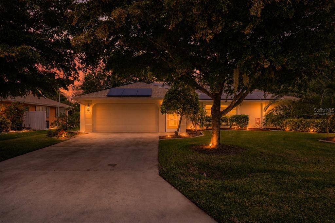
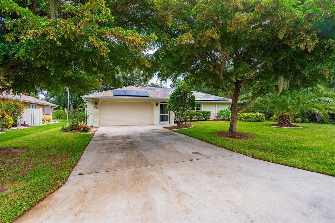
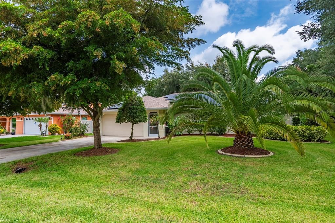
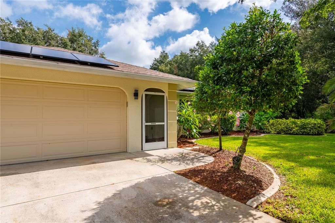
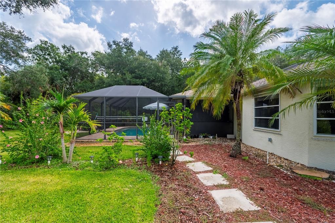
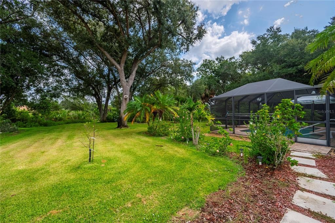
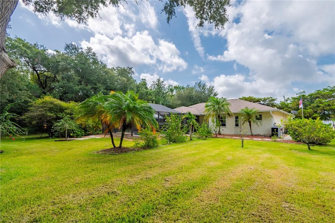
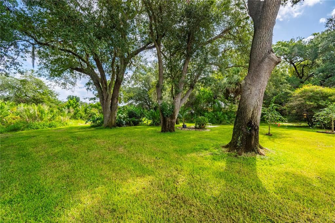
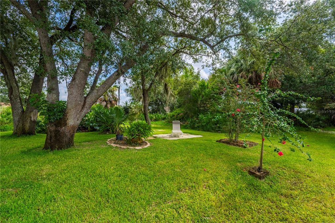
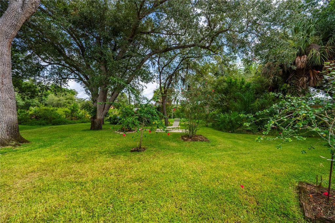
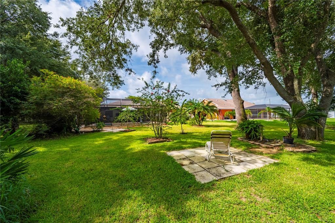
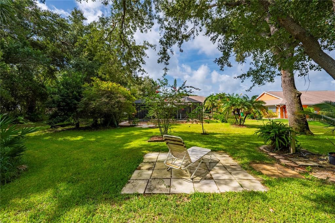
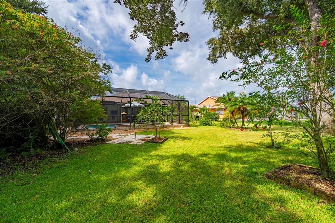
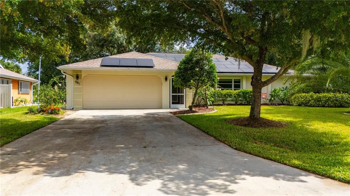
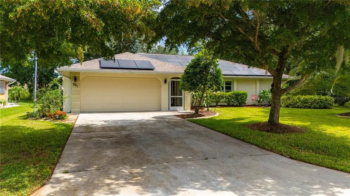
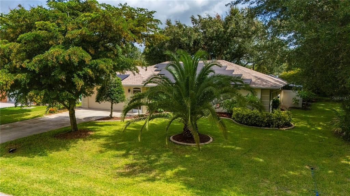
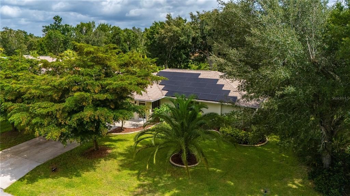
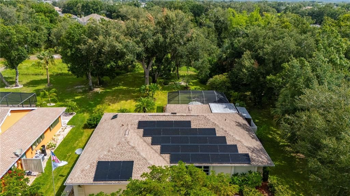
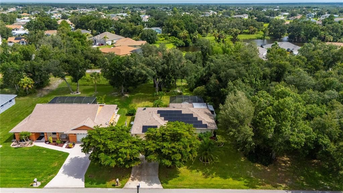
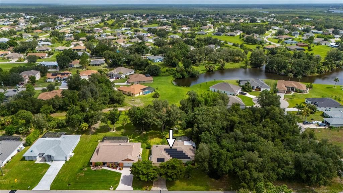
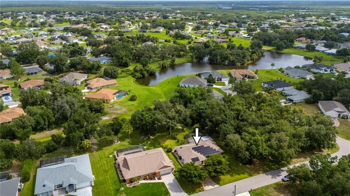
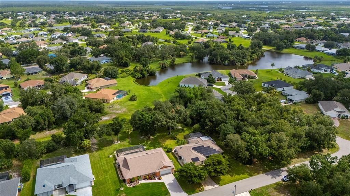
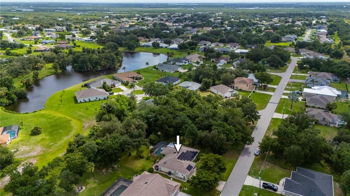
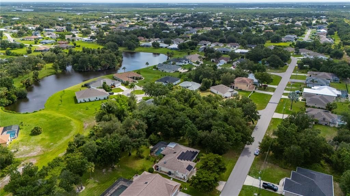
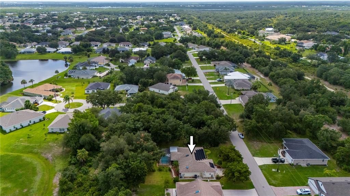
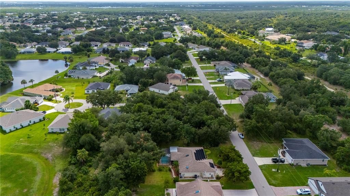
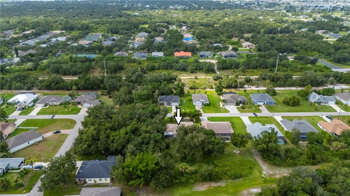
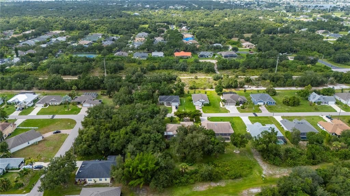
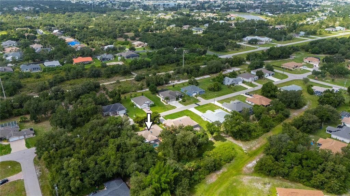
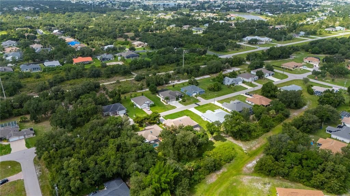
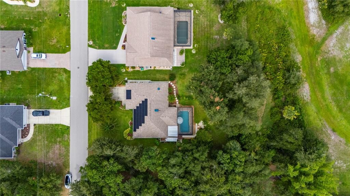
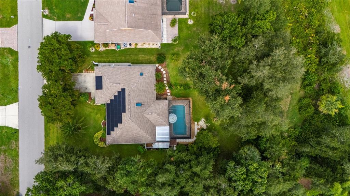
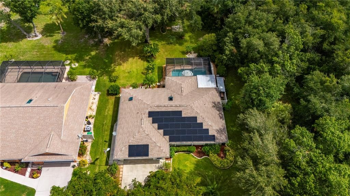
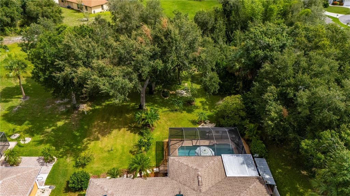
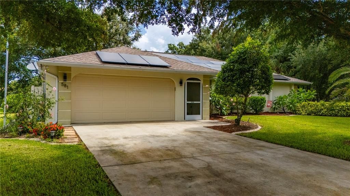
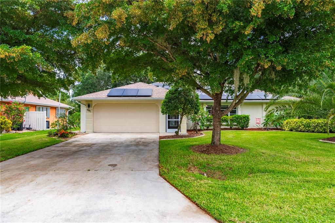
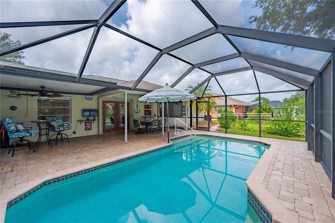
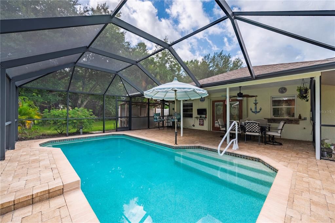
Under contract-accepting backup offers. Welcome to this meticulously maintained, turnkey 3-bedroom, 2-bath home with a 2-car garage, ideally located outside the flood zone and surrounded by lush, mature landscaping enhanced by reclaimed irrigation. This exceptional property offers peace of mind with numerous recent upgrades, including a storm-rated garage door (2025), solar panels (2024), complete HVAC system (2023), new thermostat (2026), water heater (2022), shingle roof (2021), and impact-rated accordion shutters and storm panels (2019). Step outside to your private backyard oasis featuring an impressive 26' x 13' heated saltwater PebbleTec pool complete with a waterfall, colorful lighting, and additional seating—perfect for relaxing or entertaining. The expansive screened lanai is professionally finished with pavers and features a convenient pass-through serving window from the kitchen. Just beyond, a covered grilling patio creates the perfect space for outdoor dining, barbecues, and enjoying Florida's year-round sunshine. Inside, you'll find a spacious kitchen with abundant cabinetry, clean appliances, and a striking custom tile backsplash that adds character and charm. The open living area offers beautiful views of the tropical landscaping, while the generously sized bedrooms provide plenty of closet space for comfortable living. Additional highlights include soaring ceilings, oversized baseboards throughout, updated lighting and ceiling fans, fresh interior paint, and a bright, welcoming atmosphere. Offering the perfect combination of quality updates, energy efficiency, storm protection, and resort-style outdoor living, this move-in-ready home is ready for you to enjoy the very best of the Florida lifestyle.

Location

Details

Type:
Residential
Parking:
No Data
Year Built:
1995
Lot:
0.22 Acres
Heating:
Central / Electric / Solar
Price/sqft:
$203
Cooling:
Central Air
HOA:
$210

Valuation

Our model vs. what's actually selling nearby.
Estimate
$382,450
$261K – $464K
Confidence Low
List vs. estimate
$32K below estimate
List $350,000 · -8.5%
Our model says this listing is priced below recent comparable activity. Expect competition.
Price per sq ft
$203
-8.1% vs. city median $221
Based on
12 MLS comparables
Median of recent comparable listings. Sold comps use closing price, active listings use list price.
Highlights

Annual tax
$3,040
2025
HOA
$210/yr
Pool
Gunite
View
Garden, Park/Greenbelt
Garage
2 car garage
Furnished
Turnkey
Pets
Allowed
All facts and features
  • Flooring

    • Carpet

    • Ceramic Tile

    Heating

    • Central

    • Electric

    • Solar

    Cooling

    • Central Air

    Appliances

    • Dishwasher

    • Disposal

    • Dryer

    • Electric Water Heater

    • Microwave

    • Range

    • Refrigerator

    • Washer

    Other interior features

    • Accessibility Features

    • Ceiling Fan(s)

    • Eating Space In Kitchen

    • High Ceilings

    • Open Floorplan

    • Primary Bedroom Main Floor

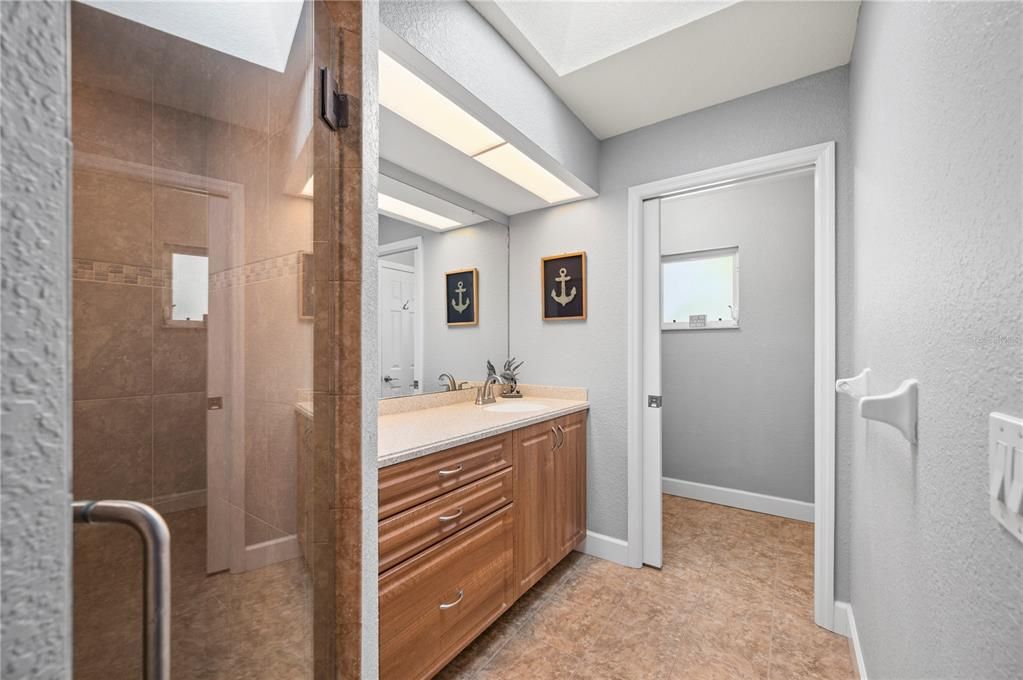
    • Skylight(s)

    • Smart Home

    • Split Bedroom

    • Thermostat

    • Vaulted Ceiling(s)

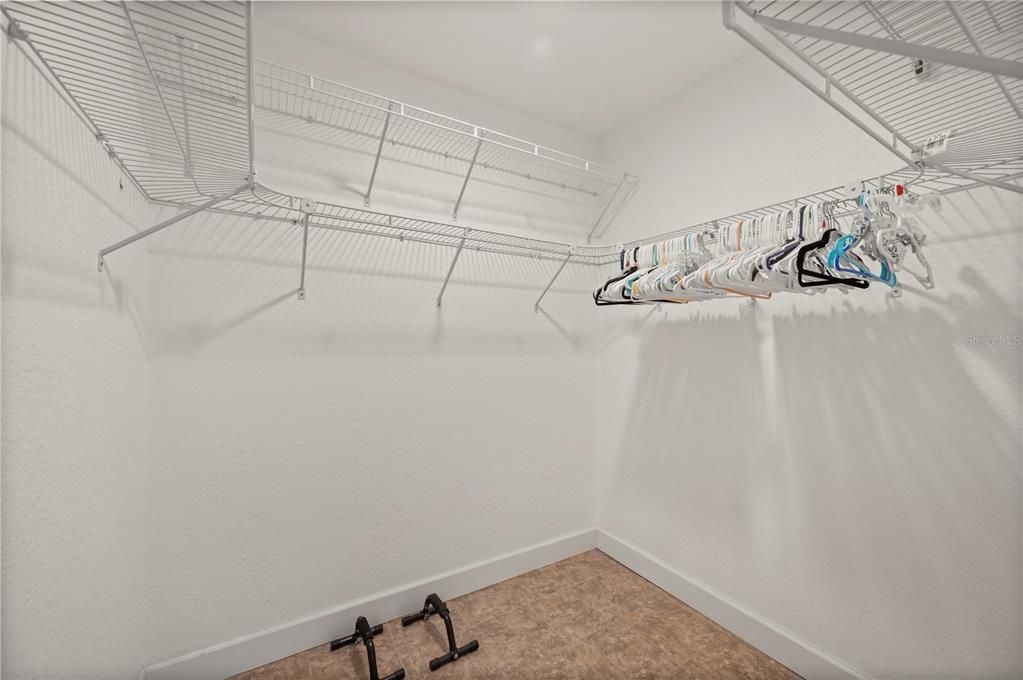
    • Walk-In Closet(s)

    • Window Treatments

    Bedrooms and bathrooms

    • Bedrooms: 3

    • Full bathrooms: 2

  • Property

    • Levels: One

    • Pool Private: Yes

    • Exterior Features: Hurricane Shutters / Irrigation System / Lighting / Outdoor Grill / Private Mailbox / Rain Gutters / Sprinkler Metered

    Lot

    • Lot: 0.22 Acres

    Other Property Information

    • Parcel Number: 402303356007

    • Zoning: RSF3.5

  • Type and style

    • Property Type: Residential

    • Property Sub Type: Single Family Residence

  • Utility

    • Electricity Connected

    • Public

    • Sewer Connected

    • Solar

    • Sprinkler Meter

    • Water Available

    • Water Connected

    Green energy

    • HVAC

    • Thermostat

    • Water Heater

  • Other financial information

    • HOA: $210

    • HOA Frequency: Annually

    • Annual tax amount: $3,041

  • Source details

    • MLS ID: C7528635

    Other facts

    • Construction Materials: Block / Stucco

    • Foundation Details: Slab

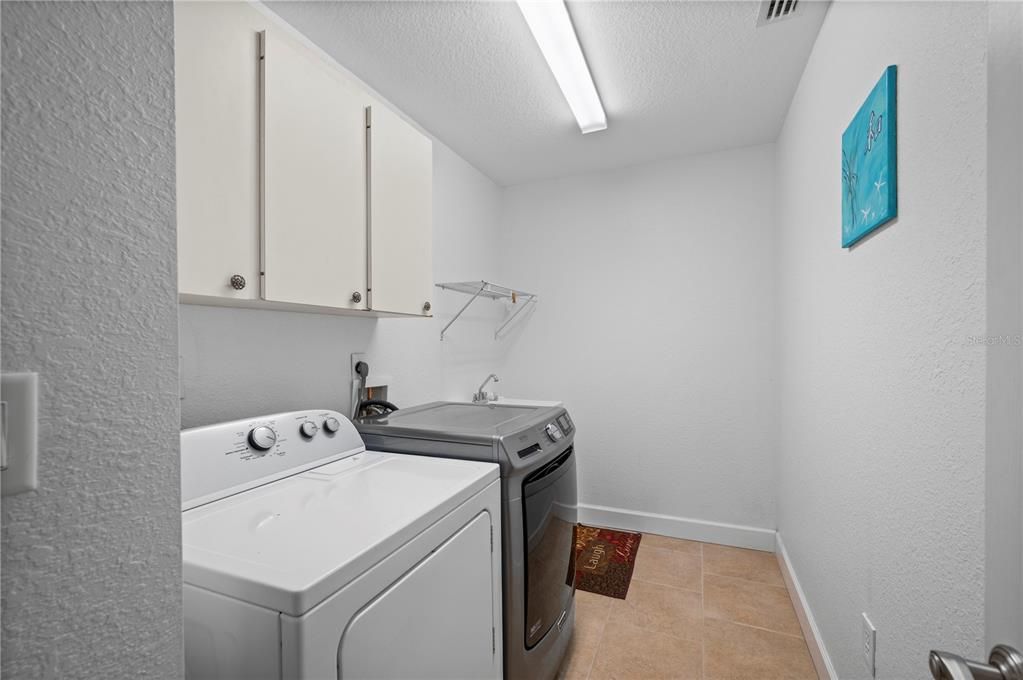
    • Laundry Features: Laundry Room

    • Lot Features: Greenbelt / Landscaped / Near Golf Course

    • Patio And Porch Features: Covered / Enclosed / Rear Porch / Screened

    • Pool Features: Gunite / Heated / In Ground / Lighting / Salt Water / Screen Enclosure / Solar Cover

    • Window Features: Blinds / Shutters

    • Direction Faces: South

    • Garage Spaces: 2

    • Attached Garage: Yes

    • Garage: Yes

    • Living Area: 1722

    • Water Source: Public

    • Subdivision Name: PUNTA GORDA ISLES SEC 20

Private inquiry
Talk to the advisor on this listing.
Floor plans, HOA docs, off-market comparables, scheduling a private showing — one message, direct to the local specialist.

More like this

New
Active With Contract
$335,000
House
3 bds · 2 ba · 2,103 sqft
PUNTA GORDA ISLES SEC 23, PUNTA GORDA
26052 LUZON COURT
New
Active With Contract
$279,000
House
3 bds · 2 ba · 1,842 sqft
PUNTA GORDA ISLES SEC 23, PUNTA GORDA
26140 DUNEDIN COURT
New
Active With Contract
$369,888
House
3 bds · 2 ba · 1,841 sqft
PUNTA GORDA ISLES SEC 23, PUNTA GORDA
2431 MAURITANIA ROAD
New
Active With Contract
$410,000
House
3 bds · 2 ba · 2,020 sqft
PUNTA GORDA ISLES SEC 23, PUNTA GORDA
1275 BLUE LAKE CIRCLE
Active With Contract
$290,000
House
3 bds · 2 ba · 1,639 sqft
PUNTA GORDA ISLES SEC 20, PUNTA GORDA
421 LONDRINA DRIVE
Active With Contract
$399,900
House
3 bds · 2 ba · 2,310 sqft
PUNTA GORDA ISLES SEC 23, PUNTA GORDA
25380 VANTAGE LANE
Active With Contract
$330,000
House
3 bds · 2 ba · 1,857 sqft
PUNTA GORDA ISLES SEC 20, PUNTA GORDA
25865 AYSEN DRIVE
Active With Contract
$440,000
House
3 bds · 2 ba · 2,074 sqft
PUNTA GORDA ISLES SEC 20, PUNTA GORDA
175 MARACAL WAY

Market around this address

Live counts in the same area.
View all

The multiple listing information is provided by the Stellar MLS from a copyrighted compilation of listings. The compilation of listings and each individual listing are ©2026-present Stellar MLS. All Rights Reserved. The information provided is for consumers' personal, noncommercial use and may not be used for any purpose other than to identify prospective properties consumers may be interested in purchasing. All properties are subject to prior sale or withdrawal. All information provided is deemed reliable but is not guaranteed accurate, and should be independently verified. Listing courtesy of: RE/MAX PALM REALTY