
Sell Your Home
Get a free home valuation
Contact
Tell us about your needs
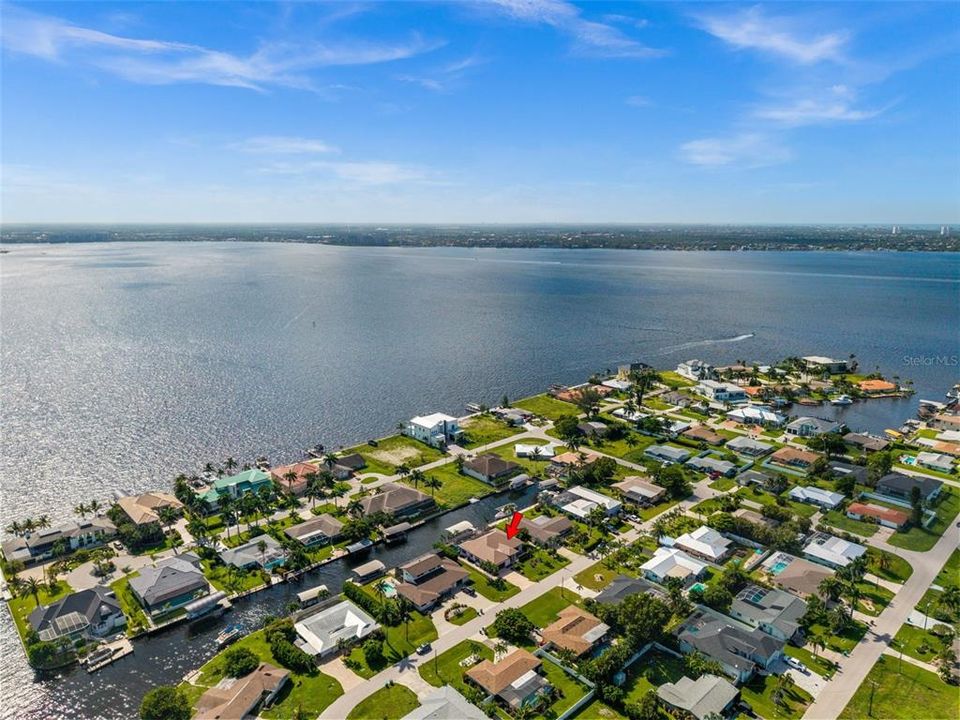
5815 SW 1ST PLACE

House For Sale
$1,095,000

BTC: 14.31372549

ETH: 456.25000000

5 days
Waterfront
4 bds
3 ba
2,640 sqft

Overview

Are you looking for the ultimate boating location? How about the Southern tip of Cape Coral, 2 minutes to open water? Welcome to 5815 SW 1st Place, a beautifully remodeled direct sailboat-access home, just off the Bimini Canal and almost immediate open water access. With 4 bedrooms, 3 baths and 2,640 square feet, this home combines an exceptional boating location with a fresh, modern interior and plenty of space for the Southwest Florida lifestyle. You know you’re in for a special treat as soon as you walk in. A large, welcoming foyer introduces the home with a striking stone accent wall, high tray ceilings and crown molding. The open living areas feature modern lighting, a linear electric fireplace, front and rear stacking sliders and electric privacy shades. At the center of the home, the wraparound kitchen features an oversized breakfast bar, custom wood cabinetry, quartz countertops with matching backsplash, KitchenAid appliances and a dedicated coffee bar. The spacious primary suite opens directly to the pool area and includes a walk-in closet and completely redesigned bath with dual sinks, custom lighting and a dramatic glass-and-tile wet room featuring dual shower heads and a separate soaking tub. The 2nd and 3rd bedrooms also have sliding doors to the lanai, and the 4th bedroom is spacious too! Outside, enjoy a 35-foot heated pool, huge screened lanai, electric roll-out sunshade and plenty of space for relaxing or entertaining. Down at the water, additional deck space and a composite dock with covered boat lift put boating adventures just steps from your back door. A metal roof, front patio, professional landscape lighting and extensive updates throughout complete this move-in-ready waterfront home in one of Cape Coral's most desirable boating locations.

Location

Details

Type:
Residential
Parking:
Driveway
Year Built:
1967
Lot:
0.23 Acres
Heating:
Central / Electric
Price/sqft:
$415
Cooling:
Central Air
HOA:
No Data

Valuation

Our model vs. what's actually selling nearby.
Estimate
$1,050,000
$619K – $1.1M
Confidence Low
List vs. estimate
$45K above estimate
List $1,095,000 · +4.3%
Our model says this listing is priced above recent comparable activity. Room to negotiate.
Price per sq ft
$414
+66.6% vs. city median $248
Based on
5 MLS comparables
Median of recent comparable listings. Sold comps use closing price, active listings use list price.

Highlights

Annual tax
$14,422
2025
Pool
Gunite
View
Water
Waterfront
Canal Front
Garage
2 car garage
Furnished
Negotiable
All facts and features
  • Flooring

    • Tile

    • Vinyl

    Heating

    • Central

    • Electric

    Cooling

    • Central Air

    Appliances

    • Dishwasher

    • Disposal

    • Dryer

    • Range

    • Refrigerator

    • Washer

    Other interior features

    • Built-in Features

    • Other

    • Tray Ceiling(s)

    • Walk-In Closet(s)

    Bedrooms and bathrooms

    • Bedrooms: 4

    • Full bathrooms: 3

  • Parking

    • Driveway

    Property

    • Levels: One

    • Pool Private: Yes

    • Exterior Features: Dog Run / Irrigation System / Lighting / Other / Private Mailbox / Private Yard / Sliding Doors

    Lot

    • Lot: 0.23 Acres

    Other Property Information

    • Parcel Number: 234523C200200.0280

    • Zoning: R1

  • Type and style

    • Property Type: Residential

    • Property Sub Type: Single Family Residence

  • Utility

    • Cable Connected

    • Electricity Connected

    • Public

    • Sewer Connected

    • Water Connected

  • Other financial information

    • Annual tax amount: $14,423

  • Source details

    • MLS ID: C7529591

    Other facts

    • Construction Materials: Stone / Stucco

    • Foundation Details: Slab

    • Fireplace Features: Electric

    • Laundry Features: Inside

    • Patio And Porch Features: Patio / Rear Porch / Screened

    • Pool Features: Gunite / Heated / In Ground / Lighting / Screen Enclosure

    • Direction Faces: West

    • Architectural Style: Florida / Ranch

    • Waterfront: Yes

    • Fireplace: Yes

    • Garage Spaces: 2

    • Attached Garage: Yes

    • Garage: Yes

    • Living Area: 2640

    • Water Source: Public

    • Lot Size Dimensions: 86 x 115

    • Subdivision Name: CAPE CORAL

Private inquiry
Talk to the advisor on this listing.
Floor plans, HOA docs, off-market comparables, scheduling a private showing — one message, direct to the local specialist.

More like this

For Sale
$1,100,000
House
3 bds · 3 ba
Cape Coral, Cape Coral
1633 Edith Esplande, Cape Coral FL 33904
New
For Sale
$1,100,000
House
3 bds · 3 ba · 1,941 sqft
CAPE CORAL, CAPE CORAL
1633 EDITH ESPLANADE
New
For Sale
$995,000
Townhouse
3 bds · 3 ba
Cape Harbour, Cape Coral
5816 Shell Cove Dr # 119, Cape Coral FL 33914
For Sale
$875,000
House
3 bds · 3 ba · 2,217 sqft
CAPE CORAL, CAPE CORAL
5020 SW 8TH PLACE
For Sale
$985,000
House
3 bds · 3 ba · 2,459 sqft
CAPE CORAL, Cape Coral
1735 SW 51ST Terrace, Cape Coral FL 33914
+$100K
For Sale
$1,145,800
House
3 bds · 3 ba · 2,328 sqft
Cape Coral, Cape Coral
5346 Bayshore Ave, Cape Coral FL 33904
For Sale
$785,000
House
4 bds · 3 ba · 1,959 sqft
CAPE CORAL, CAPE CORAL
5204 TOWER DRIVE
For Sale
$1,285,000
House
5 bds · 3 ba · 4,697 sqft
ST CHARLES HARBOUR PH-2, FORT MYERS
13881 BLENHEIM TRAIL ROAD

Market around this address

Live counts in the same area.
View all

The multiple listing information is provided by the Stellar MLS from a copyrighted compilation of listings. The compilation of listings and each individual listing are ©2026-present Stellar MLS. All Rights Reserved. The information provided is for consumers' personal, noncommercial use and may not be used for any purpose other than to identify prospective properties consumers may be interested in purchasing. All properties are subject to prior sale or withdrawal. All information provided is deemed reliable but is not guaranteed accurate, and should be independently verified. Listing courtesy of: CENTURY 21 SELLING PARADISE