Sell Your Home
Get a free home valuation
Contact
Tell us about your needs
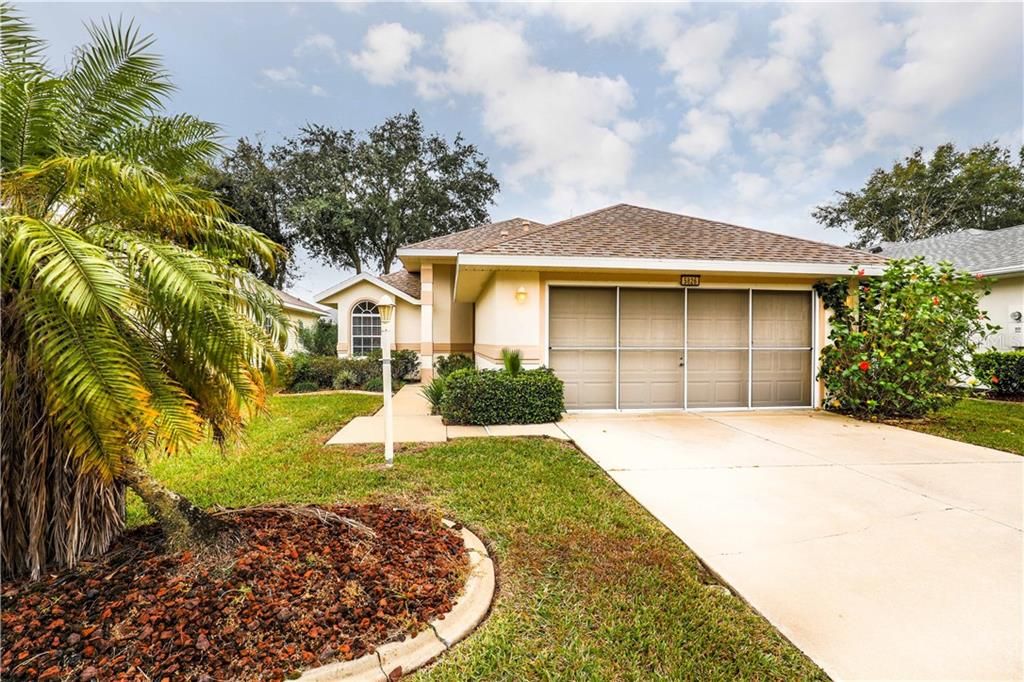
5826 PRINCESS CAROLINE PLACE

House Recently Sold
$195,000

BTC: 2.33197800

ETH: 80.18092105

Sold on: 2021-01-13
12 days
3 bds
2 ba
1,448 sqft

Overview

Perfect Winter retreat!! This cozy home is spacious, open, & bright! Only ever lived in 6 months or less out of the year since built. Lots of built in niches, plant shelves, & high ceilings thought out. Kitchen includes all appliances, plus has a breakfast bar, lots of cabinetry, & tile flooring. Kitchen nook area has a built in desk area with extra cabinets. Spacious living room which leads to a large Florida room with vinyl windows that open with screens. Large Master bedroom with walk-in closet. Master bath has dual vanities & walk-in closet. Guest bedroom area is in the front of the home away from the Master bedroom. Nice 2nd bath with large vanity. 2 car garage with slide over screen door. Great home & has the option for all furniture and decorations to stay. Royal Highlands is a beautiful community that offers 24 hour manned guard gate, 2 swimming pools, library, billiards, fitness center, & game rooms in an updated activity center. There are tennis courts, pickleball courts, softball, bocce ball, shuffle board, & over 100 clubs and activities to keep you as busy as you would like. It also contains a lovely grand hall that hosts many social functions including concerts, dances, & plays. The community also contains a wonderful 18-hole golf course and restaurant for your enjoyment and convenience. Easy commute to Orlando, Disney parks, West coast beaches, & Tampa area. Just 30 min. to downtown Mount Dora, 20 minutes to downtown Tavares, & only 32 minutes to The Villages. RV/Boat storage, P.E.A.R. Park reserve, and river trail just down the road. There’s also a brand new full service South Lake Hospital minutes away! Chain of Lakes access only a few miles away to launch your boat! Call today!

Location

Details

Type:
Residential
Parking:
No Data
Year Built:
1998
Lot:
0.11 Acres
Heating:
Natural Gas
Price/sqft:
$152
Cooling:
Central Air
HOA:
$169

Valuation

Our model vs. what's actually selling nearby.
Estimate
$269,000
$189K – $289K
Confidence Low
List vs. estimate
$49K below estimate
List $219,500 · -18.4%
Our model says this listing is priced below recent comparable activity. Expect competition.
Price per sq ft
$151
-10.4% vs. city median $169
Based on
17 MLS comparables
Median of recent comparable listings. Sold comps use closing price, active listings use list price.

Highlights

Annual tax
$2,218
2019
HOA
$169/mo
24-Hour Guard, Cable TV, Community Pool
View
Garden
Garage
2 car garage
Furnished
Negotiable
Pets
Allowed
All facts and features
  • Flooring

    • Carpet

    • Ceramic Tile

    Heating

    • Natural Gas

    Cooling

    • Central Air

    Appliances

    • Dishwasher

    • Disposal

    • Dryer

    • Gas Water Heater

    • Microwave

    • Other

    • Range

    • Refrigerator

    Other interior features

    • Built-in Features

    • Ceiling Fan(s)

    • High Ceilings

    • Kitchen/Family Room Combo

    • Open Floorplan

    • Walk-In Closet(s)

    • Window Treatments

    Bedrooms and bathrooms

    • Bedrooms: 3

    • Full bathrooms: 2

  • Property

    • Levels: One

    • Exterior Features: Irrigation System / Lighting / Sidewalk / Sliding Doors

    Lot

    • Lot: 0.11 Acres

    Other Property Information

    • Parcel Number: 132124181000048700

    • Zoning: PUD

  • Type and style

    • Property Type: Residential

    • Property Sub Type: Single Family Residence

  • Utility

    • Cable Available

    • Electricity Connected

    • Natural Gas Connected

    • Public

  • Other financial information

    • HOA: $169

    • HOA Frequency: Monthly

    • Annual tax amount: $2,219

  • Source details

    • MLS ID: G5036886

    Other facts

    • Construction Materials: Block / Stucco

    • Foundation Details: Slab

    • Lot Features: In County / Level / Sidewalk

    • Patio And Porch Features: Covered / Enclosed / Front Porch / Rear Porch

    • Window Features: Blinds / Drapes / Window Treatments

    • Direction Faces: Northwest

    • Garage Spaces: 2

    • Attached Garage: Yes

    • Garage: Yes

    • Living Area: 1448

    • Water Source: Public

    • Subdivision Name: ROYAL HLNDS PH 1-B

Private inquiry
Talk to the advisor on this listing.
Floor plans, HOA docs, off-market comparables, scheduling a private showing — one message, direct to the local specialist.

More like this

Recently Sold
$252,500
House
3 bds · 2 ba · 1,953 sqft
ROYAL HIGHLANDS PH 01 TR B LESS PT LYING W FOL, LEESBURG
5502 QUEEN VICTORIA DRIVE
Recently Sold
$230,000
House
3 bds · 2 ba · 1,864 sqft
ROYAL HIGHLANDS PH 02 LT 992 ORB 1976 PG 173, LEESBURG
22220 OXFORD HEIGHTS DRIVE
Recently Sold
$276,500
House
3 bds · 2 ba · 1,962 sqft
PLANTATION AT LEESBURG BELLE TERRE VILLA, LEESBURG
5528 BELLE TERRE DRIVE
Recently Sold
$239,000
House
3 bds · 2 ba · 1,788 sqft
ROYAL HIGHLANDS PH I SUB, LEESBURG
21813 PRINCESS TANIA COURT
Recently Sold
$244,000
House
3 bds · 2 ba · 1,713 sqft
ROYAL HIGHLANDS PH 01F, LEESBURG
21137 LIONHEART DRIVE
Recently Sold
$270,000
House
3 bds · 2 ba · 1,597 sqft
ROYAL HIGHLANDS PH 01A, LEESBURG
21844 ROYAL ST GEORGES LANE
Recently Sold
$205,000
House
2 bds · 2 ba · 2,076 sqft
PLANTATION AT LEESBURG NOTTOWAY VILLAGE, LEESBURG
4628 NOTTOWAY DRIVE
Recently Sold
$270,000
House
3 bds · 2 ba · 1,782 sqft
ROYAL HIGHLANDS PH 01B, LEESBURG
5714 KING JAMES AVENUE

Market around this address

Live counts in the same area.
View all

The multiple listing information is provided by the Stellar MLS from a copyrighted compilation of listings. The compilation of listings and each individual listing are ©2026-present Stellar MLS. All Rights Reserved. The information provided is for consumers' personal, noncommercial use and may not be used for any purpose other than to identify prospective properties consumers may be interested in purchasing. All properties are subject to prior sale or withdrawal. All information provided is deemed reliable but is not guaranteed accurate, and should be independently verified. Listing courtesy of: WATSON REALTY CORP