
Sell Your Home
Get a free home valuation
Contact
Tell us about your needs
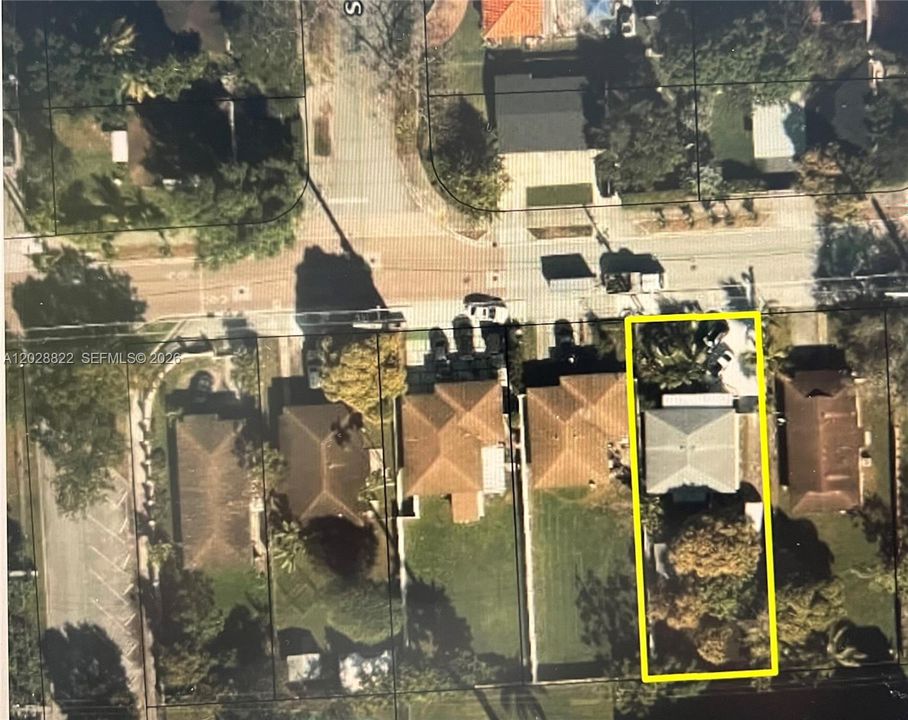
5834 SW 66th St # 0, South Miami FL 33143

House Active With Contract
$7,500

BTC: 0.11506597

ETH: 3.94189127

6 days
4 bds
4 ba
1,375 sqft

Overview

Completely updated 3 br / 3 ba single-family home plus a private 1 br / 1 ba in-law quarters! this residence perfectly combines modern luxury with highly functional everyday design, featuring brand-new stainless-steel appliances and premium quartz countertops. unbeatable location within walking distance to the University of Miami (um). nestled in a highly walkable neighborhood just minutes from whole foods, Publix, downtown south Miami, shopping, and dining. exceptional convenience and premium amenities. a must-see that won't last long!

Location

Details

Type:
Residential Lease
Parking:
No Data
Year Built:
1954
Lot:
7150 Square Feet
Heating:
Central
Price/sqft:
$5
Cooling:
Central Air
HOA:
No Data

Valuation

Our model vs. what's actually selling nearby.
Estimate
$650,000
$409K – $795K
Confidence Low
List vs. estimate
$642K below estimate
List $7,500 · -98.8%
Our model says this listing is priced below recent comparable activity. Expect competition.
Price per sq ft
$5
-99.4% vs. city median $845
Based on
22 MLS comparables
+ 30 public-records sales within 0.5 mi
Median actual sale: $392K
Median of recent comparable listings. Sold comps use closing price, active listings use list price.
All facts and features
  • Heating

    • Central

    Cooling

    • Central Air

    Appliances

    • Dishwasher

    • Disposal

    • Dryer

    • Electric Range

    • Microwave

    • Refrigerator

    • Washer

    Other interior features

    • First Floor Entry

    • Built-in Features

    Bedrooms and bathrooms

    • Bedrooms: 4

    • Full bathrooms: 4

  • Lot

    • Lot: 7150 Square Feet

    Other Property Information

    • Parcel Number: 09-40-25-028-0050

    • Zoning: 0100

  • Type and style

    • Property Type: Residential Lease

    • Property Sub Type: Single Family Residence

  • Source details

    • MLS ID: A12028822

    Other facts

    • Living Area: 1375

    • Water Source: Municipal Water

    • Subdivision Name: TOWNSITE OF LARKINS

Private inquiry
Talk to the advisor on this listing.
Floor plans, HOA docs, off-market comparables, scheduling a private showing — one message, direct to the local specialist.

More like this

New
Active With Contract
$5,500
House
3 bds · 2 ba · 2,117 sqft
BILTMORE HEIGHTS RED RD A, Miami
5742 SW 51st Ter, Miami FL 33155
New
Active With Contract
$7,250
House
3 bds · 2 ba · 1,382 sqft
COCONUT GR SEC 1 C GAB, Coral Gables
341 Aledo Ave, Coral Gables FL 33134
New
Active With Contract
$5,650
House
4 bds · 2 ba · 2,004 sqft
KENWOOD GARDENS, Miami
9100 SW 81st Ave, Miami FL 33156
New
Active With Contract
$6,700
House
3 bds · 2 ba · 1,679 sqft
OAK HEIGHTS, South Miami
7521 SW 63rd Ct, South Miami FL 33143
Active With Contract
$5,500
House
4 bds · 2 ba · 1,731 sqft
South Miami
7601 SW 64th Ct, South Miami FL 33143
Active With Contract
$7,650
House
4 bds · 3 ba · 2,582 sqft
TWIN LAKE MANOR SUB, South Miami
6250 SW 62 Pl, South Miami FL 33143
Active With Contract
$5,600
House
4 bds · 2 ba · 1,652 sqft
POOL N PATIO ESTS, Miami
7982 SW 89th St # 7982, Miami FL 33156
Active With Contract
$9,000
House
4 bds · 2 ba · 2,235 sqft
CORAL GABLES RIV SEC PT 1, Coral Gables
4409 Monserrate St, Coral Gables FL 33146

Market around this address

Live counts in the same area.
View all

The multiple listing information is provided by the Miami Association of REALTORS® from a copyrighted compilation of listings. The compilation of listings and each individual listing are ©2026-present Miami Association of REALTORS®. All Rights Reserved. The information provided is for consumers' personal, noncommercial use and may not be used for any purpose other than to identify prospective properties consumers may be interested in purchasing. All properties are subject to prior sale or withdrawal. All information provided is deemed reliable but is not guaranteed accurate, and should be independently verified. Listing courtesy of: RE/MAX Advance Realty II