Sell Your Home
Get a free home valuation
Contact
Tell us about your needs

5839 SILVERSIDE PINE COURT

House For Sale
$1,399,000

BTC: 16.65476190

ETH: 527.92452830

1 days
5 bds
5 ba
4,289 sqft

Overview

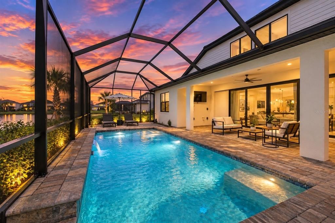
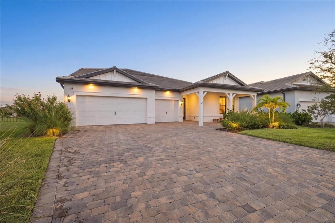
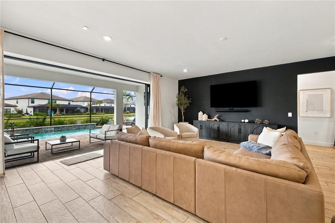
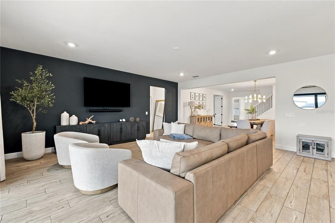
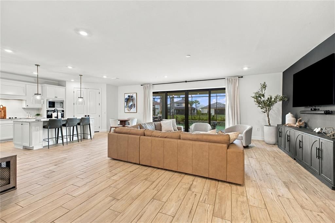
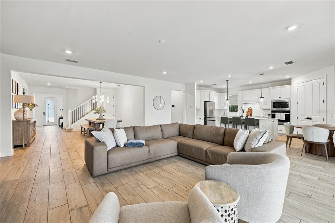
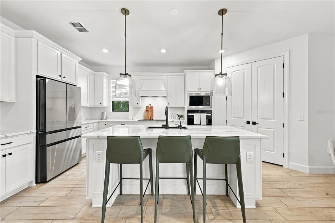
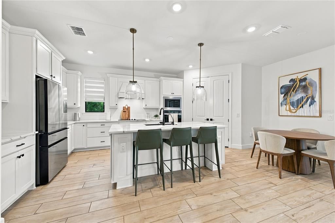
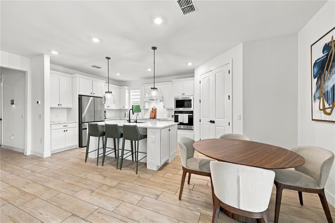
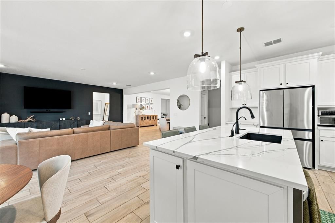
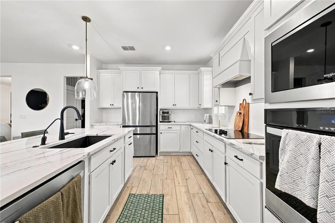
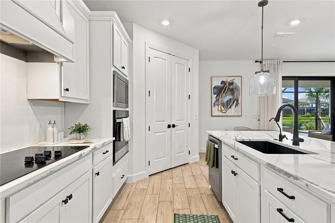
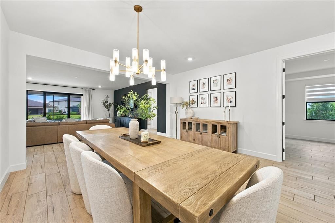
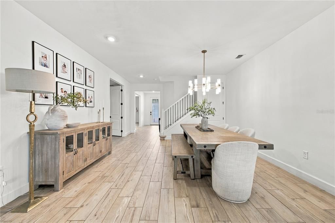
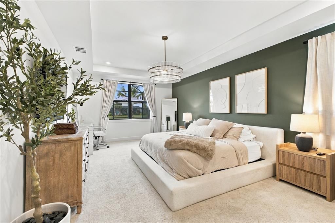
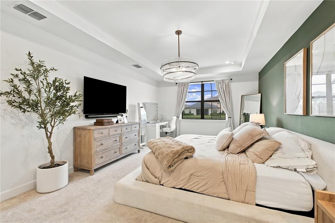
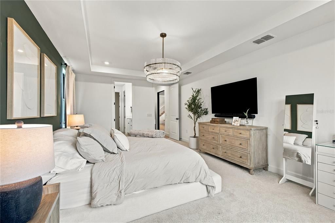
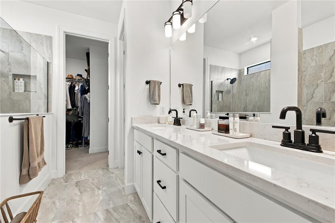
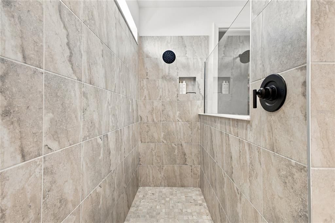
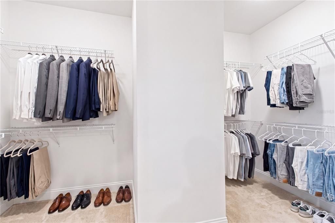
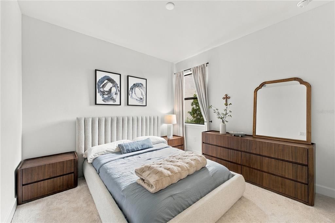
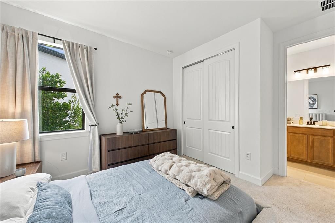
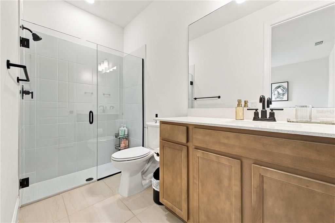
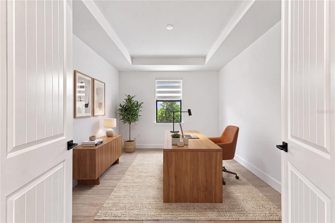
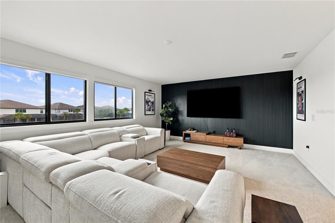
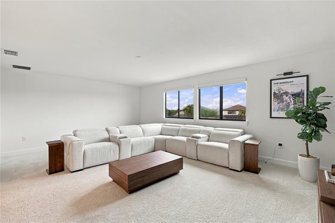
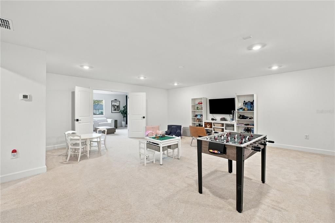
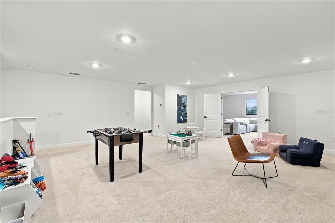
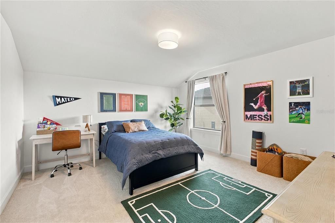
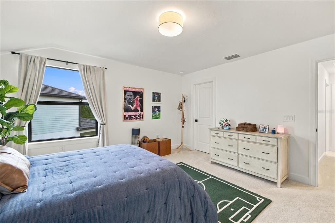
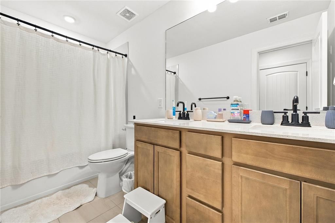
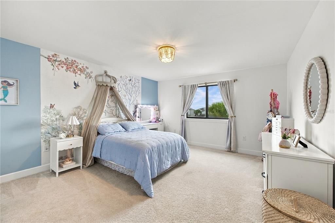
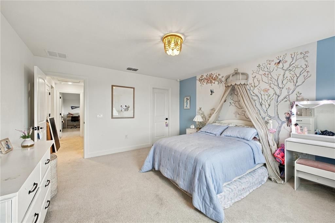
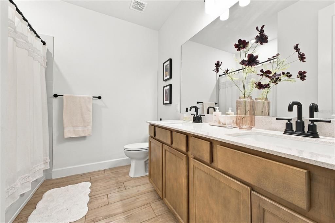
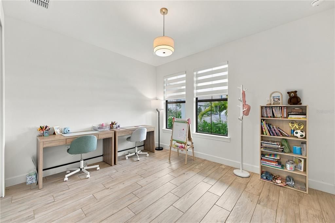
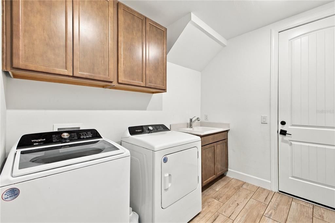
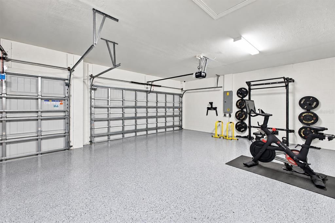
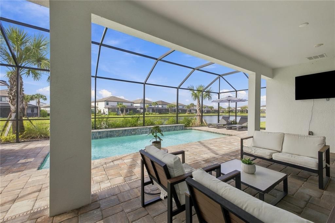
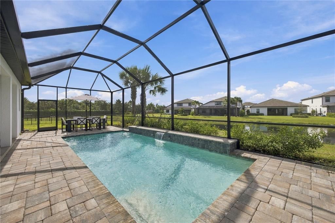
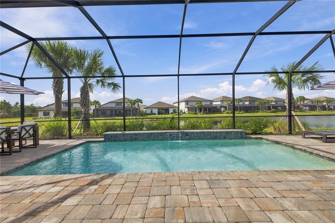
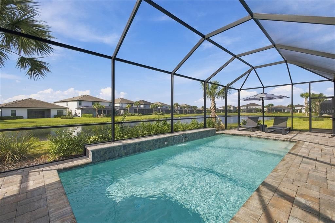
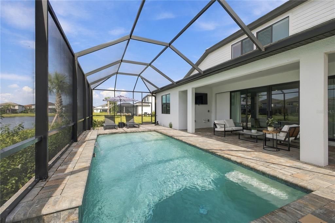
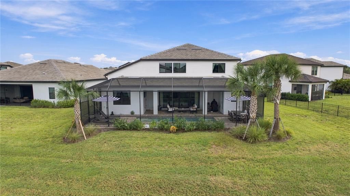
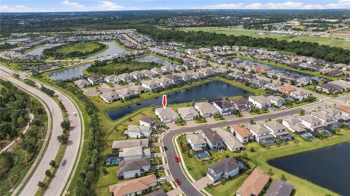
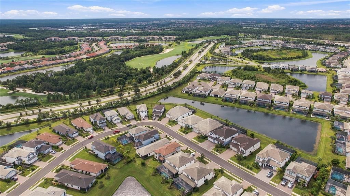
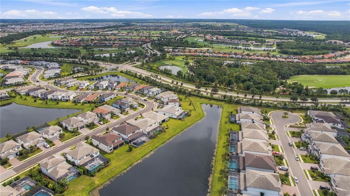
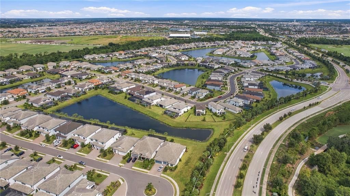
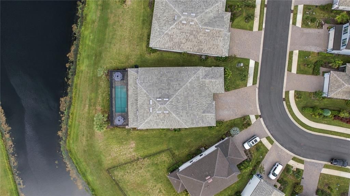
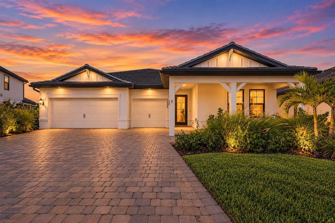
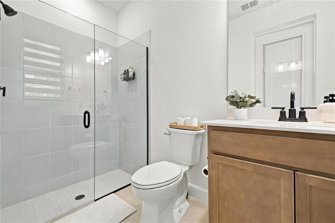
SELLER IS OFFERING UP TO $50,000 TOWARD BUYER’S ALLOWABLE CLOSING COSTS! Lakefront living, a private saltwater pool and 4,289 square feet come together at this nearly new 2024 home in the gated Sapphire Point community of Lakewood Ranch. Situated on an oversized 0.26-acre lakefront homesite, this impressive residence offers 5 bedrooms, 5 bathrooms, a dedicated office and 3-car garage, with exceptional space both inside and out. The open-concept living area overlooks the pool and lake through expansive sliding glass doors, while the gourmet kitchen features quartz countertops, an oversized island, electric cooktop and built-in range hood. The first floor includes the primary suite, additional bedrooms and dedicated office, while upstairs offers additional bedrooms and a large game/bonus room. Frameless glass showers and an epoxy-finished garage complete the home. Outside, enjoy your screened saltwater pool, expansive paver deck, covered lanai and wide lake views. Unlike many newer Lakewood Ranch homes, the generous 0.26-acre setting still provides substantial backyard space beyond the pool enclosure. Location is another standout. Sapphire Point provides quick access to SR 70, with Publix, restaurants and everyday conveniences less than five minutes away. Premier Sports Campus is approximately 2.5 miles away, Waterside Place approximately 8.2 miles, and UTC approximately 9.9 miles. Sapphire Point residents also enjoy a gated entrance, clubhouse, community pool, fitness center, dog park and tot lot. 5839 Silverside Pine Ct delivers a rare combination for Lakewood Ranch: 4,289 square feet, lakefront living, a private pool, dedicated office, 3-car garage and the feel of nearly new construction.

Location

Details

Type:
Residential
Parking:
No Data
Year Built:
2024
Lot:
0.27 Acres
Heating:
Central
Price/sqft:
$326
Cooling:
Central Air
HOA:
$1,068

Valuation

Our model vs. what's actually selling nearby.
Estimate
$1,329,143
$889K – $1.7M
Confidence Low
List vs. estimate
$69K above estimate
List $1,399,000 · +5.3%
Our model says this listing is priced above recent comparable activity. Room to negotiate.
Price per sq ft
$326
+12.2% vs. city median $290
Based on
6 MLS comparables
Median of recent comparable listings. Sold comps use closing price, active listings use list price.

Highlights

Annual tax
$13,517
2025
HOA
$1,068/qtr
Pool
Gunite
View
Water
Garage
3 car garage
Pets
Allowed
All facts and features
  • Flooring

    • Tile

    Heating

    • Central

    Cooling

    • Central Air

    Appliances

    • Dishwasher

    • Disposal

    • Dryer

    • Electric Water Heater

    • Microwave

    • Range

    • Range Hood

    • Washer

    • Water Softener

    Other interior features

    • Ceiling Fan(s)

    • Coffered Ceiling(s)

    • Crown Molding

    • Eating Space In Kitchen

    • Kitchen/Family Room Combo

    • Open Floorplan

    • Primary Bedroom Main Floor

    • Stone Counters

    • Tray Ceiling(s)

    • Walk-In Closet(s)

    • Window Treatments

    Bedrooms and bathrooms

    • Bedrooms: 5

    • Full bathrooms: 5

  • Property

    • Levels: Two

    • Pool Private: Yes

    • Exterior Features: Rain Gutters / Sidewalk

    Lot

    • Lot: 0.27 Acres

    Other Property Information

    • Parcel Number: 581713609

    • Zoning: SFR

  • Type and style

    • Property Type: Residential

    • Property Sub Type: Single Family Residence

  • Utility

    • BB/HS Internet Available

    • Cable Connected

    • Electricity Connected

    • Fiber Optics

    • Sewer Connected

    • Street Lights

    • Underground Utilities

    • Water Connected

  • Other financial information

    • HOA: $1,068

    • HOA Frequency: Quarterly

    • Annual tax amount: $13,518

  • Source details

    • MLS ID: A4707978

    Other facts

    • Construction Materials: Block / Concrete / Stucco

    • Foundation Details: Slab

    • Laundry Features: Laundry Room

    • Lot Features: Cleared / Oversized Lot

    • Patio And Porch Features: Front Porch / Patio / Rear Porch / Screened

    • Pool Features: Gunite / Heated / In Ground / Salt Water

    • Direction Faces: Northeast

    • Garage Spaces: 3

    • Attached Garage: Yes

    • Garage: Yes

    • Living Area: 4289

    • Water Source: Public

    • Subdivision Name: SAPPHIRE POINT PH I & II SUBPH 1A, 1B, 1

Private inquiry
Talk to the advisor on this listing.
Floor plans, HOA docs, off-market comparables, scheduling a private showing — one message, direct to the local specialist.

More like this

New
For Sale
$1,254,900
House
5 bds · 4 ba · 3,904 sqft
STAR FARMS, BRADENTON
3608 PINTO LANE
New
For Sale
$1,750,000
House
4 bds · 3 ba · 3,318 sqft
AZARIO ESPLANADE PH VI SUBPHAS, LAKEWOOD RANCH
15281 CONTENTA LOOP
New
For Sale
$1,100,000
House
3 bds · 2 ba · 2,006 sqft
LAKEWOOD NATIONAL, LAKEWOOD RANCH
5716 CHEECH GLEN
New
For Sale
$984,900
House
4 bds · 2 ba · 3,285 sqft
LORRAINE LAKES PH I, BRADENTON
4933 COASTAL DAYS LANE
New
For Sale
$1,150,000
House
3 bds · 2 ba · 2,087 sqft
AZARIO ESPLANADE PH II SUBPH A, B & P, BRADENTON
4736 TRENTO PLACE
New
For Sale
$1,197,662
House
4 bds · 3 ba · 2,535 sqft
STAR FARMS, LAKEWOOD RANCH
3817 COUNTRY VIEW COURT
For Sale
$1,287,000
House
3 bds · 3 ba · 2,713 sqft
COUNTRY CLUB EAST AT LWR SUBPH SS AKA HI, LAKEWOOD RANCH
14716 CASTLE PARK TERRACE
For Sale
$1,099,000
House
6 bds · 4 ba · 4,195 sqft
PARK EAST AT AZARIO PH I SUBPH A & B, BRADENTON
4426 POND BROOK COURT

Market around this address

Live counts in the same area.
View all

The multiple listing information is provided by the Stellar MLS from a copyrighted compilation of listings. The compilation of listings and each individual listing are ©2026-present Stellar MLS. All Rights Reserved. The information provided is for consumers' personal, noncommercial use and may not be used for any purpose other than to identify prospective properties consumers may be interested in purchasing. All properties are subject to prior sale or withdrawal. All information provided is deemed reliable but is not guaranteed accurate, and should be independently verified. Listing courtesy of: EXP REALTY LLC