Sell Your Home
Get a free home valuation
Contact
Tell us about your needs

5847 HERONRISE CRESCENT DRIVE

House For Sale
$528,700

BTC: 6.94743758

ETH: 211.48000000

New
4 bds
2 ba
2,598 sqft

Overview

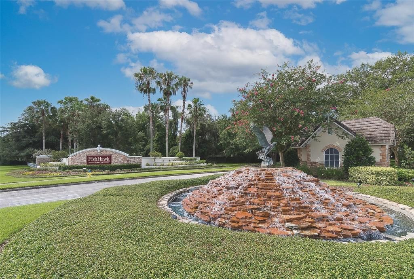
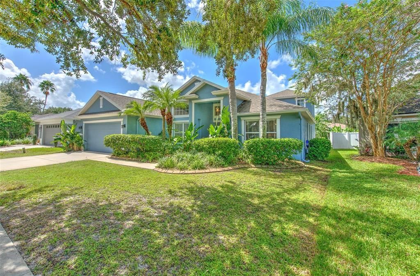
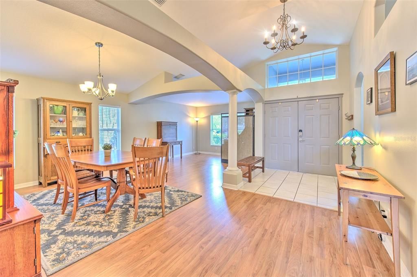
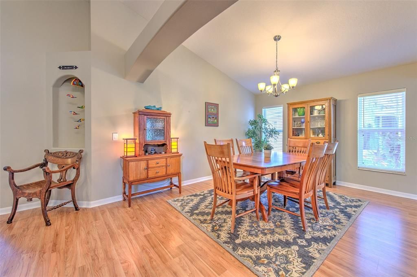
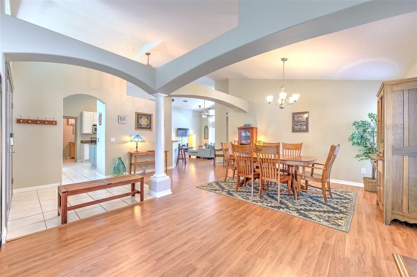
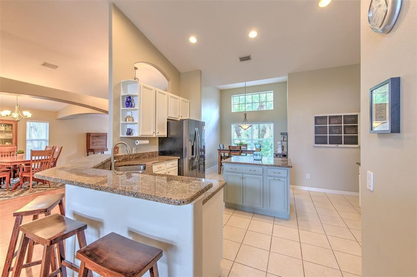
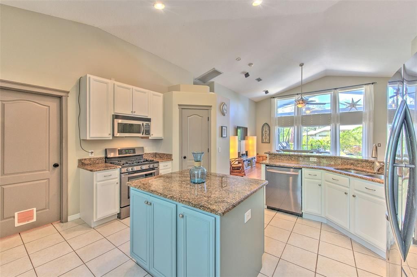
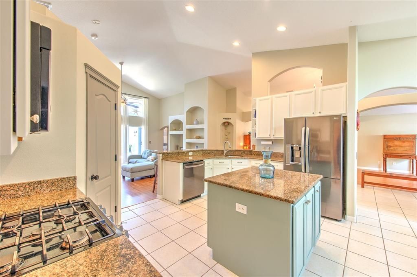
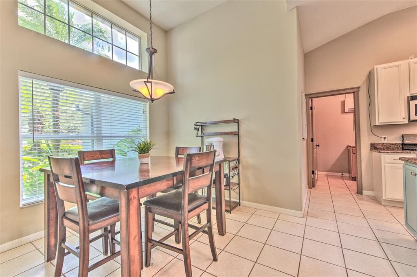
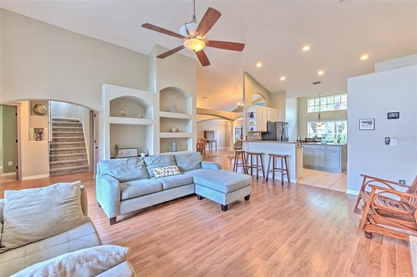
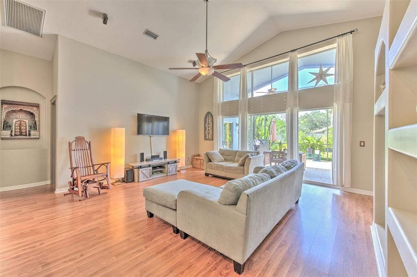
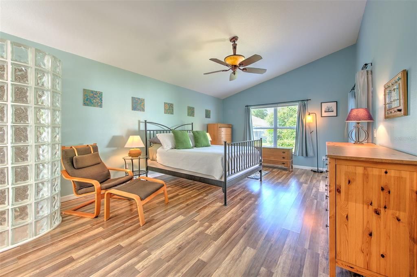
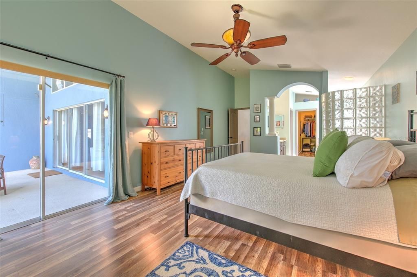
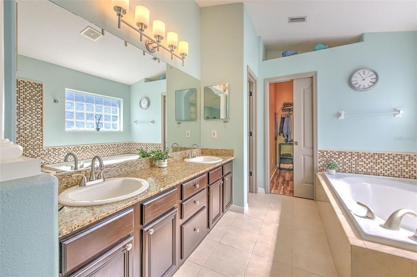
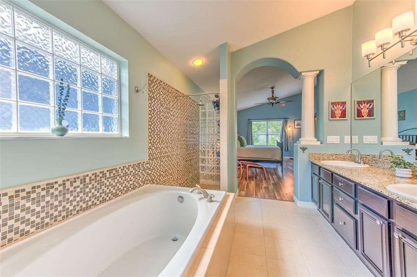
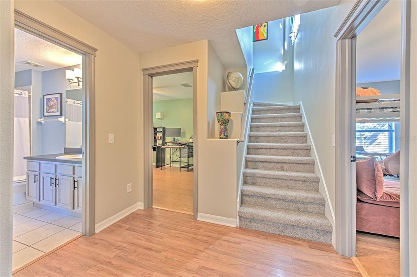
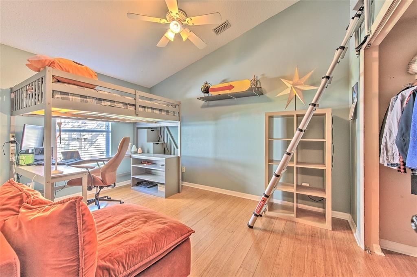
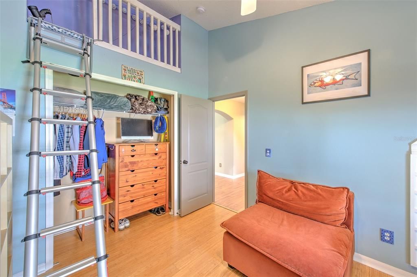
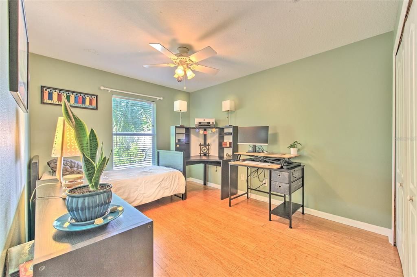
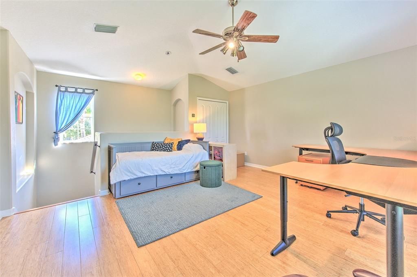
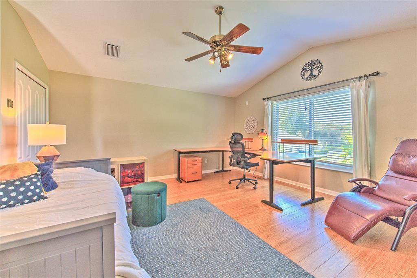
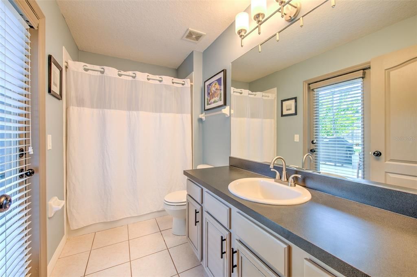
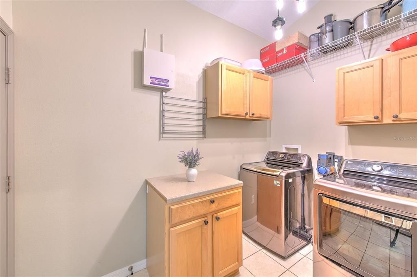
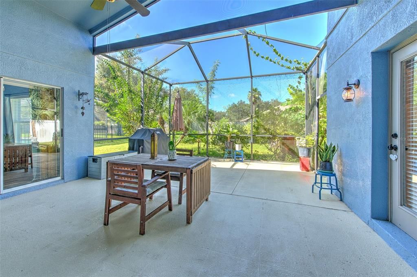
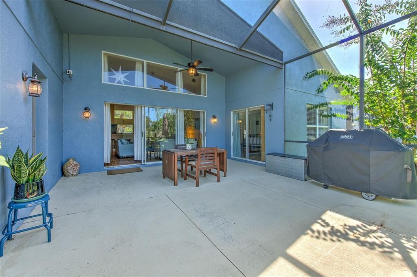
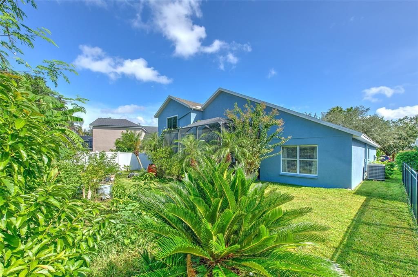
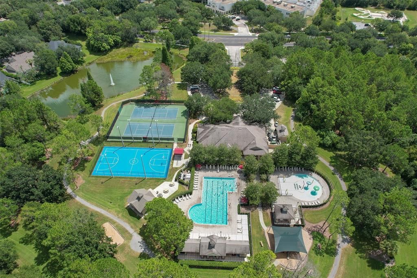
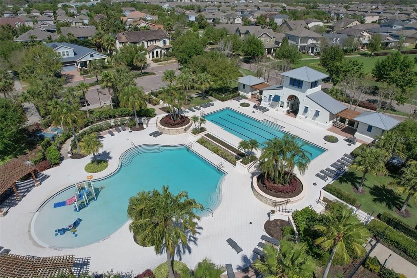
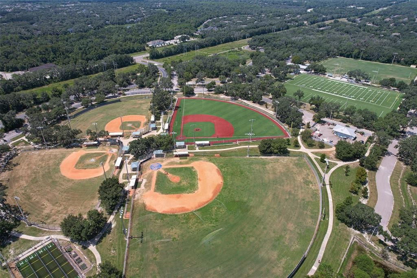
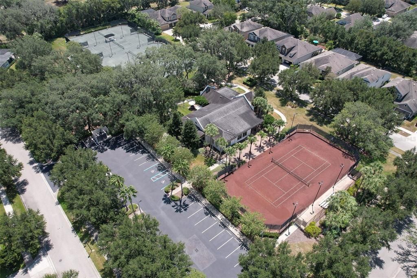
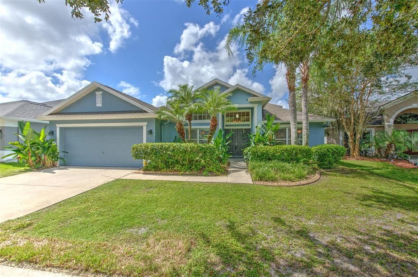
Welcome to this 4 bedroom, 2 bathroom Cardel-built home in the highly sought-after FishHawk Ranch community, featuring a 2022 roof and surrounded by some of the area’s most desirable schools, including Bevis Elementary, Randall Middle, and Newsome High. Designed with a spacious split-bedroom floor plan, the home welcomes you through a foyer that opens to the living and dining rooms, creating an inviting setting for both everyday living and entertaining. The kitchen features a gas range, granite countertops, and cabinets freshly painted in Westhighland White, flowing seamlessly into the breakfast nook. Just beyond, the family room makes a statement with soaring 14-foot ceilings and large windows that fill the space with natural light. The vaulted ceilings continue into the primary suite, which offers a walk-in shower, garden tub, and generous walk-in closet. Bedrooms two and three are privately positioned on the opposite side of the home, and each have access to a secret play room situated in between the two bedrooms that was custom built. The third bedroom also features a fun loft accessible by ladder, perfect for a cozy reading nook. Upstairs, the fourth bedroom offers its own private retreat with a versatile layout and plenty of room to accommodate guests, an office, or additional living space. The indoor laundry room and 2-car garage with cabinetry are are both thoughtfully designed for convenience and ample storage. Enjoy the backyard from the large screened-in lanai overlooking the array of mango, avocado, and banana trees among other amazing vegetation. The FishHawk Ranch community offers access to incredible amenities including pools, playgrounds, and miles of walking trails. With its thoughtful design, proximity to sought-after schools, and desirable FishHawk Ranch location, this home offers a wonderful combination of comfort, functionality, and convenience.

Location

Details

Type:
Residential
Parking:
Driveway
Year Built:
2002
Lot:
0.17 Acres
Heating:
Natural Gas
Price/sqft:
$204
Cooling:
Central Air
HOA:
$125

Valuation

Our model vs. what's actually selling nearby.
Estimate
$510,000
$325K – $593K
Confidence Low
List vs. estimate
$18K above estimate
List $528,700 · +3.7%
Our model says this listing is priced above recent comparable activity. Room to negotiate.
Price per sq ft
$203
-6.5% vs. city median $217
Based on
33 MLS comparables
Median of recent comparable listings. Sold comps use closing price, active listings use list price.

Highlights

Annual tax
$6,325
2025
HOA
$125/yr
Community Pool, Manager, Pool Maintenance
Garage
2 car garage
Pets
Allowed
All facts and features
  • Flooring

    • Bamboo

    • Tile

    • Vinyl

    Heating

    • Natural Gas

    Cooling

    • Central Air

    Appliances

    • Dishwasher

    • Dryer

    • Gas Water Heater

    • Microwave

    • Range

    • Refrigerator

    • Washer

    Other interior features

    • Built-in Features

    • Ceiling Fan(s)

    • Eating Space In Kitchen

    • High Ceilings

    • Living Room/Dining Room Combo

    • Open Floorplan

    • Primary Bedroom Main Floor

    • Split Bedroom

    • Stone Counters

    • Thermostat

    • Walk-In Closet(s)

    Bedrooms and bathrooms

    • Bedrooms: 4

    • Full bathrooms: 2

  • Parking

    • Driveway

    Property

    • Levels: Two

    • Exterior Features: Irrigation System / Lighting / Rain Gutters / Sidewalk / Sliding Doors

    Lot

    • Lot: 0.17 Acres

    Other Property Information

    • Parcel Number: U3030215GC00001200003.0

    • Zoning: PD

  • Type and style

    • Property Type: Residential

    • Property Sub Type: Single Family Residence

  • Utility

    • BB/HS Internet Available

    • Cable Available

    • Electricity Connected

    • Public

    • Sewer Connected

    • Sprinkler Recycled

    • Street Lights

    • Underground Utilities

    • Water Connected

  • Other financial information

    • HOA: $125

    • HOA Frequency: Annually

    • Annual tax amount: $6,325

  • Source details

    • MLS ID: TB8545519

    Other facts

    • Construction Materials: Block / Stucco / Wood Frame

    • Foundation Details: Slab

    • Laundry Features: Inside / Laundry Room

    • Lot Features: Sidewalk

    • Patio And Porch Features: Covered / Rear Porch / Screened

    • Window Features: Blinds

    • Direction Faces: Northeast

    • Garage Spaces: 2

    • Attached Garage: Yes

    • Garage: Yes

    • Living Area: 2598

    • Water Source: Public

    • Lot Size Dimensions: 60 x 120

    • Subdivision Name: FISHHAWK RANCH PH 2 PRCL

Private inquiry
Talk to the advisor on this listing.
Floor plans, HOA docs, off-market comparables, scheduling a private showing — one message, direct to the local specialist.

More like this

New
For Sale
$520,000
House
4 bds · 3 ba · 2,335 sqft
RIVER HILLS / FAIRWAY ONE, VALRICO
5116 FAIRWAY ONE DRIVE
New
For Sale
$642,500
House
4 bds · 3 ba · 3,436 sqft
FISHHAWK RANCH PH 2 TR 1, LITHIA
15718 STARLING DALE LANE
New
For Sale
$489,900
House
4 bds · 2 ba · 2,054 sqft
HAMMOCK CREST, RIVERVIEW
14114 SAMOA HILL COURT
New
For Sale
$525,000
House
3 bds · 2 ba · 2,166 sqft
FISHHAWK RANCH PH 2 PRCL, LITHIA
6137 WHIMBRELWOOD DRIVE
New
For Sale
$560,000
House
4 bds · 3 ba · 3,179 sqft
CREEKSIDE SUB PH 2, RIVERVIEW
14275 CREEK RUN DRIVE
New
For Sale
$499,000
House
5 bds · 3 ba · 2,937 sqft
TRIPLE CRK VILLAGE M-2, RIVERVIEW
12720 MANGROVE FOREST DRIVE
New
For Sale
$550,000
House
4 bds · 2 ba · 3,016 sqft
FISHHAWK RANCH TOWNCENTER PH 2B, LITHIA
5929 FISHHAWK CROSSING BOULEVARD
New
For Sale
$569,900
House
4 bds · 3 ba · 2,861 sqft
BLOOMINGDALE SEC AA GG UNI, VALRICO
1512 CROOKED STICK DRIVE

Market around this address

Live counts in the same area.
View all

The multiple listing information is provided by the Stellar MLS from a copyrighted compilation of listings. The compilation of listings and each individual listing are ©2026-present Stellar MLS. All Rights Reserved. The information provided is for consumers' personal, noncommercial use and may not be used for any purpose other than to identify prospective properties consumers may be interested in purchasing. All properties are subject to prior sale or withdrawal. All information provided is deemed reliable but is not guaranteed accurate, and should be independently verified. Listing courtesy of: FUTURE HOME REALTY INC