Sell Your Home
Get a free home valuation
Contact
Tell us about your needs

5852 CACHETTE DE RIVIERA COURT

House For Sale
$999,900

BTC: 15.34059527

ETH: 525.53294370

-$50K (2026/07/23)
54 days
Waterfront
4 bds
3 ba
3,046 sqft

Overview

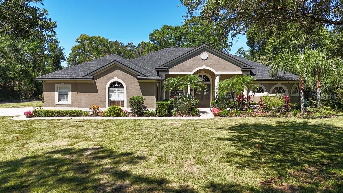
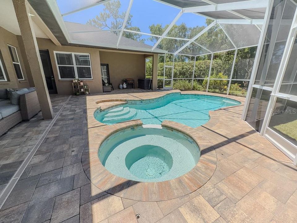
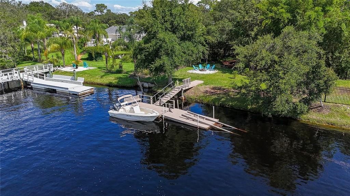
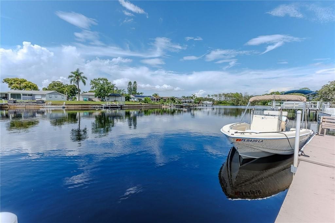
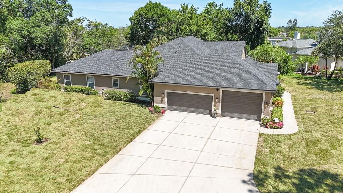
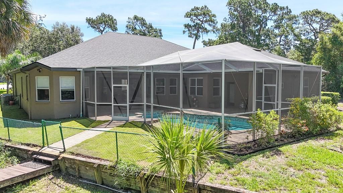
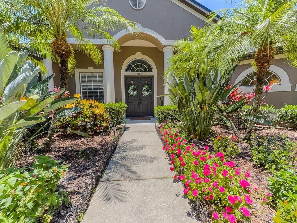
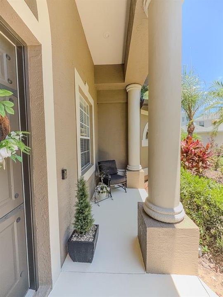
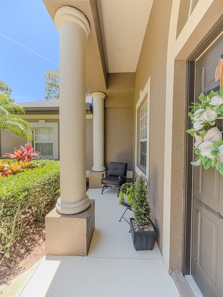
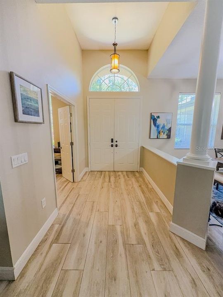
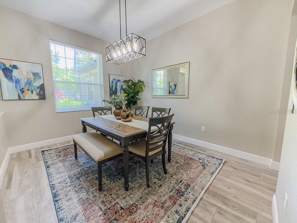
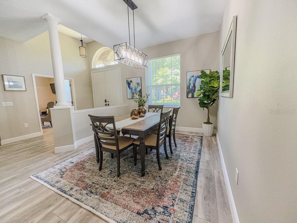
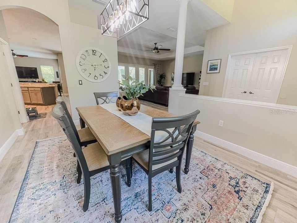
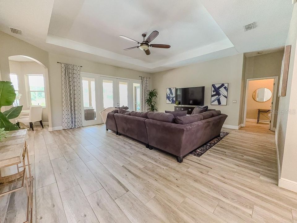
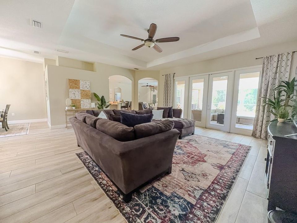
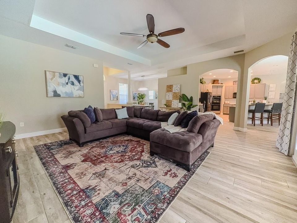
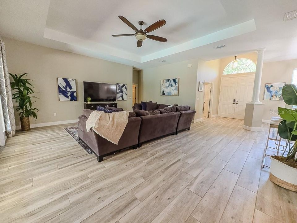
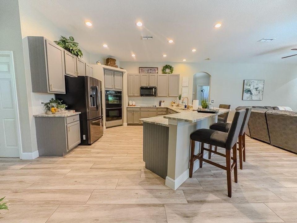
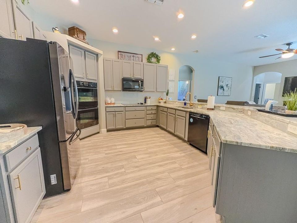
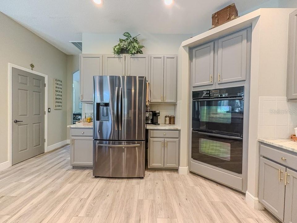
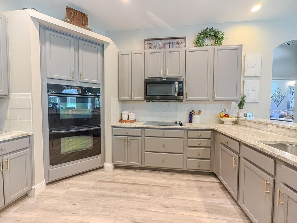
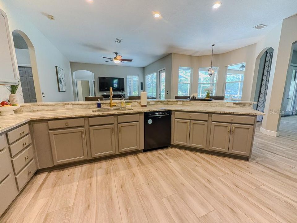
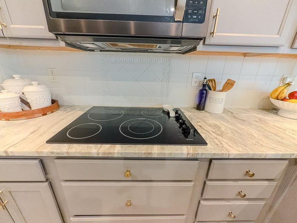
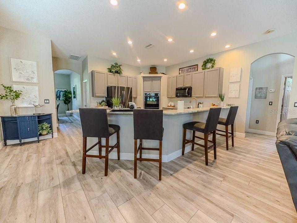
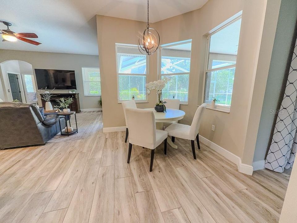
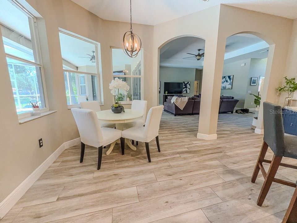
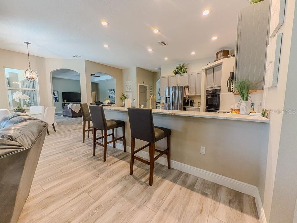
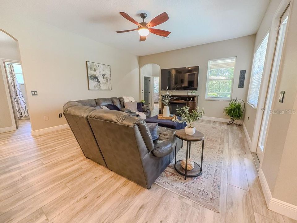
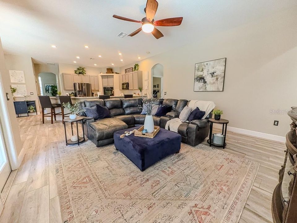
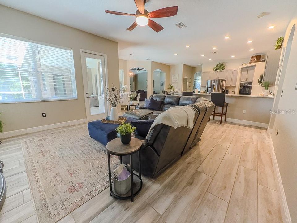
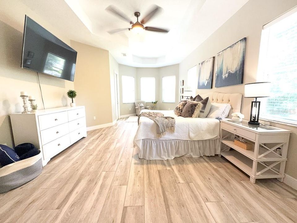
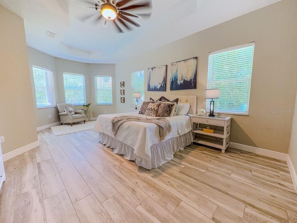
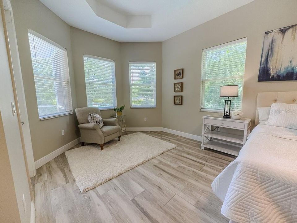
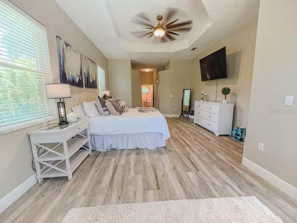
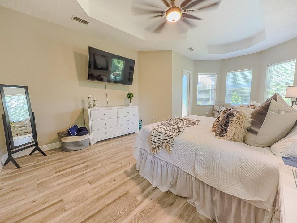
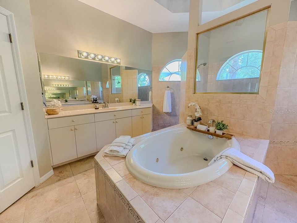
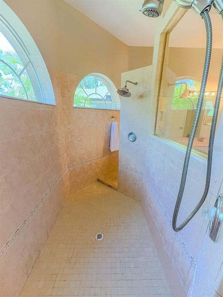
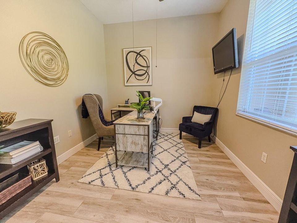
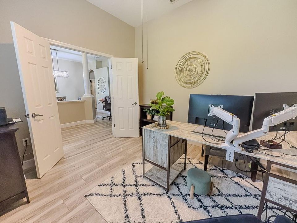
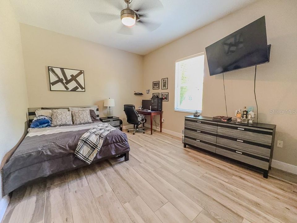
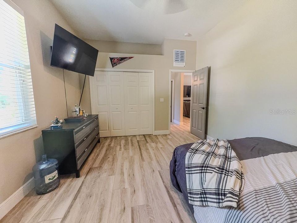
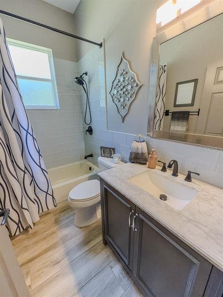
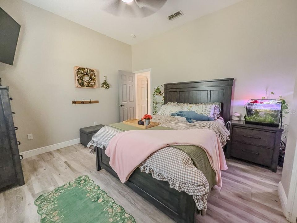
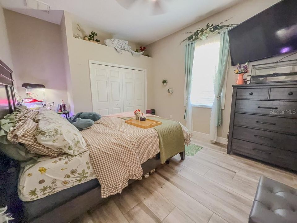
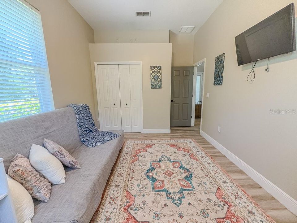
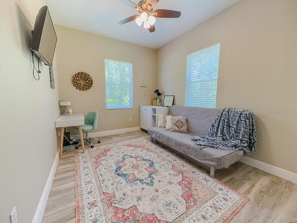
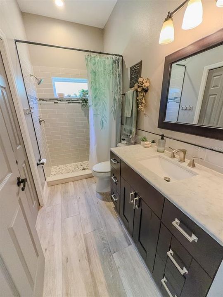
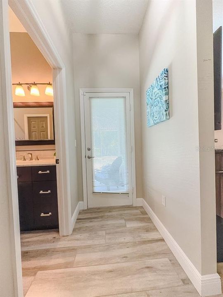
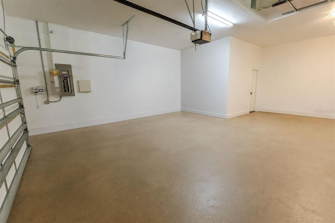
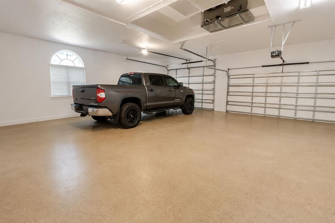
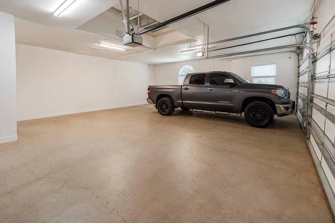
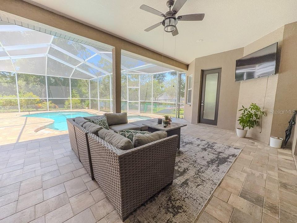
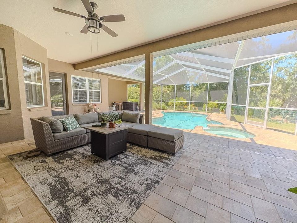
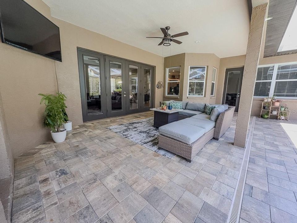
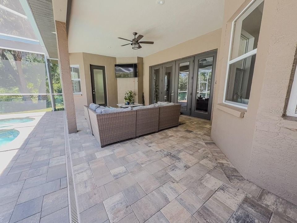
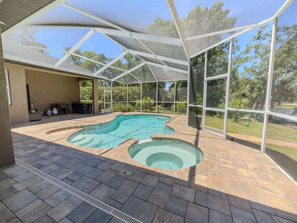
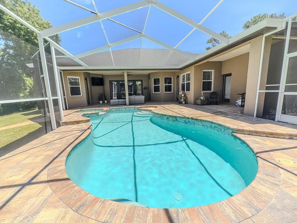
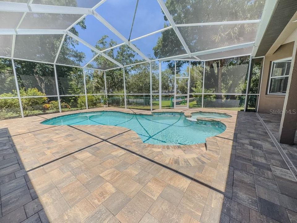
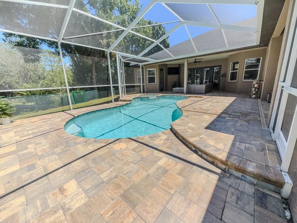
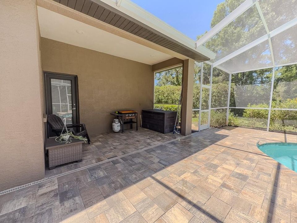
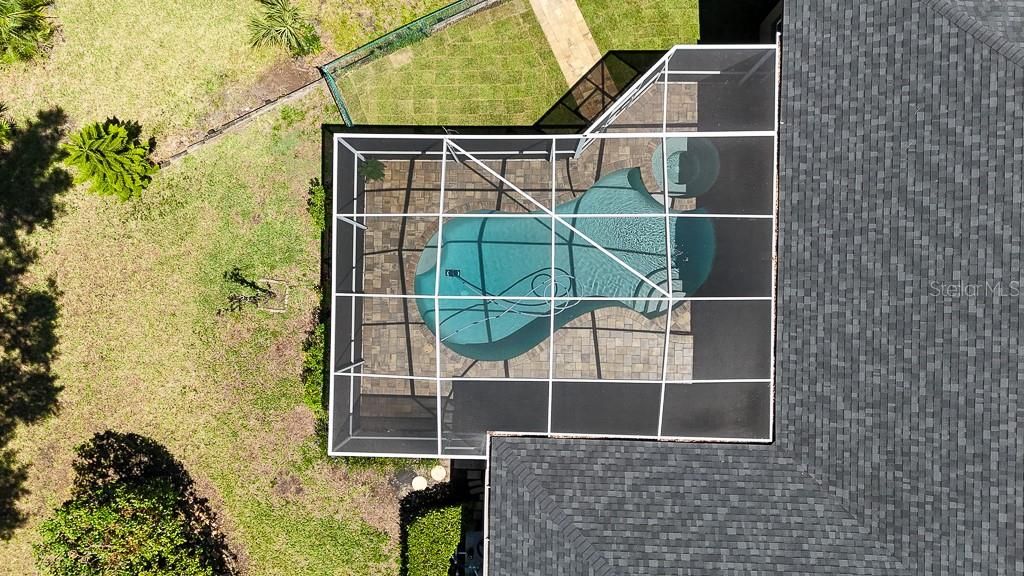
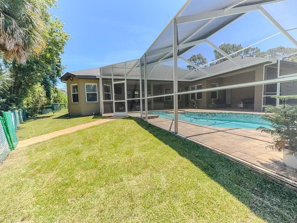
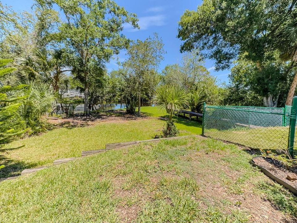
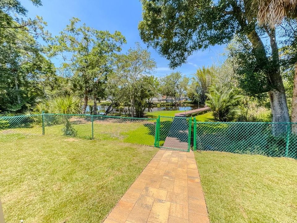
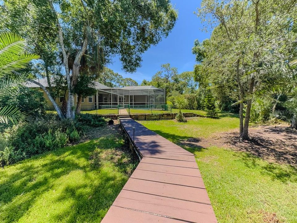
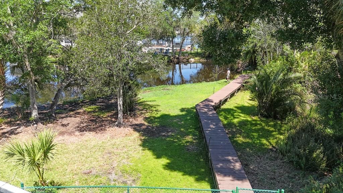
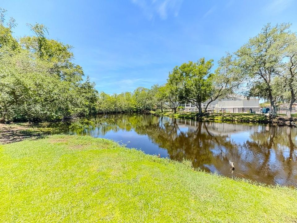
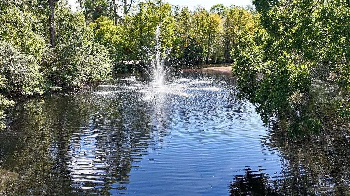
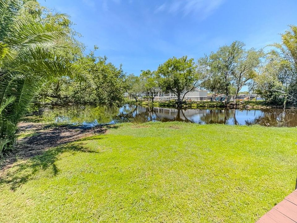
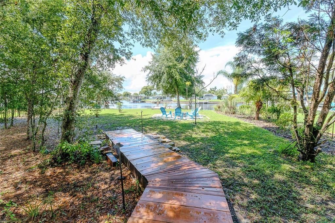
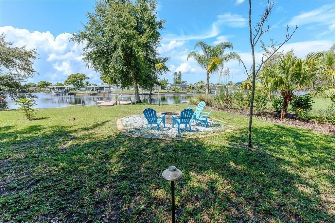
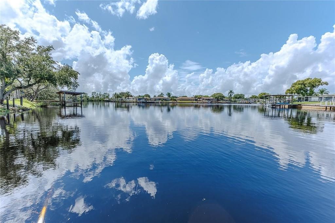
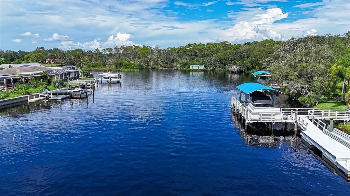
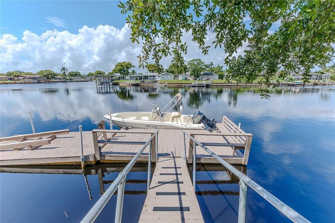
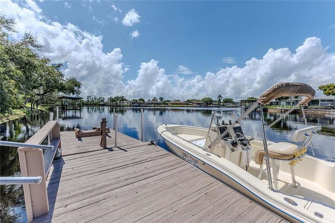
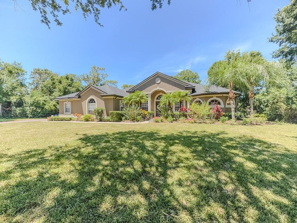
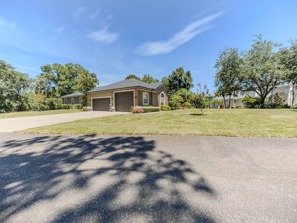
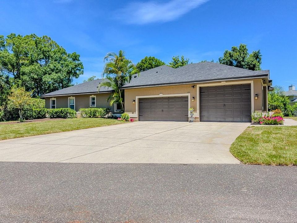
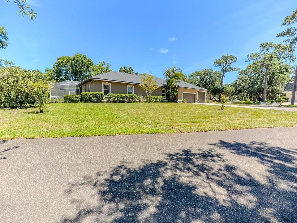
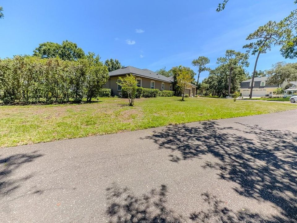
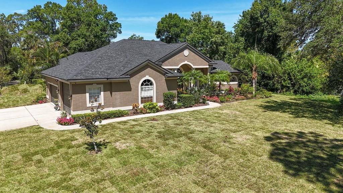
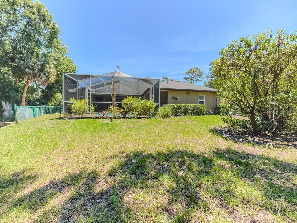
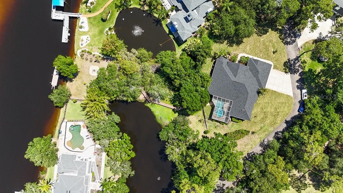
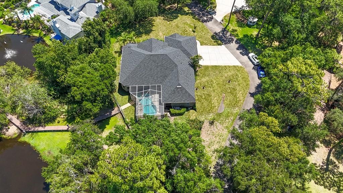
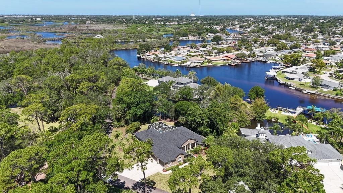
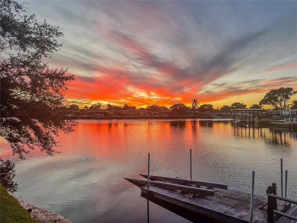
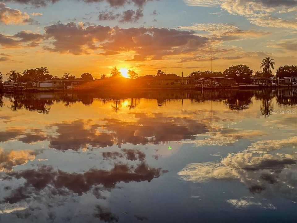
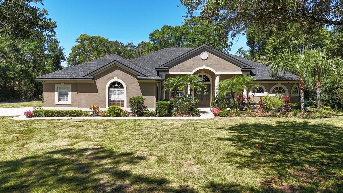
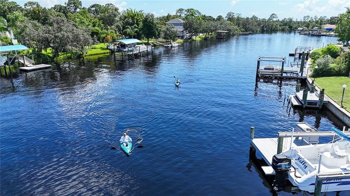
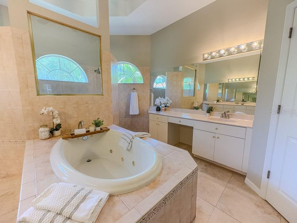
Experience the pinnacle of Florida waterfront living with Gulf of America access via the Anclote River! This exceptional estate is located in the highly sought-after, privately gated Riviera community of just 37 homes. Situated on a breathtaking 1.47-acre riverfront lot, this meticulously maintained 4-bedroom, office, 3-bath residence with an oversized 4+ car garage offers the perfect blend of luxury, privacy, and outdoor adventure, complemented by over $200,000 in recent upgrades and improvements. Major updates include: 2024 roof and water heater; 2023 water softener; 2022 granite kitchen countertops, sink, dishwasher, microwave, and septic tanks; 2021 pool resurfacing, new pavers, generator hookup, irrigation system refresh, exterior lighting, and exterior paint; 2019 remodeled secondary bathrooms and pool/spa heater; and 2017 flooring throughout most of the home. Nestled at the end of a quiet cul-de-sac and surrounded by lush landscaping, this stunning property welcomes you with impressive curb appeal and a serene setting. Inside, an inviting open floor plan showcases wood-look tile flooring throughout, elegant arched passageways, tray ceilings, and seamless indoor-outdoor living. The formal living and dining rooms provide the perfect backdrop for entertaining, while French doors open to the spectacular pool and waterfront views beyond. At the heart of the home is the upgraded chef’s kitchen featuring wood cabinetry, granite countertops, breakfast bar seating, a cozy breakfast nook, double ovens, cooktop, tile backsplash, and abundant workspace for gatherings large and small. The spacious family room offers a comfortable place to relax while enjoying beautiful views of the outdoor living areas. The luxurious primary suite serves as a private retreat, complete with tray ceilings, double walk-in closets, pool access, and tranquil views of the pond, fountain, and river. The spa-inspired ensuite bath features dual vanities, a Jacuzzi jetted tub, and an impressive pass-through double shower. Three additional bedrooms provide ample space for family and guests, while a dedicated office with French doors creates the ideal work-from-home environment. Step outside to your own private resort. The screened lanai features a pool, heated spa with cascading waterfall, expansive paver deck, a large covered outdoor living area, & pre-plumbing for an outdoor kitchen. The fenced backyard overlooks a pond and fountain before extending to the riverfront beyond. A winding boardwalk leads through a peaceful natural setting to a riverside entertainment area with firepit and a floating boat dock offering direct access to the Anclote River, the Gulf of America, world-class fishing, boating, island hopping, waterfront dining, and unforgettable Florida sunsets. Watch dolphins and manatees from your own backyard while enjoying one of the area's most desirable waterfront lifestyles. Car enthusiasts and outdoor adventurers will appreciate the massive 30x36 side-entry garage with approximately 1,080 square feet of space for vehicles, boats, jet skis, golf carts, and recreational equipment. One garage door is oversized to accommodate larger vehicles. Residents of Riviera enjoy a private community boat ramp, low HOA fees, no CDD fees, and a prime location just minutes from Tarpon Springs, waterfront restaurants, shopping, and Gulf beaches. This is a rare opportunity to own a private riverfront sanctuary where luxury, nature, and adventure coexist in perfect harmony.

Location

Details

Type:
Residential
Parking:
Driveway / Garage Door Opener / Garage Faces Side
Year Built:
2001
Lot:
1.47 Acres
Heating:
Central / Electric
Price/sqft:
$328
Cooling:
Central Air
HOA:
$605

Highlights

Annual tax
$6,544
2025
HOA
$605/qtr
Private Road, Trash
Pool
Gunite
View
Water
Waterfront
Pond, River Front
Garage
4 car garage
Pets
Allowed
All facts and features
  • Flooring

    • Ceramic Tile

    Heating

    • Central

    • Electric

    Cooling

    • Central Air

    Appliances

    • Cooktop

    • Dishwasher

    • Disposal

    • Dryer

    • Electric Water Heater

    • Microwave

    • Range

    • Refrigerator

    • Washer

    Other interior features

    • Ceiling Fan(s)

    • Eating Space In Kitchen

    • High Ceilings

    • Kitchen/Family Room Combo

    • Open Floorplan

    • Primary Bedroom Main Floor

    • Solid Wood Cabinets

    • Split Bedroom

    • Stone Counters

    • Tray Ceiling(s)

    • Walk-In Closet(s)

    Bedrooms and bathrooms

    • Bedrooms: 4

    • Full bathrooms: 3

  • Parking

    • Driveway

    • Garage Door Opener

    • Garage Faces Side

    Property

    • Levels: One

    • Pool Private: Yes

    • Exterior Features: French Doors / Rain Gutters / Sliding Doors

    Lot

    • Lot: 1.47 Acres

    Other Property Information

    • Parcel Number: 3226160230000000310

    • Zoning: R1

  • Type and style

    • Property Type: Residential

    • Property Sub Type: Single Family Residence

  • Utility

    • Cable Connected

    • Electricity Connected

    • Public

    • Underground Utilities

    • Water Connected

    Green energy

    • Roof

    • Thermostat

    • Water Heater

  • Other financial information

    • HOA: $605

    • HOA Frequency: Quarterly

    • Annual tax amount: $6,544

  • Source details

    • MLS ID: TB8516694

    Other facts

    • Construction Materials: Block / Stucco

    • Foundation Details: Slab

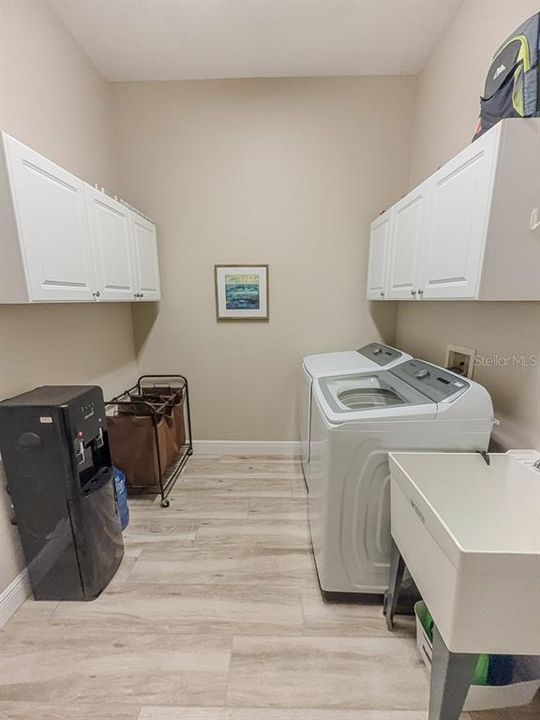
    • Laundry Features: Inside / Laundry Room

    • Lot Features: Cul-De-Sac / Flood Insurance Required / FloodZone / In County / Level / Oversized Lot

    • Patio And Porch Features: Covered / Deck / Enclosed / Front Porch / Patio / Porch / Rear Porch / Screened

    • Pool Features: Gunite / Heated / In Ground / Lighting / Pool Sweep / Screen Enclosure

    • Window Features: Blinds

    • Direction Faces: East

    • Architectural Style: Contemporary / Custom

    • Waterfront: Yes

    • Water Body Name: ANCLOTE RIVER

    • Garage Spaces: 4

    • Attached Garage: Yes

    • Garage: Yes

    • Living Area: 3046

    • Water Source: Public

    • Subdivision Name: RIVIERA

Private inquiry
Talk to the advisor on this listing.
Floor plans, HOA docs, off-market comparables, scheduling a private showing — one message, direct to the local specialist.

More like this

New
For Sale
$760,000
House
3 bds · 3 ba · 2,934 sqft
CYPRESS RUN UNIT 1, TARPON SPRINGS
2950 ST ANDREWS BOULEVARD
New
For Sale
$1,295,000
House
5 bds · 5 ba · 3,660 sqft
RIVERSIDE, TARPON SPRINGS
1079 RIVERSIDE RIDGE ROAD
For Sale
$799,900
House
5 bds · 4 ba · 3,245 sqft
MAGNOLIA ESTATES, TRINITY
1805 MOUNTAIN ASH WAY
For Sale
$799,000
House
4 bds · 3 ba · 2,239 sqft
KEYSTONE RANCHETTES UNIT ONE, TARPON SPRINGS
346 RANCH ROAD
-$30K
For Sale
$719,000
House
4 bds · 3 ba · 2,597 sqft
CRESCENT OAKS COUNTRY CLUB KINGSBURY PH 2, TARPON SPRINGS
1266 BERKSHIRE LANE
-$100K
For Sale
$700,000
House
4 bds · 2 ba · 2,743 sqft
OAK RIDGE, NEW PORT RICHEY
2202 AMITY COURT
For Sale
$1,244,895
House
4 bds · 4 ba · 3,878 sqft
NORTH LAKE ESTATES, TARPON SPRINGS
682 BOTTLEBRUSH WAY
-$35K
For Sale
$790,000
House
3 bds · 3 ba · 2,656 sqft
CRESCENT OAKS COUNTRY CLUB PH 1, TARPON SPRINGS
1230 BERKSHIRE LANE

Market around this address

Live counts in the same area.
View all

The multiple listing information is provided by the Stellar MLS from a copyrighted compilation of listings. The compilation of listings and each individual listing are ©2026-present Stellar MLS. All Rights Reserved. The information provided is for consumers' personal, noncommercial use and may not be used for any purpose other than to identify prospective properties consumers may be interested in purchasing. All properties are subject to prior sale or withdrawal. All information provided is deemed reliable but is not guaranteed accurate, and should be independently verified. Listing courtesy of: CHARLES RUTENBERG REALTY INC