Sell Your Home
Get a free home valuation
Contact
Tell us about your needs
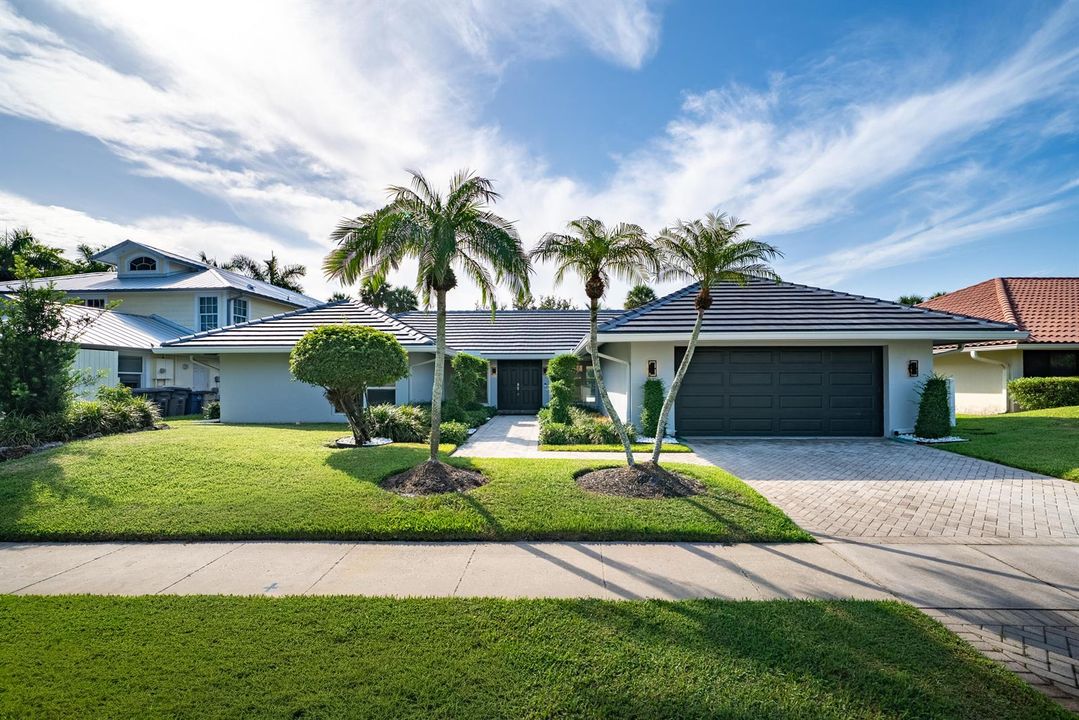
5854 Pinebrook Drive, Boca Raton FL 33433

House Active With Contract
$1,295,500

BTC: 16.64846109

ETH: 539.79166667

-$54K (2026/07/27)
10 days
3 bds
3 ba
2,287 sqft

Overview

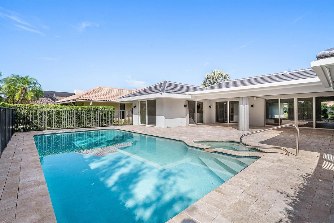
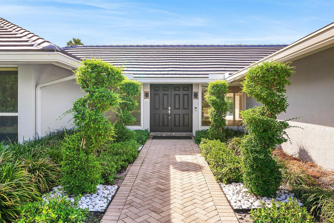
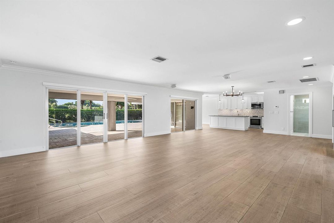
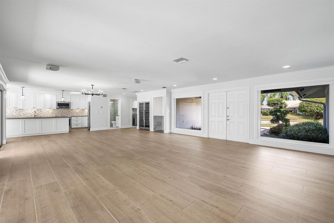
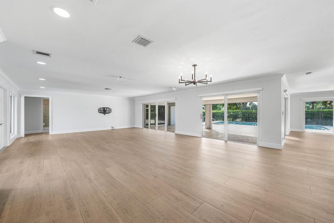
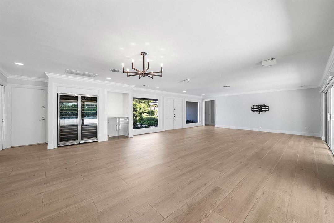
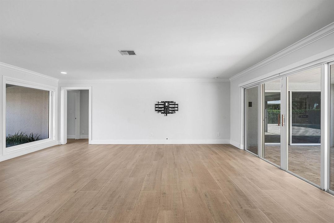
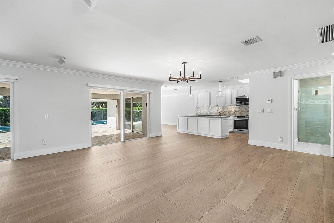
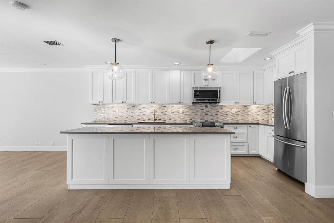
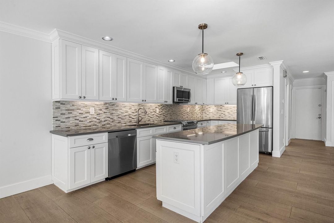
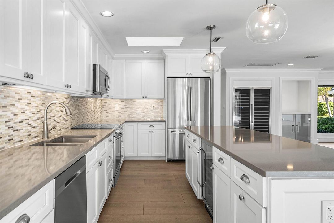
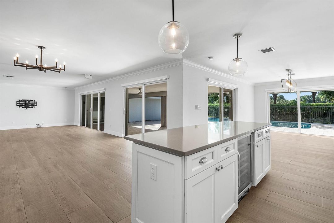
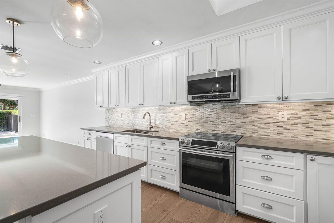
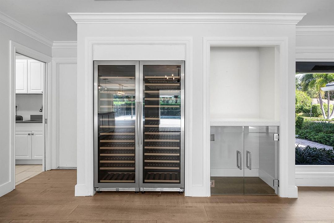
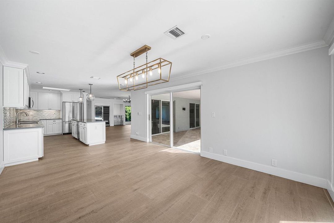
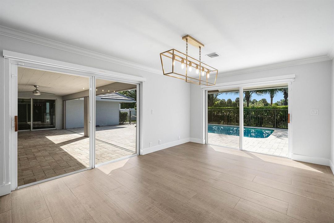
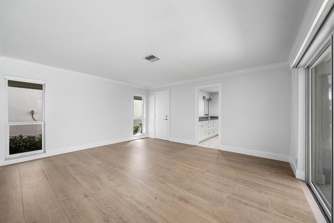
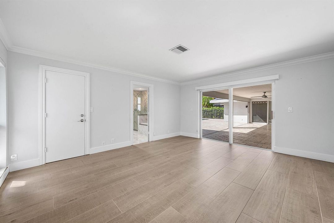
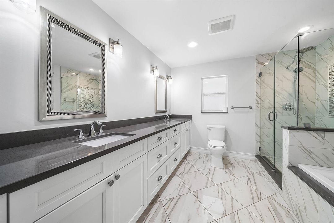
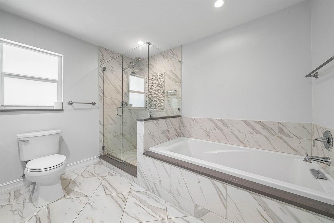
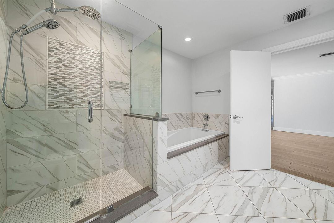
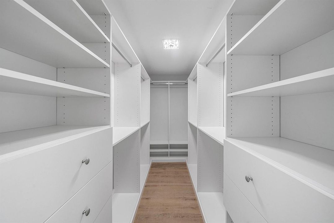
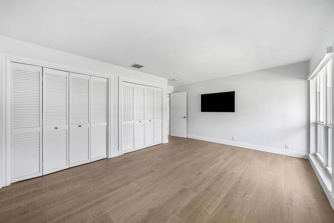
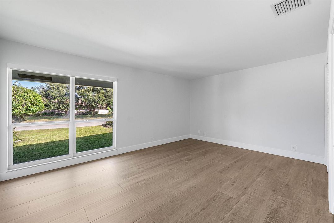
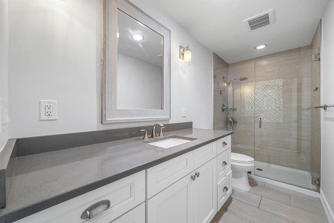
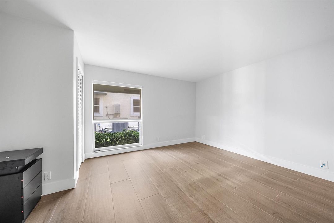
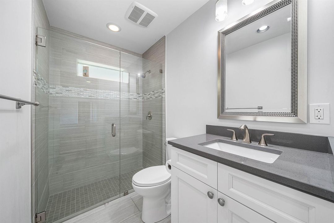
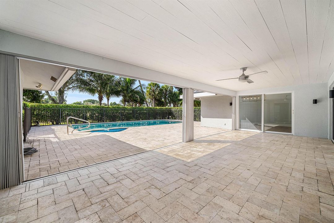
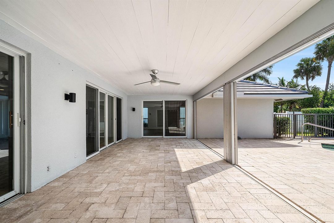
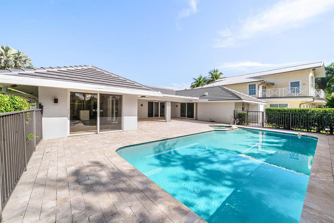
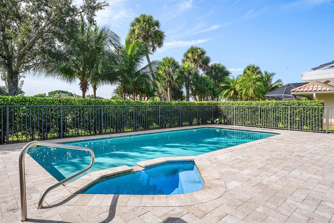
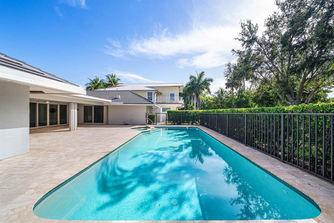
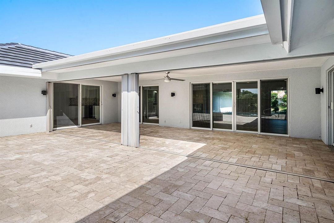
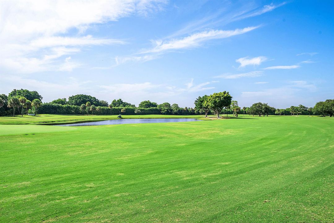
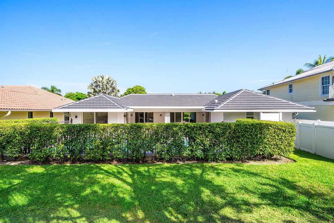
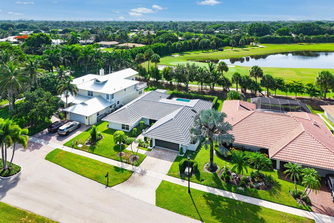
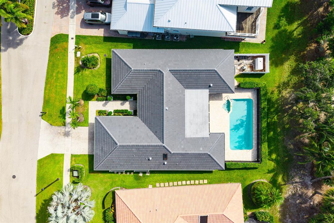
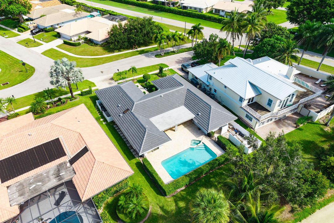
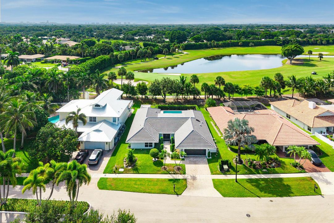
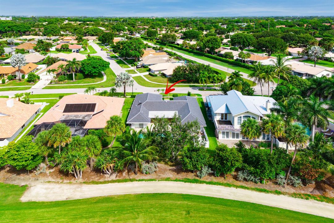
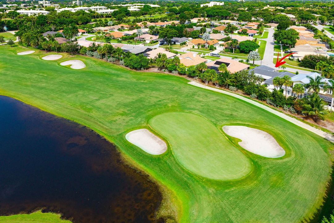
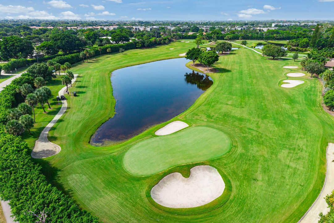
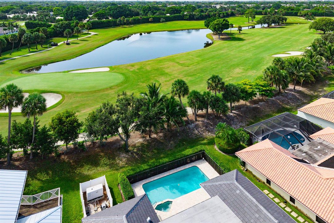
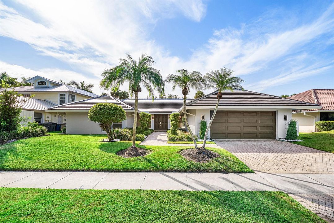
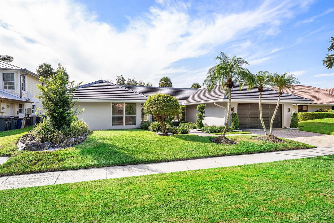
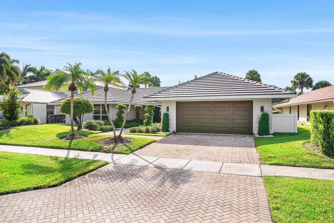
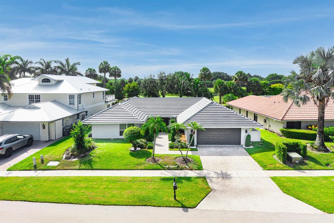
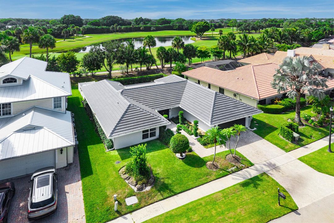
Fully renovated and impeccably appointed, this exceptional Brookfield residence is perfectly positioned along a prestigious Jack Nicklaus-designed golf course. Set within a beautifully maintained, low-HOA community surrounded by lush landscaping, the home offers an ideal blend of privacy, elegance, and convenience. Located near Saint Andrew's School and Pine Crest School, the property is just five minutes from Town Center at Boca Raton, approximately 12 minutes from Mizner Park, and moments from I-95. Designed for effortless indoor-outdoor living, the residence features a new 2025 roof, fully impact-rated windows and doors, and expansive wraparound sliding glass doors that open to a serene private retreat. The backyard showcases a heated pool and spa with sweeping golf course views, creating the perfect setting for relaxation and entertaining. Inside, generous living spaces and spacious bedrooms are complemented by a luxurious primary suite with an expansive walk-in closet. Additional features include dual-zone air conditioning and a whole-home generator with an underground fuel tank, providing comfort, security, and peace of mind year-round.
Location

Details

Type:
Residential
Parking:
2 Or More Spaces / Driveway / No Boats / Parking Garage
Year Built:
1978
Lot:
0.20 Acres
Heating:
Electric
Price/sqft:
$566
Cooling:
Ceiling Fan(s) / Central Air
HOA:
$53

Valuation

Our model vs. what's actually selling nearby.
Estimate
$864,500
$739K – $1.3M
Confidence Low
List vs. estimate
$431K above estimate
List $1,295,500 · +49.9%
Our model says this listing is priced above recent comparable activity. Room to negotiate.
Price per sq ft
$566
+5.5% vs. city median $536
Based on
10 MLS comparables
+ 30 public-records sales within 0.5 mi
Median actual sale: $277K
Median of recent comparable listings. Sold comps use closing price, active listings use list price.

Highlights

Annual tax
$13,742
2025
HOA
$53/mo
Pool
Concrete
View
Golf Course, Pool
Garage
2 car garage
Pets
Allowed
All facts and features
  • Flooring

    • Tile

    • Wood

    Heating

    • Electric

    Cooling

    • Ceiling Fan(s)

    • Central Air

    Appliances

    • Dishwasher

    • Disposal

    • Dryer

    • Ice Maker

    • Microwave

    • Other Equipment/Appliances

    • Electric Range

    • Refrigerator

    • Self Cleaning Oven

    • Wall Oven

    • Washer

    Other interior features

    • Closet Cabinetry

    • Cooking Island

    • Laundry Tub

    • Pantry

    • Roman Tub

    • Skylight

    • Walk-In Closet(s)

    • Family Room

    • Utility Room/Laundry

    Bedrooms and bathrooms

    • Bedrooms: 3

    • Full bathrooms: 3

  • Parking

    • 2 Or More Spaces

    • Driveway

    • No Boats

    • Parking Garage

    Property

    • Levels: 1

    • Pool Private: Yes

    • Exterior Features: Exterior Lights

    Lot

    • Lot: 0.20 Acres

    Other Property Information

    • Parcel Number: 00424726070010200

    • Zoning: AR

  • Type and style

    • Property Type: Residential

    • Property Sub Type: Single Family Residence

  • Utility

    • Cable Available

    • Electricity Available

    • Phone Available

    • Sewer Available

    • Water Available

  • Other financial information

    • HOA: $53

    • HOA Frequency: Monthly

    • Annual tax amount: $13,742

  • Source details

    • MLS ID: B26054058

    Other facts

    • Construction Materials: Concrete Block Construction / CBS Construction / Stucco

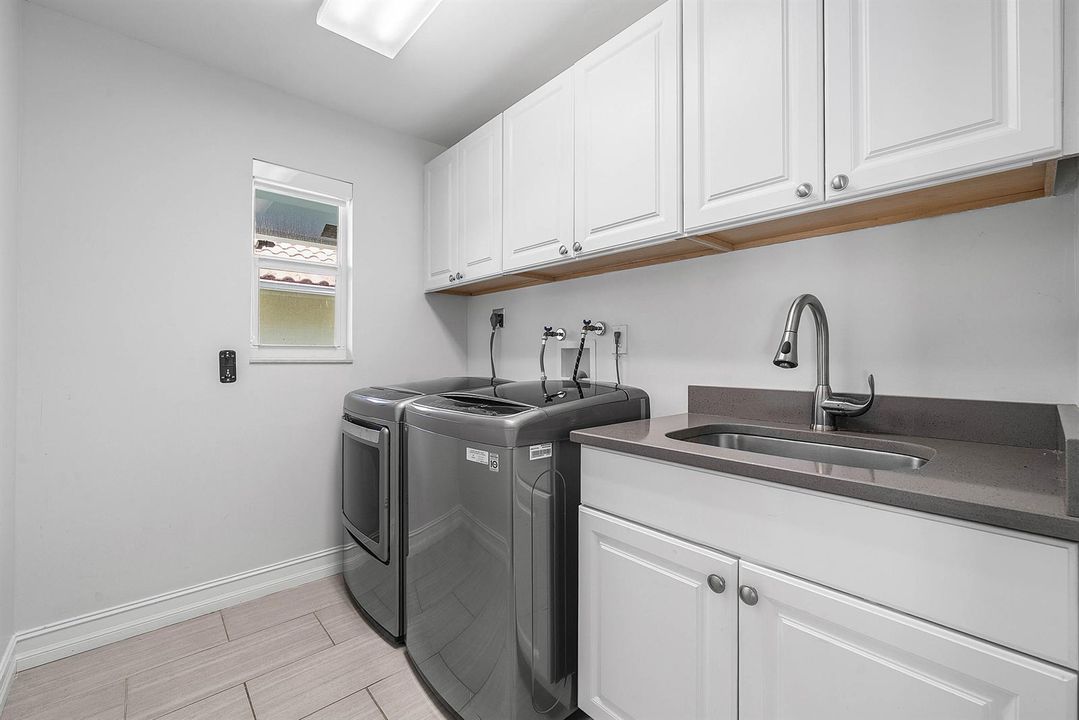
    • Laundry Features: Laundry Tub / Laundry Room / Utility Room/Laundry / Washer Hookup

    • Lot Features: Less Than 1/4 Acre Lot / Less Than 1 Acre / Fenced

    • Patio And Porch Features: Patio

    • Pool Features: Concrete / Equipment Stays / Gunite / Heated / Hot Tub / Private / Pool/Spa Combo

    • Window Features: Complete Impact Glass / Skylight(s) / Skylight / Blinds / Verticals

    • Direction Faces: Northwest

    • Other Structures: Livable

    • Architectural Style: Ranch / One Story

    • Garage Spaces: 2

    • Attached Garage: Yes

    • Garage: Yes

    • Living Area: 2287

    • Water Source: Public

    • Subdivision Name: BROOKFIELD SEC 1,Boca Del Mar

Private inquiry
Talk to the advisor on this listing.
Floor plans, HOA docs, off-market comparables, scheduling a private showing — one message, direct to the local specialist.

More like this

Active With Contract
$919,000
House
3 bds · 2 ba · 1,832 sqft
BOCA RATON SQUARE UNIT 8,Boca Square, Boca Raton
1136 SW 12TH Street, Boca Raton FL 33486
New
Active With Contract
$1,059,000
House
3 bds · 2 ba · 2,220 sqft
TOLEDO PARK HOMES SEC 1,Woodbury, Boca Raton
6521 Woodbury Road, Boca Raton FL 33433
New
Active With Contract
$1,375,000
House
4 bds · 3 ba · 2,675 sqft
ROYAL OAK HILLS,Royal Oak Hills, Boca Raton
850 SW 4th Street, Boca Raton FL 33486
New
Active With Contract
$1,279,000
House
4 bds · 2 ba · 2,392 sqft
TIMBERCREEK AS, Boca Raton
2432 NW Timbercreek Circle, Boca Raton FL 33431
New
Active With Contract
$1,100,000
House
3 bds · 2 ba · 1,640 sqft
TUNISON PALMS SEC 1, Boca Raton
701 NW 6TH Drive, Boca Raton FL 33486
New
Active With Contract
$1,390,000
Condo/Co-op
3 bds · 2 ba · 1,779 sqft
VILLAGE OF PEPPERTREE COND, Boca Raton
19950 Sawgrass Lane # 5201, Boca Raton FL 33434
New
Active With Contract
$925,000
House
3 bds · 2 ba · 2,976 sqft
Costa Brava At Boca Pointe,Boca Pointe, Boca Raton
6510 Colomera Drive, Boca Raton FL 33433
New
Active With Contract
$1,075,000
House
4 bds · 4 ba · 4,013 sqft
ESPLANADA AT BOCA POINTE, Boca Raton
22508 W Esplanada Cir W, Boca Raton FL 33433

Market around this address

Live counts in the same area.
View all

The multiple listing information is provided by the Miami Association of REALTORS® from a copyrighted compilation of listings. The compilation of listings and each individual listing are ©2026-present Miami Association of REALTORS®. All Rights Reserved. The information provided is for consumers' personal, noncommercial use and may not be used for any purpose other than to identify prospective properties consumers may be interested in purchasing. All properties are subject to prior sale or withdrawal. All information provided is deemed reliable but is not guaranteed accurate, and should be independently verified. Listing courtesy of: Serhant