Sell Your Home
Get a free home valuation
Contact
Tell us about your needs
5854 SUNLIT BEND WAY

House For Sale
$464,999

BTC: 7.23733852

ETH: 244.39673296

-$10K (2026/07/23)
12 days
4 bds
2 ba
2,130 sqft

Overview

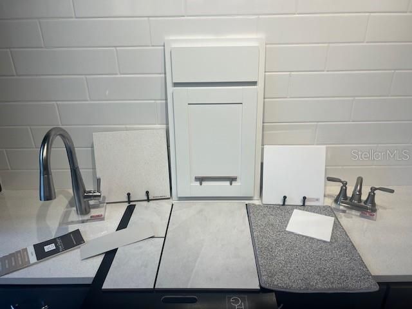
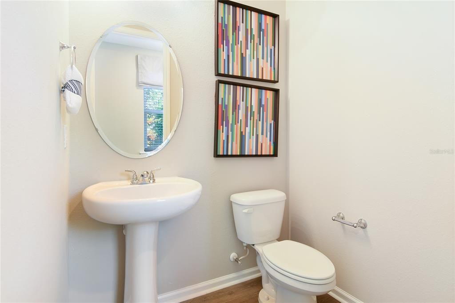
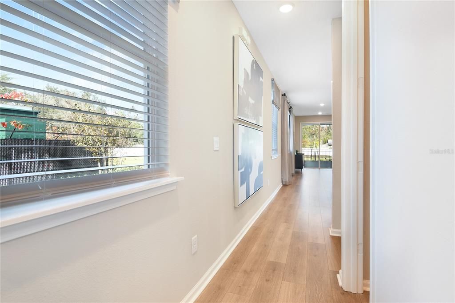
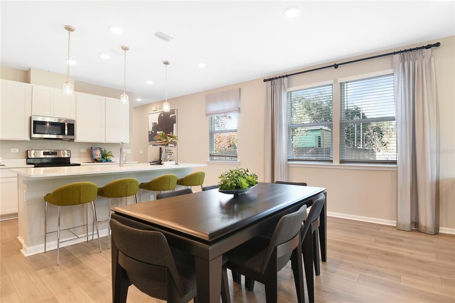
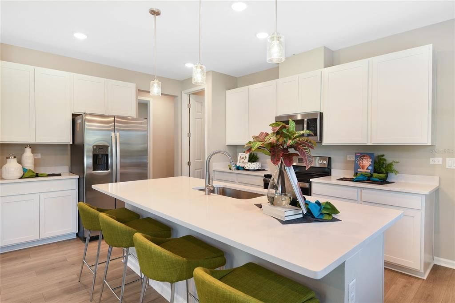
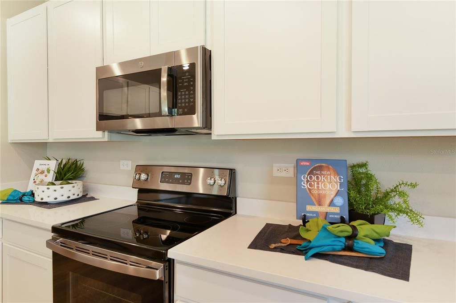
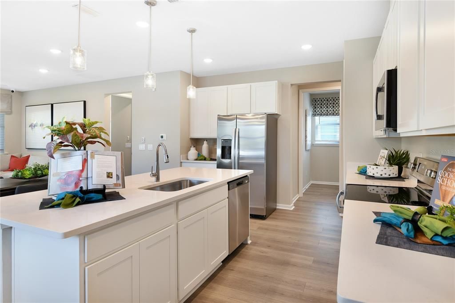
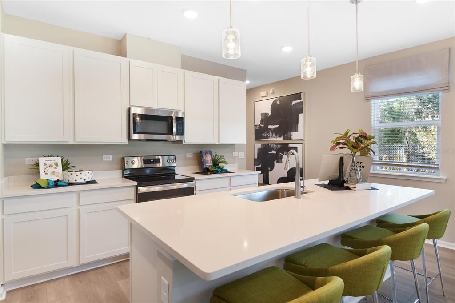
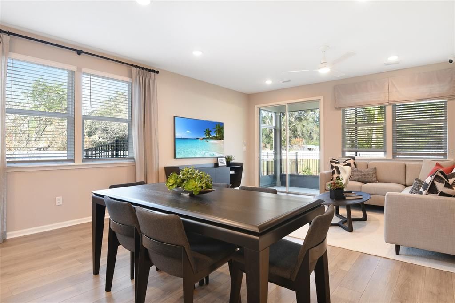
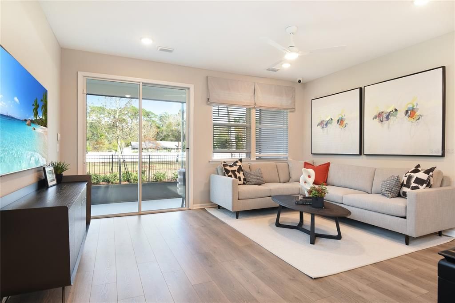
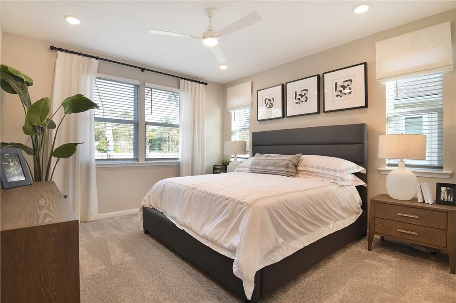
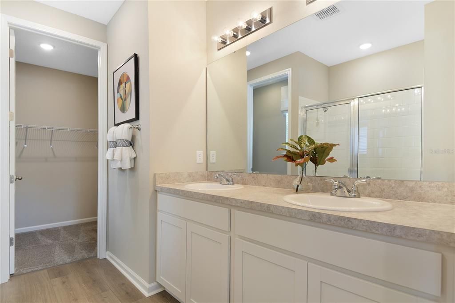
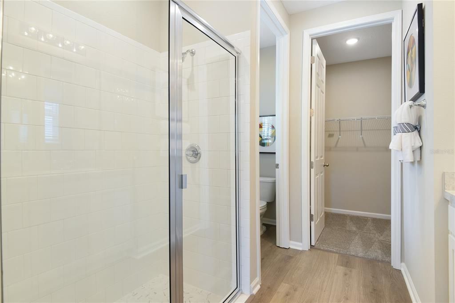
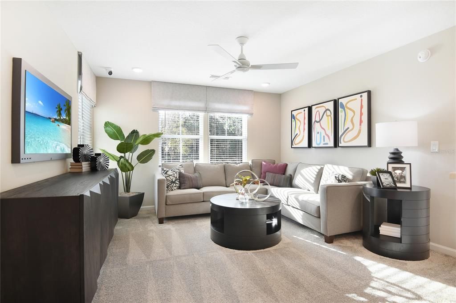
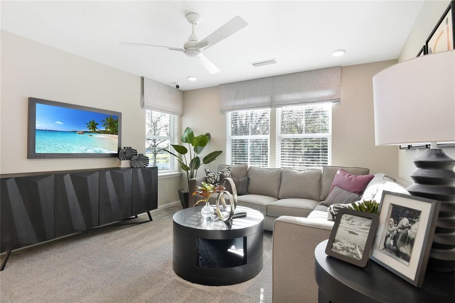
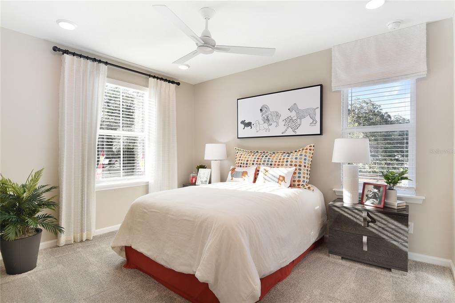
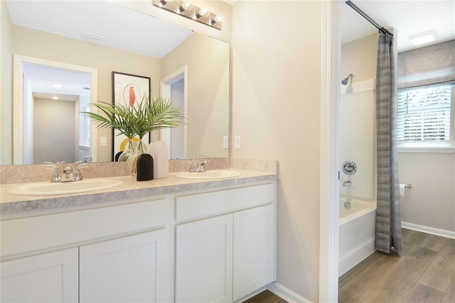
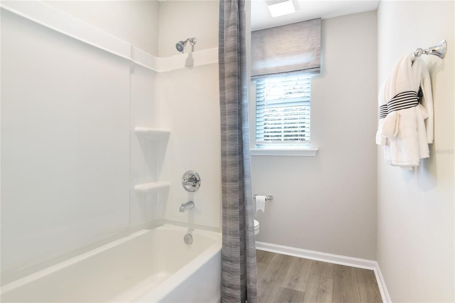
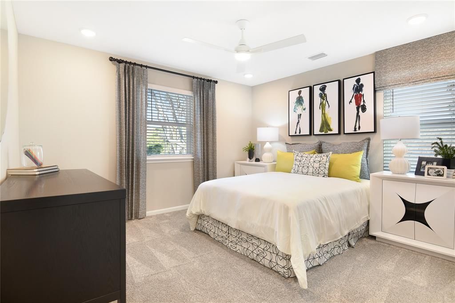
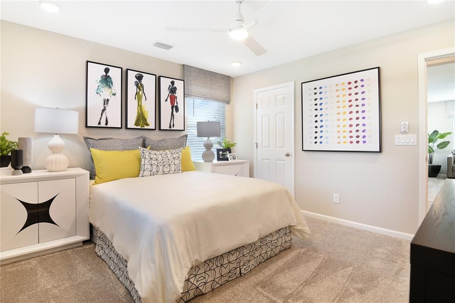
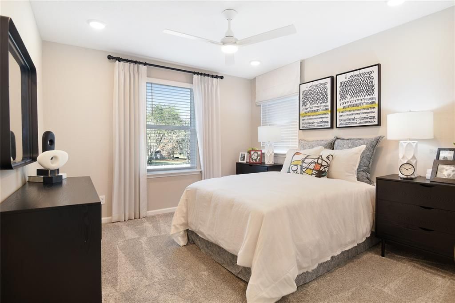
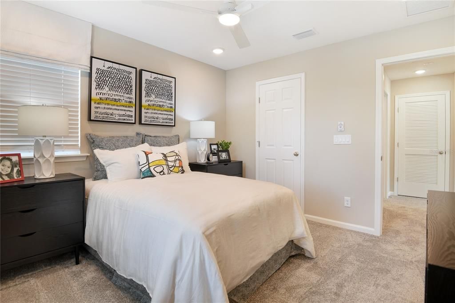
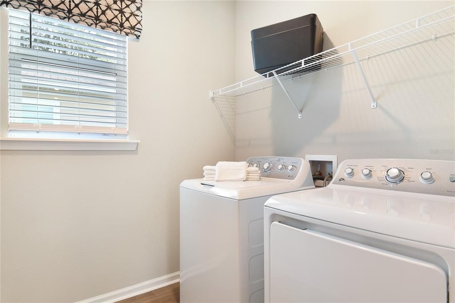
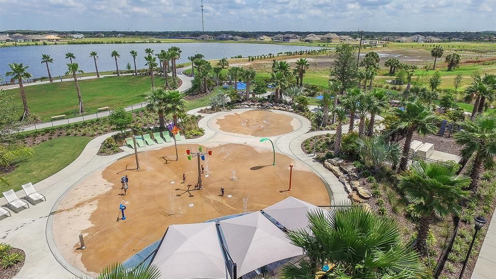
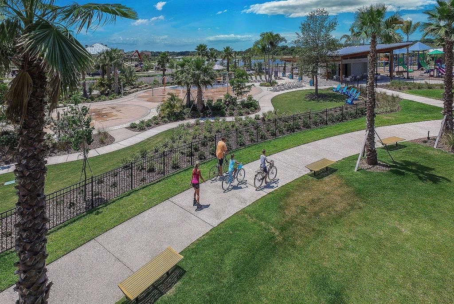
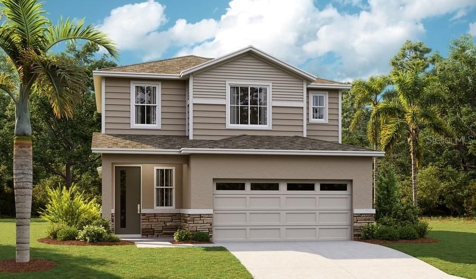
Under Construction. Welcome to the Lynwood Floorplan, a sophisticated 2-story home that seamlessly blends style and functionality across 2,130square feet. Complete with Gourmet Kitchen! Boasting 4 spacious bedrooms and 2.5 well-appointed bathrooms, this residence provides ample space for both relaxation and entertaining. The home features the primary suite on the first floor, elegant quartz countertops throughout and durable tile flooring in the main living areas, while cozy carpeting in the bedrooms offers added comfort. The kitchen and bathrooms are outfitted with modern soft-close cabinets and stylish cabinet hardware, ensuring both beauty and practicality. The oversized loft upstairs provides a tranquil getaway for everyone to enjoy. Enjoy the convenience of included appliances, including a refrigerator, washer, and dryer, making your transition into this home smooth and effortless. Soaring 9’4” ceilings and expansive 8’ doors on the first floor enhance the sense of openness and light throughout the space. Experience the perfect blend of luxury and function with the Lynwood Floorplan—where every detail is crafted to elevate your living experience. Don’t miss the chance to make this exceptional home yours! SAMPLE PHOTOS, actual homes as constructed may not contain the features and layouts depicted and may vary from image(s). Take advantage of special financing on quick move-in homes OR buy a to-be-built home and enjoy up to $25,000 toward homes that can close in a timely manner! Options may vary by community; offers are available on select homes on a first-come, first-served basis. Contact builder for more information!

Location

Details

Type:
Residential
Parking:
No Data
Year Built:
2026
Lot:
0.13 Acres
Heating:
Central / Electric
Price/sqft:
$218
Cooling:
Central Air
HOA:
$150

Valuation

Our model vs. what's actually selling nearby.
Estimate
$435,534
$399K – $483K
Confidence Medium
List vs. estimate
$29K above estimate
List $464,999 · +6.8%
Our model says this listing is priced above recent comparable activity. Room to negotiate.
Price per sq ft
$218
-6.7% vs. city median $234
Based on
67 MLS comparables
Median of recent comparable listings. Sold comps use closing price, active listings use list price.

Highlights

HOA
$150/yr
Garage
2 car garage
Pets
Allowed
All facts and features
  • Flooring

    • Carpet

    • Ceramic Tile

    Heating

    • Central

    • Electric

    Cooling

    • Central Air

    Appliances

    • Dishwasher

    • Disposal

    • Electric Water Heater

    • Microwave

    Other interior features

    • High Ceilings

    • Open Floorplan

    • Primary Bedroom Main Floor

    • Solid Surface Counters

    • Split Bedroom

    • Thermostat

    • Walk-In Closet(s)

    Bedrooms and bathrooms

    • Bedrooms: 4

    • Bathrooms: 1

    • Full bathrooms: 2

  • Property

    • Levels: Two

    • Exterior Features: Irrigation System / Sliding Doors

    Lot

    • Lot: 0.13 Acres

    Other Property Information

    • Parcel Number: U343119D9E00004300016.0

    • Zoning: 0000

  • Type and style

    • Property Type: Residential

    • Property Sub Type: Single Family Residence

  • Utility

    • BB/HS Internet Available

    • Cable Available

    • Electricity Connected

    • Public

    • Sewer Connected

    • Water Connected

  • Other financial information

    • HOA: $150

    • HOA Frequency: Annually

  • Source details

    • MLS ID: S5154065

    Other facts

    • Construction Materials: Stone / Stucco

    • Foundation Details: Block / Other / Slab

    • Laundry Features: Laundry Room

    • Patio And Porch Features: Covered / Front Porch / Patio

    • Direction Faces: South

    • Garage Spaces: 2

    • Attached Garage: Yes

    • Garage: Yes

    • Living Area: 2130

    • Water Source: Public

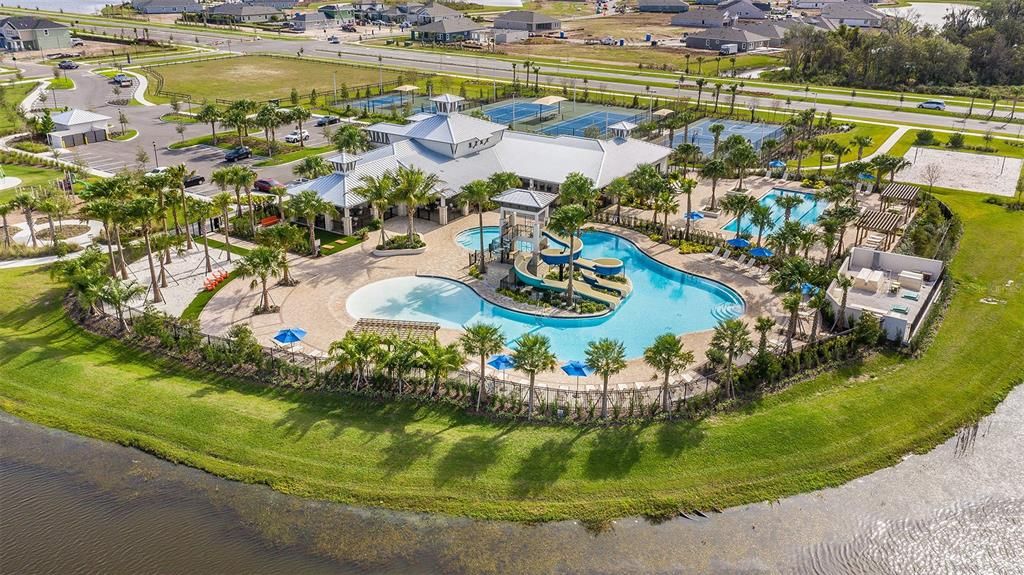
    • Subdivision Name: WATERSET

Private inquiry
Talk to the advisor on this listing.
Floor plans, HOA docs, off-market comparables, scheduling a private showing — one message, direct to the local specialist.

More like this

New
For Sale
$469,900
House
3 bds · 2 ba · 1,989 sqft
MIRABAY PRCL 22, APOLLO BEACH
5133 ADMIRAL POINTE DRIVE
New
For Sale
$449,000
House
3 bds · 2 ba · 1,931 sqft
CYPRESS CREEK VILLAGE A, SUN CITY CENTER
1015 CALLE ROSA PLACE
New
For Sale
$594,999
House
3 bds · 3 ba · 2,588 sqft
LA PALOMA VILLAGE PH 3B UN 2, SUN CITY CENTER
3908 GAVIOTA DRIVE
New
For Sale
$340,000
House
2 bds · 2 ba · 1,584 sqft
WATERSET PH 4B SOUTH, APOLLO BEACH
6332 CLIVEDEN COURT
New
For Sale
$430,000
House
3 bds · 2 ba · 2,160 sqft
WATERSET PH 2A, APOLLO BEACH
7304 MILESTONE DRIVE
New
For Sale
$330,000
House
4 bds · 2 ba · 1,440 sqft
APOLLO BEACH UNIT ONE PT ONE, APOLLO BEACH
520 FAIRFAX LANE
New
For Sale
$337,000
House
2 bds · 2 ba · 1,584 sqft
WATERSET PH 4B SOUTH, APOLLO BEACH
6352 MOORING LINE CIRCLE
For Sale
$362,990
House
4 bds · 2 ba · 1,665 sqft
RUSKIN RESERVE, RUSKIN
304 WARM HERON PLACE

Market around this address

Live counts in the same area.
View all

The multiple listing information is provided by the Stellar MLS from a copyrighted compilation of listings. The compilation of listings and each individual listing are ©2026-present Stellar MLS. All Rights Reserved. The information provided is for consumers' personal, noncommercial use and may not be used for any purpose other than to identify prospective properties consumers may be interested in purchasing. All properties are subject to prior sale or withdrawal. All information provided is deemed reliable but is not guaranteed accurate, and should be independently verified. Listing courtesy of: AXEN REALTY, LLC