
Sell Your Home
Get a free home valuation
Contact
Tell us about your needs
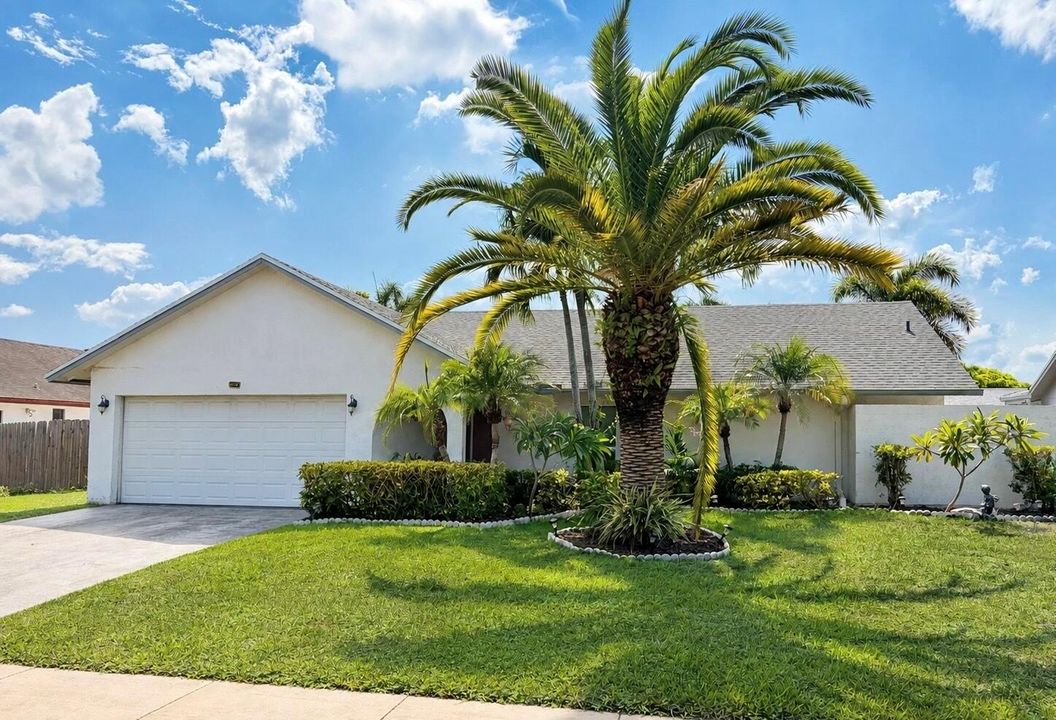
586 NW 45TH Way, Delray Beach FL 33445

House
$689,000

BTC: 8.61250000

ETH: 287.08333333

New
3 bds
2 ba
1,814 sqft

Overview

Beautifully Renovated one-story POOL HOME tucked away in a quiet, well-maintained and centrally located Delray Beach neighborhood with only 35 homes! This 3BD/2BTH residence features a desirable split-bedroom floor plan and an impressive list of upgrades including 2019 ROOF, BRAND NEW A/C and pool pump, IMPACT GLASS WINDOWS, and IMPACT FRENCH DOORS. The gourmet kitchen showcases real hardwood cabinetry, quartz countertops, a modern glass backsplash, center island, stainless steel appliances, tons of storage and is open to the family room. The formal room dining sits adjacent to the formal living room which features vaulted ceilings, abundant natural light and a stunning Real Coral Bar with granite countertop. The spacious Primary Suite offers vaulted ceilings, walk-in closet with built-ins and a beautifully renovated ensuite featuring floor to ceiling marble in the shower, and a stone top vanity. The generously sized guest bath has also been updated with dual sinks and tile flooring. Step outside through the French doors to a screened patio and private IN-GROUND POOL with child safety gate, surrounded by a fully fenced yard with lush landscaping and mature trees. Additional highlights include keyless entry, Ring cameras, sprinkler system w/ rain gauge, newer toilets, full size interior laundry room and an oversized 2-car garage. Move-in ready and ideally located just minutes from vibrant Atlantic Avenue, beautiful beaches, fine dining, shopping, entertainment and everything Delray Beach has to offer!

Location

Florida Delray Beach 33445 House

Details

Type:
Residential
Parking:
2 Or More Spaces / Driveway / Parking Garage
Year Built:
1982
Lot:
0.17 Acres
Heating:
Central / Electric
Price/sqft:
$380
Cooling:
Ceiling Fan(s) / Central Air / Electric
HOA:
$109

Valuation

Our model vs. what's actually selling nearby.
Estimate
$425,000
$299K – $560K
Confidence Low
List vs. estimate
$264K above estimate
List $689,000 · +62.1%
Our model says this listing is priced above recent comparable activity. Room to negotiate.
Price per sq ft
$379
-26.9% vs. city median $519
Based on
21 MLS comparables
+ 30 public-records sales within 0.5 mi
Median actual sale: $260K
Median of recent comparable listings. Sold comps use closing price, active listings use list price.

Highlights

Annual tax
$4,945
2025
HOA
$109/qtr
Pool
Fenced
View
Garden, Pool
Garage
2 car garage
Pets
Allowed
All facts and features
  • Flooring

    • Carpet

    • Ceramic Floor

    • Marble

    Heating

    • Central

    • Electric

    Cooling

    • Ceiling Fan(s)

    • Central Air

    • Electric

    Appliances

    • Electric Water Heater

    • Dishwasher

    • Disposal

    • Dryer

    • Microwave

    • Electric Range

    • Refrigerator

    • Washer

    Other interior features

    • Bar

    • Built-in Features

    • Closet Cabinetry

    • Cooking Island

    • Entrance Foyer

    • French Doors

    • Split Bedroom

    • Vaulted Ceiling(s)

    • Volume Ceilings

    • Walk-In Closet(s)

    • Wet Bar

    • Family Room

    • Storage

    • Utility Room/Laundry

    Bedrooms and bathrooms

    • Bedrooms: 3

    • Full bathrooms: 2

  • Parking

    • 2 Or More Spaces

    • Driveway

    • Parking Garage

    Property

    • Levels: 1

    • Pool Private: Yes

    Lot

    • Lot: 0.17 Acres

    Other Property Information

    • Parcel Number: 12424612130020130

    • Zoning: R-1-AB (city)

  • Type and style

    • Property Type: Residential

    • Property Sub Type: Single Family Residence

  • Utility

    • Cable Connected

    • Electricity Connected

    • Sewer Connected

    • Water Connected

    • Cable Available

    • Electricity Available

    • Sewer Available

    • Water Available

  • Other financial information

    • HOA: $109

    • HOA Frequency: Quarterly

    • Annual tax amount: $4,945

  • Source details

    • MLS ID: B26066679

    Other facts

    • Construction Materials: CBS Construction / Slab Construction

    • Laundry Features: Laundry Room / Utility Room/Laundry

    • Lot Features: Less Than 1/4 Acre Lot / Less Than 1 Acre / Fenced

    • Patio And Porch Features: Patio

    • Pool Features: Fenced / Screen Enclosure

    • Window Features: Complete Impact Glass / Blinds / Drapes / Verticals

    • Direction Faces: East

    • Other Structures: Livable

    • Architectural Style: Ranch / One Story

    • Garage Spaces: 2

    • Attached Garage: Yes

    • Garage: Yes

    • Living Area: 1814

    • Water Source: Public

    • Subdivision Name: PINE TRAIL EAST

Private inquiry
Talk to the advisor on this listing.
Floor plans, HOA docs, off-market comparables, scheduling a private showing — one message, direct to the local specialist.

More like this

$625,000
House
3 bds · 2 ba · 1,886 sqft
TROPICAL LAKES PH 2,Palm Beach Bath and, Delray Beach
5554 GRANDE PALM Circle, Delray Beach FL 33484
$620,000
Townhouse
4 bds · 3 ba · 2,008 sqft
Cambria Parc, Boynton Beach
12919 Anthorne Lane, Boynton Beach FL 33436

Market around this address

Live counts in the same area.
View all

The multiple listing information is provided by the Miami Association of REALTORS® from a copyrighted compilation of listings. The compilation of listings and each individual listing are ©2026-present Miami Association of REALTORS®. All Rights Reserved. The information provided is for consumers' personal, noncommercial use and may not be used for any purpose other than to identify prospective properties consumers may be interested in purchasing. All properties are subject to prior sale or withdrawal. All information provided is deemed reliable but is not guaranteed accurate, and should be independently verified. Listing courtesy of: LoKation