Sell Your Home
Get a free home valuation
Contact
Tell us about your needs

586 BROADOAK LOOP

House Recently Sold
$1,075,000

BTC: 13.14582696

ETH: 442.02302632

Sold on: 2023-05-15
4 days
3 bds
3 ba
3,512 sqft

Overview

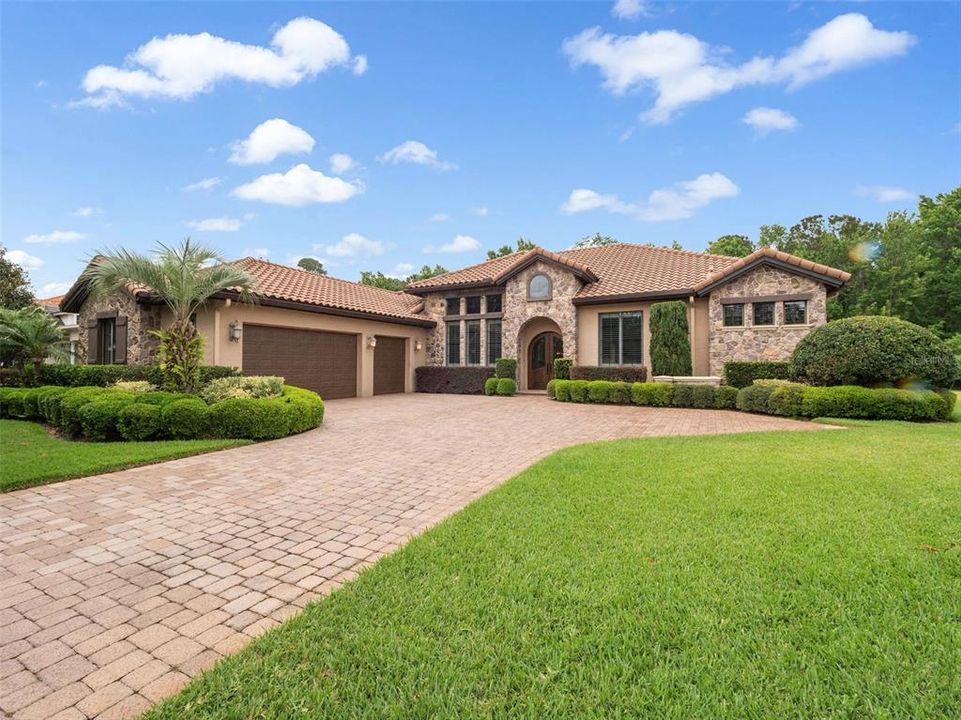
Welcome to Lake Forest, a resort-class gated community where residents enjoy the complimentary amenities of a 55-acre lake with two fishing piers, a lakeside 10,000-square-foot clubhouse offering fitness, Junior Olympic-size swimming pool, beach volleyball, a park and playground, plus an incredible social committee bringing a calendar full of activities for all ages. Nestled alongside the community's largest nature preserve, 586 Broadoak Loop captivates as it comes into view, boasting a natural stone facade, ideal courtyard driveway and the peaceful setting of the woods behind. This custom home spans 3,512 square feet and features a three-way split plan including three bedrooms, an office, a large game room or possible bedroom, and expansive main living areas. Upon entering the impressive double wooden entry doors, the spacious and open floor plan expands across multiple spaces, all while introducing the alfresco lifestyle of the lanai, pool and summer kitchen. Quality craftsmanship is evident thanks to timeless hand-troughed wood floors, extensive use of crown molding and a mix of luxurious materials. The kitchen is a chef and entertainer's dream thanks to a magnificent gas range and oven, built-in refrigerator and a plentiful amount of exotic granite counterspace. The kitchen unfolds into the family room, sharing the incredible conservation views and outdoor lifestyle this home was designed for. Just past the family room is the oversized game room, originally designed as the fourth bedroom thanks to ample closet space and quick access to the pool bath. The primary suite is an oasis all its own, enjoying tall ceilings, direct access to the lanai, an impressive walk-in closet complete with a built-in storage system and a spacious bath featuring the luxuries of a walk-in shower with multiple showerheads, a large soaking tub and dual vanities offering more exotic granite counterspace. Bedrooms two and three are situated on the opposite side of the home and share a Jack-and-Jill bath. Across from the spacious laundry room is a mudroom area with more storage cabinets. The outdoor living spaces take full advantage of privacy while maintaining direct views of the conservation area. The new owners will admire the wildlife beyond the screen enclosure including deer, hawks, wild turkey and more. Inside the screen enclosure are ample entertaining fun spots of a built-in summer kitchen, a gas fireplace, and of course the sparkling blue pool and spa to complete the desirable Florida lifestyle. An expansive three-car garage and manicured lot complete this incredible home. In addition to the 24-hour guarded gate, Lake Forest residents enjoy a newly updated 10,000-square-foot clubhouse with fitness gym, Junior Olympic-size pool, tennis and pickleball courts, basketball, beach volleyball, 55-acre lake, lots of activities and neighborhood clubs for all ages. Ideally situated just moments from Interstate 4/State Road 417 and all Central Florida has to offer.

Location

Details

Type:
Residential
Parking:
Driveway / Garage Door Opener / Garage Faces Side / Oversized
Year Built:
2008
Lot:
0.39 Acres
Heating:
Central / Electric / Zoned
Price/sqft:
$299
Cooling:
Central Air / Zoned
HOA:
$2,450

Valuation

Our model vs. what's actually selling nearby.
Estimate
$899,000
$711K – $1.1M
Confidence Low
List vs. estimate
$151K above estimate
List $1,050,000 · +16.8%
Our model says this listing is priced above recent comparable activity. Room to negotiate.
Price per sq ft
$298
+31.4% vs. city median $227
Based on
9 MLS comparables
Median of recent comparable listings. Sold comps use closing price, active listings use list price.

Highlights

Annual tax
$7,126
2022
HOA
$2,450/yr
24-Hour Guard, Common Area Taxes, Escrow Reserves Fund
Pool
Gunite
View
Park/Greenbelt, Trees/Woods
Garage
3 car garage
Pets
Allowed
All facts and features
  • Flooring

    • Engineered Hardwood

    Heating

    • Central

    • Electric

    • Zoned

    Cooling

    • Central Air

    • Zoned

    Appliances

    • Dishwasher

    • Disposal

    • Exhaust Fan

    • Microwave

    • Range

    • Refrigerator

    Other interior features

    • Built-in Features

    • Ceiling Fan(s)

    • Crown Molding

    • Eating Space In Kitchen

    • High Ceilings

    • Kitchen/Family Room Combo

    • Open Floorplan

    • Solid Wood Cabinets

    • Split Bedroom

    • Stone Counters

    • Thermostat

    • Walk-In Closet(s)

    • Wet Bar

    Bedrooms and bathrooms

    • Bedrooms: 3

    • Full bathrooms: 3

  • Parking

    • Driveway

    • Garage Door Opener

    • Garage Faces Side

    • Oversized

    Property

    • Levels: One

    • Pool Private: Yes

    • Exterior Features: Irrigation System / Outdoor Kitchen

    Lot

    • Lot: 0.39 Acres

    Other Property Information

    • Parcel Number: 19193051500004470

    • Zoning: PUD

  • Type and style

    • Property Type: Residential

    • Property Sub Type: Single Family Residence

  • Utility

    • BB/HS Internet Available

    • Cable Connected

    • Electricity Connected

    • Sewer Connected

    • Street Lights

    • Underground Utilities

    • Water Connected

  • Other financial information

    • HOA: $2,450

    • HOA Frequency: Annually

    • Annual tax amount: $7,126

  • Source details

    • MLS ID: O6102845

    Other facts

    • Construction Materials: Block / Stone / Stucco

    • Foundation Details: Slab

    • Fireplace Features: Outside

    • Laundry Features: Inside / Laundry Room

    • Lot Features: Conservation Area

    • Pool Features: Gunite / Screen Enclosure

    • Window Features: Double Pane Windows

    • Direction Faces: Northeast

    • Fireplace: Yes

    • Garage Spaces: 3

    • Attached Garage: Yes

    • Garage: Yes

    • Living Area: 3512

    • Water Source: Public

    • Subdivision Name: LAKE FOREST SEC 9B

Private inquiry
Talk to the advisor on this listing.
Floor plans, HOA docs, off-market comparables, scheduling a private showing — one message, direct to the local specialist.

More like this

Recently Sold
$880,000
House
7 bds · 3 ba · 3,502 sqft
PRESERVE AT ASTOR FARMS PH 2, SANFORD
5097 HAWKS HAMMOCK WAY
Recently Sold
$760,000
House
5 bds · 3 ba · 2,841 sqft
LAKE FOREST SEC 1, SANFORD
Recently Sold
$757,000
House
4 bds · 2 ba · 2,258 sqft
HEATHROW, LAKE MARY
847 ASHBROOKE COURT
Recently Sold
$1,125,000
House
5 bds · 4 ba · 4,007 sqft
BUCKINGHAM ESTATES PH 2, SANFORD
6253 BORDEAUX CIRCLE
Recently Sold
$835,000
House
3 bds · 2 ba · 2,761 sqft
ACREAGE & UNREC, SANFORD
1700 LAKE MARKHAM ROAD
Recently Sold
$849,000
House
4 bds · 3 ba · 3,254 sqft
LAKE FOREST SEC 7B, SANFORD
5506 FOREST OAK POINT
Recently Sold
$910,000
House
4 bds · 4 ba · 3,600 sqft
HEATHROW/WYNTREE, LAKE MARY
1462 CLEARWATER COURT
Recently Sold
$777,000
House
4 bds · 3 ba · 2,658 sqft
LAKE FOREST SEC 3A, SANFORD
5369 SHORELINE CIRCLE

Market around this address

Live counts in the same area.
View all

The multiple listing information is provided by the Stellar MLS from a copyrighted compilation of listings. The compilation of listings and each individual listing are ©2026-present Stellar MLS. All Rights Reserved. The information provided is for consumers' personal, noncommercial use and may not be used for any purpose other than to identify prospective properties consumers may be interested in purchasing. All properties are subject to prior sale or withdrawal. All information provided is deemed reliable but is not guaranteed accurate, and should be independently verified. Listing courtesy of: PREMIER SOTHEBYS INT'L REALTY