
Sell Your Home
Get a free home valuation
Contact
Tell us about your needs
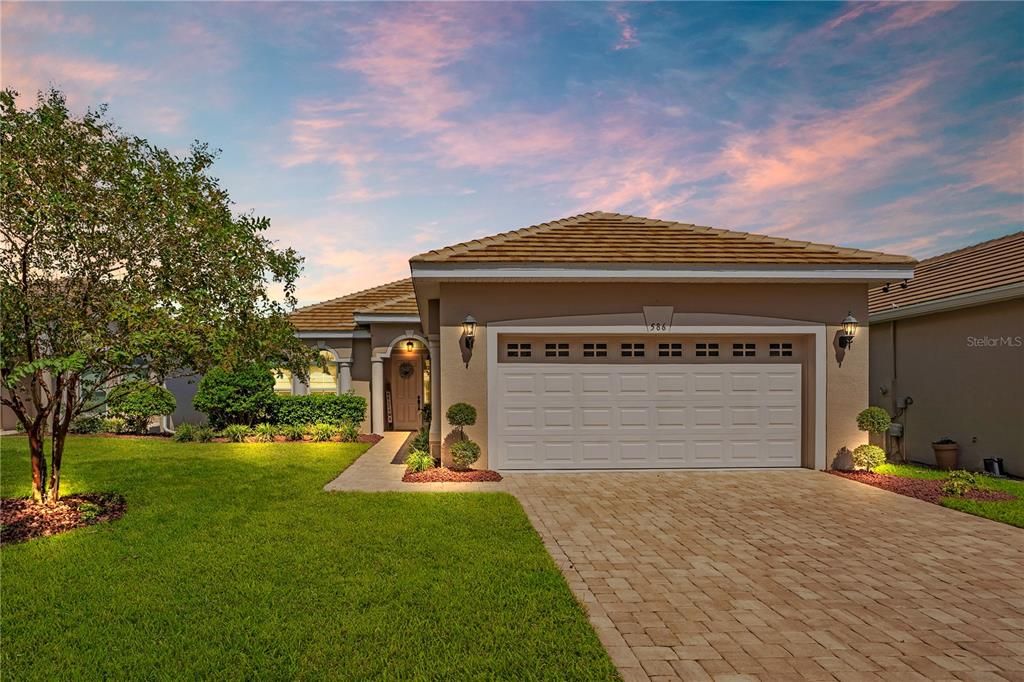
586 NEWHALL LANE

House Recently Sold
$405,000

BTC: 4.87130142

ETH: 152.83018868

Sold on: 2026-09-18
New
3 bds
2 ba
1,815 sqft

Overview

Welcome to Westridge in the desirable DeBary Golf & Country Club, where this beautifully maintained 2020-built, 3-bedroom, 2-bath home offers a spacious and functional floor plan. A paver driveway, brand-new sod, and fresh landscaping create standout curb appeal from the moment you arrive. Inside, wood-look tile flooring flows throughout the main living areas, complemented by tray ceilings in both the great room and primary suite. The kitchen is designed for everyday living and entertaining, featuring white cabinetry, granite countertops, stainless steel appliances, a custom built-in pantry, and a sunny breakfast nook. The private primary suite features his-and-hers closets and a spacious en-suite bath with a double vanity, built-in makeup vanity, walk-in shower, and wood-look tile flooring. Adding to the home's versatility, the primary bathroom also provides direct access to a secondary bedroom, creating a convenient setup for a nursery, multigenerational living, guests, or an in-law arrangement. A dedicated laundry room with custom built-in storage helps keep everyday life organized. Step outside to the extended screened lanai with privacy screens, offering a comfortable and shaded outdoor retreat. Located in one of DeBary's most desirable golf course communities with convenient access to I-4, SunRail, Gemini Springs, and downtown DeLand. Schedule your private tour today! Home may be under audio or visual surveillance.

Location

Details

Type:
Residential
Parking:
No Data
Year Built:
2021
Lot:
0.15 Acres
Heating:
Central / Electric
Price/sqft:
$229
Cooling:
Central Air
HOA:
$210

Valuation

Our model vs. what's actually selling nearby.
Estimate
$379,000
$261K – $400K
Confidence Low
List vs. estimate
$36K above estimate
List $415,000 · +9.5%
Our model says this listing is priced above recent comparable activity. Room to negotiate.
Price per sq ft
$228
+10.5% vs. city median $206
Based on
5 MLS comparables
Median of recent comparable listings. Sold comps use closing price, active listings use list price.

Highlights

Annual tax
$6,128
2025
HOA
$210/mo
Maintenance Grounds, Private Road
Garage
2 car garage
Pets
Allowed
All facts and features
  • Flooring

    • Carpet

    • Porcelain Tile

    Heating

    • Central

    • Electric

    Cooling

    • Central Air

    Appliances

    • Dishwasher

    • Disposal

    • Electric Water Heater

    • Microwave

    • Range

    • Refrigerator

    Other interior features

    • Ceiling Fan(s)

    • Coffered Ceiling(s)

    • Eating Space In Kitchen

    • High Ceilings

    • Kitchen/Family Room Combo

    • Open Floorplan

    • Primary Bedroom Main Floor

    • Solid Surface Counters

    • Solid Wood Cabinets

    • Split Bedroom

    • Stone Counters

    • Thermostat

    • Tray Ceiling(s)

    • Walk-In Closet(s)

    • Window Treatments

    Bedrooms and bathrooms

    • Bedrooms: 3

    • Full bathrooms: 2

  • Property

    • Levels: One

    • Exterior Features: Irrigation System / Sidewalk / Sliding Doors

    Lot

    • Lot: 0.15 Acres

    Other Property Information

    • Parcel Number: 6316589

    • Zoning: RES

  • Type and style

    • Property Type: Residential

    • Property Sub Type: Single Family Residence

  • Utility

    • Cable Connected

    • Electricity Connected

    • Fire Hydrant

    • Natural Gas Available

    • Sewer Connected

    • Sprinkler Recycled

    • Street Lights

    • Underground Utilities

    • Water Connected

  • Other financial information

    • HOA: $210

    • HOA Frequency: Monthly

    • Annual tax amount: $6,128

  • Source details

    • MLS ID: V4950960

    Other facts

    • Construction Materials: Block / Stucco

    • Foundation Details: Slab

    • Laundry Features: Inside / Laundry Room

    • Lot Features: Level / Near Golf Course / Sidewalk

    • Patio And Porch Features: Covered / Enclosed / Patio

    • Window Features: Blinds

    • Direction Faces: West

    • Architectural Style: Florida

    • Garage Spaces: 2

    • Attached Garage: Yes

    • Garage: Yes

    • Living Area: 1815

    • Water Source: Public

    • Lot Size Dimensions: 51 x 125

    • Subdivision Name: DEBARY PLANTATION UN 17D

Private inquiry
Talk to the advisor on this listing.
Floor plans, HOA docs, off-market comparables, scheduling a private showing — one message, direct to the local specialist.

More like this

New
Recently Sold
$500,000
House
4 bds · 3 ba · 2,482 sqft
DEBARY PLANTATION UNIT 09B, DEBARY
402 GREYOAKS COURT
New
Recently Sold
$315,000
House
2 bds · 2 ba · 1,293 sqft
LAKE MARIE ESTATES REP, DEBARY
29 COLUMBINE TRAIL
New
Recently Sold
$308,000
House
3 bds · 2 ba · 1,697 sqft
BLUE SPRINGS VILLAS, ORANGE CITY
730 SPRING CAVERN AVENUE
Recently Sold
$325,000
House
3 bds · 2 ba · 1,476 sqft
ORANGE CITY TERRACE ADD 03, ORANGE CITY
1110 CATHERINE STREET
Recently Sold
$312,000
House
3 bds · 2 ba · 1,376 sqft
PARKVIEW HEIGHTS TR A, DEBARY
346 PINE SPRINGS DRIVE
Recently Sold
$298,500
House
3 bds · 2 ba · 2,011 sqft
ST JOHNS RIVER ESTATES UNIT 02, DEBARY
511 KONOMAC LAKE DRIVE
Recently Sold
$365,000
House
3 bds · 2 ba · 1,572 sqft
WOODBOUND LAKES, DEBARY
4 BASS LAKE DRIVE
Recently Sold
$450,000
House
4 bds · 3 ba · 2,781 sqft
SPRING GLEN UNIT 02, DEBARY
141 SPRING GLEN DRIVE

Market around this address

Live counts in the same area.
View all

The multiple listing information is provided by the Stellar MLS from a copyrighted compilation of listings. The compilation of listings and each individual listing are ©2026-present Stellar MLS. All Rights Reserved. The information provided is for consumers' personal, noncommercial use and may not be used for any purpose other than to identify prospective properties consumers may be interested in purchasing. All properties are subject to prior sale or withdrawal. All information provided is deemed reliable but is not guaranteed accurate, and should be independently verified. Listing courtesy of: LIVELY REAL ESTATE